For Sale
Just Listed
Open House Sat 18–20
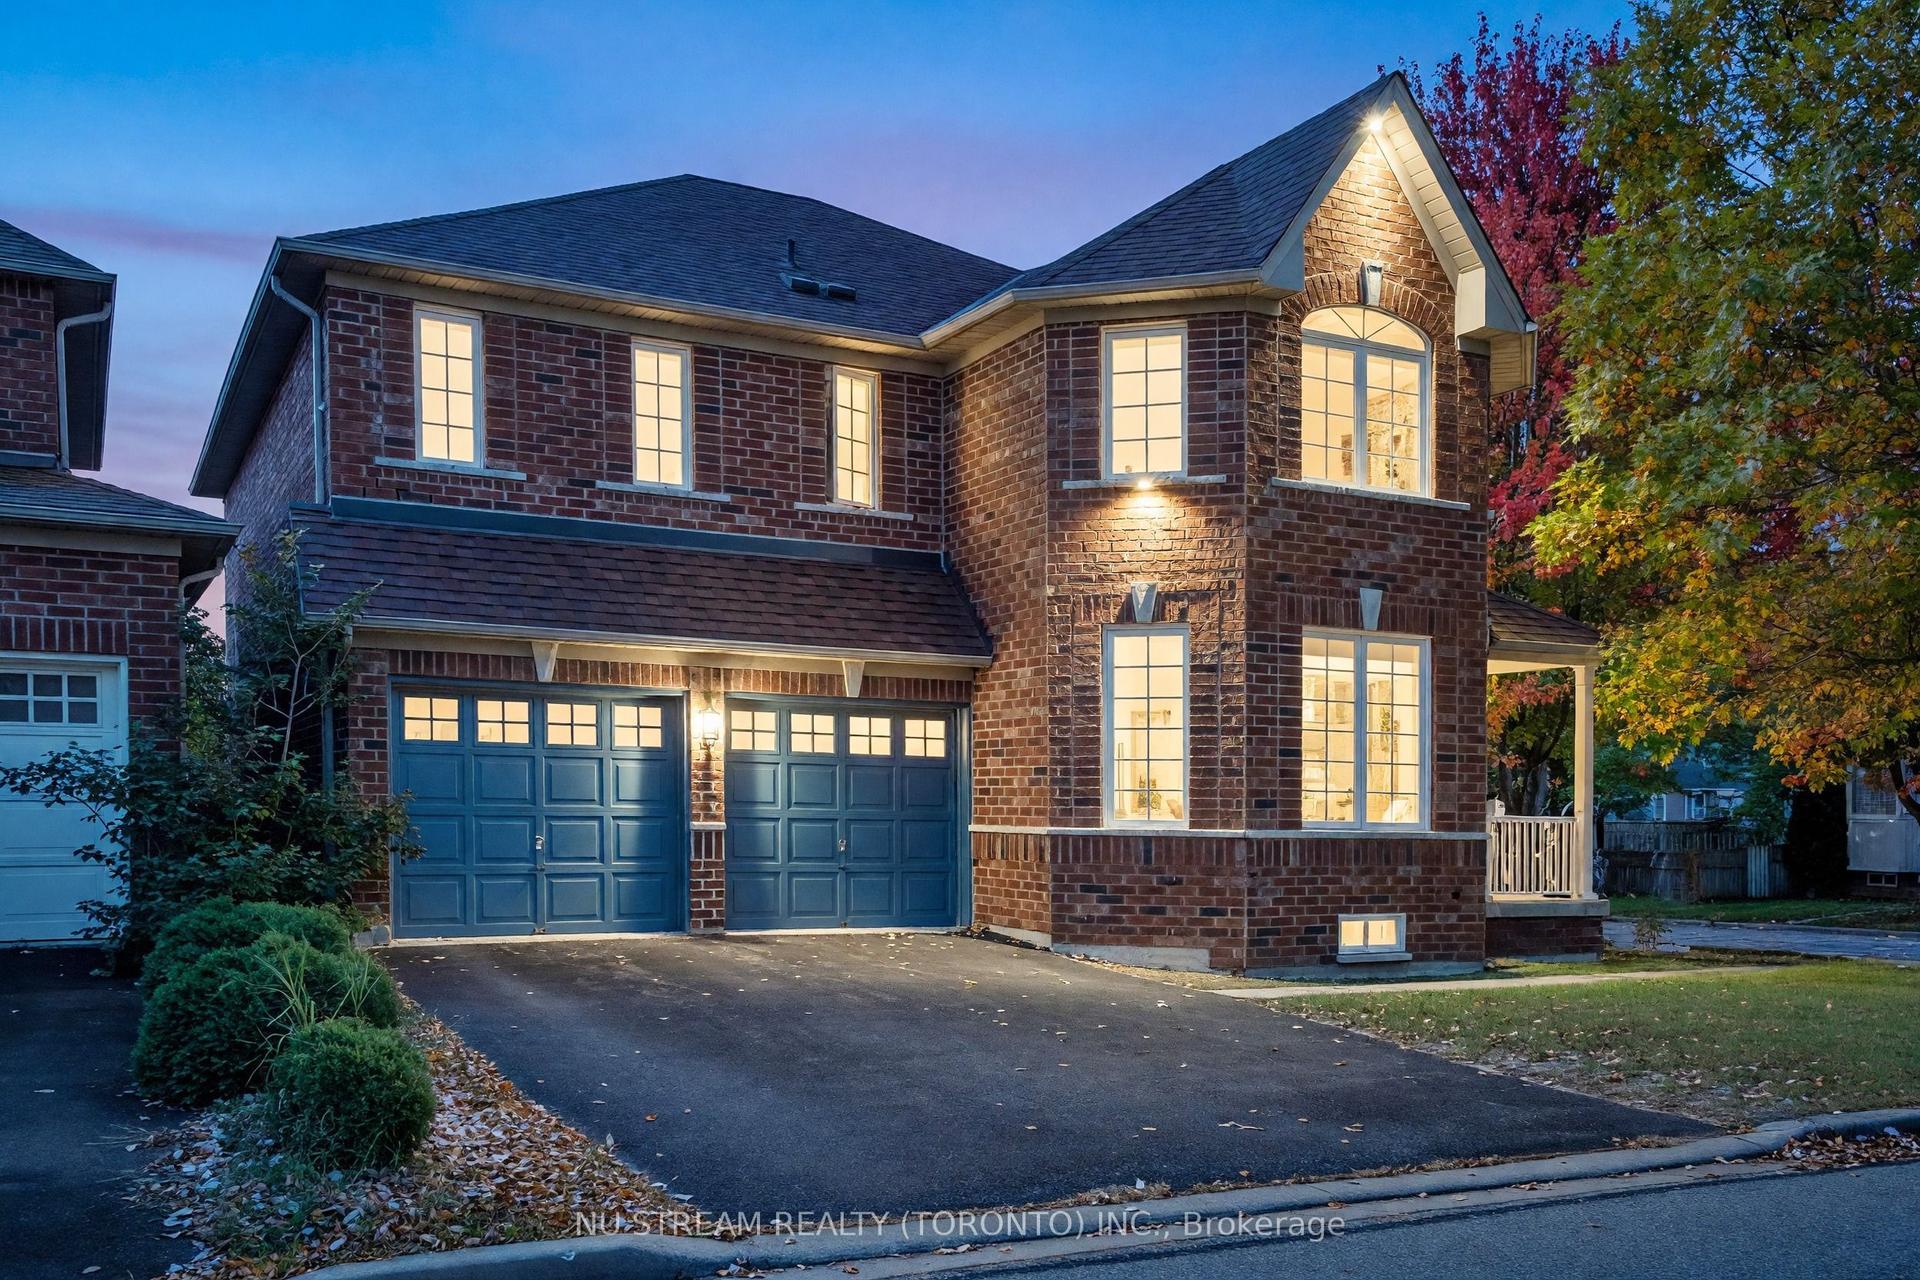
268 Fincham Avenue
Markham Village, Markham, ON
$1,588,000
4+1Bd
4Ba
2,250+sqft
4Parking
49.21 x 111.78 ftlot
$706/sqft
DetachedMLS# N13912114Listed 2026-10-130 DOM
Heating
On Demand Water Heater
Cooling
Central Air
Basement
Finished
Just listed! New listings in Markham often receive offers within the first week.
About this home
AN EXCEPTIONAL HOME. AN EXTRAORDINARY SETTING. A RARE OPPORTUNITY. Privately nestled along the coveted Mintleaf Park, 268 Fincham Avenue presents a truly rare opportunity to own a distinguished 4+1 bedroom, 4-bathroom home in one of the neighbourhood's most desirable settings. Cherished by one family, this gracious garden residence offers over 3,000 sq. ft. of total living space on an impressive 49 x 110 ft. lot, where timeless elegance, generous proportions and the beauty of nature come together. Freshly painted and featuring an updated kitchen, hardwood flooring throughout, and generously sized bedrooms, this inviting home blends comfort and sophistication with the warmth and charm of two fireplaces. Thoughtfully designed for everyday living and entertaining, the spacious interiors offer room for the entire family to live, gather, and grow. Two walkouts provide a seamless connection to the beautiful yard, creating an inviting outdoor retreat complete with a charming gazebo. Enjoy peaceful mornings, summer gatherings and relaxed evenings surrounded by mature greenery, with the tranquil beauty of Mintleaf Park as your backdrop. The park feels like a natural extension of the property, offering an exceptional sense of openness, privacy and connection to nature. Complete with four parking spaces and generous indoor and outdoor living areas, this is a home that offers a lifestyle few properties can replicate.**Homes backing onto Mintleaf Park rarely come to market.** This is more than an address; it is an opportunity to own a truly special piece of the neighbourhood, where space, privacy and nature exist in perfect harmony.
Hardwood
Rooms
Main Floor
| Living Room | 6.15 × 3.52 m | California Shutters Hardwood Floor Combined w/Dining |
| Dining Room | 3.89 × 2.77 m | California Shutters Hardwood Floor Combined w/Living |
| Kitchen | 3.26 × 4.92 m | W/O To Deck Eat-in Kitchen Centre Island |
| Family Room | 6.10 × 2.97 m | Gas Fireplace Hardwood Floor W/O To Deck |
| Foyer | 3.85 × 4.17 m | Circular Stairs Hardwood Floor |
| Laundry | 2.16 × 2.97 m | W/O To Garage |
| Sunroom | 1.07 × 2.24 m |
Second Floor
| Primary Bedroom | 6.05 × 3.48 m | 3 Pc Ensuite Hardwood Floor Walk-In Closet(s) |
| Bedroom 2 | 3.10 × 3.48 m | California Shutters Large Closet Hardwood Floor |
| Bedroom 3 | 4.27 × 2.99 m | California Shutters Large Closet Hardwood Floor |
| Bedroom 4 | 3.30 × 3.70 m | California Shutters Large Window Hardwood Floor |
Basement
| Bedroom 5 | 6.43 × 3.38 m | |
| Recreation | 8.15 × 7.21 m | Gas Fireplace Bar Sink 2 Pc Bath |
Other
| Room | — |
Features
- On Demand Water Heater
- Auto Garage Door Remote
- Canopy
- Patio
- Privacy
- Finished
- Central Air
- 2-Storey
Financials
Annual Taxes
$5,839
Estimated Rental Income
Entire property$4,000 – $6,500/mo
Basement apartment$1,800 – $2,500/mo
Rental yield3.0% – 4.9%
*Estimates based on comparable rentals in the area. Actual income may vary.
Market Data — Markham
Days on market0 days
Buyer's MarketSeller's Market
Based on active listings in Markham. Data updates daily.
Demographics — Markham
Population
338,503
Avg Household Income
$118,000
Age Distribution
0-19
20%
20-34
18%
35-49
22%
50-64
22%
65+
18%
Ownership82% own · 18% rent
EnglishMandarinCantoneseTamilUrdu
Getting around
How walkable, bikeable, and transit-friendly this neighbourhood is.
61
/ 100
Walk Score
Somewhat Walkable
44
/ 100
Transit Score
Some Transit
55
/ 100
Bike Score
Bikeable
Scores are estimates based on neighbourhood data and are for informational purposes only.
MLS® data courtesy of the Toronto Regional Real Estate Board (TRREB).
The information provided herein must only be used by consumers that have a bona fide interest in the purchase, sale, or lease of real estate and may not be used for any commercial purpose or any other purpose. Listing information is deemed reliable but is not guaranteed accurate by the Toronto Regional Real Estate Board, the listing brokerage, or this website. The trademarks REALTOR®, REALTORS® and the REALTOR® logo are controlled by The Canadian Real Estate Association (CREA) and identify real estate professionals who are members of CREA. MLS®, Multiple Listing Service®, and the associated logos are owned by CREA. Not intended to solicit properties currently listed for sale or buyers under contract.
You may also like
More homes in Markham
Hand-picked listings with a similar price range and style.
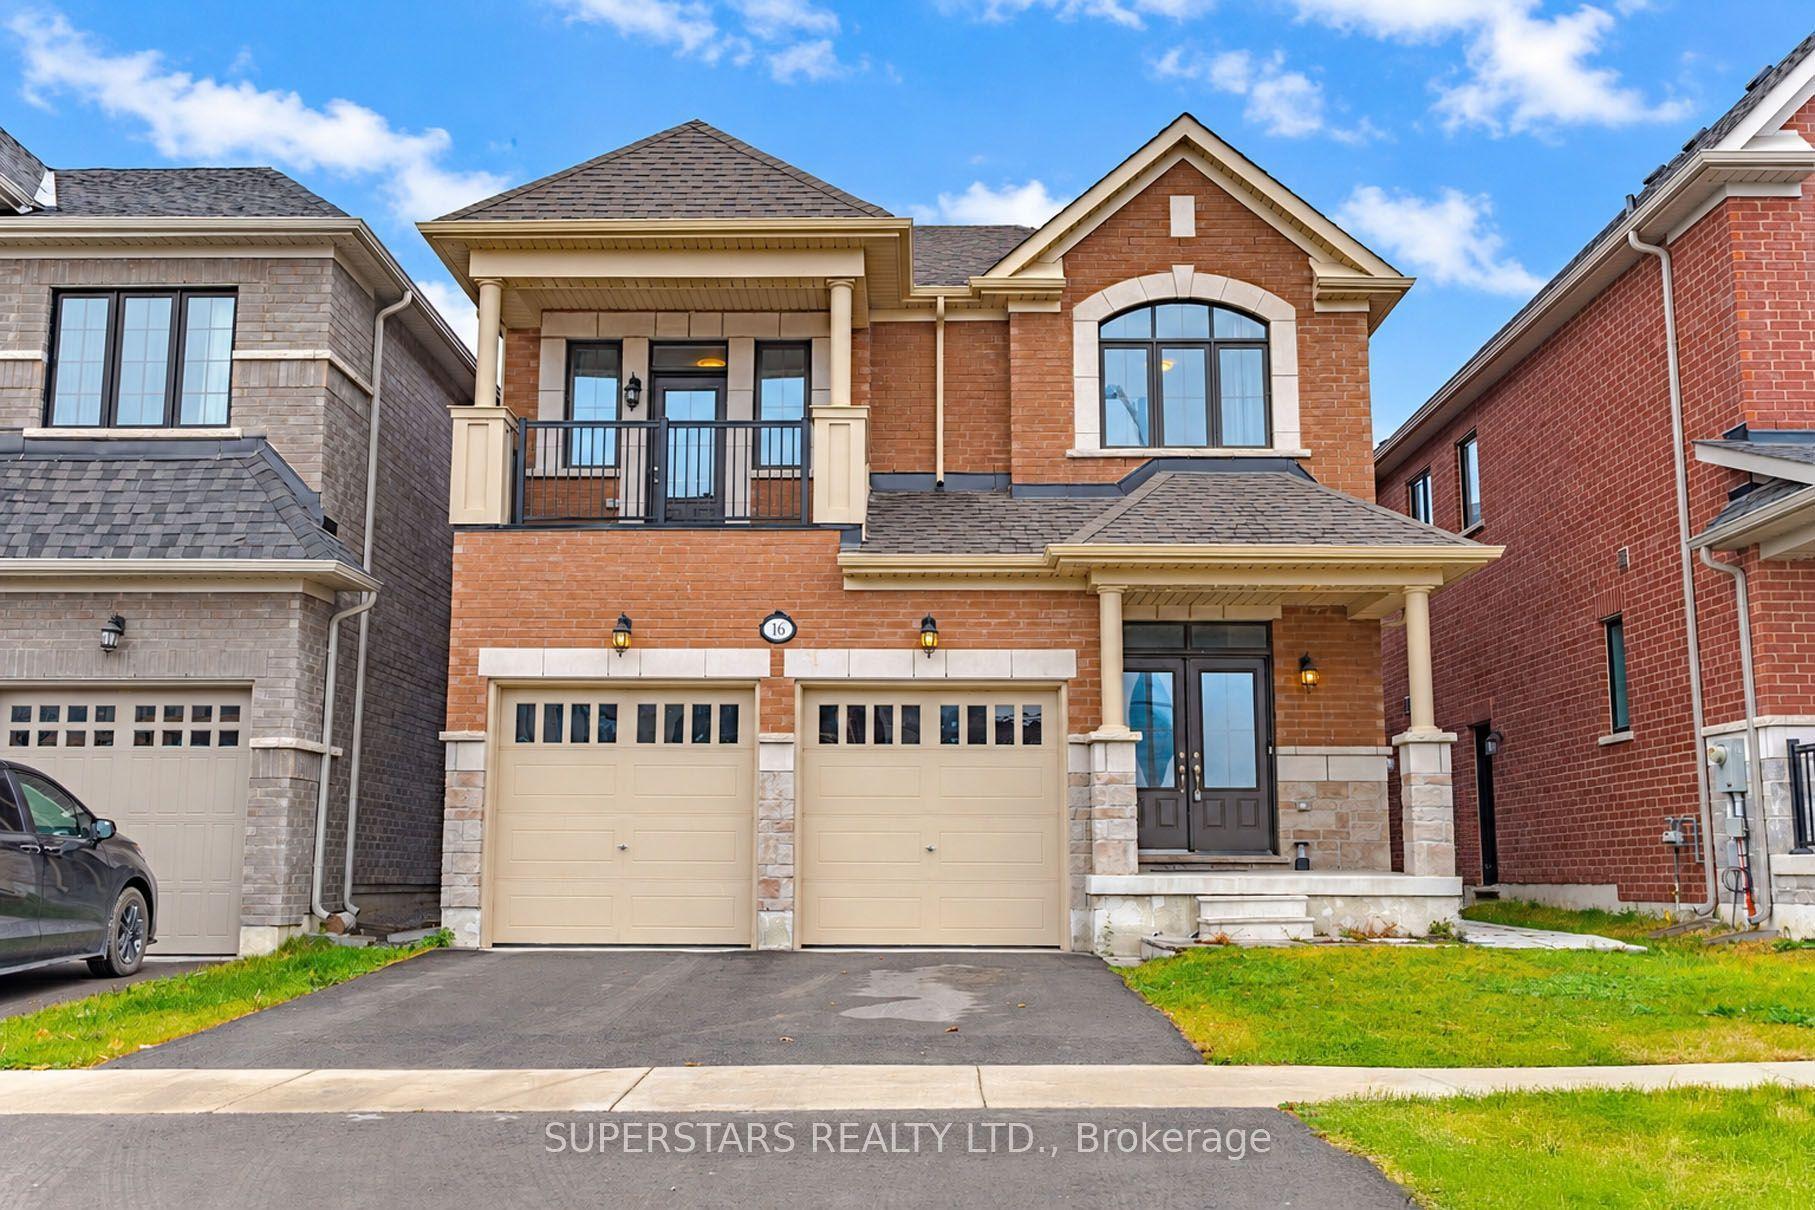
For Sale11 days ago
$1,368,000
Detached
est. $5,997/mo
16 Lepp Drive, Middlefield
Markham, ON
4+2 bd
4 ba
2,250
4
MLS# N13852526Superstars Realty Ltd.
WhatsApp Aman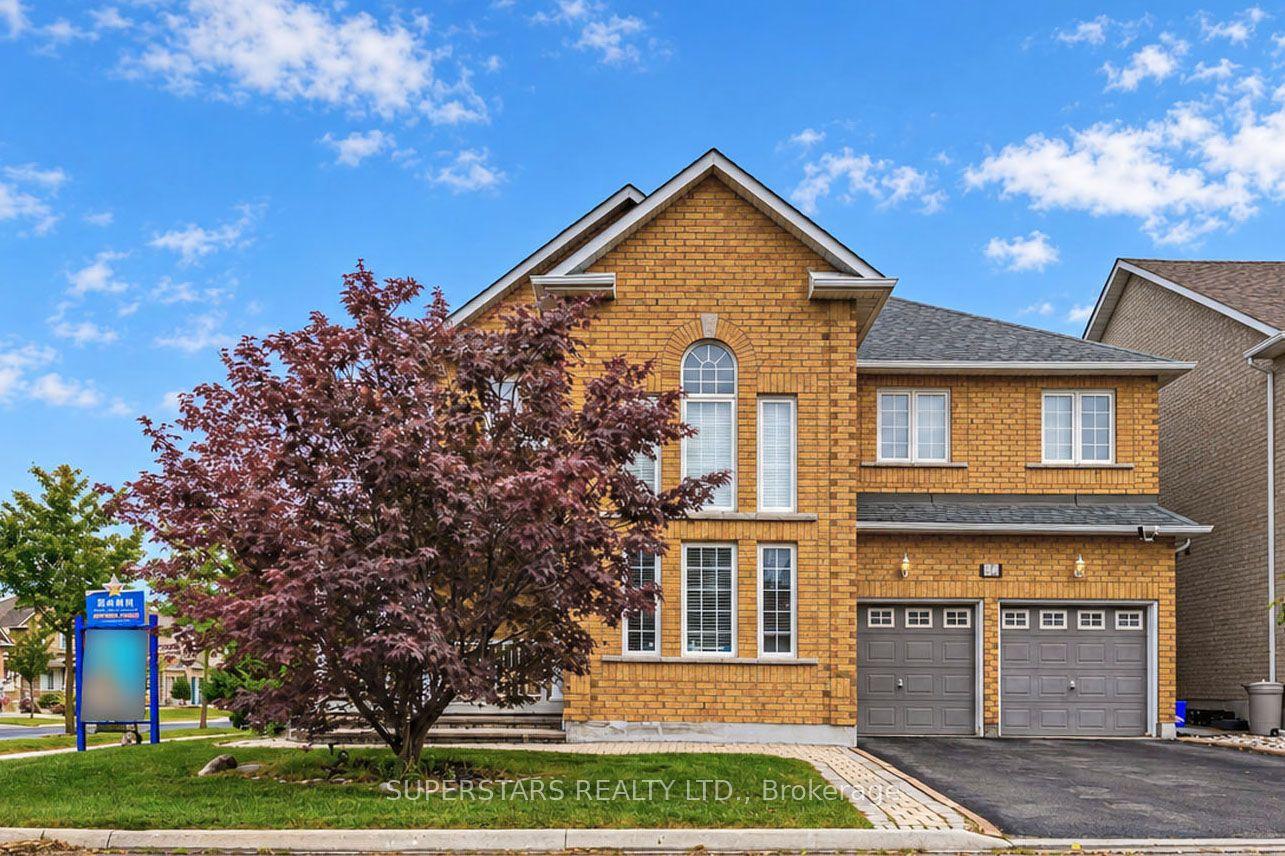
For Sale10 days ago
$1,588,000
Detached
est. $6,962/mo
34 Westchester Crescent, Berczy
Markham, ON
4+1 bd
3 ba
2,750
6
MLS# N13858026Superstars Realty Ltd.
WhatsApp Aman