For Sale
Just Listed
41 Moosonee Crescent
2602 - Riverside South/Gloucester Glen, Blossom Park - Airport and Area, ON
$649,900
3Bd
3Ba
1,750+sqft
3Parking
20.01 x 100.2 ftlot
$371/sqft
TownhouseMLS# X13729924Listed 2026-09-012 DOM
Cooling
Central Air
Basement
Finished
Just listed! New listings in Blossom Park - Airport and Area often receive offers within the first week.
About this home
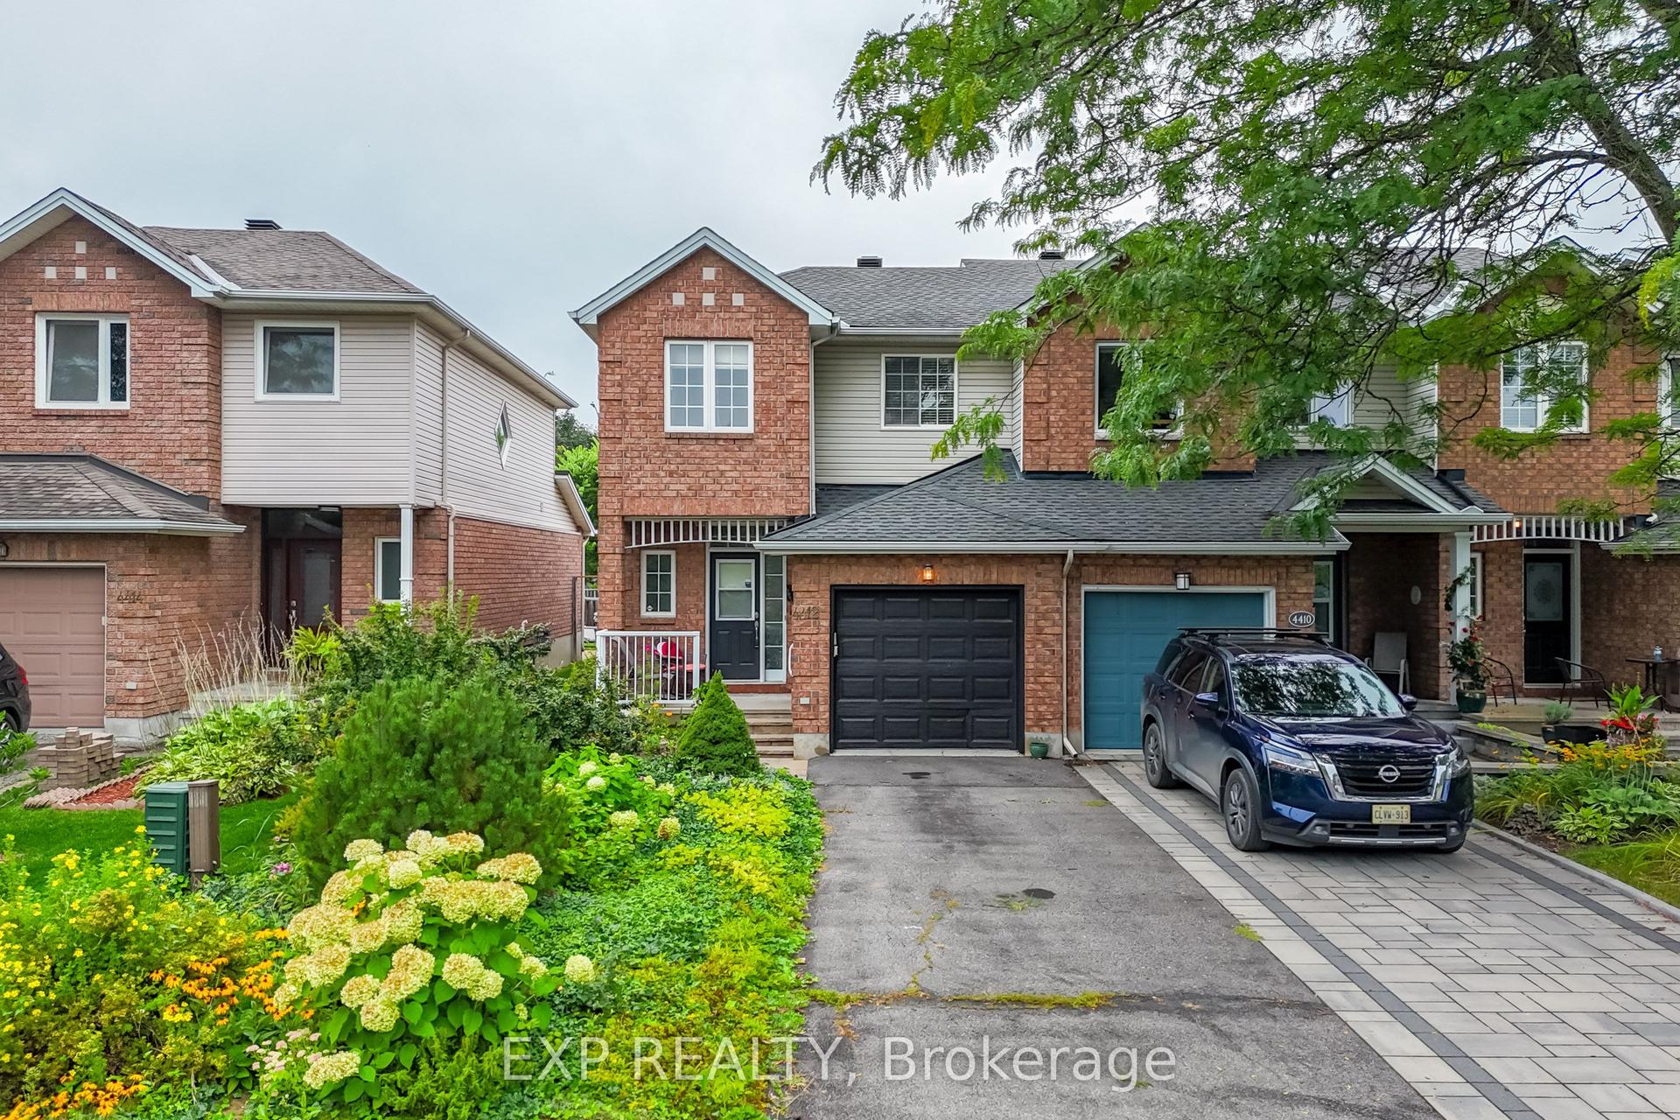
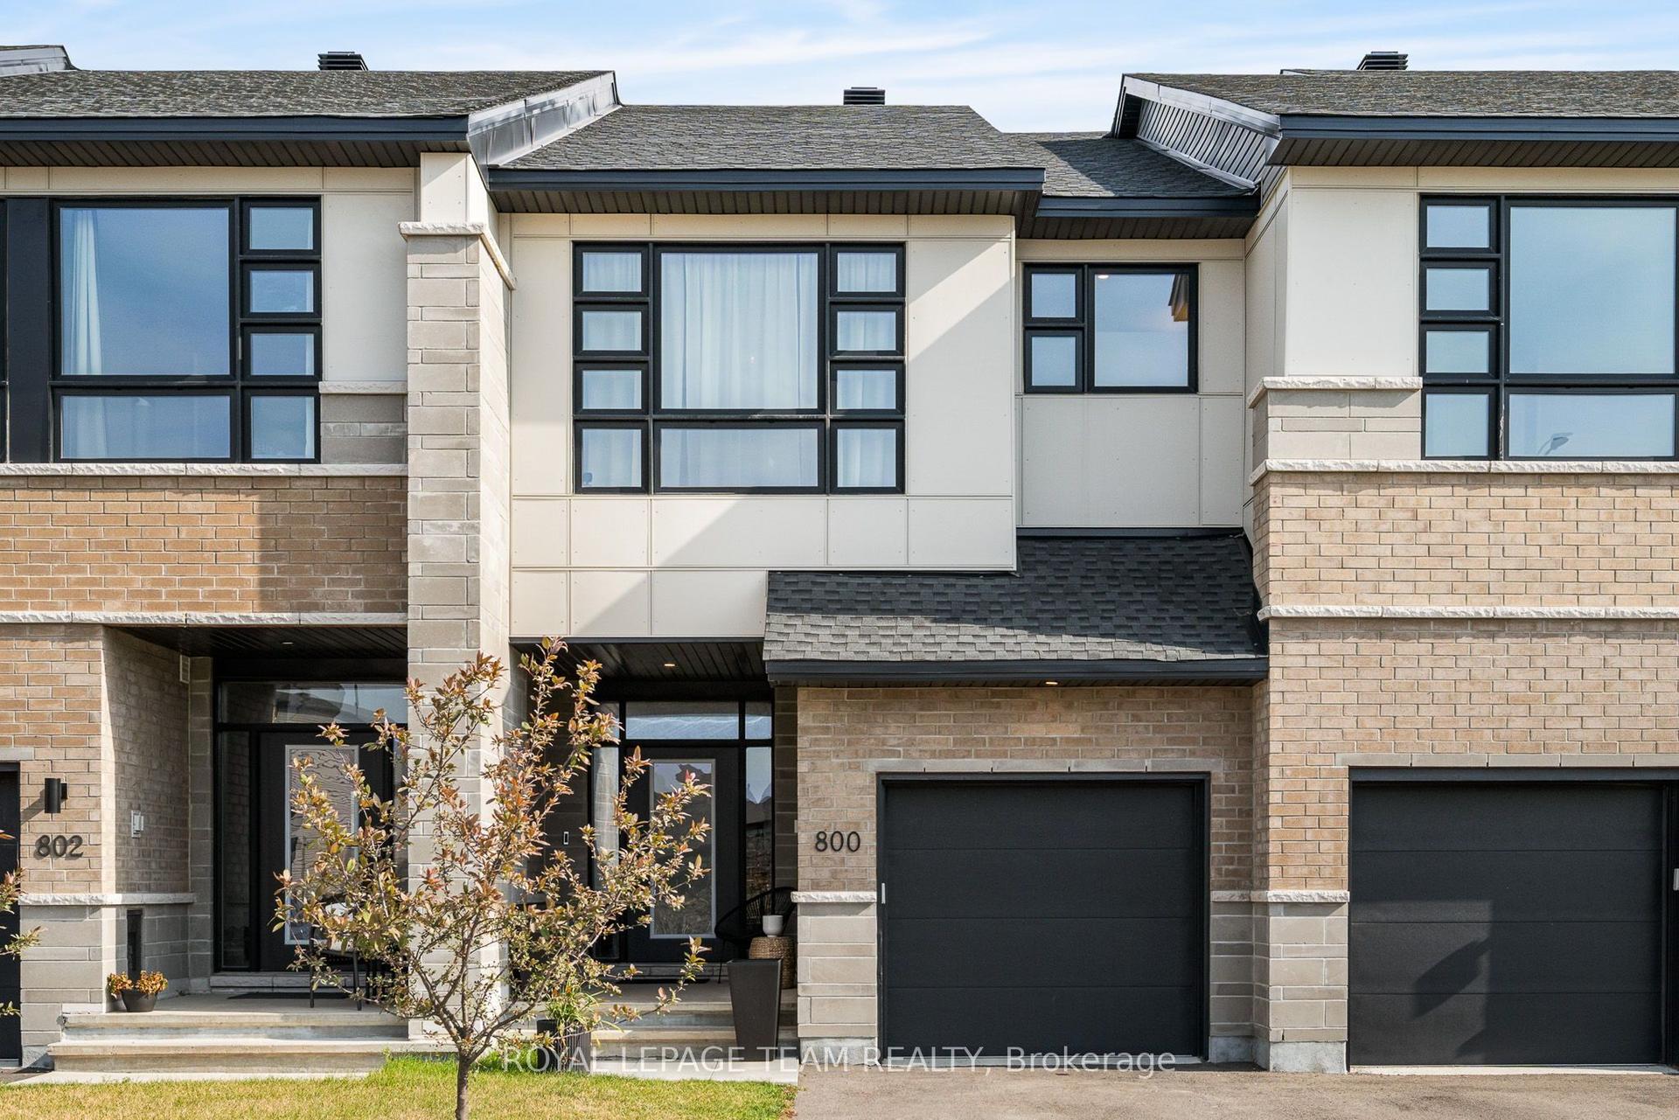
Welcome to this beautiful newer 3-bedroom townhome, offering a wonderful combination of modern finishes, comfortable living space and a traditional layout. Built with today's lifestyle in mind, the main level features impressive 9-foot ceilings and gorgeous hardwood flooring, creating a bright and inviting atmosphere throughout the separate living and dining areas. The spacious eat-in kitchen is sure to impress, featuring quality cabinetry with soft-close doors and drawers, quartz countertops, modern fixtures and stainless steel appliances. A terrace door provides direct access to the backyard, making it easy to enjoy outdoor dining, entertaining or simply relaxing at home. Upstairs, you'll find three generously sized bedrooms, including a spacious primary retreat complete with a beautiful ensuite featuring a double-sink vanity with quartz countertop and a walk-in glass and ceramic shower. Convenient second-floor laundry means no carrying baskets up and down the stairs. The lower level provides additional versatile living space, perfect for a family room, home theatre, recreation area, home office or a comfortable place to unwind. With hardwood, ceramic and quality carpeting throughout, this home offers the contemporary finishes buyers are looking for while maintaining the comfort and practicality of a traditional floor plan. Currently tenant-occupied, the property may also present an attractive opportunity for investors looking to add a newer townhome to their portfolio. Whether you're searching for your next home or an investment opportunity, this well-designed property is definitely worth a look.
Hardwood
Rooms
Main Floor
| Living Room | 5.76 × 3.30 m | |
| Dining Room | 2.91 × 2.80 m | |
| Kitchen | 3.65 × 2.41 m | |
| Breakfast | 2.98 × 2.48 m | |
| Powder Room | 1.52 × 1.52 m |
Second Floor
| Primary Bedroom | 5.16 × 3.91 m | |
| Bathroom | 2.76 × 1.78 m | 3 Pc Ensuite |
| Other | 1.78 × 1.48 m | Walk-In Closet(s) |
| Bedroom 2 | 3.66 × 2.95 m | |
| Bedroom 3 | 4.76 × 2.79 m | |
| Bathroom | 2.57 × 1.50 m | |
| Laundry | 1.83 × 0.91 m |
Lower
| Recreation | 7.64 × 3.26 m | |
| Furnace Room | 3.64 × 2.48 m | |
| Other | 4.95 × 2.48 m | |
| Other | 4.52 × 2.43 m |
Features
- Auto Garage Door Remote
- Finished
- Full
- Central Air
- 2-Storey
Financials
Annual Taxes
$4,241
Estimated Rental Income
Entire property$3,200 – $4,800/mo
Rental yield5.9% – 8.9%
*Estimates based on comparable rentals in the area. Actual income may vary.
Market Data — Blossom Park - Airport and Area
Days on market2 days
Buyer's MarketSeller's Market
Based on active listings in Blossom Park - Airport and Area. Data updates daily.
Getting around
How walkable, bikeable, and transit-friendly this neighbourhood is.
56
/ 100
Walk Score
Somewhat Walkable
47
/ 100
Transit Score
Some Transit
42
/ 100
Bike Score
Somewhat Bikeable
Scores are estimates based on neighbourhood data and are for informational purposes only.
MLS® data courtesy of the Toronto Regional Real Estate Board (TRREB).
The information provided herein must only be used by consumers that have a bona fide interest in the purchase, sale, or lease of real estate and may not be used for any commercial purpose or any other purpose. Listing information is deemed reliable but is not guaranteed accurate by the Toronto Regional Real Estate Board, the listing brokerage, or this website. The trademarks REALTOR®, REALTORS® and the REALTOR® logo are controlled by The Canadian Real Estate Association (CREA) and identify real estate professionals who are members of CREA. MLS®, Multiple Listing Service®, and the associated logos are owned by CREA. Not intended to solicit properties currently listed for sale or buyers under contract.
You may also like
More homes in Blossom Park - Airport and Area
Hand-picked listings with a similar price range and style.
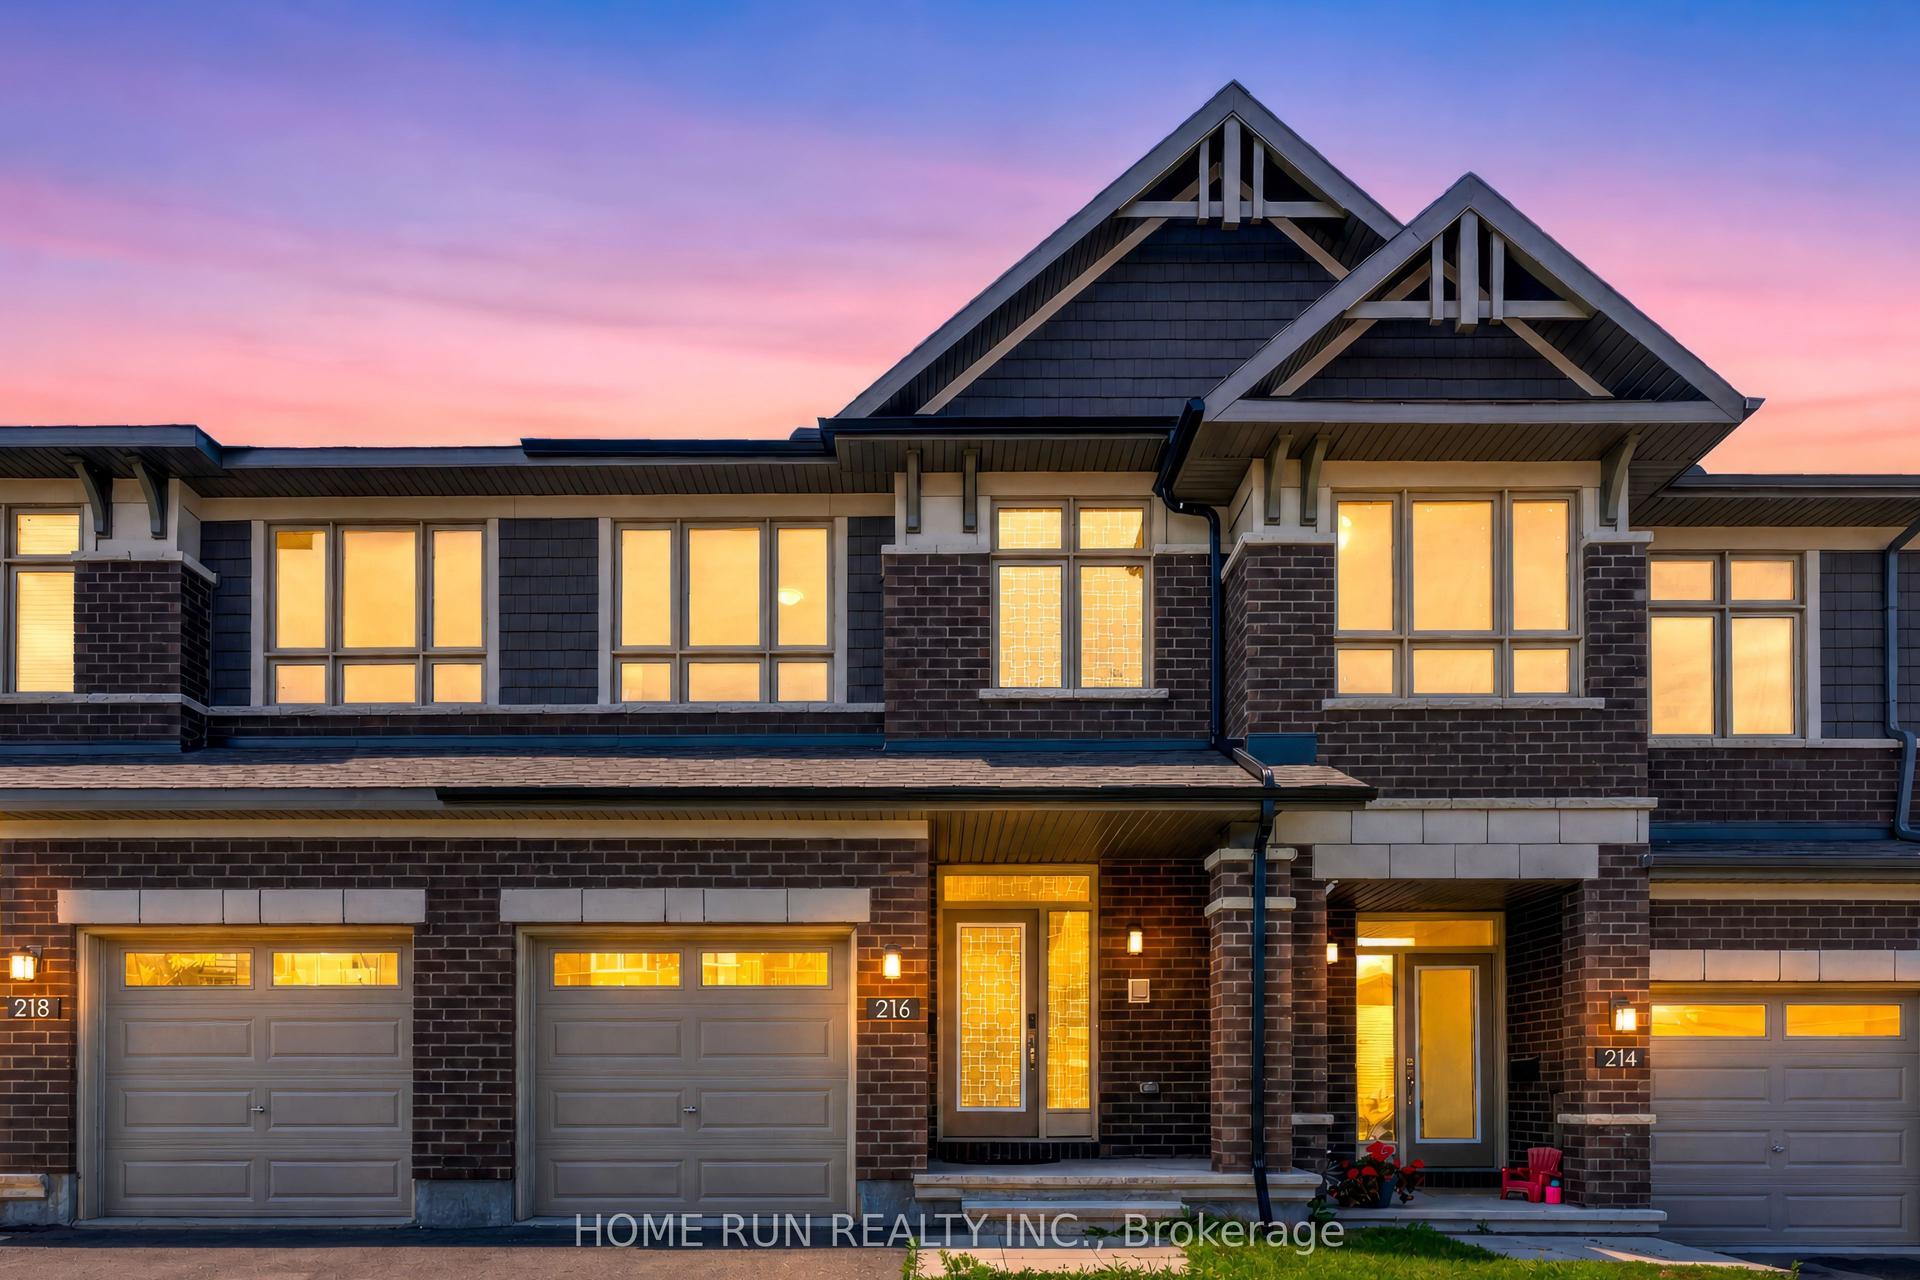
For Sale11 h ago
$659,000
Townhouse
est. $2,889/mo
216 Trumpeter Acres, 2602 - Riverside South/Gloucester Glen
Blossom Park - Airport and Area, ON
3 bd
4 ba
1,750
2
MLS# X13739284Home Run Realty Inc.
WhatsApp Aman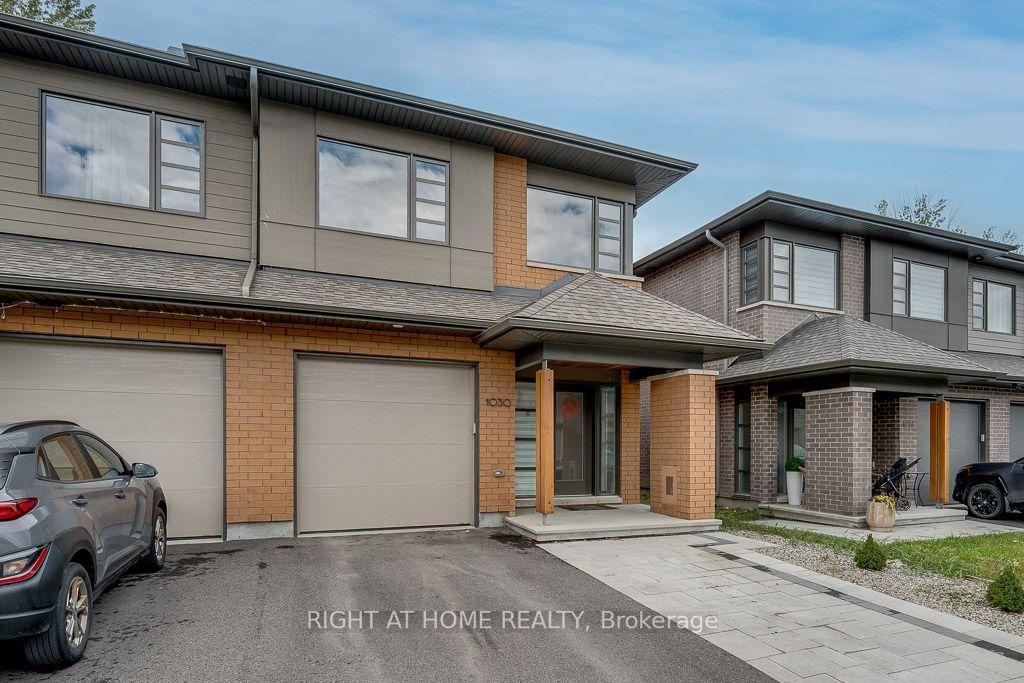
For Sale1 day ago
$785,000
Townhouse
est. $3,441/mo
1030 EIDER Street, 2602 - Riverside South/Gloucester Glen
Blossom Park - Airport and Area, ON
3 bd
3 ba
1,750
3
MLS# X13738564Right At Home Realty
WhatsApp Aman