For Sale
Just Listed
92 Loretta Drive 12 #12
108 - Virgil, Niagara-on-the-Lake, ON
$699,000
2+1Bd
3Ba
1,300+sqft
2Parking
$538/sqft
CondoMLS# X13730230Listed 2026-09-012 DOM
Cooling
Central Air
Basement
Finished
Just listed! New listings in Niagara-on-the-Lake often receive offers within the first week.
About this home
Welcome to Stone Gate Park, where sophisticated comfort meets ultimate convenience in the heart of Virgil! This meticulously finished townhome welcomes you with an impressive, bright grand foyer that leads into a magnificent main living area boasting soaring vaulted ceilings and a cozy gas fireplace. The classic oak kitchen features timeless cabinetry and a charming breakfast nook, flowing seamlessly onto a private rear deck, the perfect setting for enjoying local Niagara wines. Designed for versatile living, the main floor hosts a primary retreat complete with a walk-in closet and a 4-piece ensuite, alongside a second bedroom ideal for a bright home office. The fully finished lower level significantly expands your living space, offering a massive recreation room and a private third bedroom for guests. Enhanced by stunning curb appeal with mature, manicured gardens and an inviting covered front porch, this property offers an unmatched walkable lifestyle just a short stroll from award-winning wineries, local craft breweries, and the scenic Virgil Sports Park.
Fireplace
Rooms
Main Floor
| Foyer | 2.32 × 2.36 m | |
| Living Room | 6.68 × 4.03 m | Vaulted Ceiling(s) Fireplace |
| Kitchen | 3.75 × 2.86 m | |
| Breakfast | 2.55 × 2.86 m | W/O To Deck |
| Bedroom | 3.32 × 3.03 m | |
| Primary Bedroom | 4.18 × 3.94 m | |
| Bathroom | 2.51 × 1.75 m | 4 Pc Ensuite |
| Bathroom | 1.80 × 2.29 m | 3 Pc Bath |
Basement
| Recreation | 12.86 × 7.23 m | |
| Bedroom | 4.72 × 4.93 m | |
| Utility Room | 2.79 × 2.78 m | |
| Bathroom | 1.70 × 3.58 m | 2 Pc Bath |
| Cold Room/Cantina | 0.00 × 0.00 m |
Features
- Primary Bedroom - Main Floor
- Finished
- Central Air
- Bungalow
Financials
Annual Taxes
$4,427
Estimated Rental Income
Entire property$2,600 – $3,500/mo
Rental yield4.5% – 6.0%
*Estimates based on comparable rentals in the area. Actual income may vary.
Market Data — Niagara-on-the-Lake
Days on market2 days
Buyer's MarketSeller's Market
Based on active listings in Niagara-on-the-Lake. Data updates daily.
Getting around
How walkable, bikeable, and transit-friendly this neighbourhood is.
77
/ 100
Walk Score
Very Walkable
62
/ 100
Transit Score
Good Transit
46
/ 100
Bike Score
Somewhat Bikeable
Scores are estimates based on neighbourhood data and are for informational purposes only.
MLS® data courtesy of the Toronto Regional Real Estate Board (TRREB).
The information provided herein must only be used by consumers that have a bona fide interest in the purchase, sale, or lease of real estate and may not be used for any commercial purpose or any other purpose. Listing information is deemed reliable but is not guaranteed accurate by the Toronto Regional Real Estate Board, the listing brokerage, or this website. The trademarks REALTOR®, REALTORS® and the REALTOR® logo are controlled by The Canadian Real Estate Association (CREA) and identify real estate professionals who are members of CREA. MLS®, Multiple Listing Service®, and the associated logos are owned by CREA. Not intended to solicit properties currently listed for sale or buyers under contract.
You may also like
More homes in Niagara-on-the-Lake
Hand-picked listings with a similar price range and style.
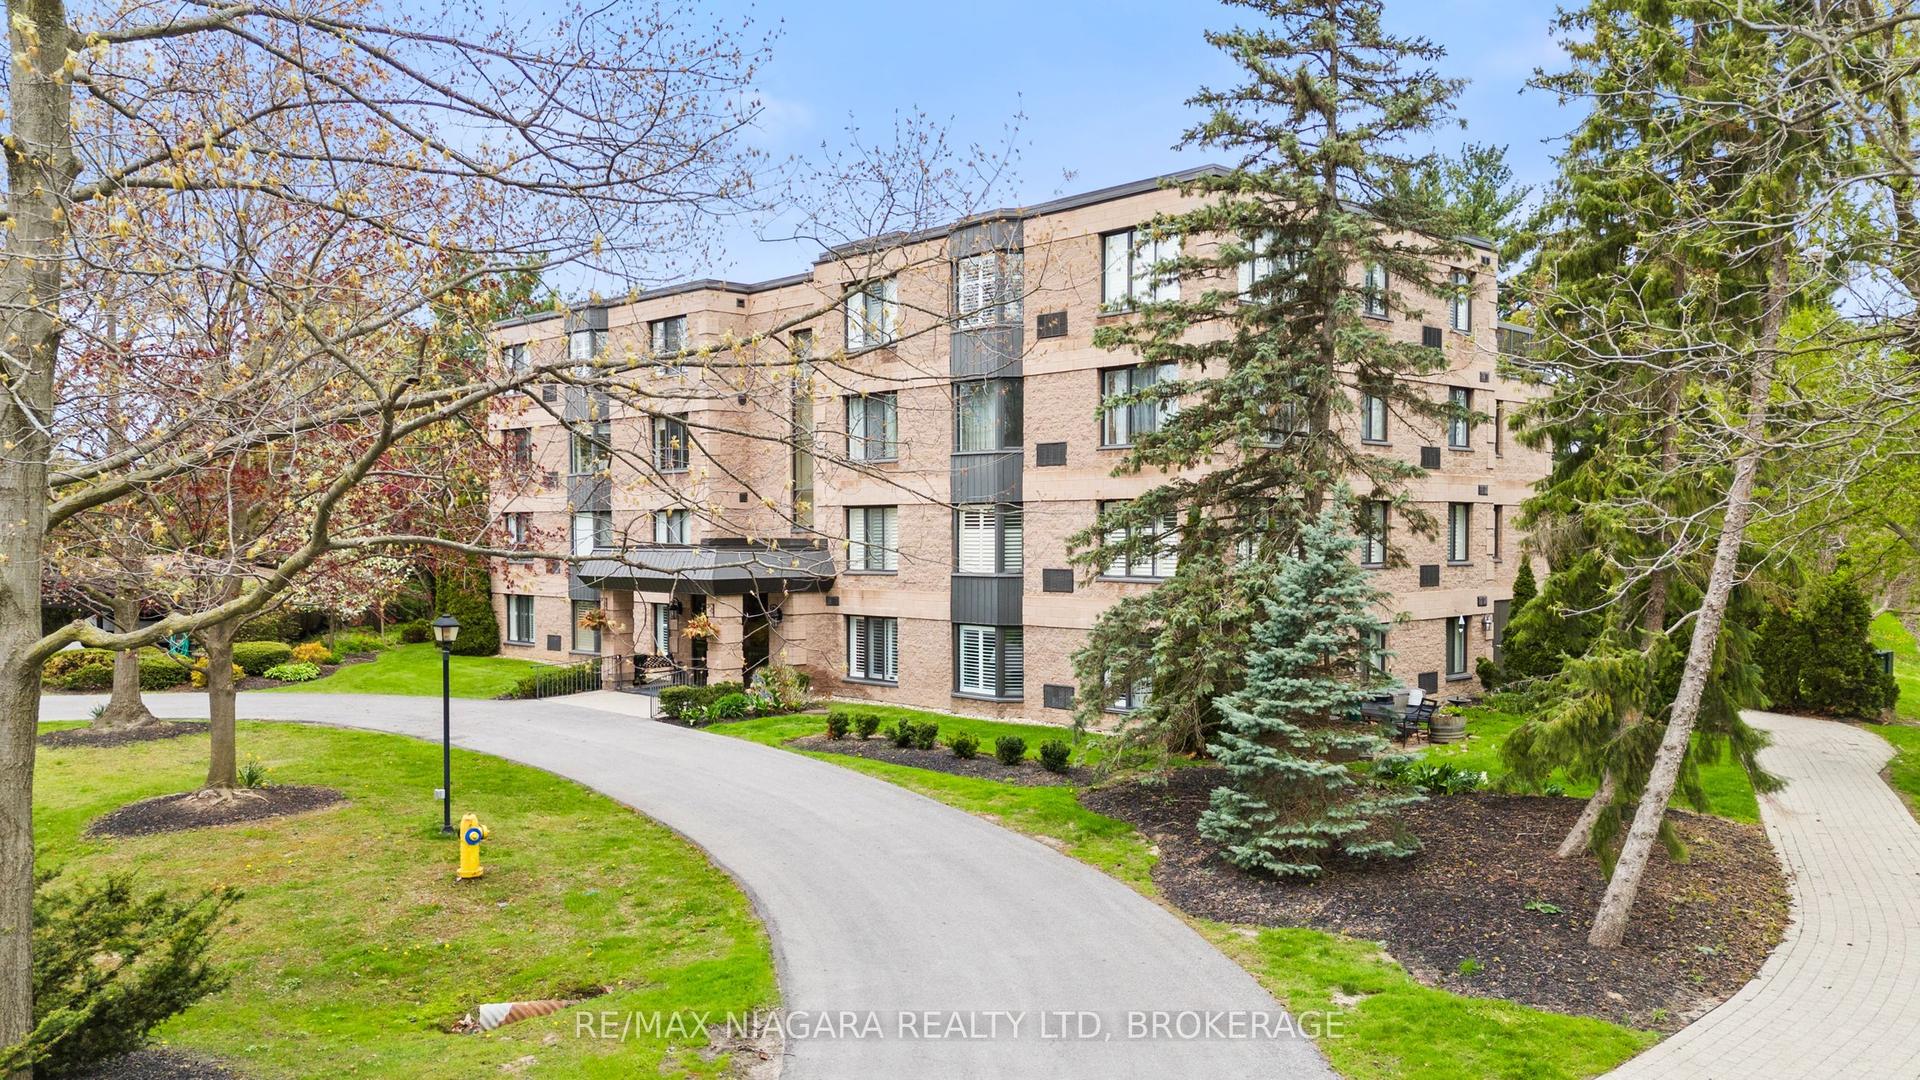
For Sale3 months ago
$679,000
Condo
est. $2,977/mo
61 Paffard Street 403 #403, 101 - Town
Niagara-on-the-Lake, ON
2 bd
2 ba
1,100
1
MLS# X13453376Re/Max Niagara Realty Ltd, Broker…
WhatsApp Aman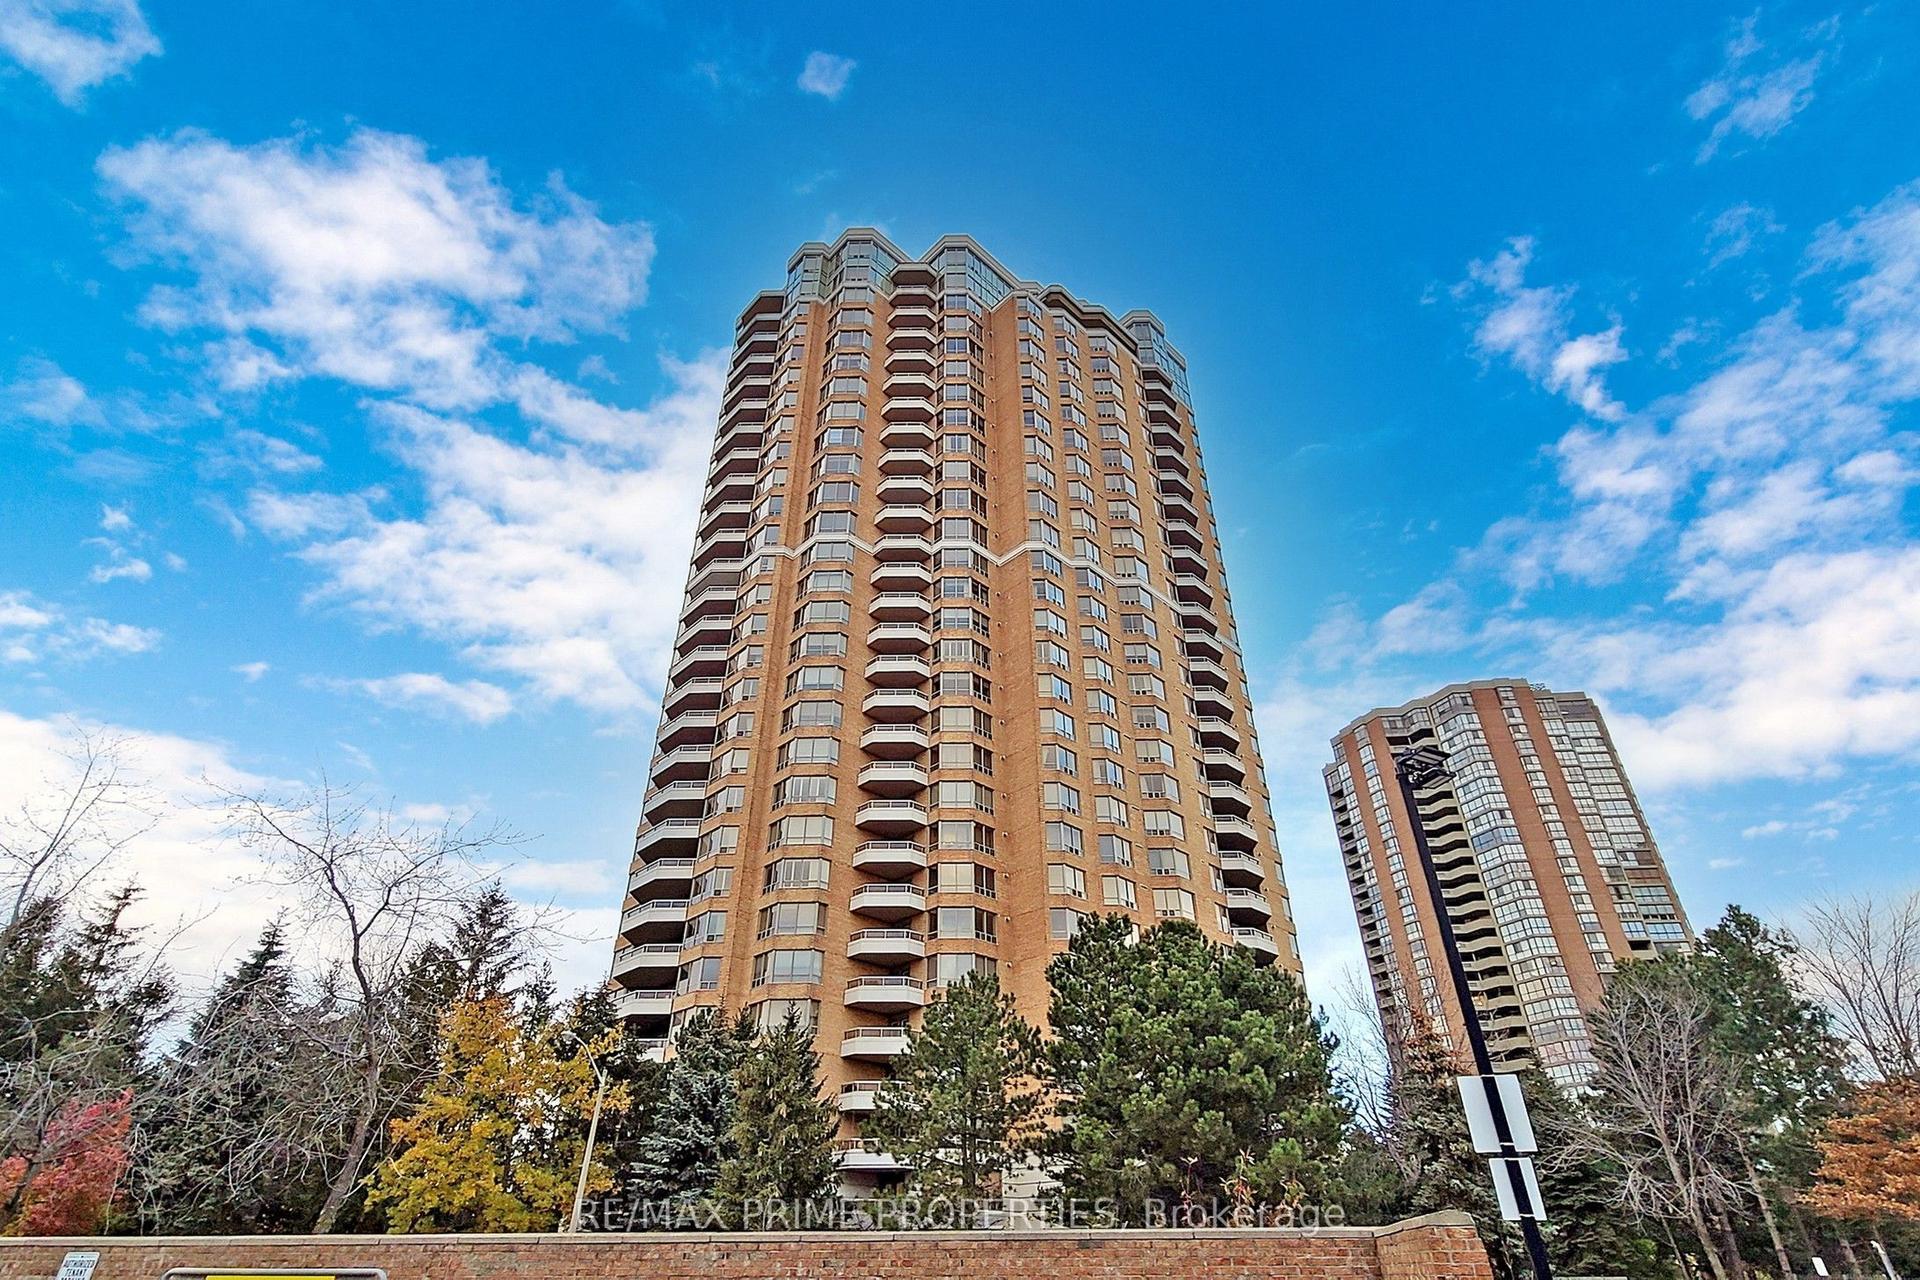
For Sale6 h ago
$765,000
Condo
est. $3,354/mo
89 Skymark Drive 310 #310, Hillcrest Village
Toronto, ON
2+1 bd
2 ba
1,300
1
MLS# C13739540Re/Max Prime Properties
WhatsApp Aman