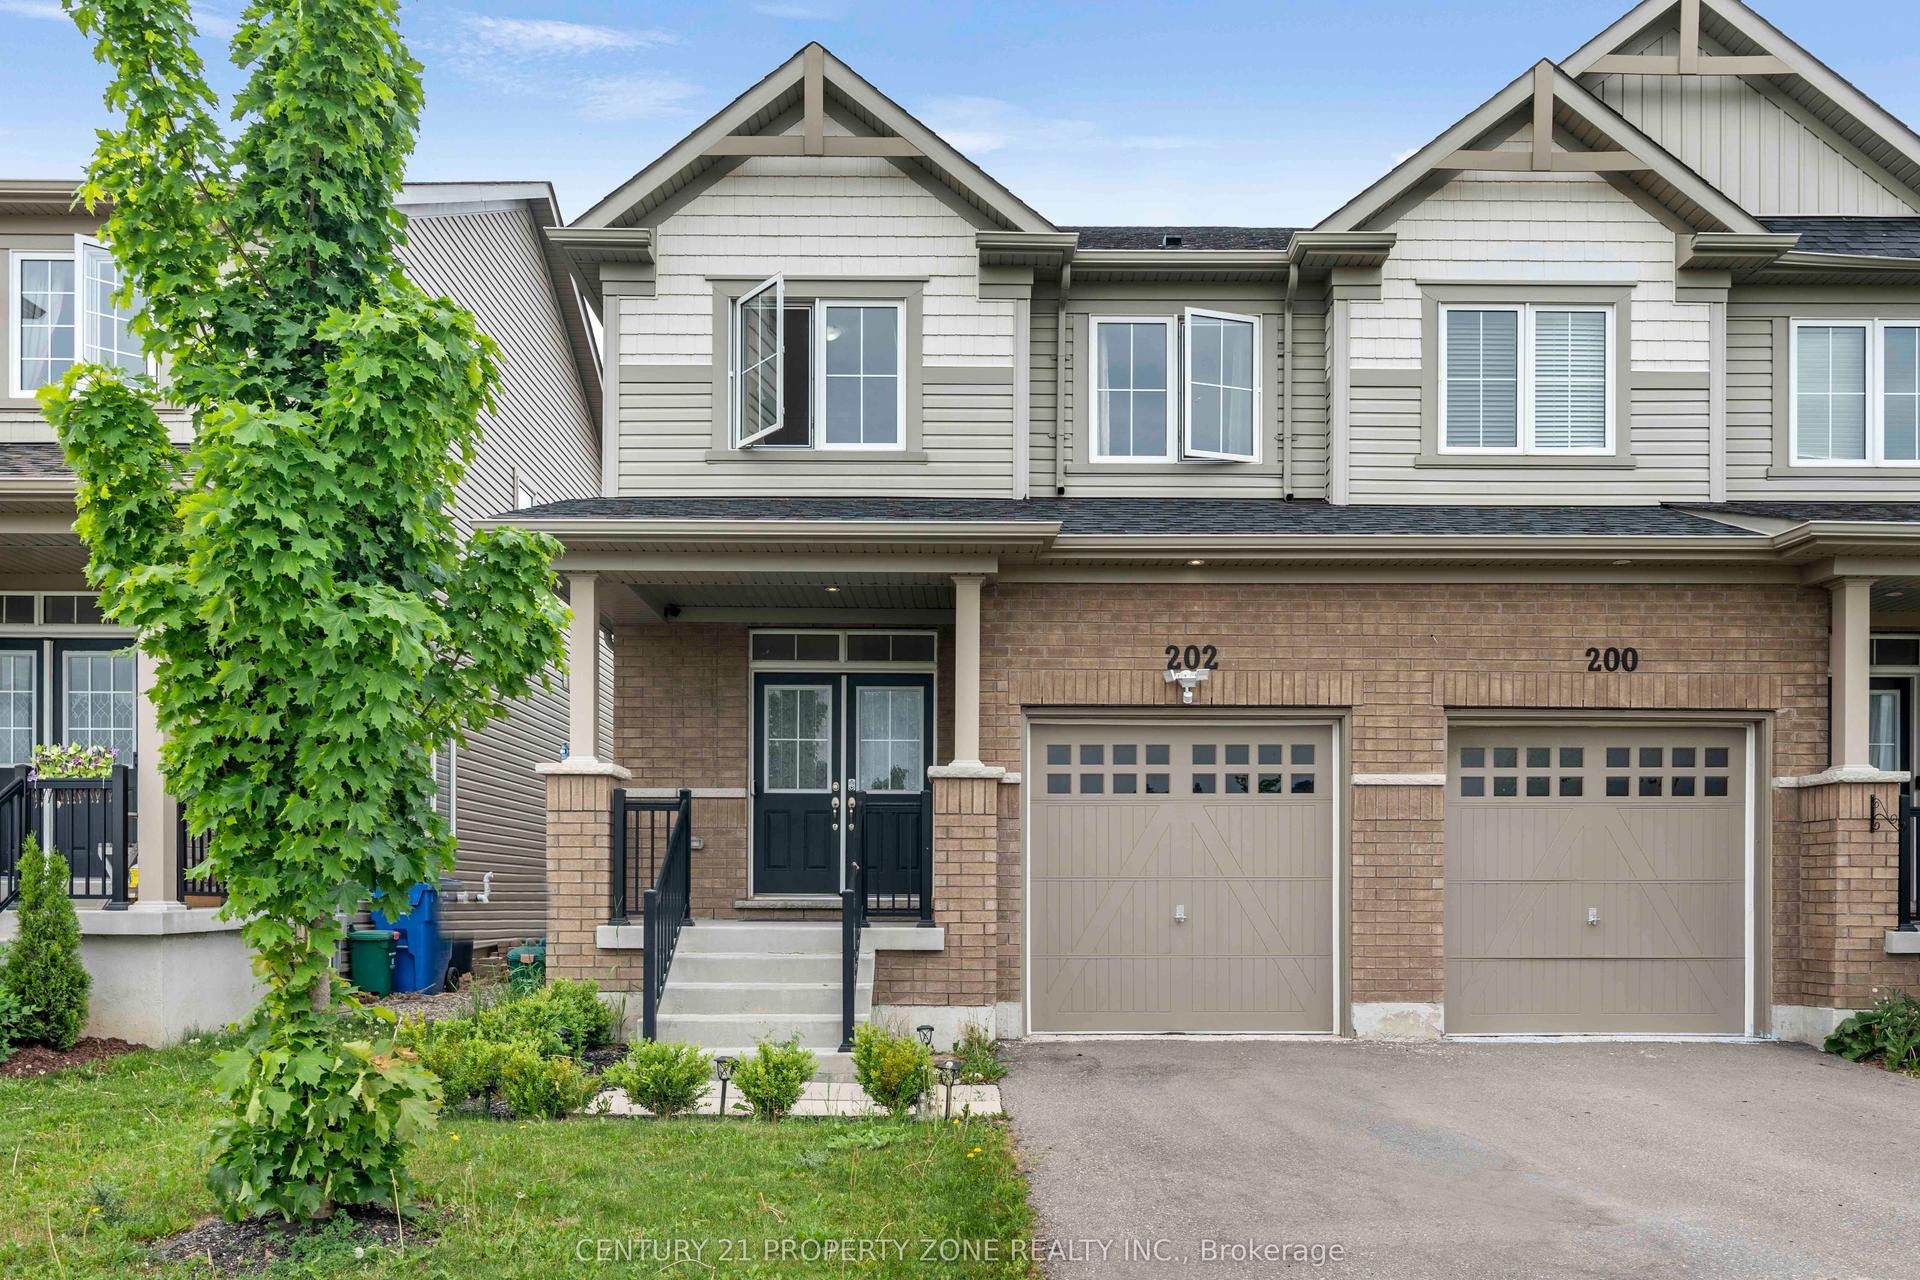
For Sale
506 Brooks Street
Shelburne, Shelburne, ON
$625,000
4Bd
3Ba
1,750+sqft
2Parking
25.1 x 115.1 ftlot
$357/sqft
Semi-DetachedMLS# X13731842Listed 2026-09-0121 DOM
Cooling
Central Air
Basement
Unfinished
About this home
This 2022-built semi-detached residence seamlessly combines nearly 1,800 square feet of refined design with practical everyday living. The open-concept main floor features gleaming oak hardwood flooring anchored by a gourmet kitchen, which boasts stainless steel appliances, an expansive eat-in area, and a large center island with bar seating designed for easy entertaining. Sunlight fills the adjoining dinette, where glass doors lead out to a private deck and fully fenced backyard, while a flexible front room offers the perfect layout for a home office, formal dining, or formal sitting area. Upstairs, the home presents four well-proportioned bedrooms, including a impressive primary retreat complete with a generous walk-in closet and a 4-piece ensuite featuring an oversized walk-in shower. Complemented by the convenience of upper-level laundry, an unfinished basement awaiting your personal touch, and quick access to local schools, parks, shopping, and major commuter routes, this turn-key property represents an outstanding opportunity for families seeking contemporary comfort in a vibrant community.
Hardwood
Rooms
Main Floor
| Kitchen | 3.92 × 2.81 m | Ceramic Floor Stainless Steel Appl Open Concept |
| Breakfast | 3.31 × 2.81 m | Ceramic Floor Combined w/Kitchen W/O To Deck |
| Family Room | 4.60 × 3.04 m | Hardwood Floor Gas Fireplace Open Concept |
| Den | 3.12 × 2.84 m | Hardwood Floor Large Window Open Concept |
Second Floor
| Primary Bedroom | 4.36 × 3.13 m | Broadloom Walk-In Closet(s) 4 Pc Ensuite |
| Bedroom 2 | 3.14 × 2.97 m | Broadloom |
| Bedroom 3 | 3.23 × 2.85 m | Broadloom |
| Bedroom 4 | 3.05 × 3.04 m | Broadloom Overlooks Frontyard |
Basement
| Other | 7.05 × 6.00 m | Unfinished |
Features
- Other
- Full
- Unfinished
- Central Air
- 2-Storey
Financials
Annual Taxes
$4,282
Estimated Rental Income
Entire property$4,000 – $6,500/mo
Basement apartment$1,800 – $2,500/mo
Rental yield7.7% – 12.5%
*Estimates based on comparable rentals in the area. Actual income may vary.
Market Data — Shelburne
Days on market21 days
Buyer's MarketSeller's Market
Based on active listings in Shelburne. Data updates daily.
Getting around
How walkable, bikeable, and transit-friendly this neighbourhood is.
64
/ 100
Walk Score
Somewhat Walkable
41
/ 100
Transit Score
Some Transit
56
/ 100
Bike Score
Bikeable
Scores are estimates based on neighbourhood data and are for informational purposes only.
MLS® data courtesy of the Toronto Regional Real Estate Board (TRREB).
The information provided herein must only be used by consumers that have a bona fide interest in the purchase, sale, or lease of real estate and may not be used for any commercial purpose or any other purpose. Listing information is deemed reliable but is not guaranteed accurate by the Toronto Regional Real Estate Board, the listing brokerage, or this website. The trademarks REALTOR®, REALTORS® and the REALTOR® logo are controlled by The Canadian Real Estate Association (CREA) and identify real estate professionals who are members of CREA. MLS®, Multiple Listing Service®, and the associated logos are owned by CREA. Not intended to solicit properties currently listed for sale or buyers under contract.
You may also like
More homes in Shelburne
Hand-picked listings with a similar price range and style.
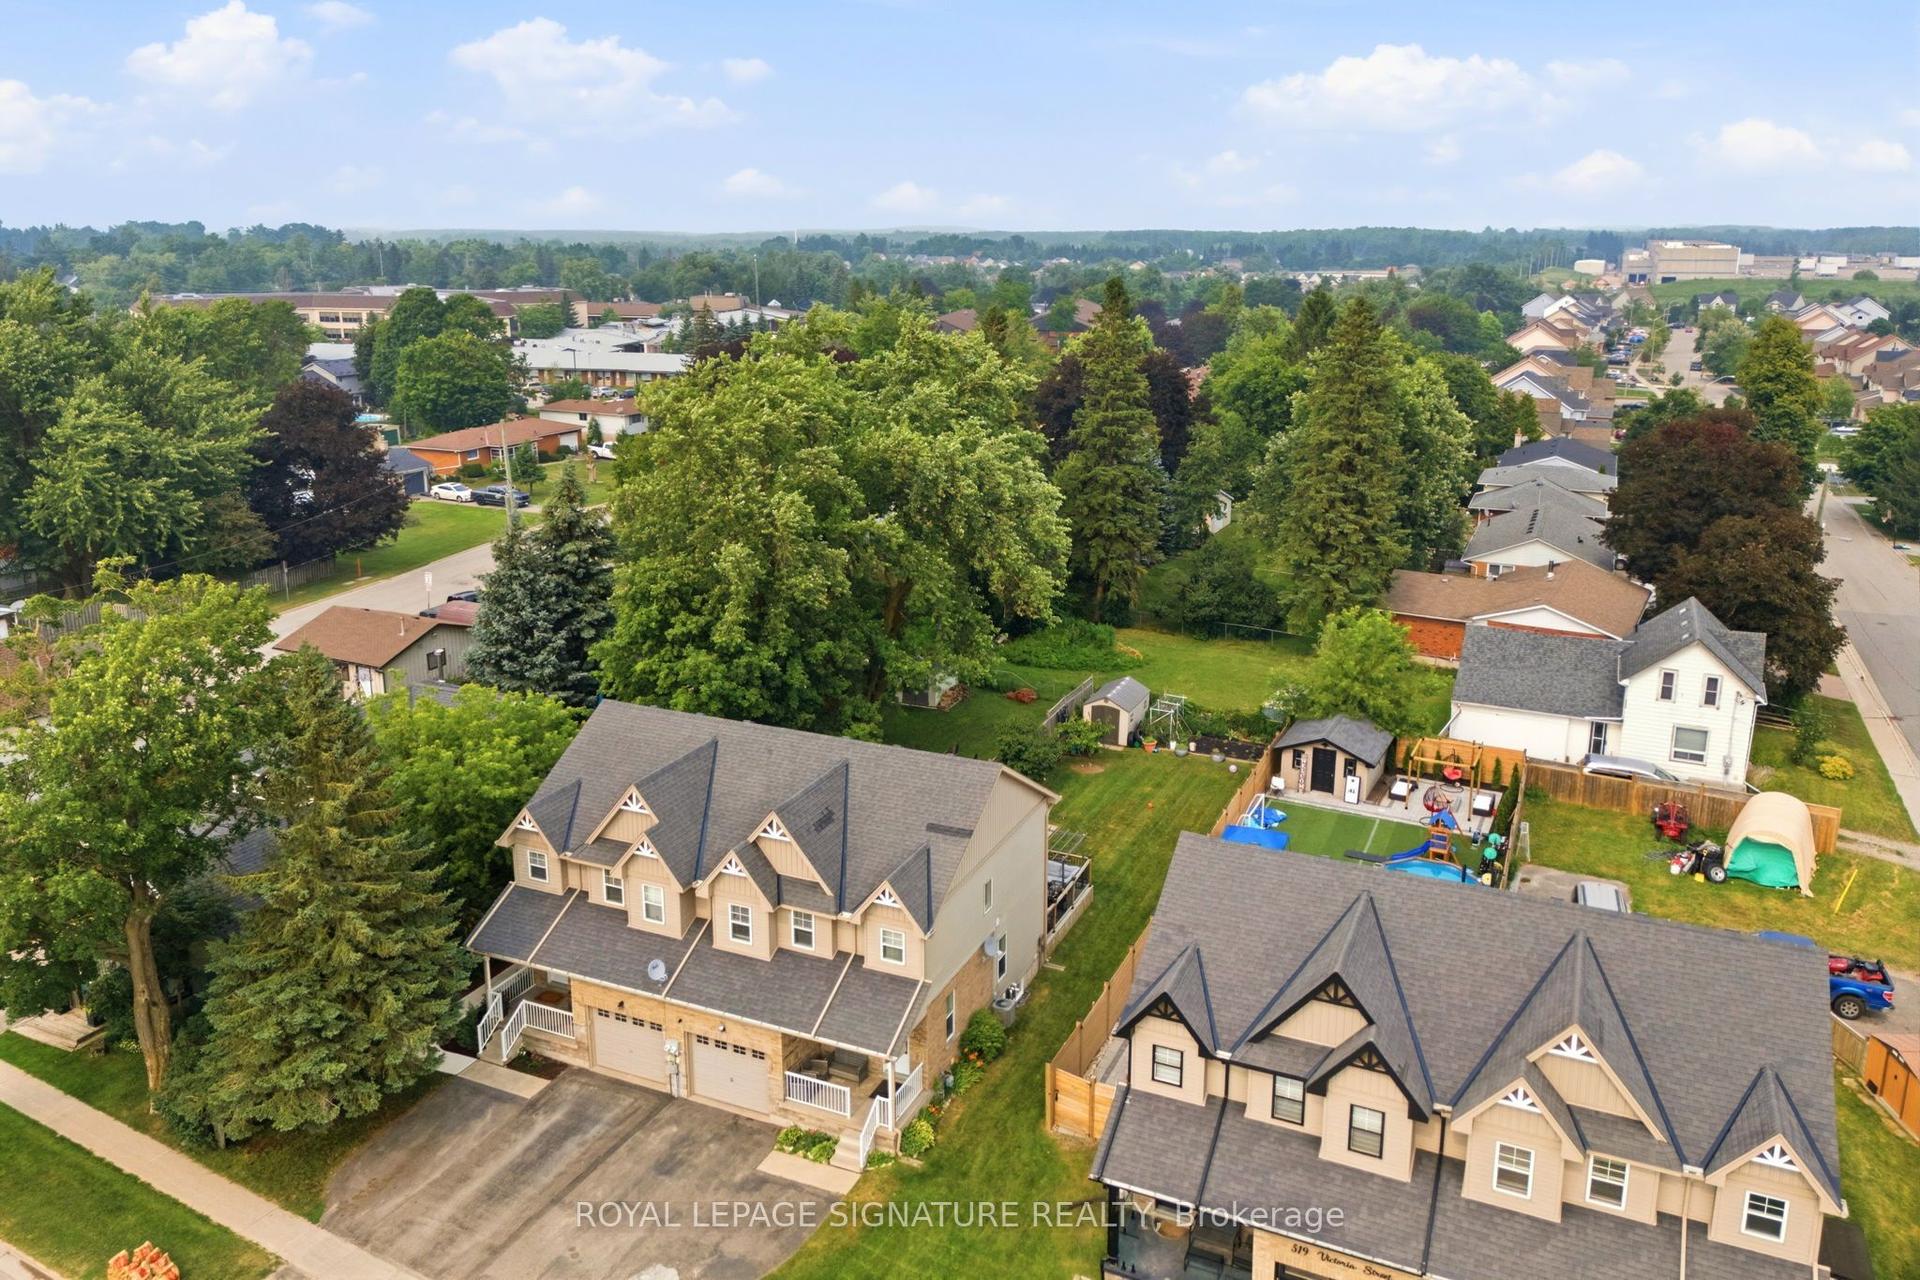
For Sale6 h ago
$584,900
Semi-Detached
est. $2,564/mo
517 Victoria Street, Shelburne
Shelburne, ON
3 bd
3 ba
1,300
3
MLS# X13814548Royal Lepage Signature Realty
WhatsApp Aman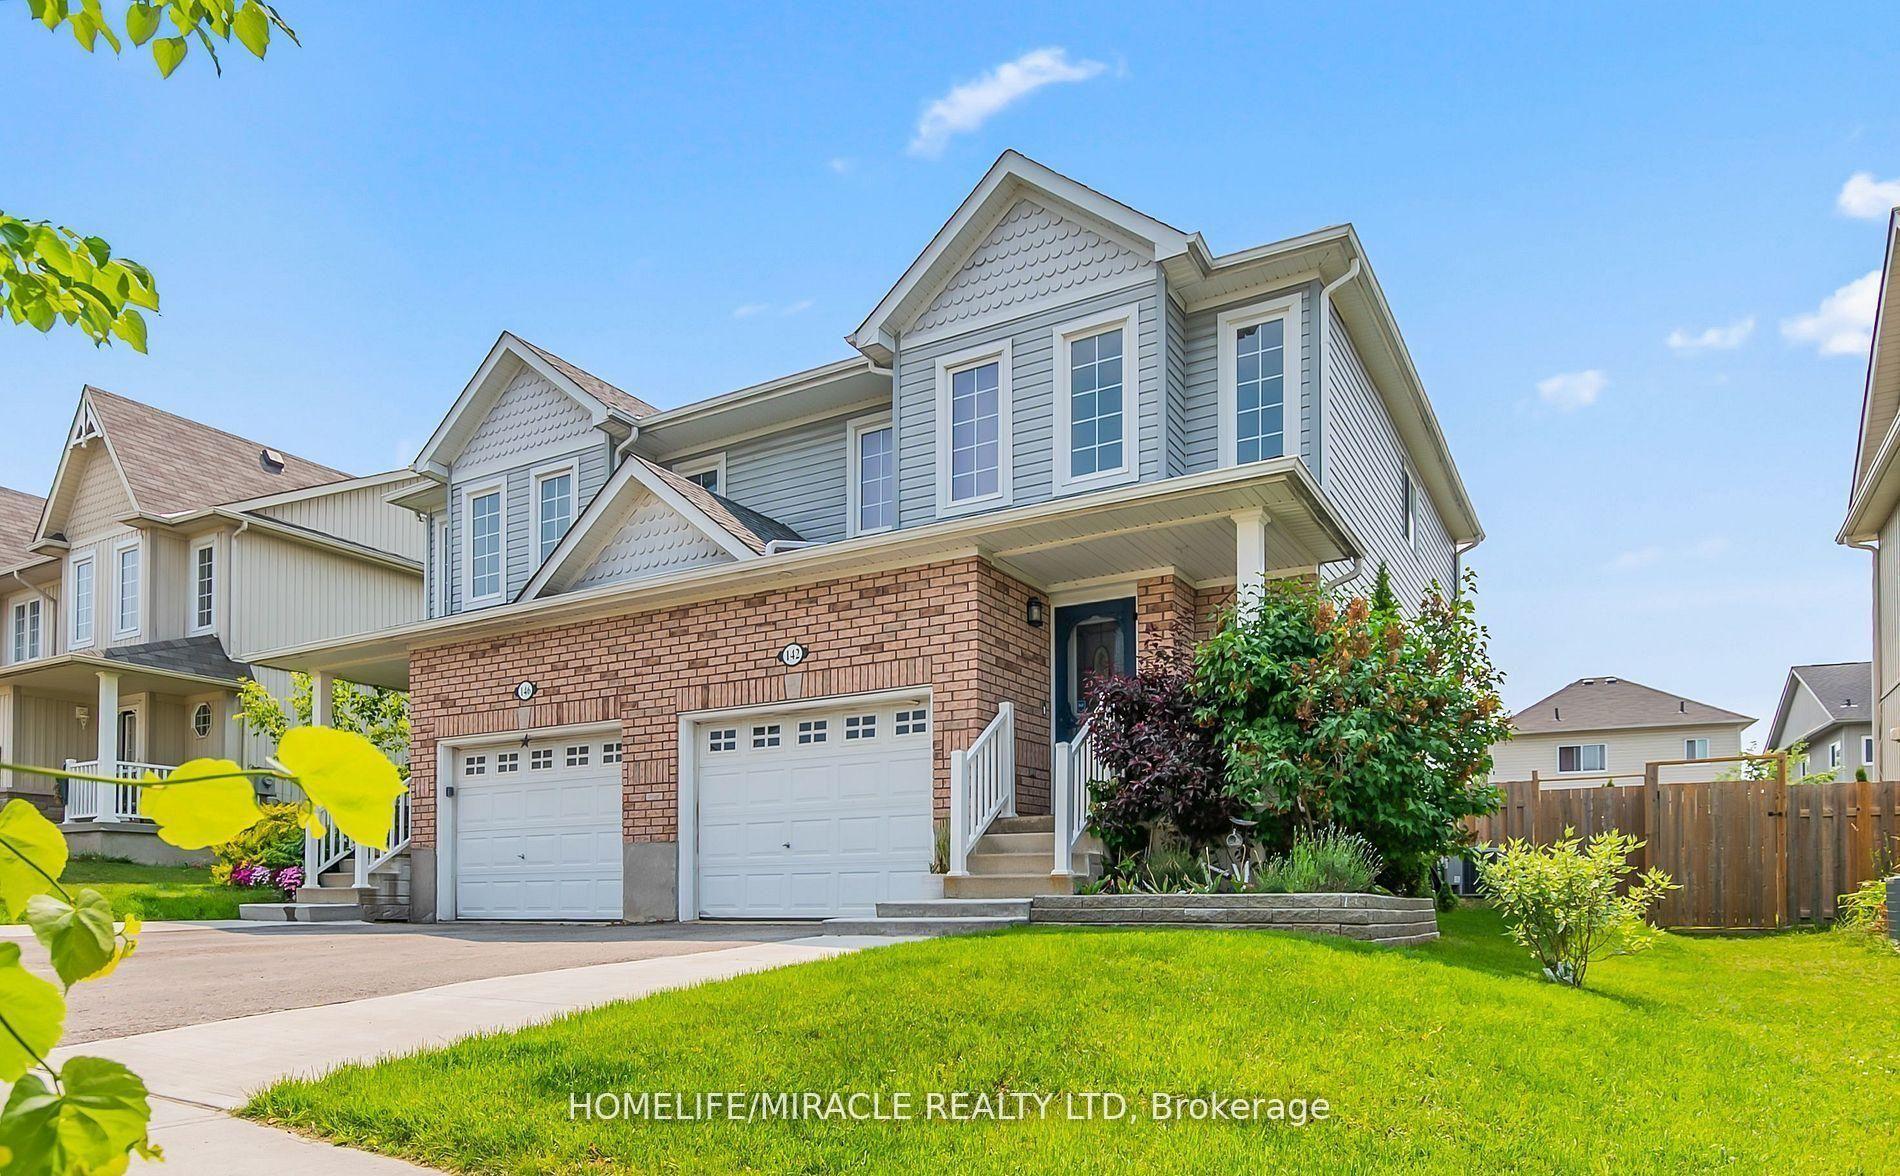
For Sale3 days ago
$585,900
Semi-Detached
est. $2,569/mo
142 Marion Street, Shelburne
Shelburne, ON
3+1 bd
3 ba
1,300
3
MLS# X13805426Homelife/Miracle Realty Ltd
WhatsApp Aman