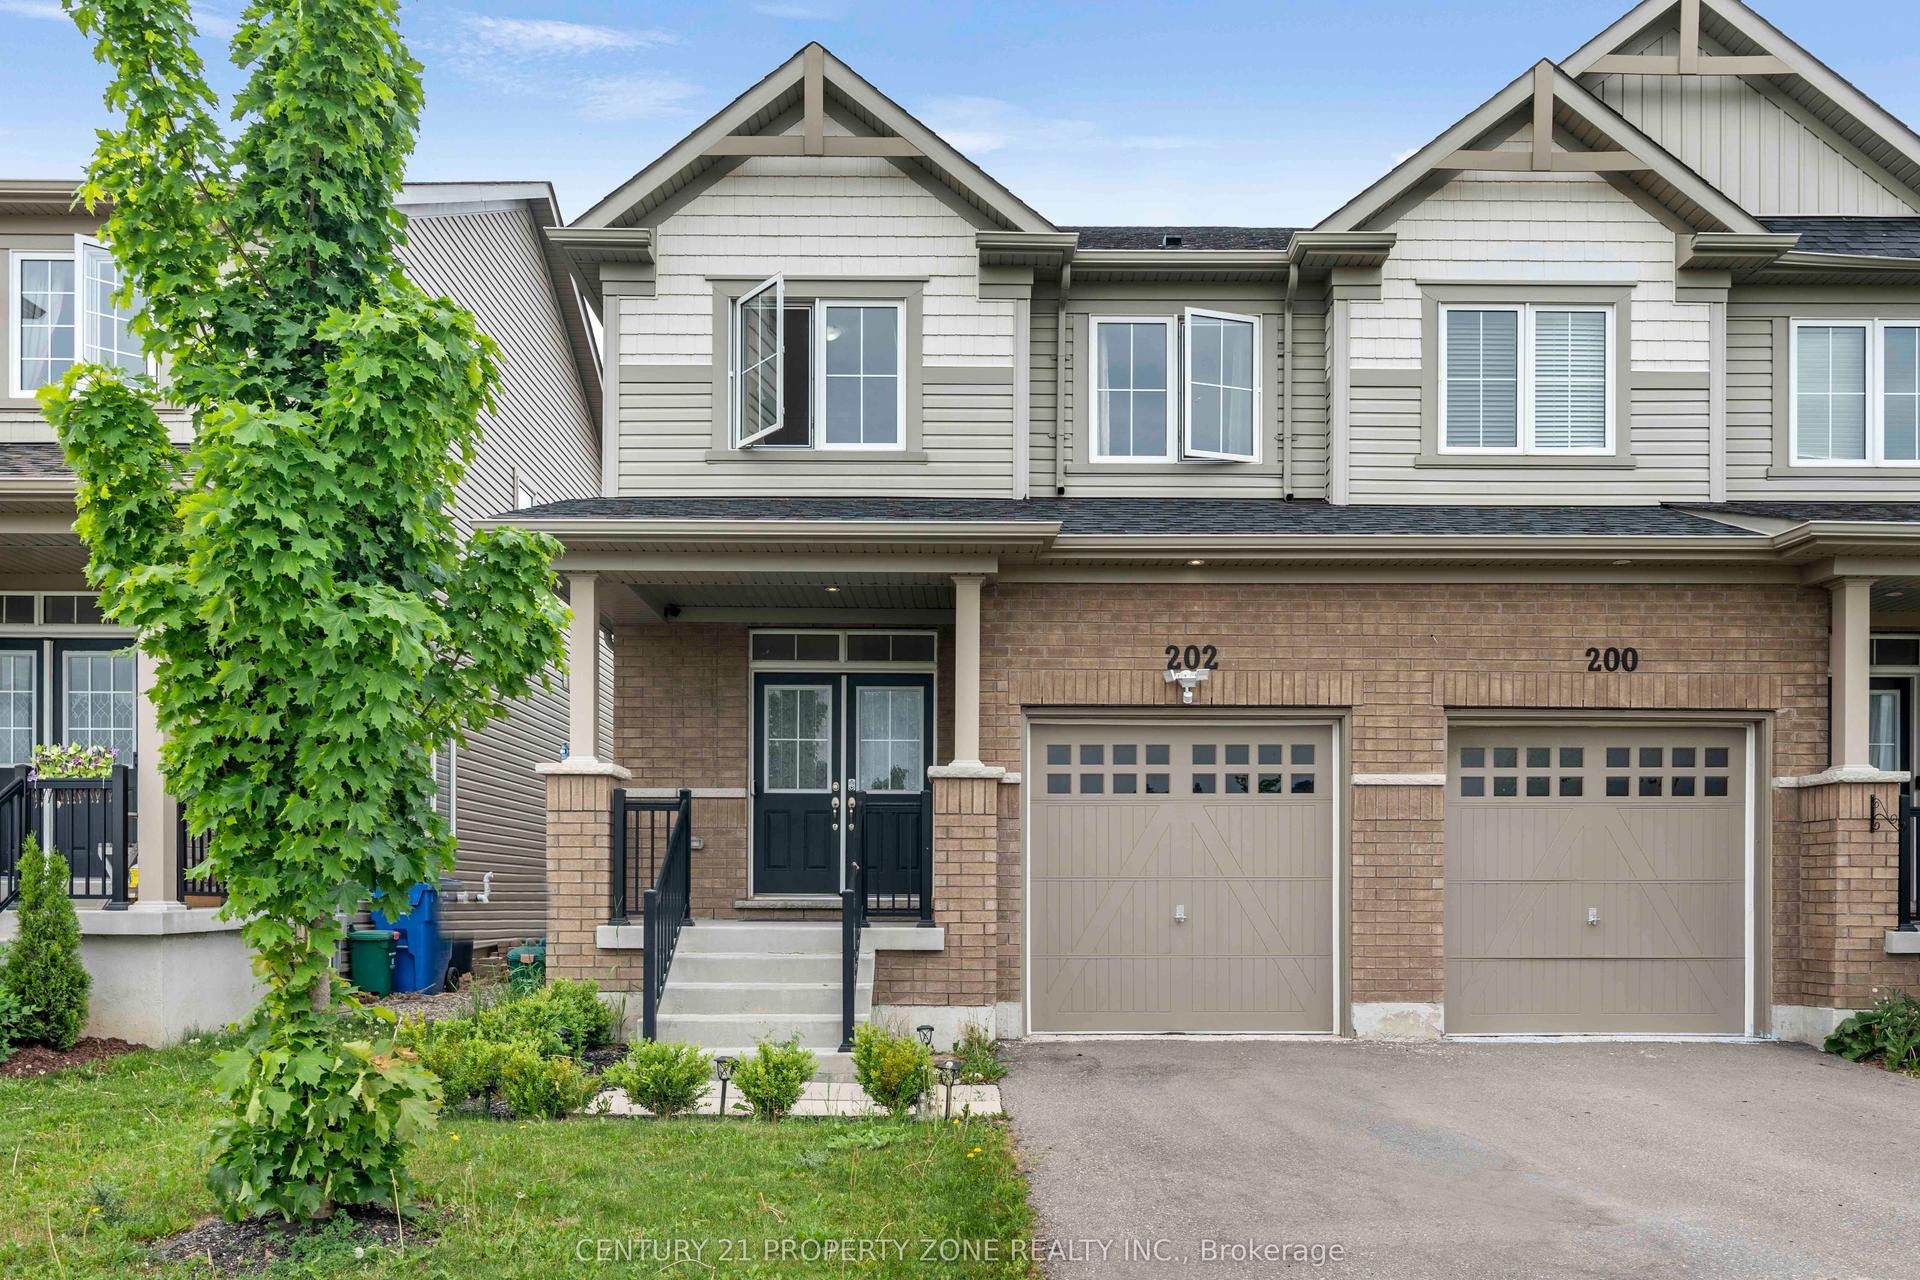
For Sale
Just Listed
517 Victoria Street
Shelburne, Shelburne, ON
$584,900
3Bd
3Ba
1,300+sqft
3Parking
34.98 x 150.09 ftlot
$450/sqft
Semi-DetachedMLS# X13814548Listed 2026-09-220 DOM
Cooling
Central Vacuum
Basement
Finished
Just listed! New listings in Shelburne often receive offers within the first week.
About this home
Welcome to 517 Victoria Street, where an incredible downtown location meets space, comfort and a backyard made for living! Set on an impressive 150-foot-deep lot, this beautifully maintained, carpet-free home is just steps from Shelburne's restaurants, bakery, shopping, parks and everyday conveniences. The bright, open-concept main floor features a stylish kitchen with backsplash and pot lights, an oversized dining area filled with natural light, and a spacious living room with sliding doors leading to the large deck-perfect for summer barbecues, entertaining or relaxing while overlooking the expansive backyard and vegetable garden. Upstairs, you'll find three generously sized bedrooms and two full bathrooms, including a private primary ensuite. The finished open-concept basement provides even more versatile living space for a family room, home office, gym or playroom. With a main-floor powder room, hardwood flooring upstairs, abundant natural light and exceptional indoor and outdoor space, this is a wonderful opportunity to enjoy a walkable small-town lifestyle without compromising on room to grow. Come see everything 517 Victoria Street has to offer!
Hardwood
Rooms
Main Floor
| Living Room | 3.68 × 4.29 m | Hardwood Floor W/O To Deck Open Concept |
| Kitchen | 3.07 × 3.07 m | Ceramic Floor Open Concept Backsplash |
| Dining Room | 3.07 × 3.05 m | Ceramic Floor Large Window Overlooks Backyard |
Second Floor
| Bedroom 3 | 3.05 × 3.05 m | Hardwood Floor Closet Window |
| Primary Bedroom | 4.39 × 3.45 m | Hardwood Floor Ensuite Bath Closet |
| Bedroom 2 | 3.07 × 3.07 m | Hardwood Floor Closet Large Window |
Basement
| Living Room | 4.90 × 2.87 m | Laminate Window Combined w/Office |
| Office | 4.29 × 3.30 m | Laminate Window Combined w/Living |
Features
- Carpet Free
- Central Vacuum
- Finished
- Central Air
- 2-Storey
Financials
Annual Taxes
$3,979.47
Estimated Rental Income
Entire property$3,200 – $4,800/mo
Basement apartment$1,800 – $2,500/mo
Rental yield6.6% – 9.8%
*Estimates based on comparable rentals in the area. Actual income may vary.
Market Data — Shelburne
Days on market0 days
Buyer's MarketSeller's Market
Based on active listings in Shelburne. Data updates daily.
Getting around
How walkable, bikeable, and transit-friendly this neighbourhood is.
51
/ 100
Walk Score
Somewhat Walkable
48
/ 100
Transit Score
Some Transit
51
/ 100
Bike Score
Bikeable
Scores are estimates based on neighbourhood data and are for informational purposes only.
MLS® data courtesy of the Toronto Regional Real Estate Board (TRREB).
The information provided herein must only be used by consumers that have a bona fide interest in the purchase, sale, or lease of real estate and may not be used for any commercial purpose or any other purpose. Listing information is deemed reliable but is not guaranteed accurate by the Toronto Regional Real Estate Board, the listing brokerage, or this website. The trademarks REALTOR®, REALTORS® and the REALTOR® logo are controlled by The Canadian Real Estate Association (CREA) and identify real estate professionals who are members of CREA. MLS®, Multiple Listing Service®, and the associated logos are owned by CREA. Not intended to solicit properties currently listed for sale or buyers under contract.
You may also like
More homes in Shelburne
Hand-picked listings with a similar price range and style.
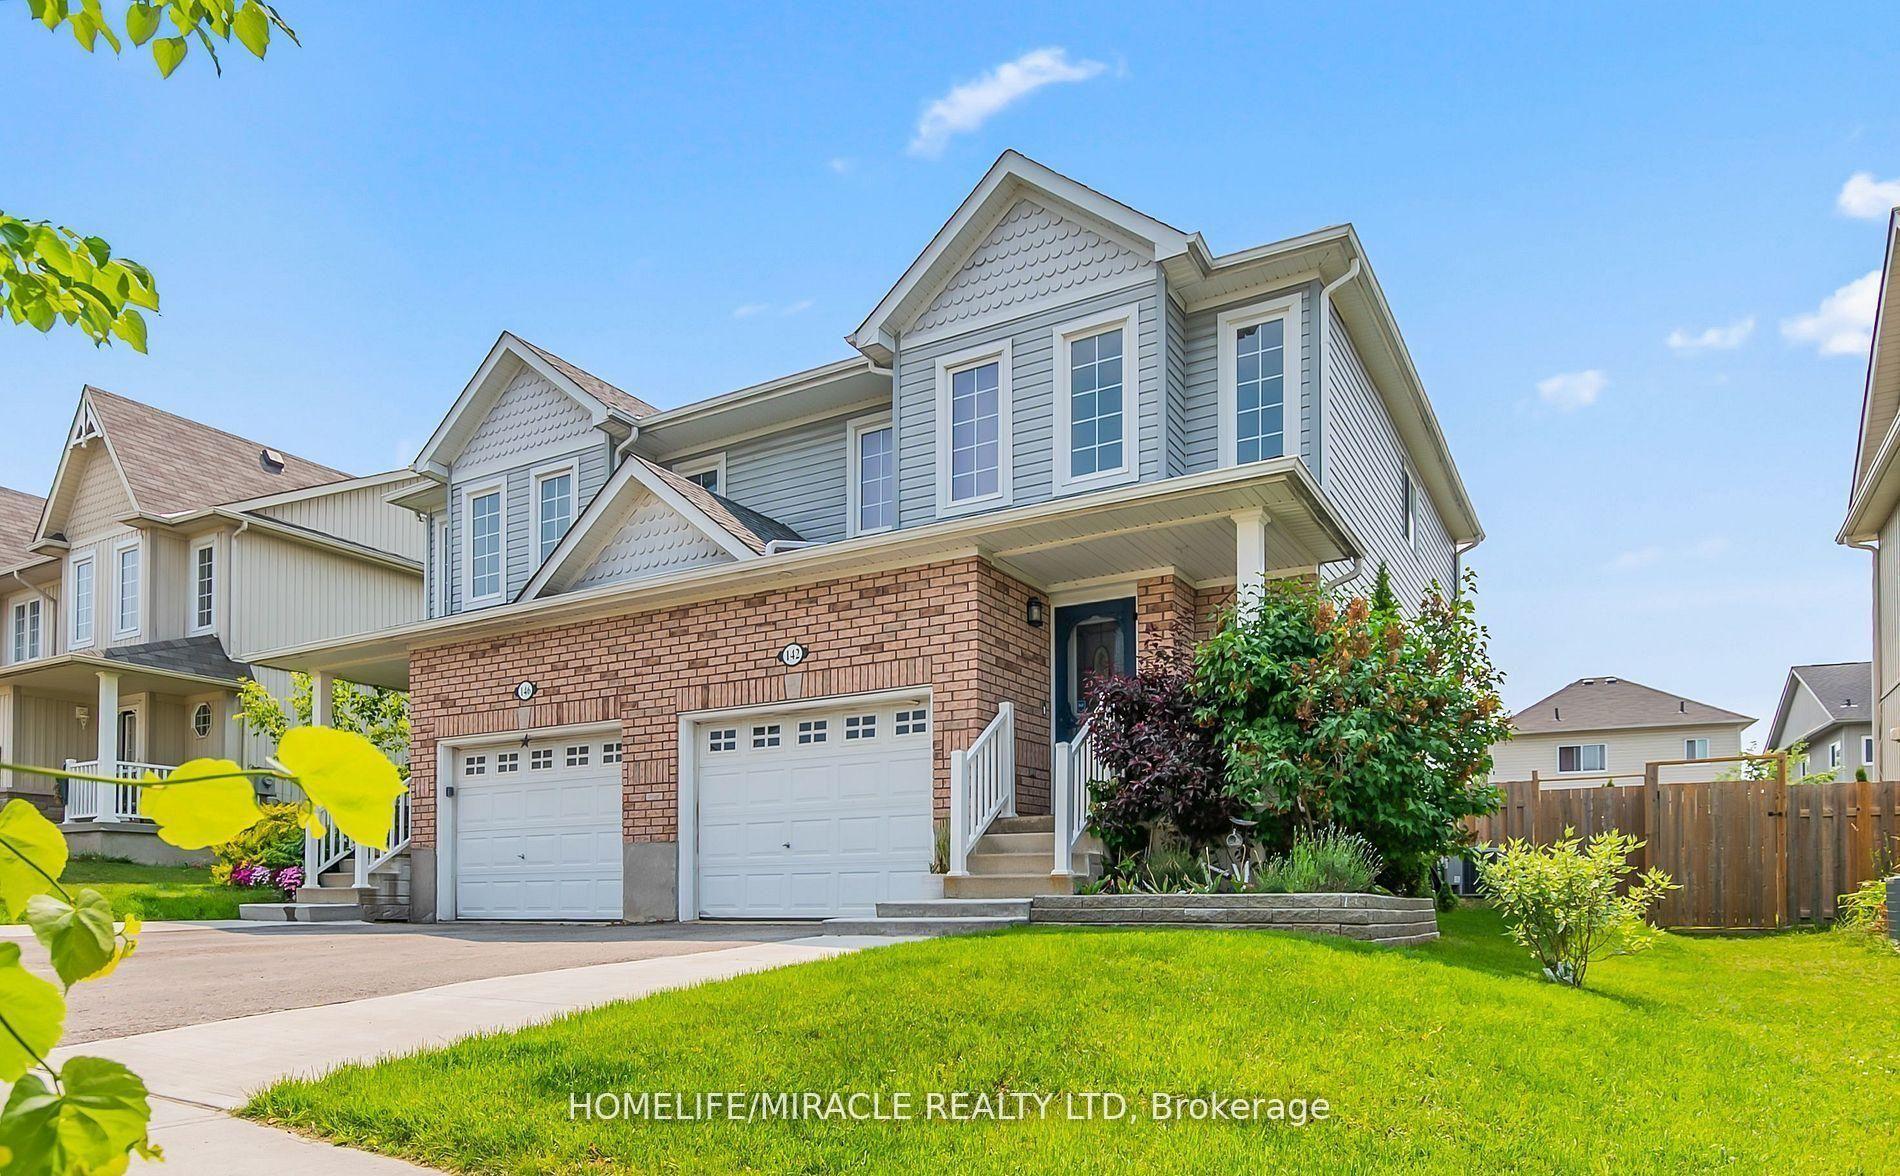
For Sale3 days ago
$585,900
Semi-Detached
est. $2,569/mo
142 Marion Street, Shelburne
Shelburne, ON
3+1 bd
3 ba
1,300
3
MLS# X13805426Homelife/Miracle Realty Ltd
WhatsApp Aman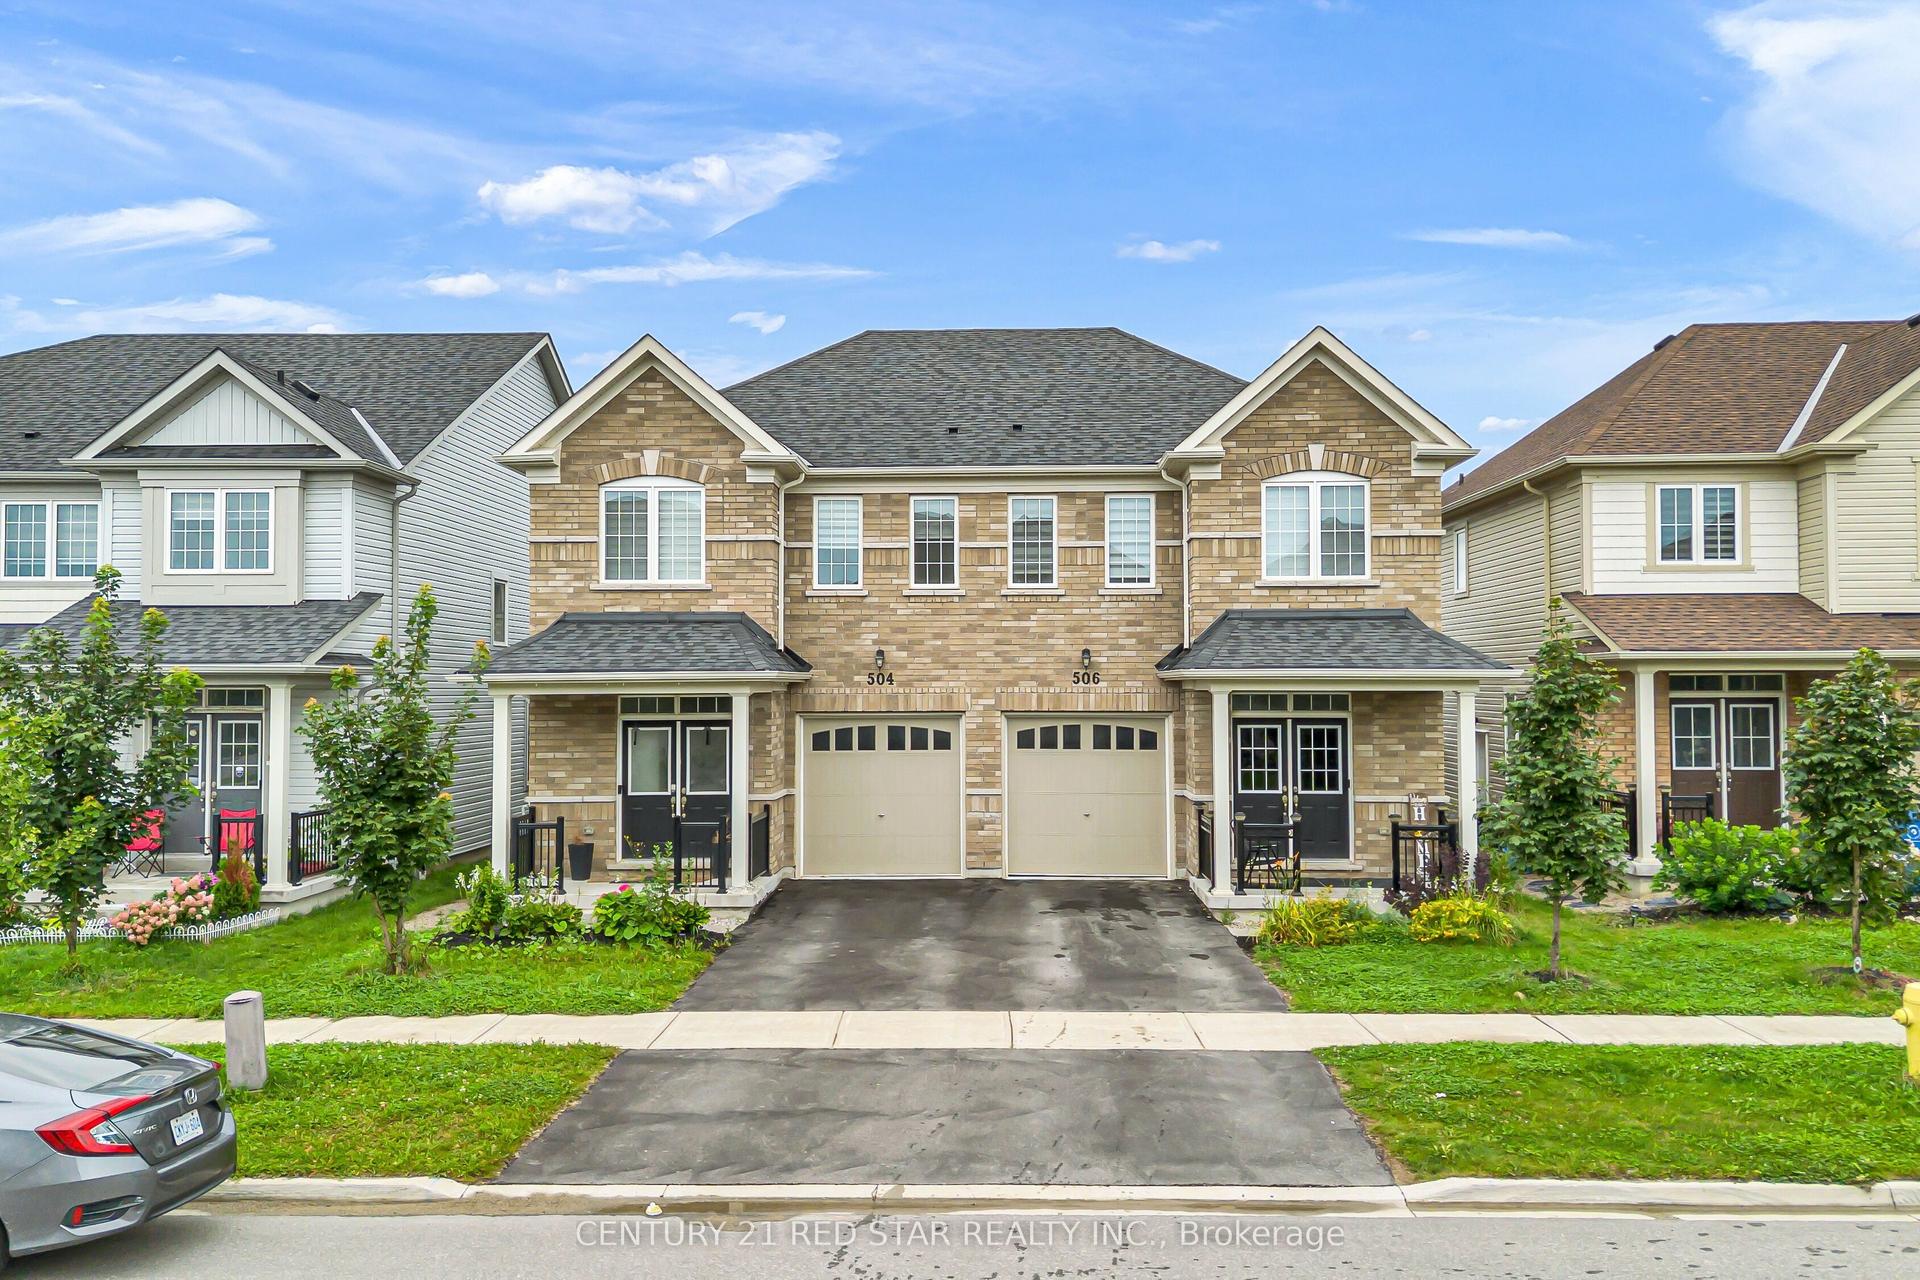
For Sale21 days ago
$625,000
Semi-Detached
est. $2,740/mo
506 Brooks Street, Shelburne
Shelburne, ON
4 bd
3 ba
1,750
2
MLS# X13731842Century 21 Red Star Realty Inc.
WhatsApp Aman