For Sale
59 Hager Crek Terrace
Waterdown, Hamilton, ON
$959,900
4Bd
3Ba
2,250+sqft
2Parking
27.89 x 90.22 ftlot
$427/sqft
Semi-DetachedMLS# X13732546Listed 2026-09-0121 DOM
Heating
Water Heater
Cooling
Central Air
Basement
Unfinished
About this home
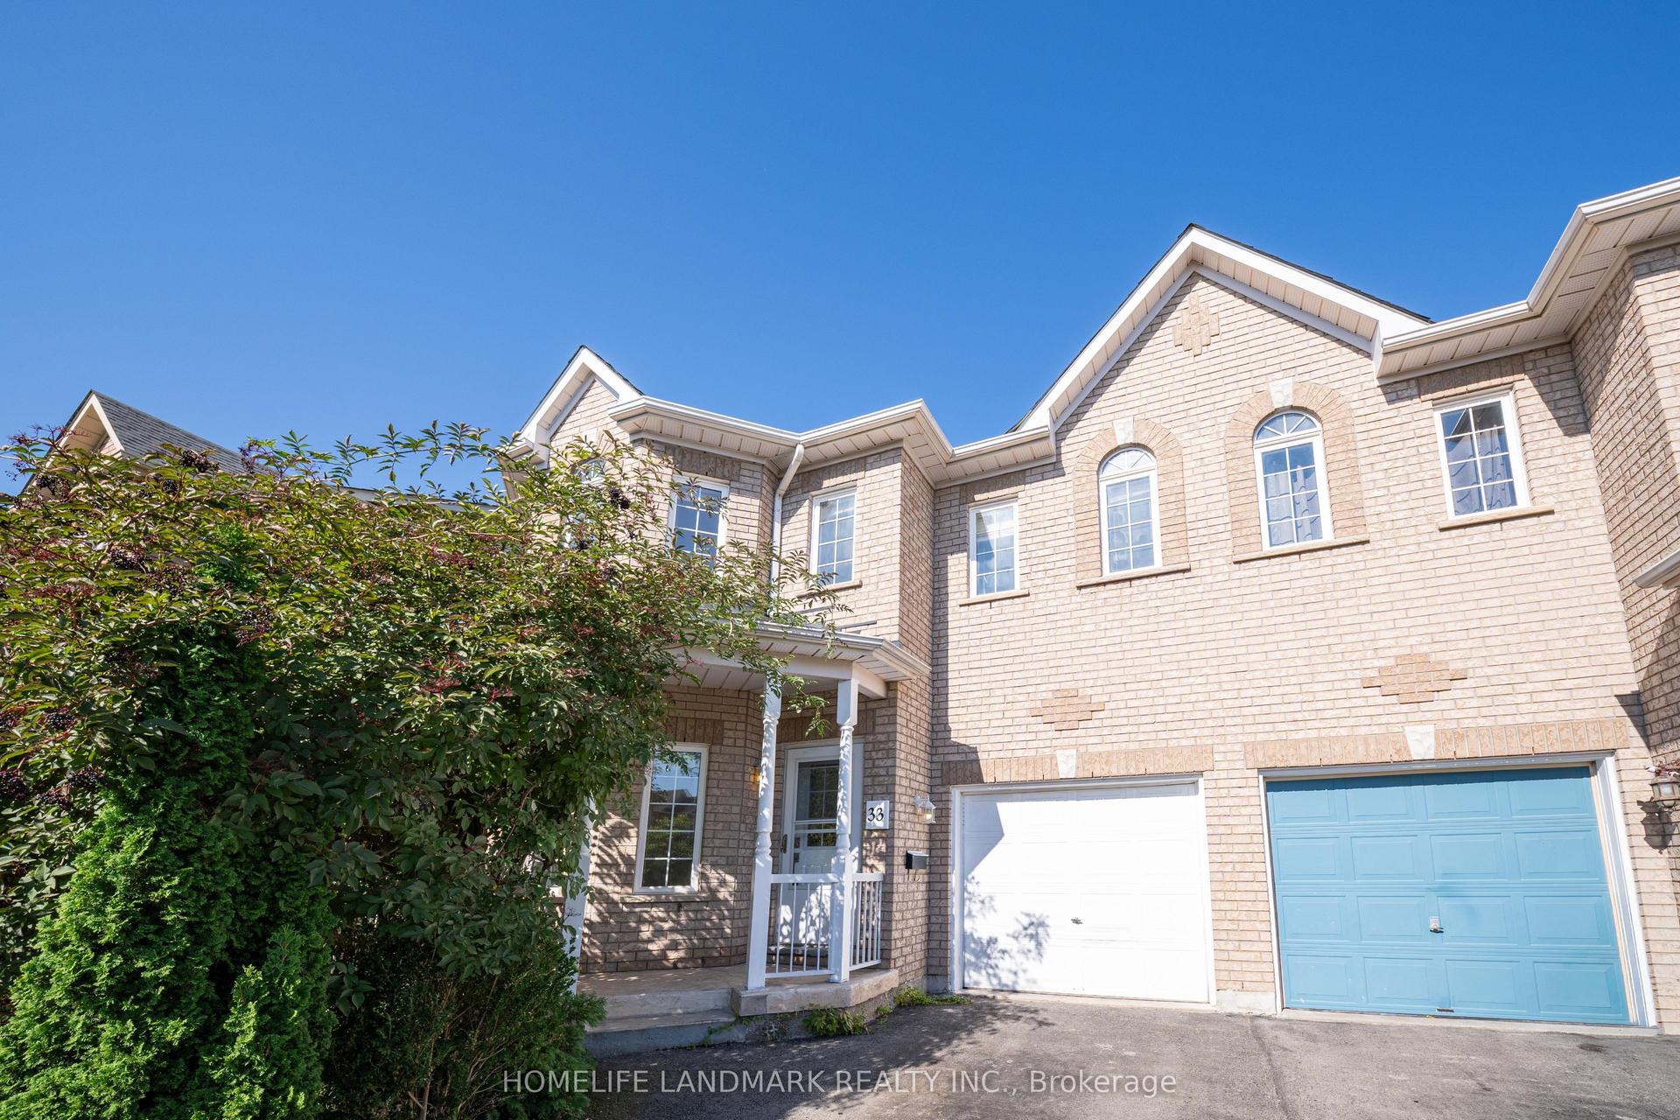
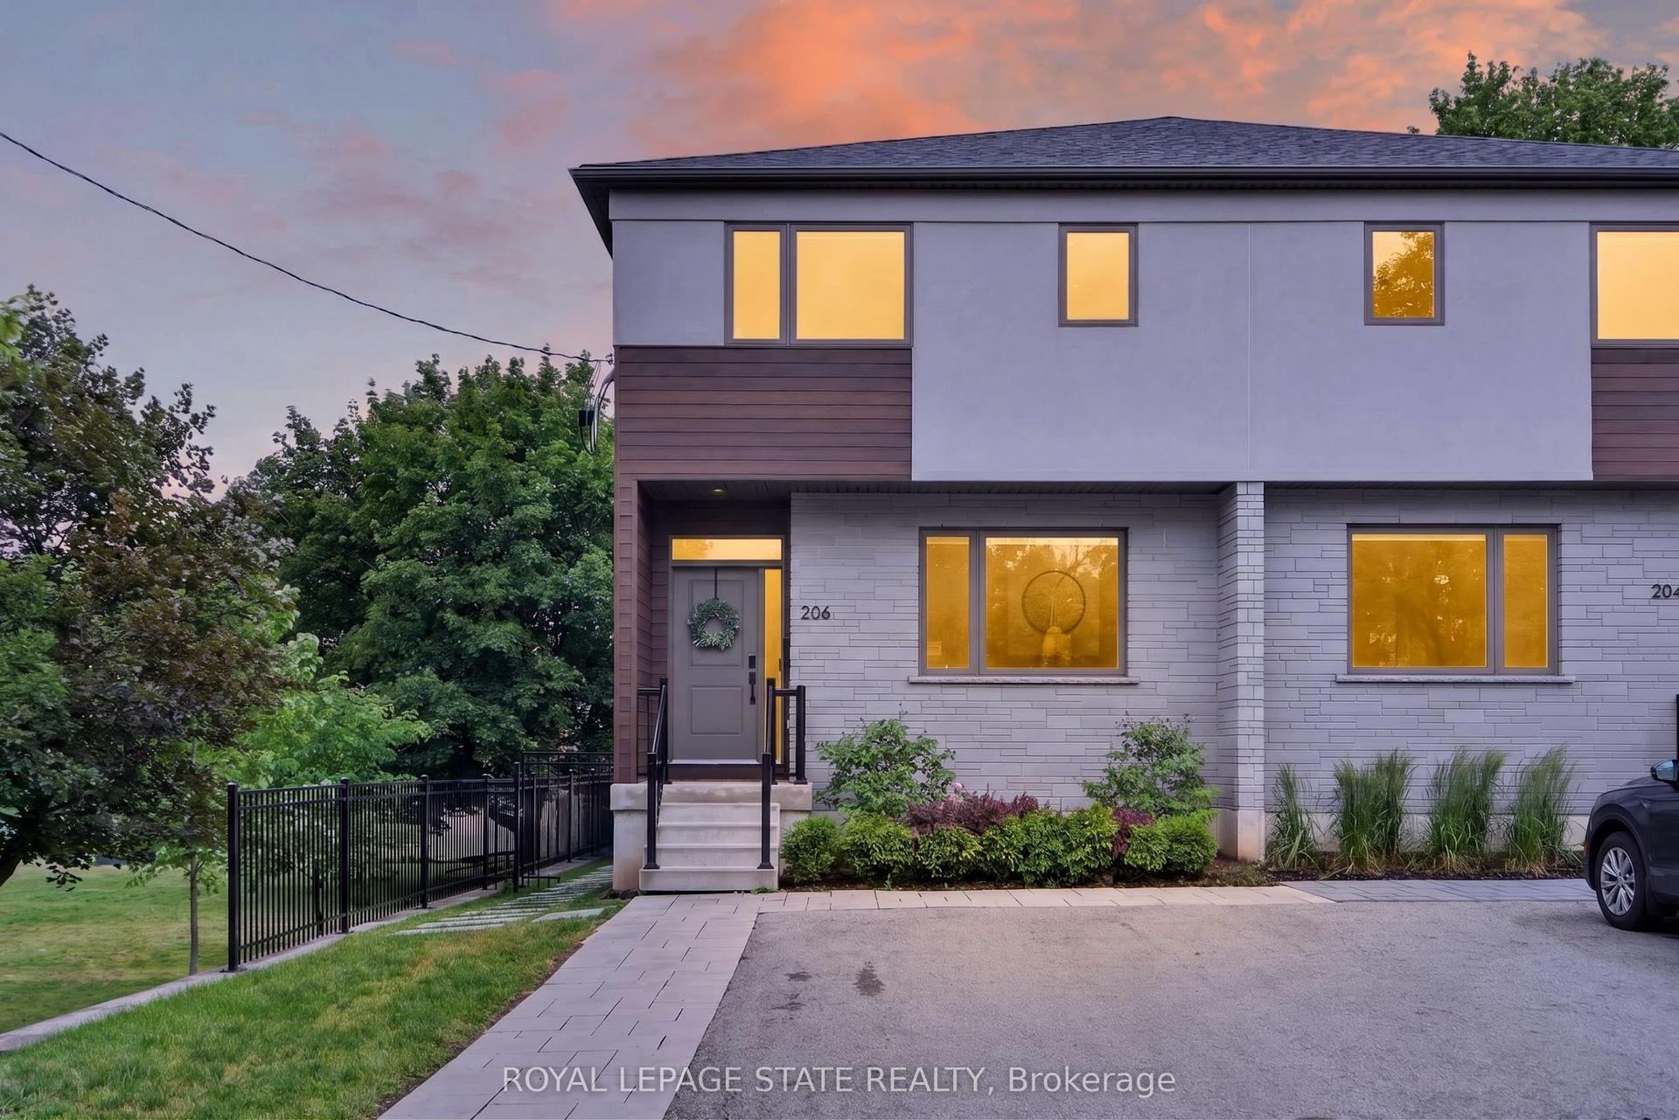
Perfect Time For Investors And First-Time Buyers To Get This Amazing Deal. The Seller Is Motivated. Modern Looks Freehold Semi-Detached. Builder's Best Floorplan Of Newberry 2 Elevation-1, 4 Bedroom With 3 Washrooms With 100 Amp Electric Supply, 9 Feet Ceiling On Main & 2nd Floor, Functional Layout with huge size Open concept kitchen with stainless steel appliances and Pot & pan drawer unit, Separate a large Den/Home office/Library and Could Be Used As Living room, Separate Open concept great Room, 2nd Floor Laundry, Upgraded Stained Staircase With Iron Spindle To Match With Laminate-Lexington Rochefort oak flooring On Main Floor and On Upper Hallway, The primary suite is a true retreat with walk-in closet and a resort-style ensuite featuring a 4 pcs ensuite, with good size bedrooms featuring with Spartacus Beach shell carpet, big windows and closets, and the second-floor laundry room adds convenience. Close to great location Aldershot GO Station & School, Shopping Centers, Burlington Costco, Restaurants, Transit, 403/407/QEW, Grindstone Creek, Souharissen Natural Area, Etc Etc.. Please note that the photos are from an older listing, and the area is now fully developed.
Rooms
Main Floor
| Den | 2.50 × 2.75 m | Laminate Window French Doors |
| Great Room | 4.29 × 6.75 m | Laminate Window Open Concept |
| Kitchen | 3.45 × 2.70 m | Tile Floor Stainless Steel Appl W/O To Deck |
| Breakfast | 3.45 × 3.05 m | Tile Floor W/O To Yard Open Concept |
Second Floor
| Primary Bedroom | 4.43 × 3.97 m | Broadloom 4 Pc Ensuite Walk-In Closet(s) |
| Bedroom 2 | 3.36 × 2.75 m | Broadloom Window Closet |
| Bedroom 3 | 3.15 × 2.89 m | Broadloom Window Closet |
| Bedroom 4 | 3.36 × 2.75 m | Broadloom Window Closet |
| Laundry | 3.00 × 3.00 m | Tile Floor |
Features
- Water Heater
- Full
- Unfinished
- Central Air
- 2-Storey
Financials
Annual Taxes
$6,950
Estimated Rental Income
Entire property$4,000 – $6,500/mo
Rental yield5.0% – 8.1%
*Estimates based on comparable rentals in the area. Actual income may vary.
Market Data — Hamilton
Days on market21 days
Buyer's MarketSeller's Market
Based on active listings in Hamilton. Data updates daily.
Demographics — Hamilton
Population
569,353
Avg Household Income
$90,000
Age Distribution
0-19
20%
20-34
21%
35-49
19%
50-64
20%
65+
20%
Ownership65% own · 35% rent
EnglishFrenchArabicItalianTagalog
Getting around
How walkable, bikeable, and transit-friendly this neighbourhood is.
72
/ 100
Walk Score
Very Walkable
58
/ 100
Transit Score
Good Transit
74
/ 100
Bike Score
Very Bikeable
Scores are estimates based on neighbourhood data and are for informational purposes only.
MLS® data courtesy of the Toronto Regional Real Estate Board (TRREB).
The information provided herein must only be used by consumers that have a bona fide interest in the purchase, sale, or lease of real estate and may not be used for any commercial purpose or any other purpose. Listing information is deemed reliable but is not guaranteed accurate by the Toronto Regional Real Estate Board, the listing brokerage, or this website. The trademarks REALTOR®, REALTORS® and the REALTOR® logo are controlled by The Canadian Real Estate Association (CREA) and identify real estate professionals who are members of CREA. MLS®, Multiple Listing Service®, and the associated logos are owned by CREA. Not intended to solicit properties currently listed for sale or buyers under contract.
You may also like
More homes in Hamilton
Hand-picked listings with a similar price range and style.
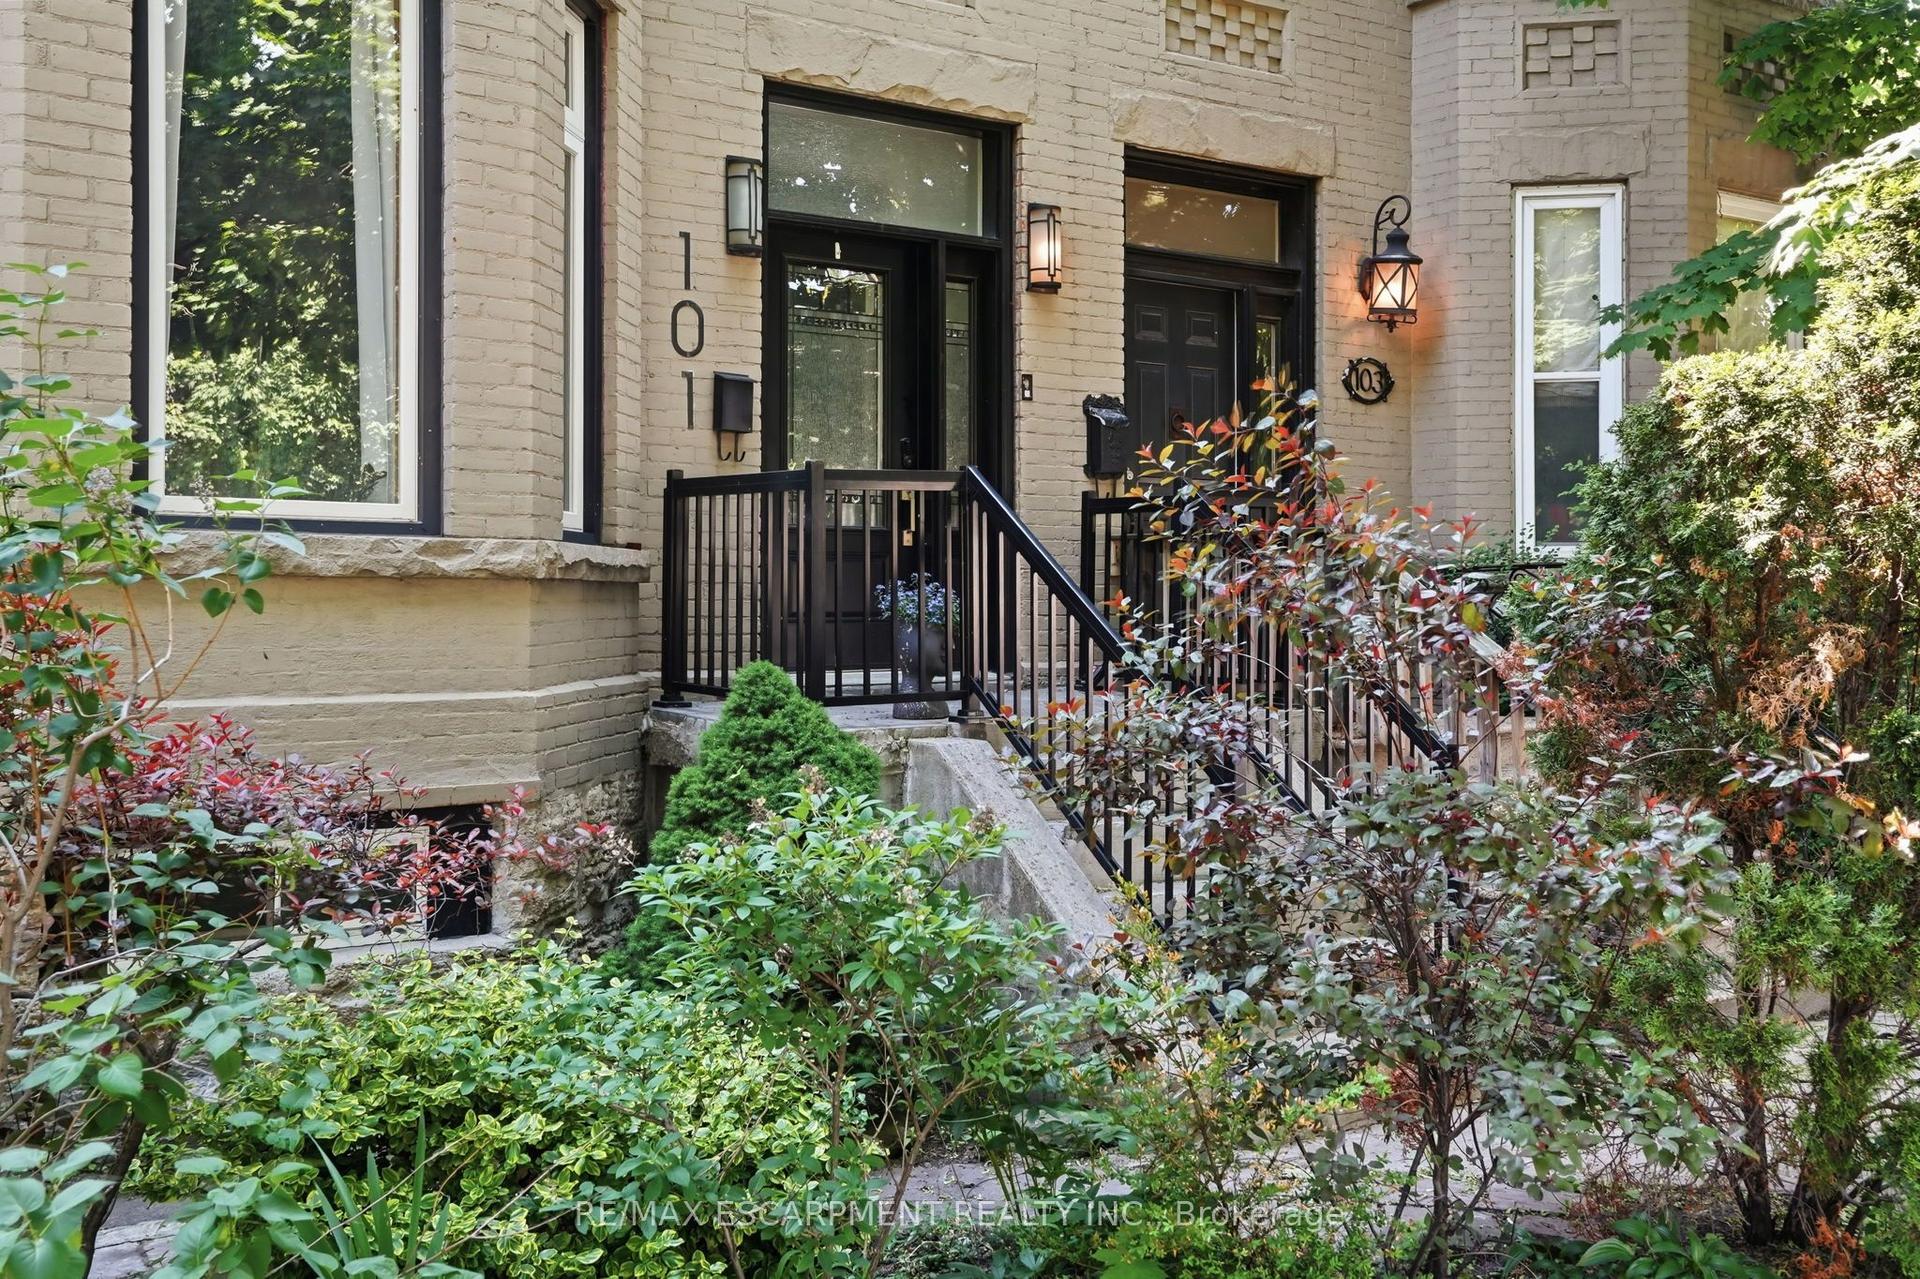
For Sale4 months ago
$729,900
Semi-Detached
est. $3,200/mo
101 Victoria Avenue S, Stinson
Hamilton, ON
5 bd
2 ba
2,750
3
MLS# X13416140Re/Max Escarpment Realty Inc.
WhatsApp Aman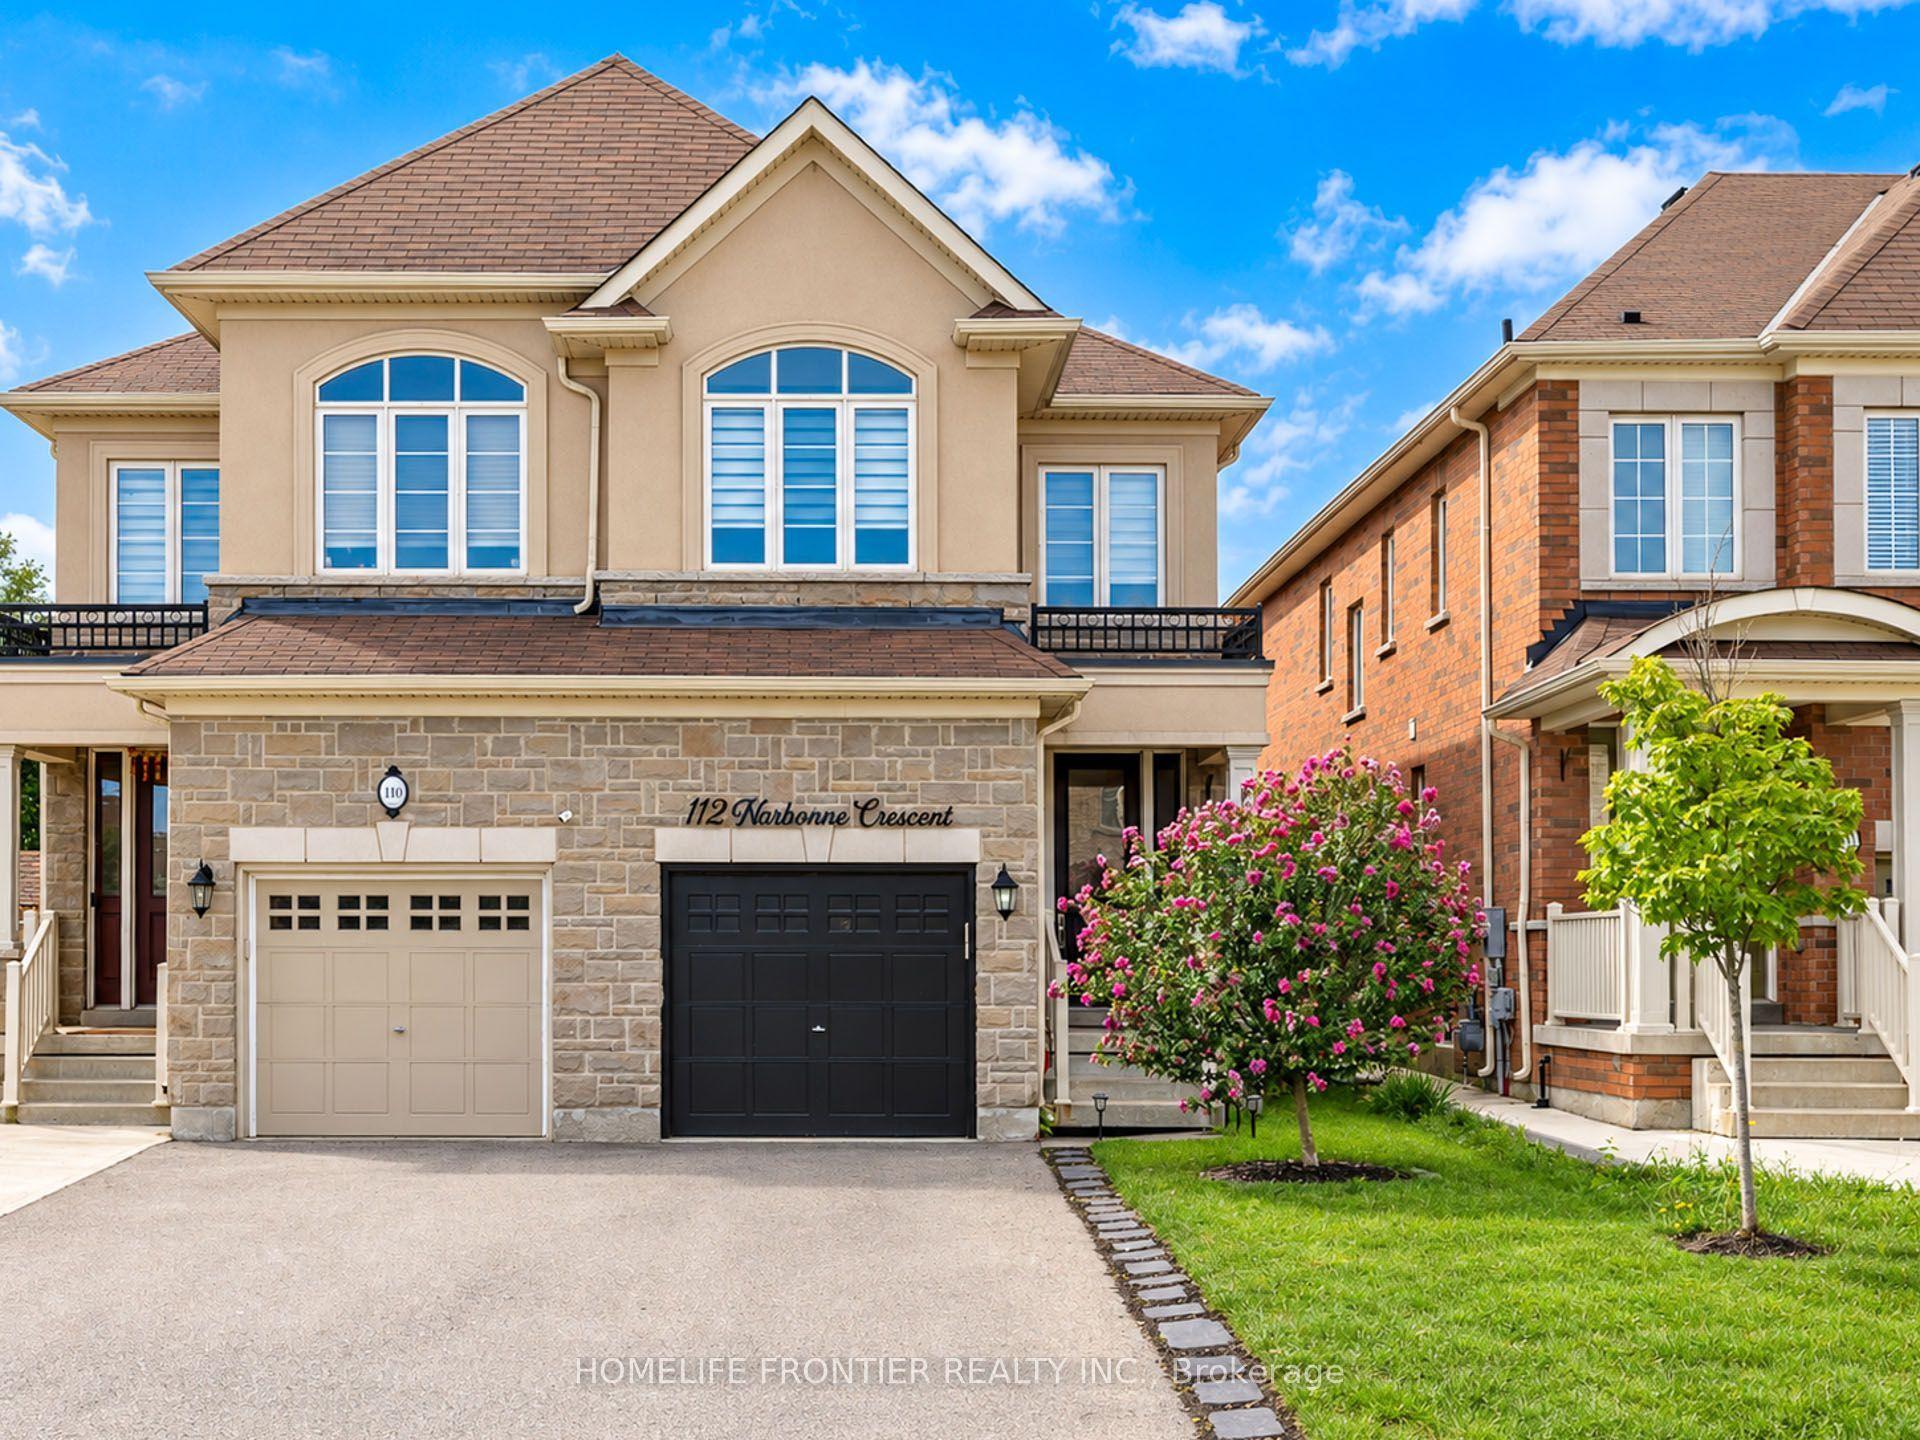
For Sale10 days ago
$865,000
Semi-Detached
est. $3,792/mo
112 Narbonne Crescent, Stoney Creek
Hamilton, ON
4 bd
3 ba
1,750
3
MLS# X13777984Homelife Frontier Realty Inc.
WhatsApp Aman