For Lease
Just Listed
159 Roger Road
3603 - Faircrest Heights, Alta Vista and Area, ON
$6,000
4+2Bd
4Ba
3,250+sqft
6Parking
$2/sqft
DetachedMLS# X13732706Listed 2026-09-013 DOM
Cooling
Air Exchanger
Basement
Finished
Just listed! New listings in Alta Vista and Area often receive offers within the first week.
About this home
Impeccably maintained and professionally painted throughout, this custom-built bungalow offers an exceptional blend of luxury, elegance, and effortless living. Thoughtfully designed with an expansive open-concept layout and an impressive selection of high-quality finishes, this remarkable residence is perfectly suited for both sophisticated entertaining and comfortable everyday living. Ideally positioned in one of Ottawa's most sought-after and convenient locations, the property places you moments from major hospitals, beautiful parks, schools, public transportation, downtown Ottawa, Lansdowne, and Main Street-offering an enviable combination of accessibility and lifestyle. The impressive main level spans over 3,100 sq. ft. and welcomes you through a grand foyer into an expansive series of interconnected living spaces. The living, dining, and family rooms are beautifully defined by a striking double-sided gas fireplace, creating a warm and sophisticated focal point throughout the home. At the heart of the residence is the grand chef-inspired kitchen, featuring custom-crafted cabinetry, stainless steel appliances, quartz countertops, and a generous centre island complete with breakfast bar seating. Four spacious bedrooms and two-and-a-half bathrooms provide exceptional comfort and flexibility, making the main level ideal for families and those who love to entertain. The expansive lower level offers an additional 2,600 sq. ft. of beautifully appointed living space, featuring a grand recreation room, two additional bedrooms connected by a convenient Jack & Jill bathroom, a dedicated laundry room, and an abundance of storage. A rare opportunity to enjoy exceptional scale, refined finishes, and a truly prime Ottawa location-all in one extraordinary home.
Fireplace
Rooms
Main Floor
| Bathroom | 2.64 × 4.06 m | |
| Bathroom | 3.35 × 1.82 m | |
| Kitchen | 4.97 × 4.29 m | |
| Primary Bedroom | 4.95 × 7.16 m | |
| Bathroom | 3.12 × 3.78 m | |
| Bedroom | 3.12 × 4.06 m | |
| Living Room | 3.73 × 6.09 m | |
| Bedroom | 4.08 × 3.42 m | |
| Dining Room | 3.73 × 4.26 m | |
| Foyer | 1.70 × 3.12 m | |
| Bedroom | 4.06 × 3.65 m | |
| Family Room | 5.79 × 6.32 m |
Basement
| Bathroom | 2.89 × 3.35 m | |
| Laundry | 3.04 × 3.04 m | |
| Bedroom | 3.96 × 4.11 m | |
| Great Room | 6.85 × 16.91 m | |
| Bedroom | 4.26 × 5.48 m |
Features
- Air Exchanger
- Deck
- Full
- Finished
- Central Air
- Bungalow
Financials
Estimated Rental Income
Entire property$4,000 – $6,500/mo
Basement apartment$1,800 – $2,500/mo
Rental yield800.0% – 1300.0%
*Estimates based on comparable rentals in the area. Actual income may vary.
Market Data — Alta Vista and Area
Days on market3 days
Buyer's MarketSeller's Market
Based on active listings in Alta Vista and Area. Data updates daily.
Other rentals like this
Similar rentals in Alta Vista and Area
Same property type, similar price, similar size — currently for rent.
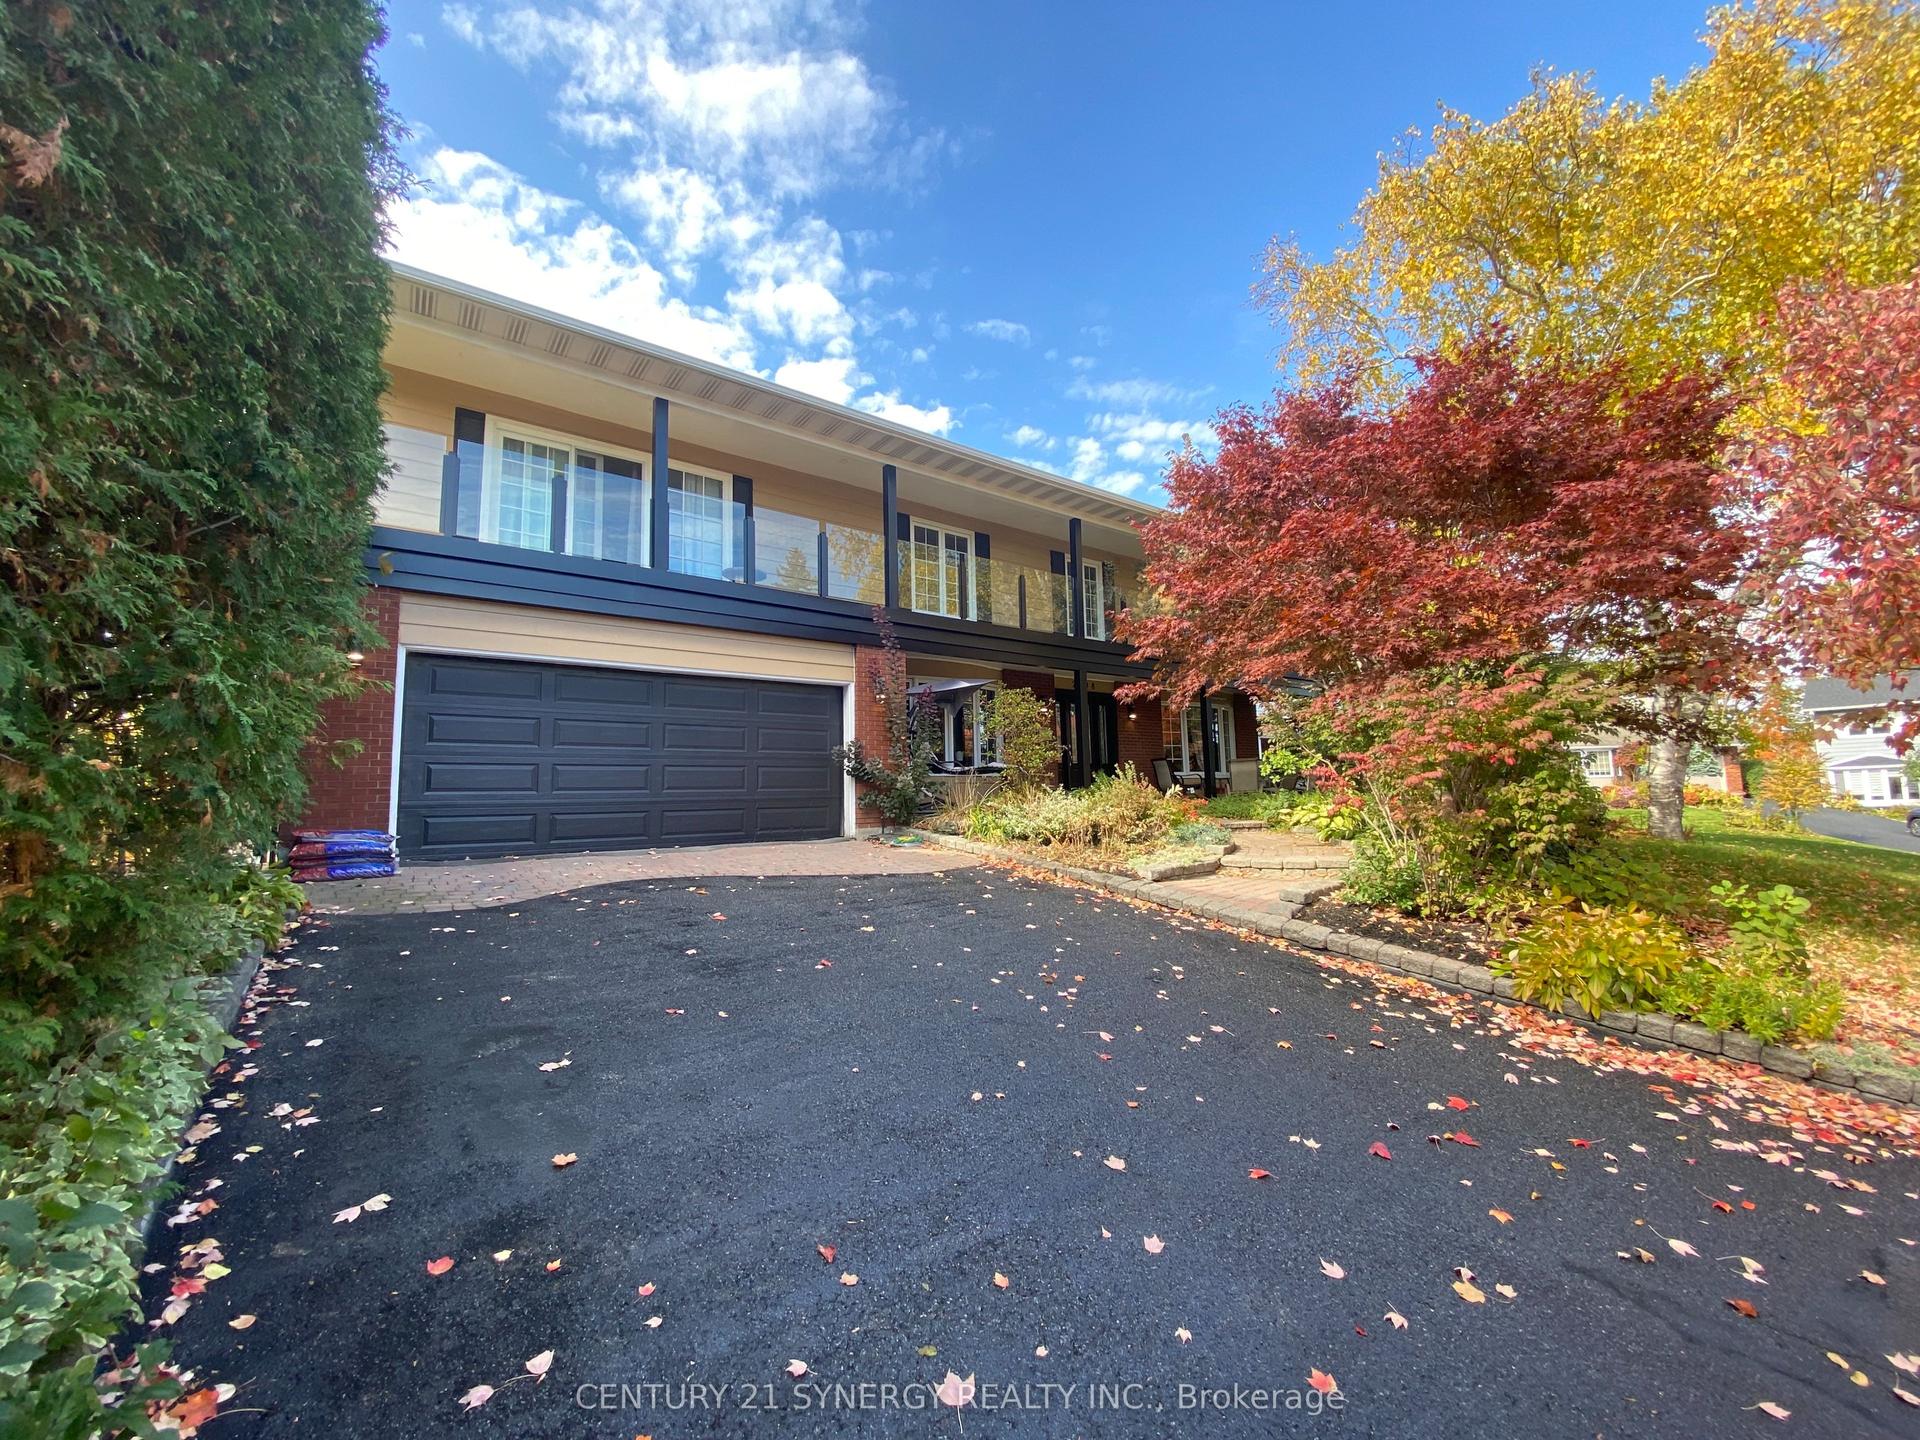
For Lease3 days ago
$5,700
Detached
2298 Bowman Road, 3609 - Guildwood Estates - Urbandale Acres
Alta Vista and Area, ON
4 bd
5 ba
4,250
6
MLS# X13737662Century 21 Synergy Realty Inc.
WhatsApp Aman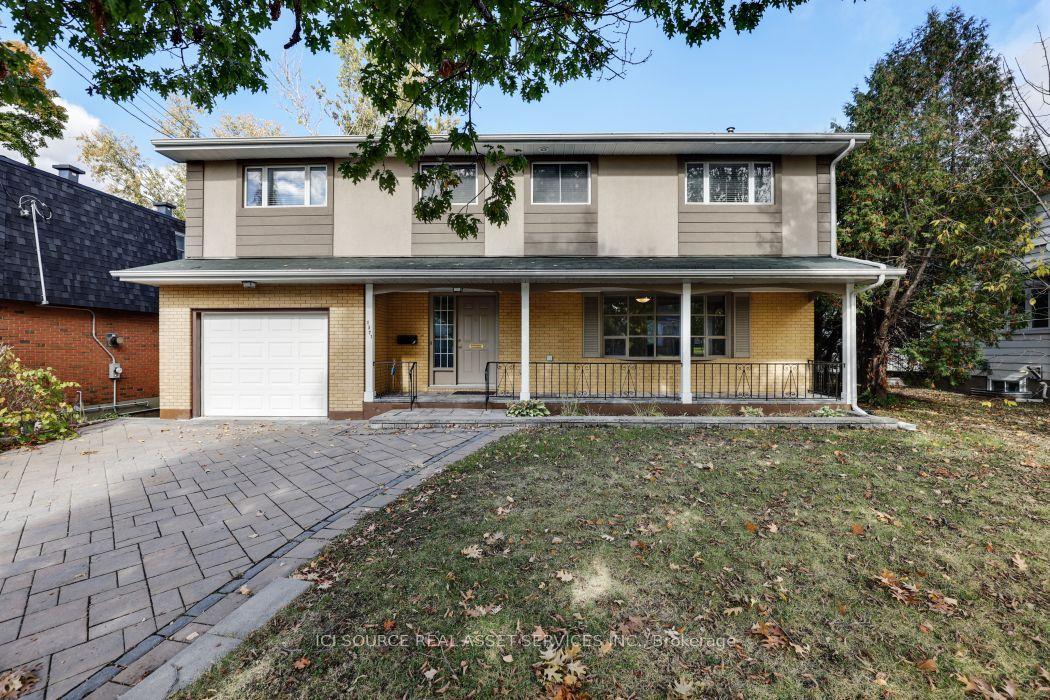
For Lease30 days ago
$5,200
Detached
1371 Kilborn Avenue, 3604 - Applewood Acres
Alta Vista and Area, ON
6 bd
4 ba
2,250
5
MLS# X13643302Ici Source Real Asset Services In…
WhatsApp Aman
Getting around
How walkable, bikeable, and transit-friendly this neighbourhood is.
60
/ 100
Walk Score
Somewhat Walkable
45
/ 100
Transit Score
Some Transit
40
/ 100
Bike Score
Somewhat Bikeable
Scores are estimates based on neighbourhood data and are for informational purposes only.
MLS® data courtesy of the Toronto Regional Real Estate Board (TRREB).
The information provided herein must only be used by consumers that have a bona fide interest in the purchase, sale, or lease of real estate and may not be used for any commercial purpose or any other purpose. Listing information is deemed reliable but is not guaranteed accurate by the Toronto Regional Real Estate Board, the listing brokerage, or this website. The trademarks REALTOR®, REALTORS® and the REALTOR® logo are controlled by The Canadian Real Estate Association (CREA) and identify real estate professionals who are members of CREA. MLS®, Multiple Listing Service®, and the associated logos are owned by CREA. Not intended to solicit properties currently listed for sale or buyers under contract.