For Sale
Just Listed
8 MOLLISON Court
Kortright Hills, Guelph, ON
$899,900
3Bd
3Ba
1,750+sqft
6Parking
58.79 x 118.61 ftlot
$514/sqft
DetachedMLS# X13733330Listed 2026-09-013 DOM
Cooling
Central Air
Basement
Unfinished
Just listed! New listings in Guelph often receive offers within the first week.
About this home
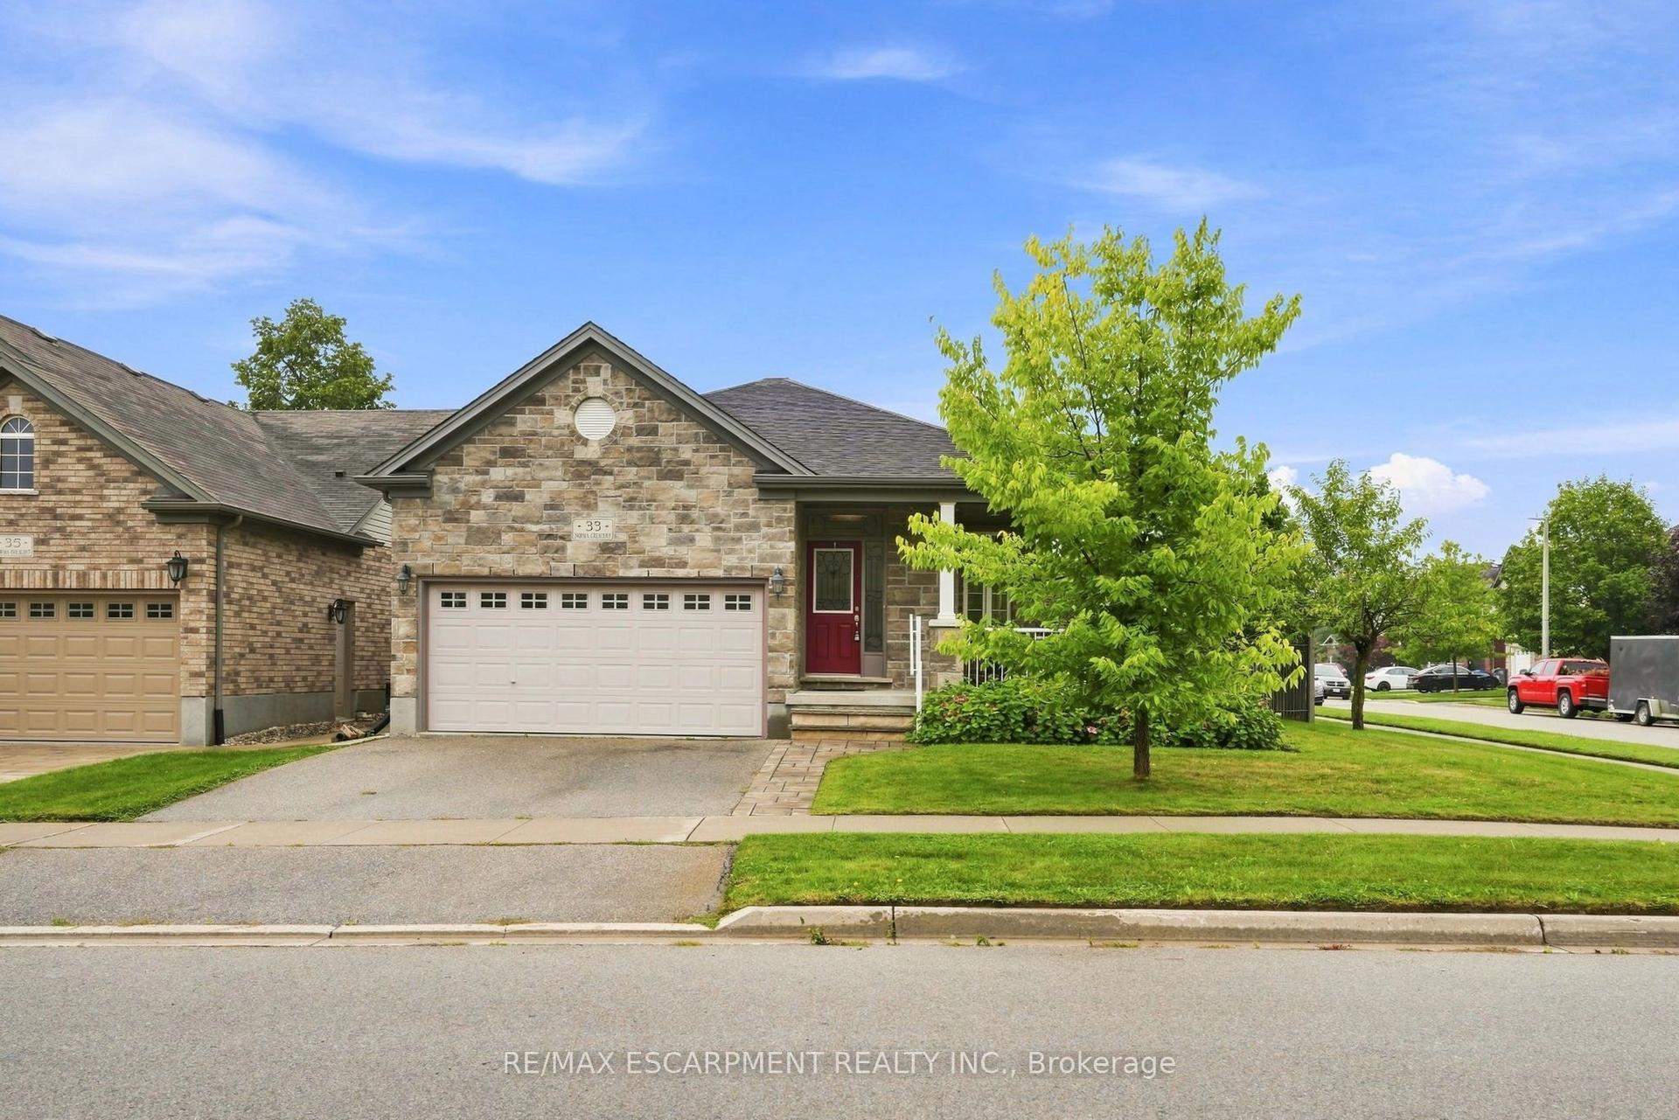
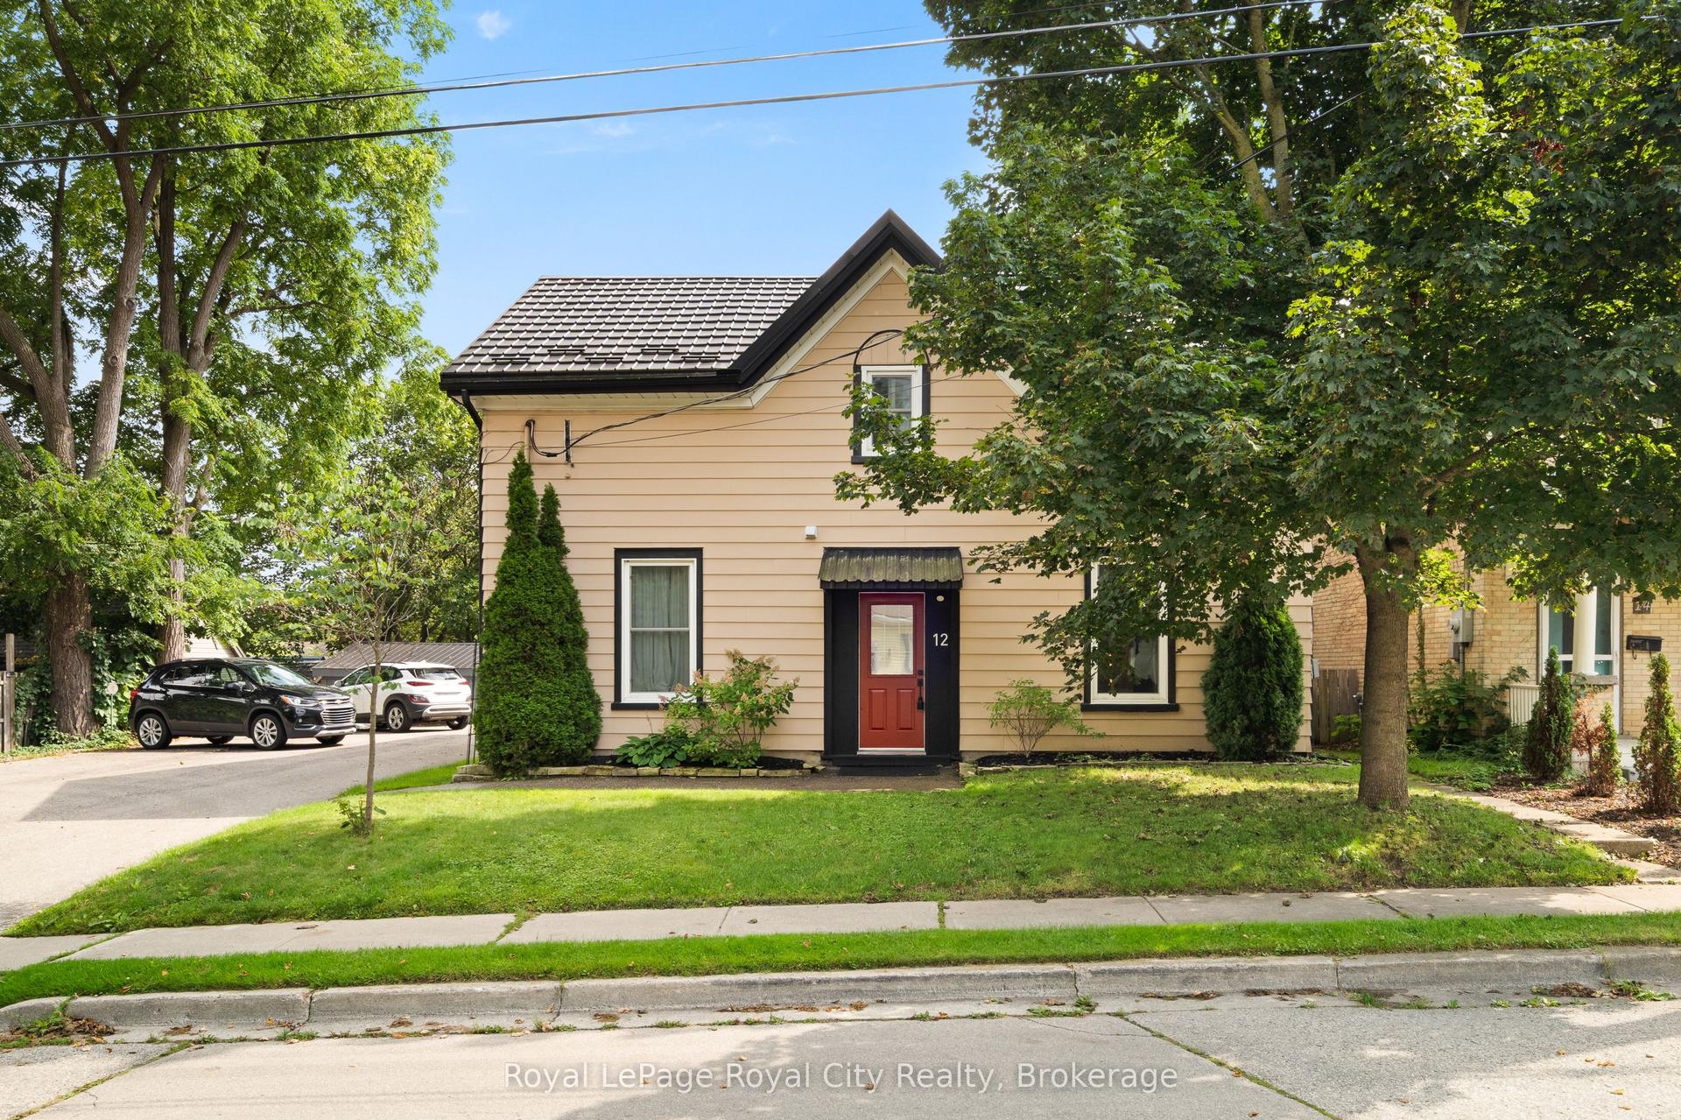
An extraordinary buying opportunity in prestigious Kortright Hills! Offered for the first time by its original owner since 1987, this detached two-storey residence sits on a quiet dead-end court, providing executive space and rare entry-level affordability in one of Guelph's top family neighbourhoods. Loved and meticulously maintained by a published author and passionate gardener, the property features a spectacular private backyard oasis widening to over 71 feet at the rear. 8 Mollison Court offers 3 spacious upper bedrooms (primary suite with 4-piece ensuite), 2.5 bathrooms, and a double car garage. Clean, bright, and completely move-in ready today, it also presents a pristine blank canvas with a full unfinished basement-allowing buyers to build massive long-term equity by adding custom updates over time. Surrounded by exceptional long-standing neighbours, top schools, and miles of trails, this home delivers an unbeatable combination of location and value.
Garage
Rooms
Main Floor
| Kitchen | 2.49 × 3.45 m | |
| Dining Room | 2.51 × 3.40 m | |
| Family Room | 4.80 × 5.54 m | Fireplace |
| Living Room | 6.69 × 6.67 m | Cathedral Ceiling(s) |
| Office | 3.00 × 3.23 m | |
| Bathroom | 1.51 × 1.48 m | 2 Pc Bath |
Second Floor
| Bedroom | 5.11 × 3.10 m | |
| Bedroom | 3.59 × 2.92 m | |
| Primary Bedroom | 4.99 × 4.96 m | |
| Bathroom | 2.79 × 1.80 m | 3 Pc Ensuite |
| Bathroom | 2.53 × 2.34 m | 4 Pc Bath |
Features
- Auto Garage Door Remote
- Unfinished
- Central Air
- 2-Storey
Financials
Annual Taxes
$7,486.98
Estimated Rental Income
Entire property$3,200 – $4,800/mo
Rental yield4.3% – 6.4%
*Estimates based on comparable rentals in the area. Actual income may vary.
Market Data — Guelph
Days on market3 days
Buyer's MarketSeller's Market
Based on active listings in Guelph. Data updates daily.
Getting around
How walkable, bikeable, and transit-friendly this neighbourhood is.
54
/ 100
Walk Score
Somewhat Walkable
39
/ 100
Transit Score
Some Transit
42
/ 100
Bike Score
Somewhat Bikeable
Scores are estimates based on neighbourhood data and are for informational purposes only.
MLS® data courtesy of the Toronto Regional Real Estate Board (TRREB).
The information provided herein must only be used by consumers that have a bona fide interest in the purchase, sale, or lease of real estate and may not be used for any commercial purpose or any other purpose. Listing information is deemed reliable but is not guaranteed accurate by the Toronto Regional Real Estate Board, the listing brokerage, or this website. The trademarks REALTOR®, REALTORS® and the REALTOR® logo are controlled by The Canadian Real Estate Association (CREA) and identify real estate professionals who are members of CREA. MLS®, Multiple Listing Service®, and the associated logos are owned by CREA. Not intended to solicit properties currently listed for sale or buyers under contract.
You may also like
More homes in Guelph
Hand-picked listings with a similar price range and style.
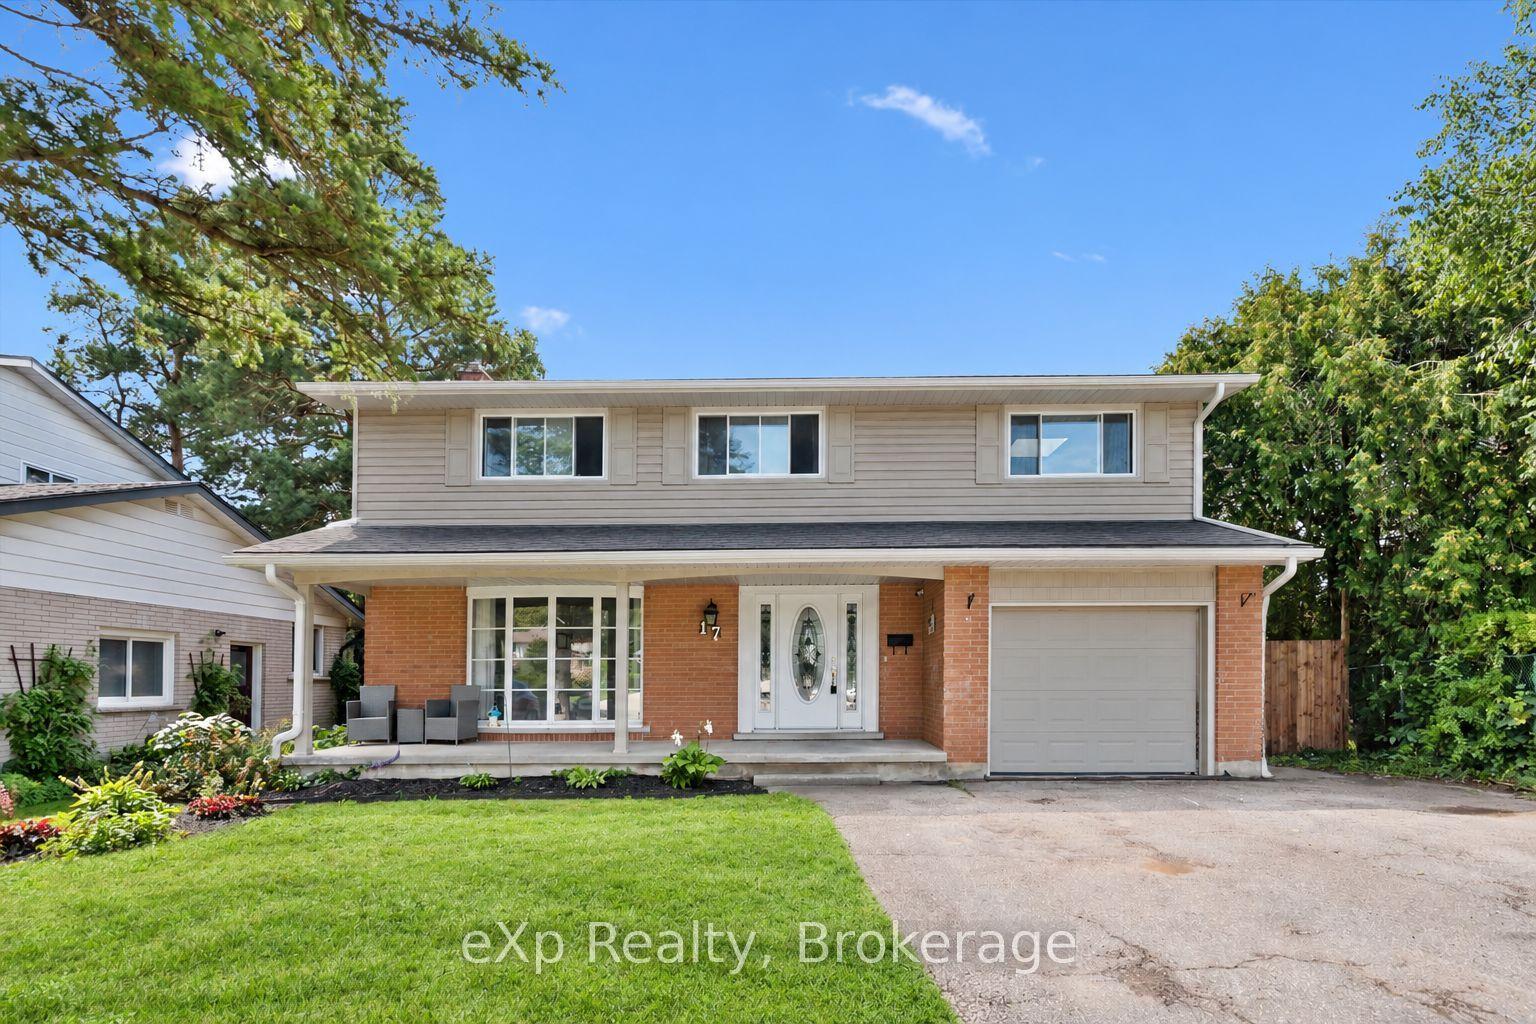
For Sale15 h ago
$999,999
Detached
est. $4,384/mo
17 Carmine Place, Victoria North
Guelph, ON
5+1 bd
3 ba
2,250
3
MLS# X13746092eXp Realty
WhatsApp Aman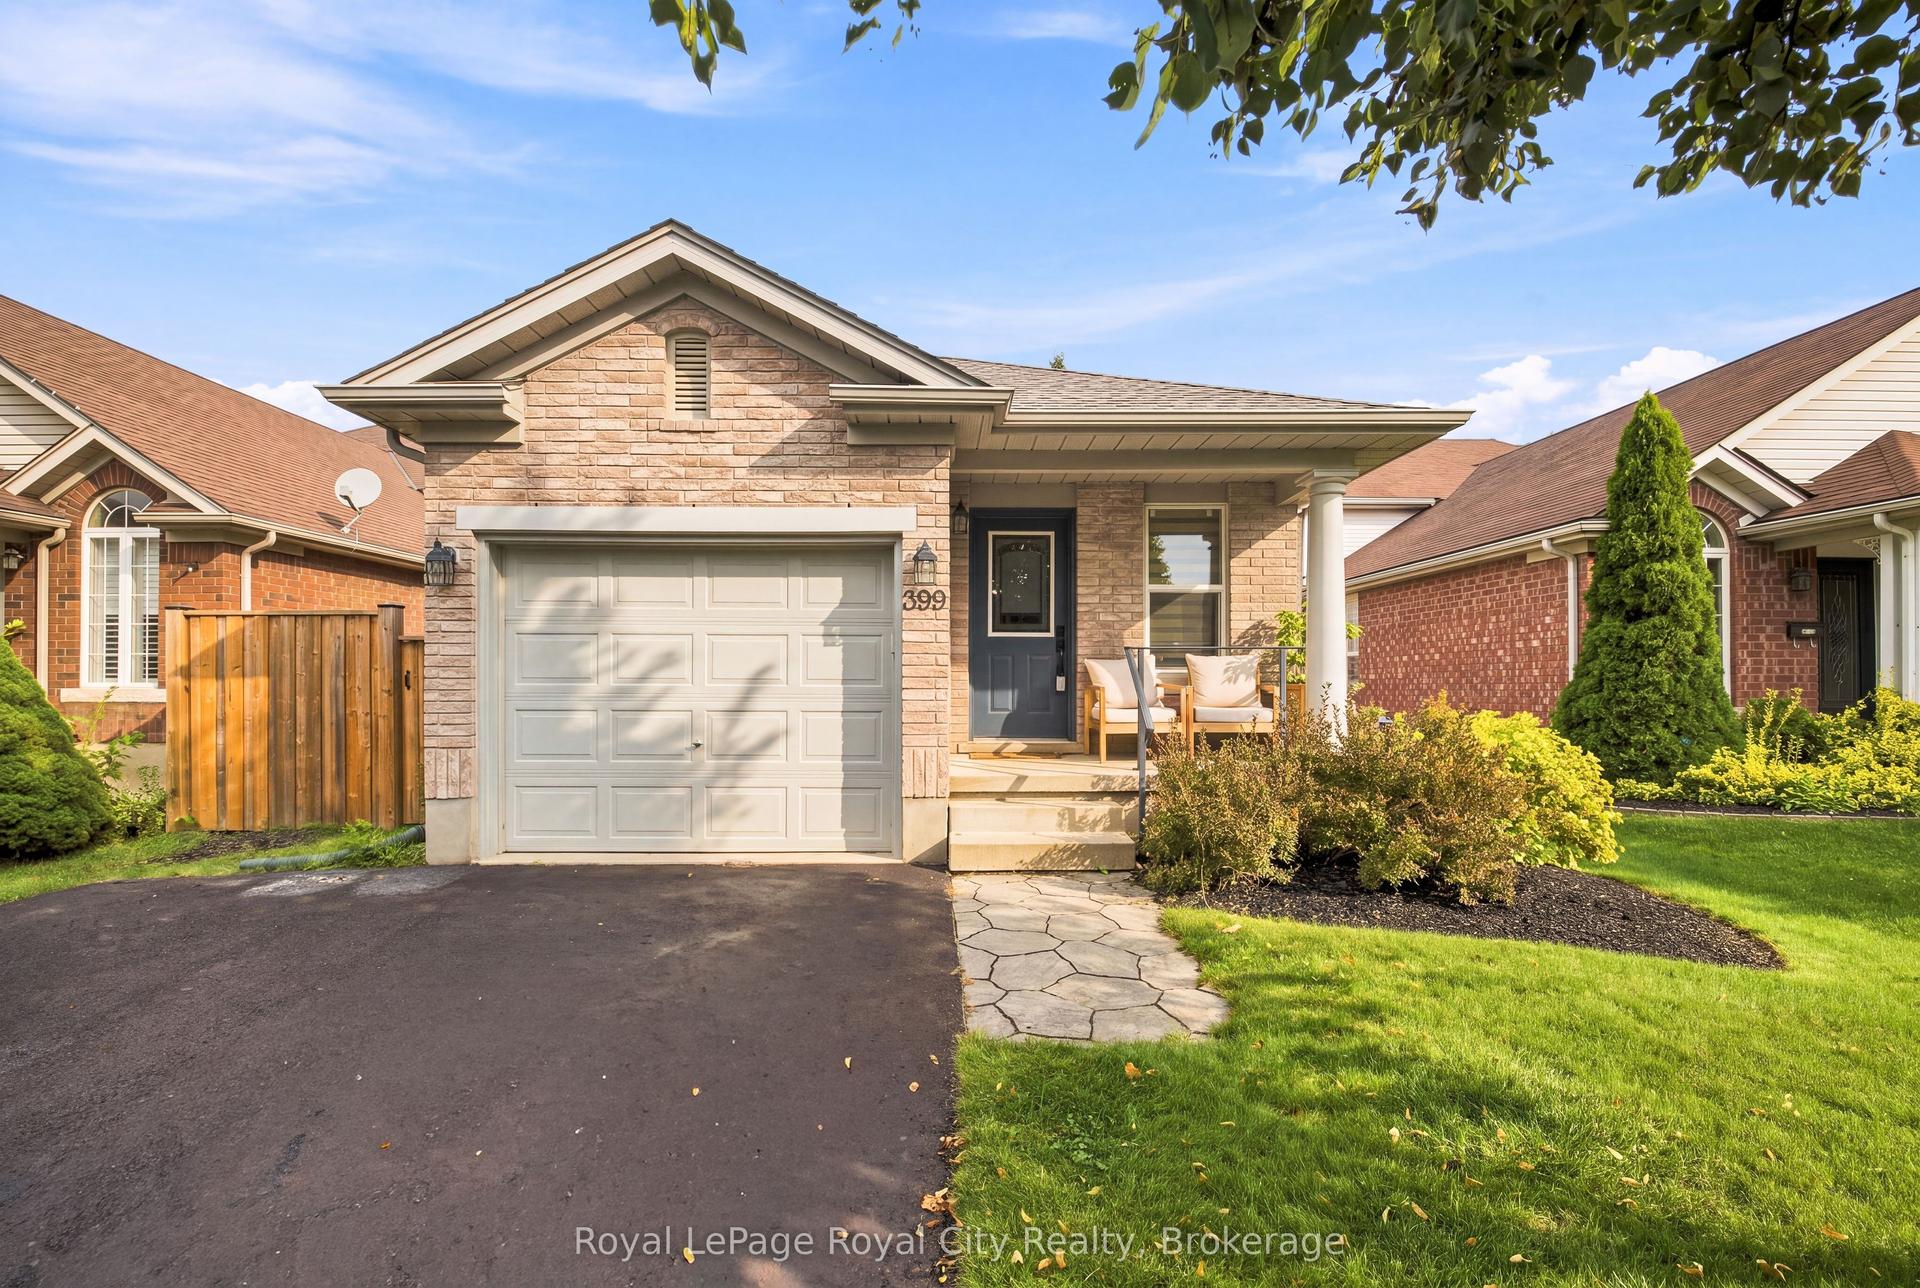
For Sale15 h ago
$759,999
Detached
est. $3,332/mo
399 STARWOOD Drive, Grange Road
Guelph, ON
2+1 bd
2 ba
1,750
3
MLS# X13747232Royal LePage Royal City Realty
WhatsApp Aman