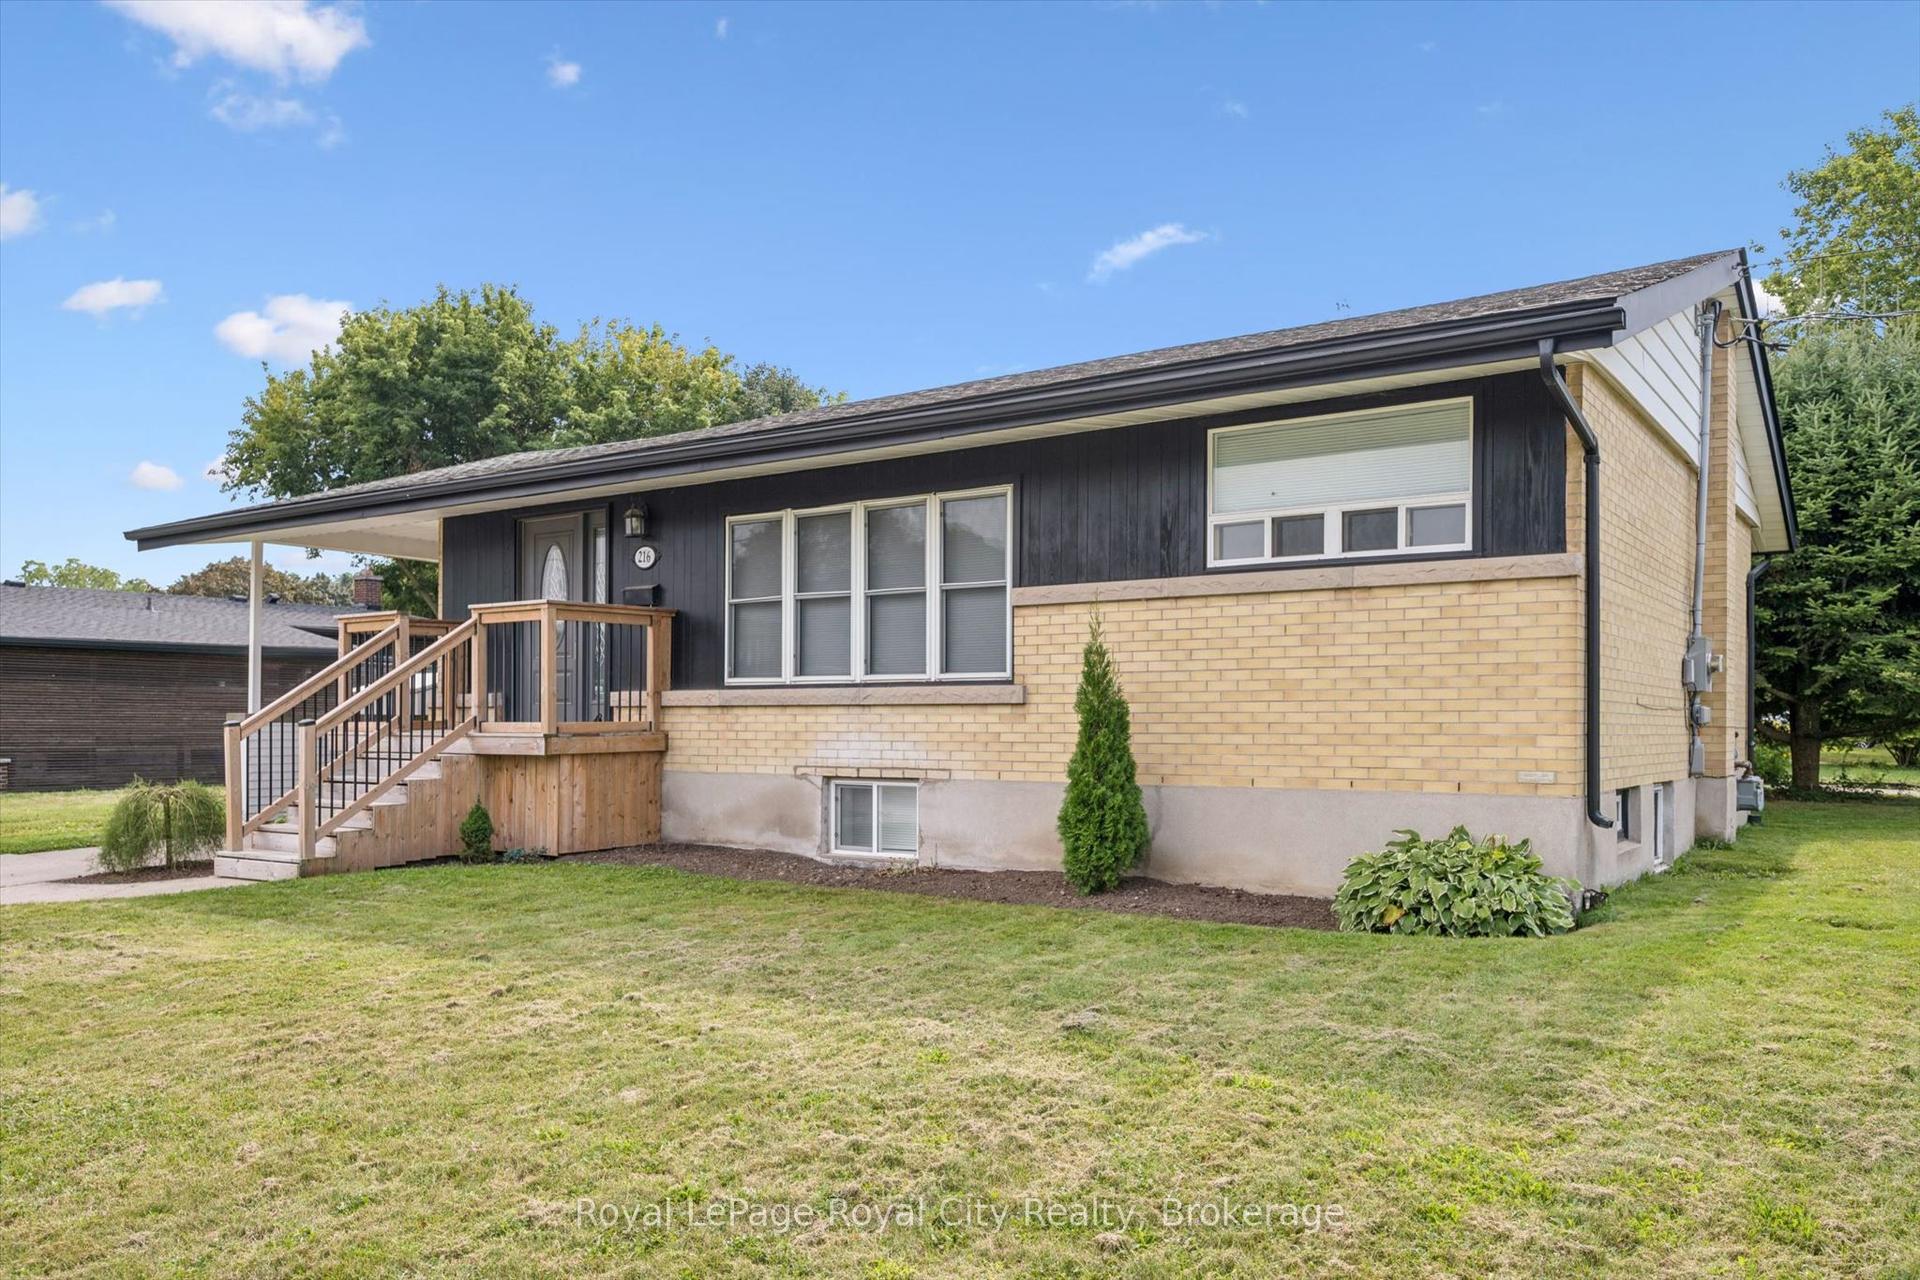
For Sale
Just Listed
Open House Sat 18–20
399 STARWOOD Drive
Grange Road, Guelph, ON
$759,999
2+1Bd
2Ba
1,750+sqft
3Parking
43.21 x 124.46 ftlot
$434/sqft
DetachedMLS# X13747232Listed 2026-09-040 DOM
Heating
Water Heater Owned
Cooling
Central Air
Basement
Unfinished
Just listed! New listings in Guelph often receive offers within the first week.
About this home
Turnkey living in Guelph's vibrant East End! 399 Starwood Drive offers the perfect mix of style, modern comfort, and an unbeatable community location. Highlighted by an inviting layout, spacious living areas, and a semi-private backyard retreat, this home is completely move-in ready. A key highlight of this property if the fully climate-controlled garage, equipped with a dedicated ductless mini-split system for efficient heating and cooling, this versatile space functions seamlessly year-round as a heated workshop, private home gym, or ultimate hobbyist haven. Nestled in a highly desirable, family-friendly neighbourhood directly on a convenient bus route, this location offers effortless transit and seamless city access. Families will love being walking distance to local schools and the sprawling Easview Community Park which features a popular bike pump track, and 18-hole disc golf course, sports fields, splash pads, an inclusive playground, and scenic stone dust trails. Combine all of this with nearby shopping plazas, major amenities, and quick routes to downtown Guelph and Highway 7, this East End gem truly has it all!
Garage
Rooms
Main Floor
| Kitchen | 3.28 × 3.10 m | |
| Dining Room | 2.69 × 4.52 m | |
| Living Room | 5.08 × 3.35 m |
Upper
| Bathroom | 2.31 × 2.06 m | |
| Bedroom | 4.50 × 6.25 m | |
| Bedroom 2 | 3.00 × 2.74 m | |
| Bathroom | 2.06 × 2.31 m |
Lower
| Bathroom | 2.06 × 2.13 m | |
| Bedroom | 3.40 × 2.69 m | |
| Den | 6.22 × 3.05 m |
Basement
| Utility Room | 5.03 × 5.97 m | |
| Laundry | 4.45 × 2.72 m |
Other
| Room | — |
Features
- Other
- Auto Garage Door Remote
- Water Softener
- Water Heater Owned
- Unfinished
- Full
- Central Air
- Backsplit 4
Financials
Annual Taxes
$5,036.15
Estimated Rental Income
Entire property$2,600 – $3,800/mo
Basement apartment$1,800 – $2,500/mo
Rental yield4.1% – 6.0%
*Estimates based on comparable rentals in the area. Actual income may vary.
Market Data — Guelph
Days on market0 days
Buyer's MarketSeller's Market
Based on active listings in Guelph. Data updates daily.
Getting around
How walkable, bikeable, and transit-friendly this neighbourhood is.
60
/ 100
Walk Score
Somewhat Walkable
35
/ 100
Transit Score
Some Transit
48
/ 100
Bike Score
Somewhat Bikeable
Scores are estimates based on neighbourhood data and are for informational purposes only.
MLS® data courtesy of the Toronto Regional Real Estate Board (TRREB).
The information provided herein must only be used by consumers that have a bona fide interest in the purchase, sale, or lease of real estate and may not be used for any commercial purpose or any other purpose. Listing information is deemed reliable but is not guaranteed accurate by the Toronto Regional Real Estate Board, the listing brokerage, or this website. The trademarks REALTOR®, REALTORS® and the REALTOR® logo are controlled by The Canadian Real Estate Association (CREA) and identify real estate professionals who are members of CREA. MLS®, Multiple Listing Service®, and the associated logos are owned by CREA. Not intended to solicit properties currently listed for sale or buyers under contract.
You may also like
More homes in Guelph
Hand-picked listings with a similar price range and style.
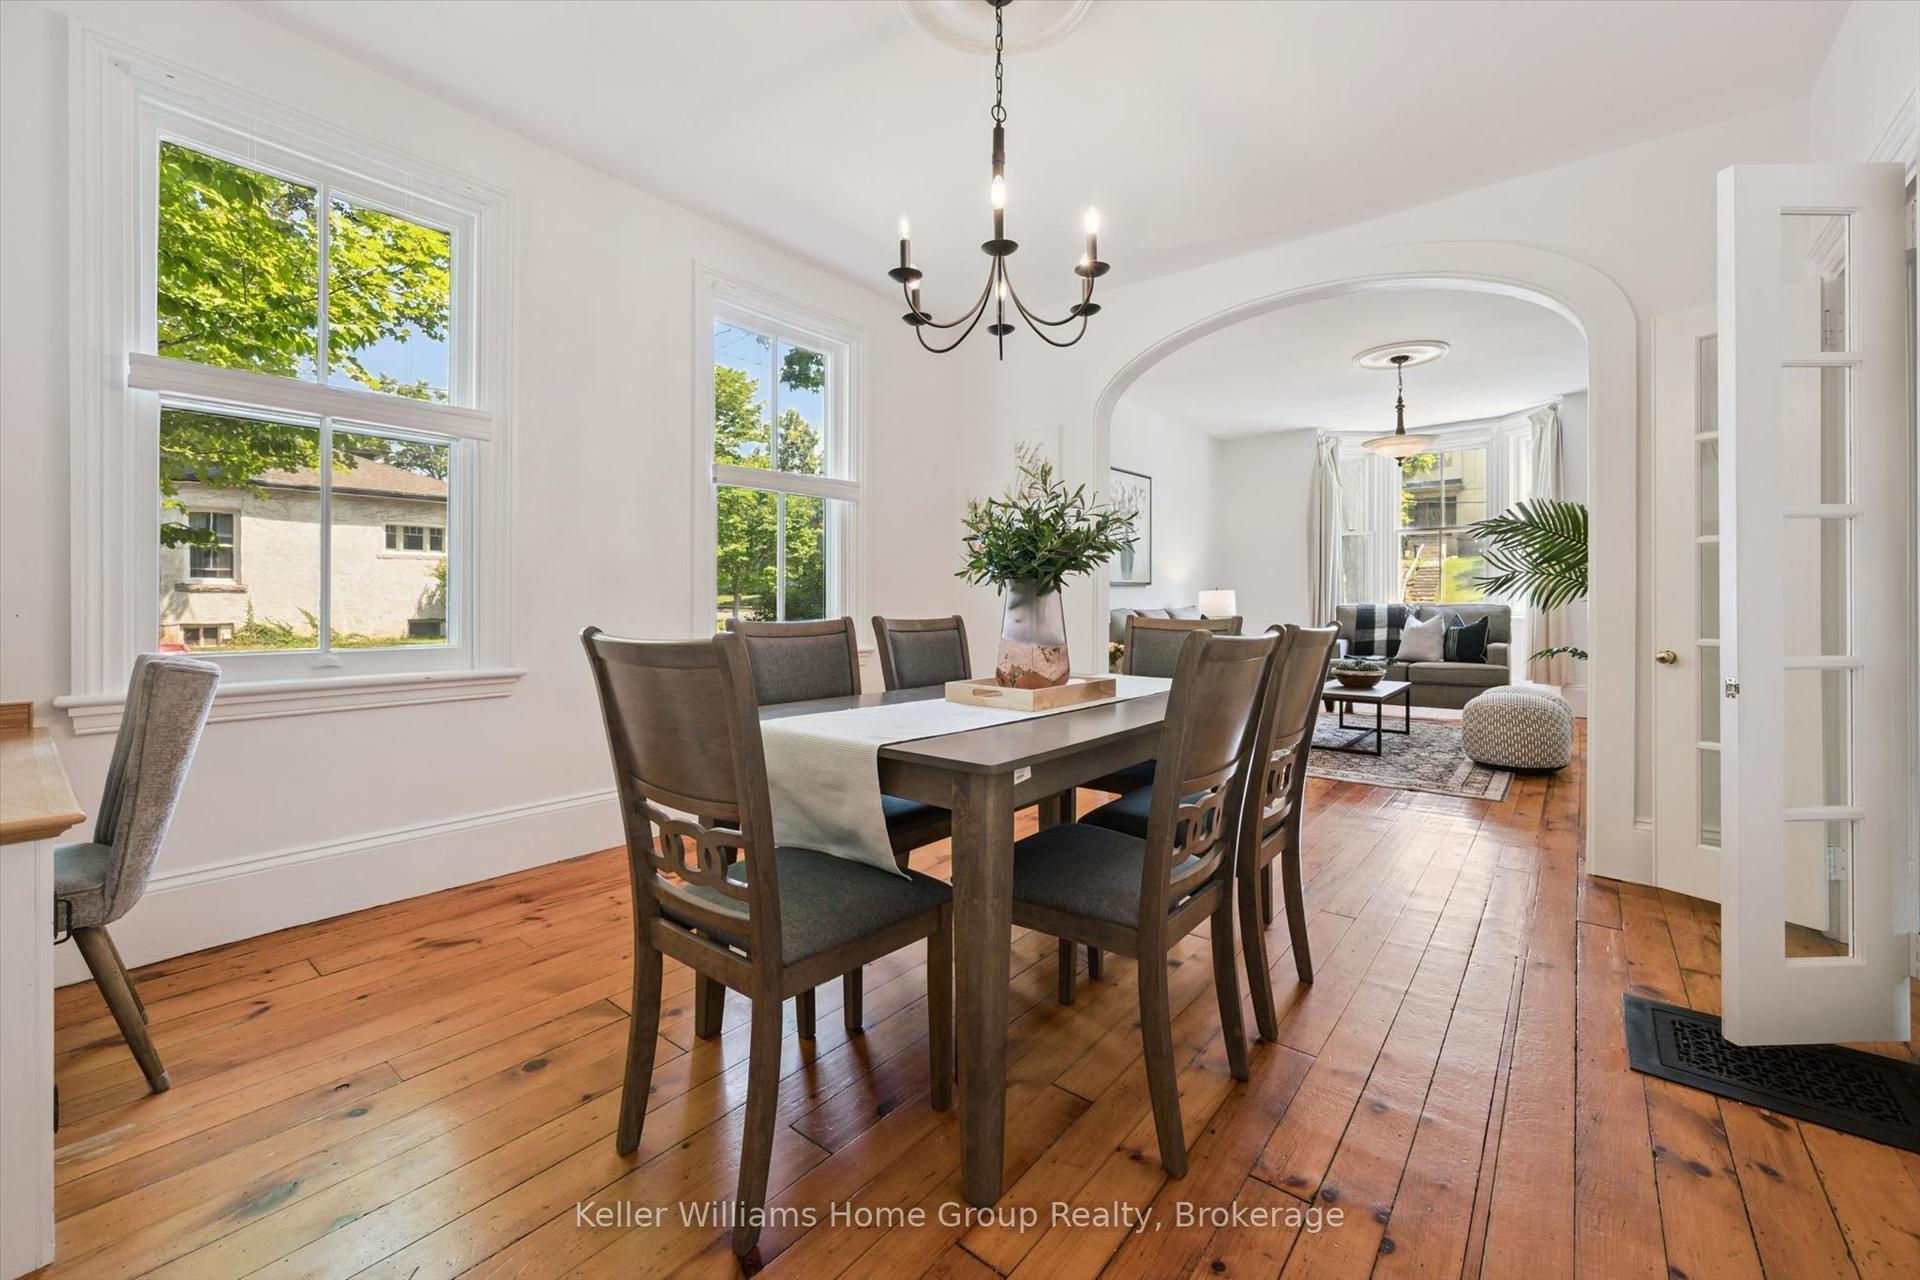
For Sale22 days ago
$949,900
Detached
est. $4,164/mo
129 Suffolk Street W, Downtown
Guelph, ON
4 bd
2 ba
2,250
2
MLS# X13675094Keller Williams Home Group Realty
WhatsApp Aman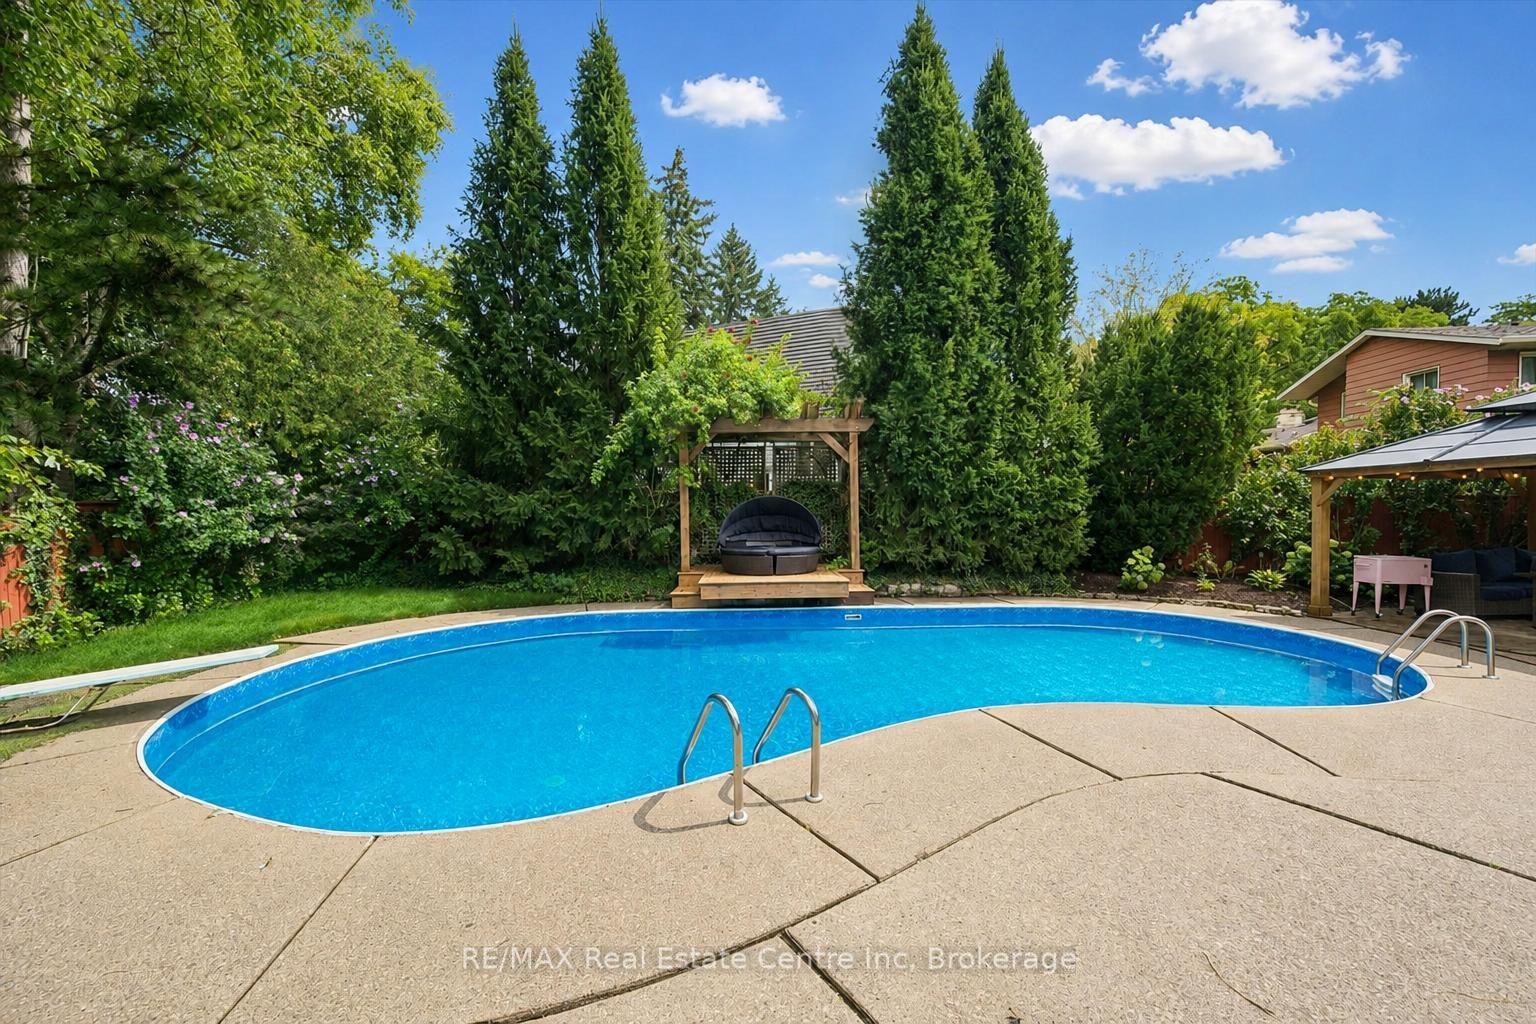
For Sale4 days ago
$899,900
Detached
est. $3,945/mo
5 TAMARACK Place, General Hospital
Guelph, ON
3+1 bd
2 ba
1,750
7
MLS# X13733536RE/MAX Real Estate Centre Inc
WhatsApp Aman