For Sale
1041 Main Street
Howick, Howick, ON
$524,900
3+1Bd
3Ba
1,300+sqft
9Parking
173.2 ft frontagelot
$404/sqft
DetachedMLS# X13734062Listed 2026-09-0115 DOM
Cooling
Central Air
Basement
Finished
About this home
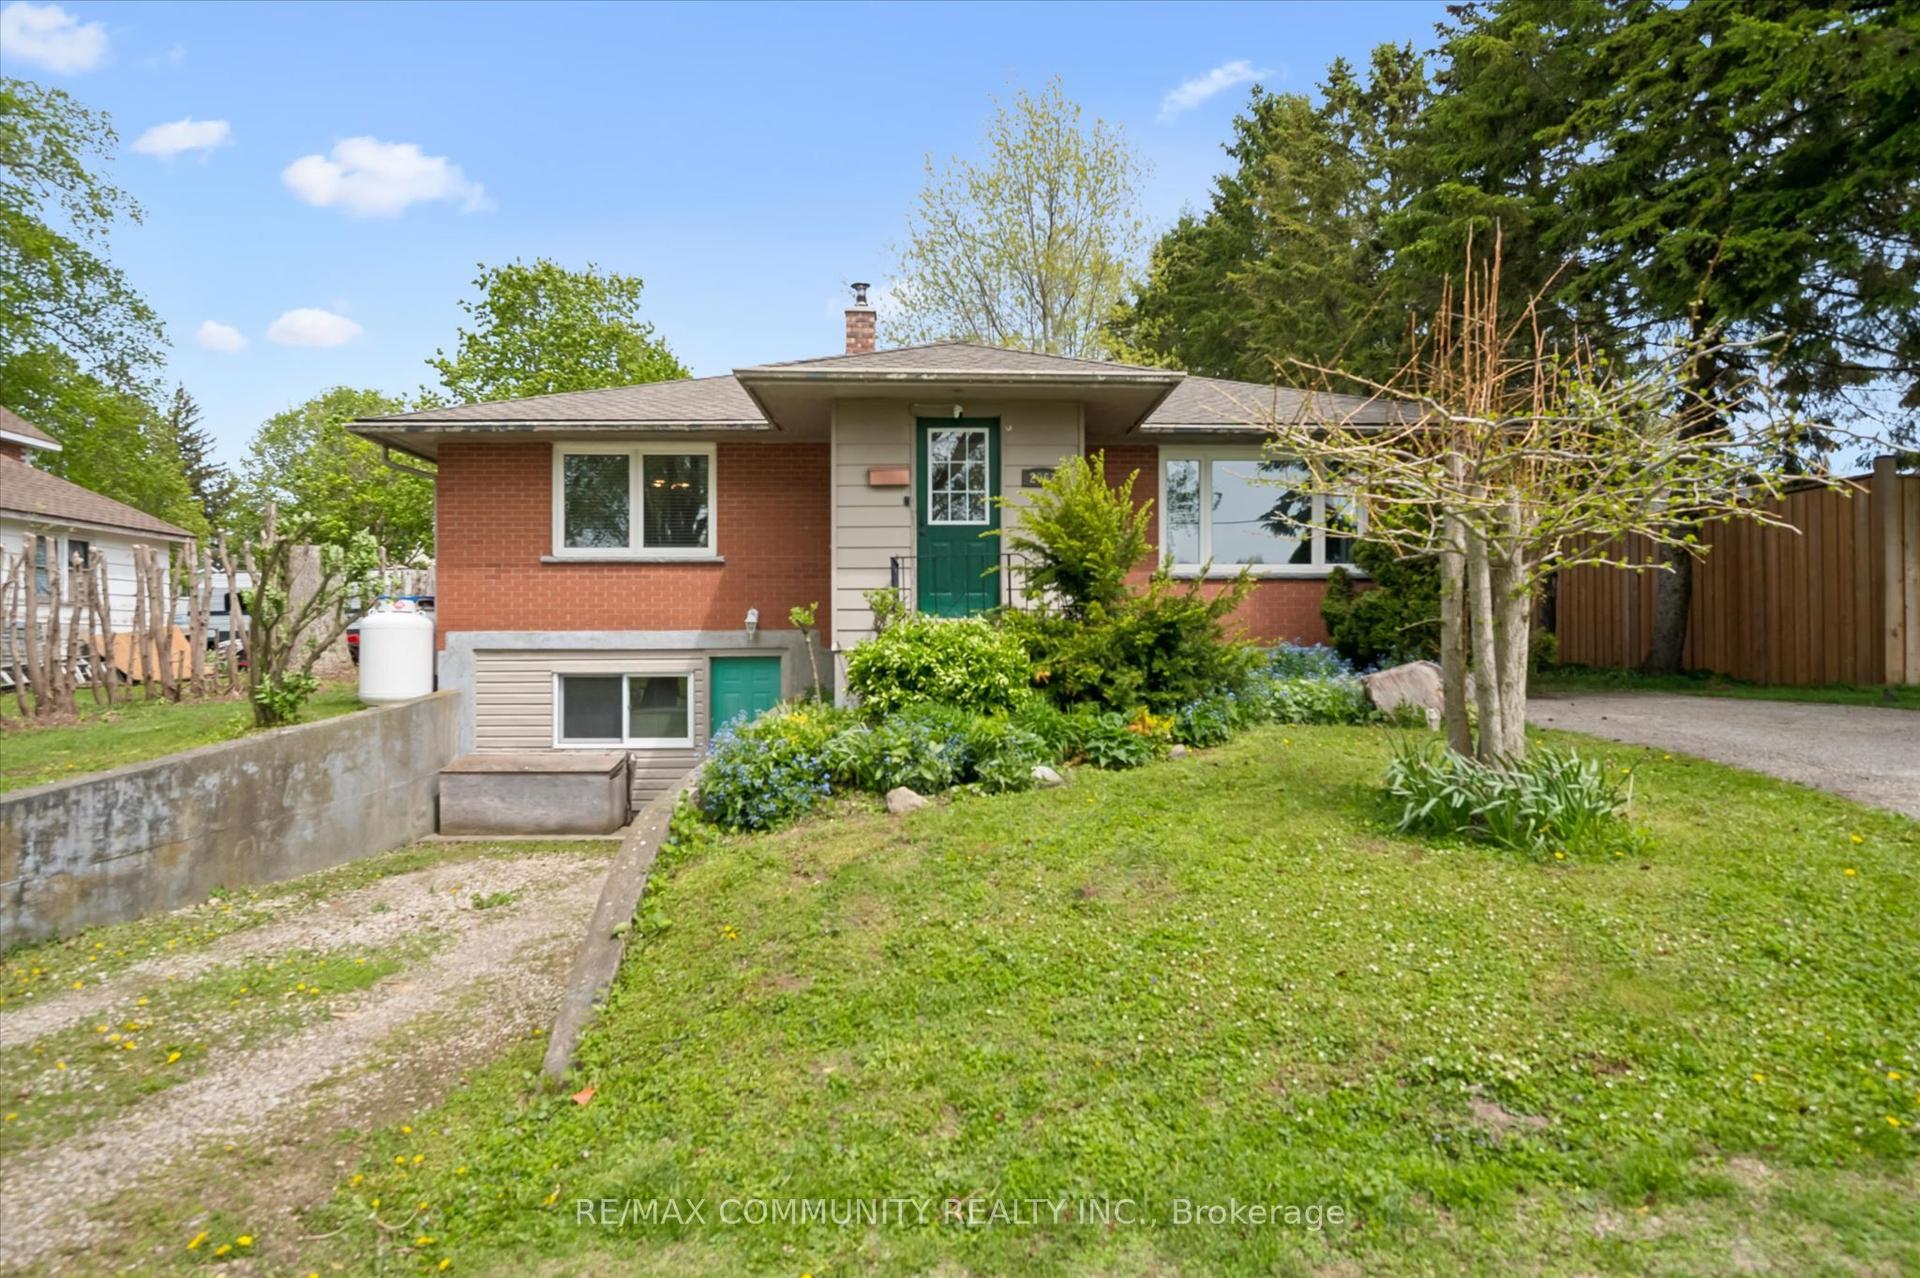
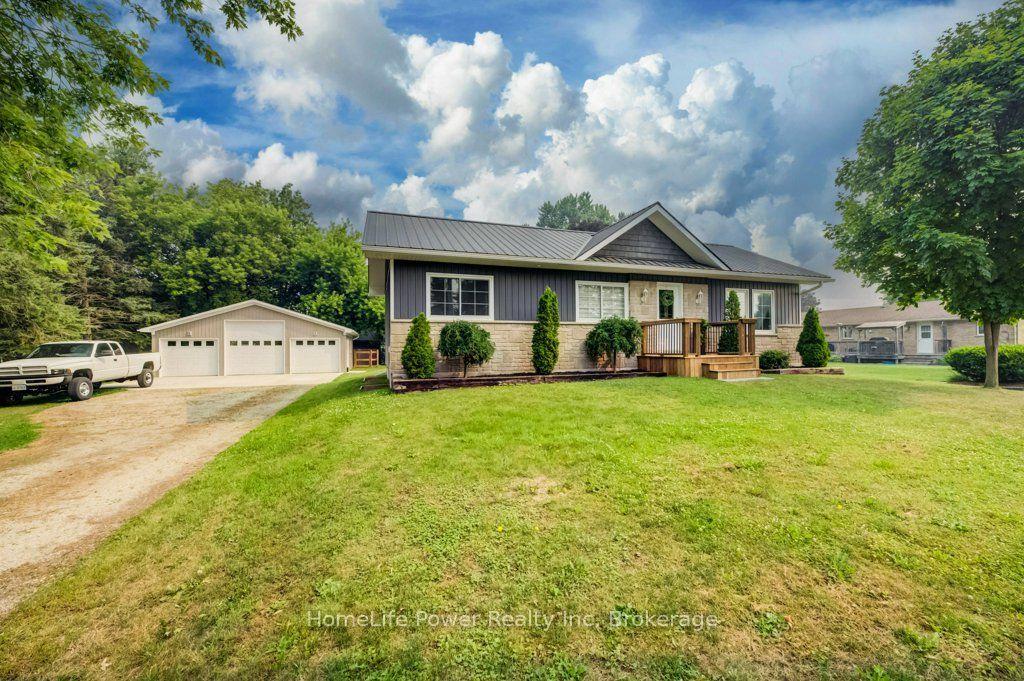
4 Bedrooms, 2 1/2 Bathrooms, Attached 1 1/2 Car Garage, Finished Basement, New Furnace PLUS A Stunning Backyard Oasis - what more could you ask for? Welcome to 1041 Main St in Wroxeter - a quaint three minute walk to the ball diamonds and playground, the Wroxeter Harbour for fishing, swimming and boating, and downtown shopping. This home is perfect for all stages - whether you are starting out and enjoying hosting friends over under your covered back patio with surround sound, you have a family and enjoy an epic Friday Night Movie Night in the finished basement (also wired for surround sound), or you're slowing down and just want simple living with main floor laundry, bedrooms, bathrooms and an open concept layout. It's All Here! Call Your REALTOR, Start The Car and Let's Get You Into Your New Home At 1041 Main St, Wroxeter!
Garage
Rooms
Main Floor
| Living Room | 7.04 × 5.24 m | |
| Kitchen | 4.23 × 3.05 m | |
| Laundry | 3.59 × 1.43 m | |
| Mud Room | 2.92 × 1.43 m | |
| Bedroom | 3.36 × 3.38 m | |
| Bedroom | 3.38 × 2.77 m | |
| Bedroom | 3.05 × 2.77 m | |
| Bathroom | 2.93 × 1.97 m | 3 Pc Bath |
Basement
| Recreation | 7.65 × 7.89 m | |
| Bedroom | 3.99 × 2.77 m | |
| Utility Room | 3.96 × 3.93 m | |
| Bathroom | 1.60 × 1.28 m | 2 Pc Bath |
Features
- Auto Garage Door Remote
- Full
- Finished
- Central Air
- Bungalow
Financials
Annual Taxes
$3,531.04
Estimated Rental Income
Entire property$3,200 – $4,800/mo
Basement apartment$1,800 – $2,500/mo
Rental yield7.3% – 11.0%
*Estimates based on comparable rentals in the area. Actual income may vary.
Market Data — Howick
Days on market15 days
Buyer's MarketSeller's Market
Based on active listings in Howick. Data updates daily.
Getting around
How walkable, bikeable, and transit-friendly this neighbourhood is.
57
/ 100
Walk Score
Somewhat Walkable
48
/ 100
Transit Score
Some Transit
39
/ 100
Bike Score
Somewhat Bikeable
Scores are estimates based on neighbourhood data and are for informational purposes only.
MLS® data courtesy of the Toronto Regional Real Estate Board (TRREB).
The information provided herein must only be used by consumers that have a bona fide interest in the purchase, sale, or lease of real estate and may not be used for any commercial purpose or any other purpose. Listing information is deemed reliable but is not guaranteed accurate by the Toronto Regional Real Estate Board, the listing brokerage, or this website. The trademarks REALTOR®, REALTORS® and the REALTOR® logo are controlled by The Canadian Real Estate Association (CREA) and identify real estate professionals who are members of CREA. MLS®, Multiple Listing Service®, and the associated logos are owned by CREA. Not intended to solicit properties currently listed for sale or buyers under contract.
You may also like
More homes in Howick
Hand-picked listings with a similar price range and style.
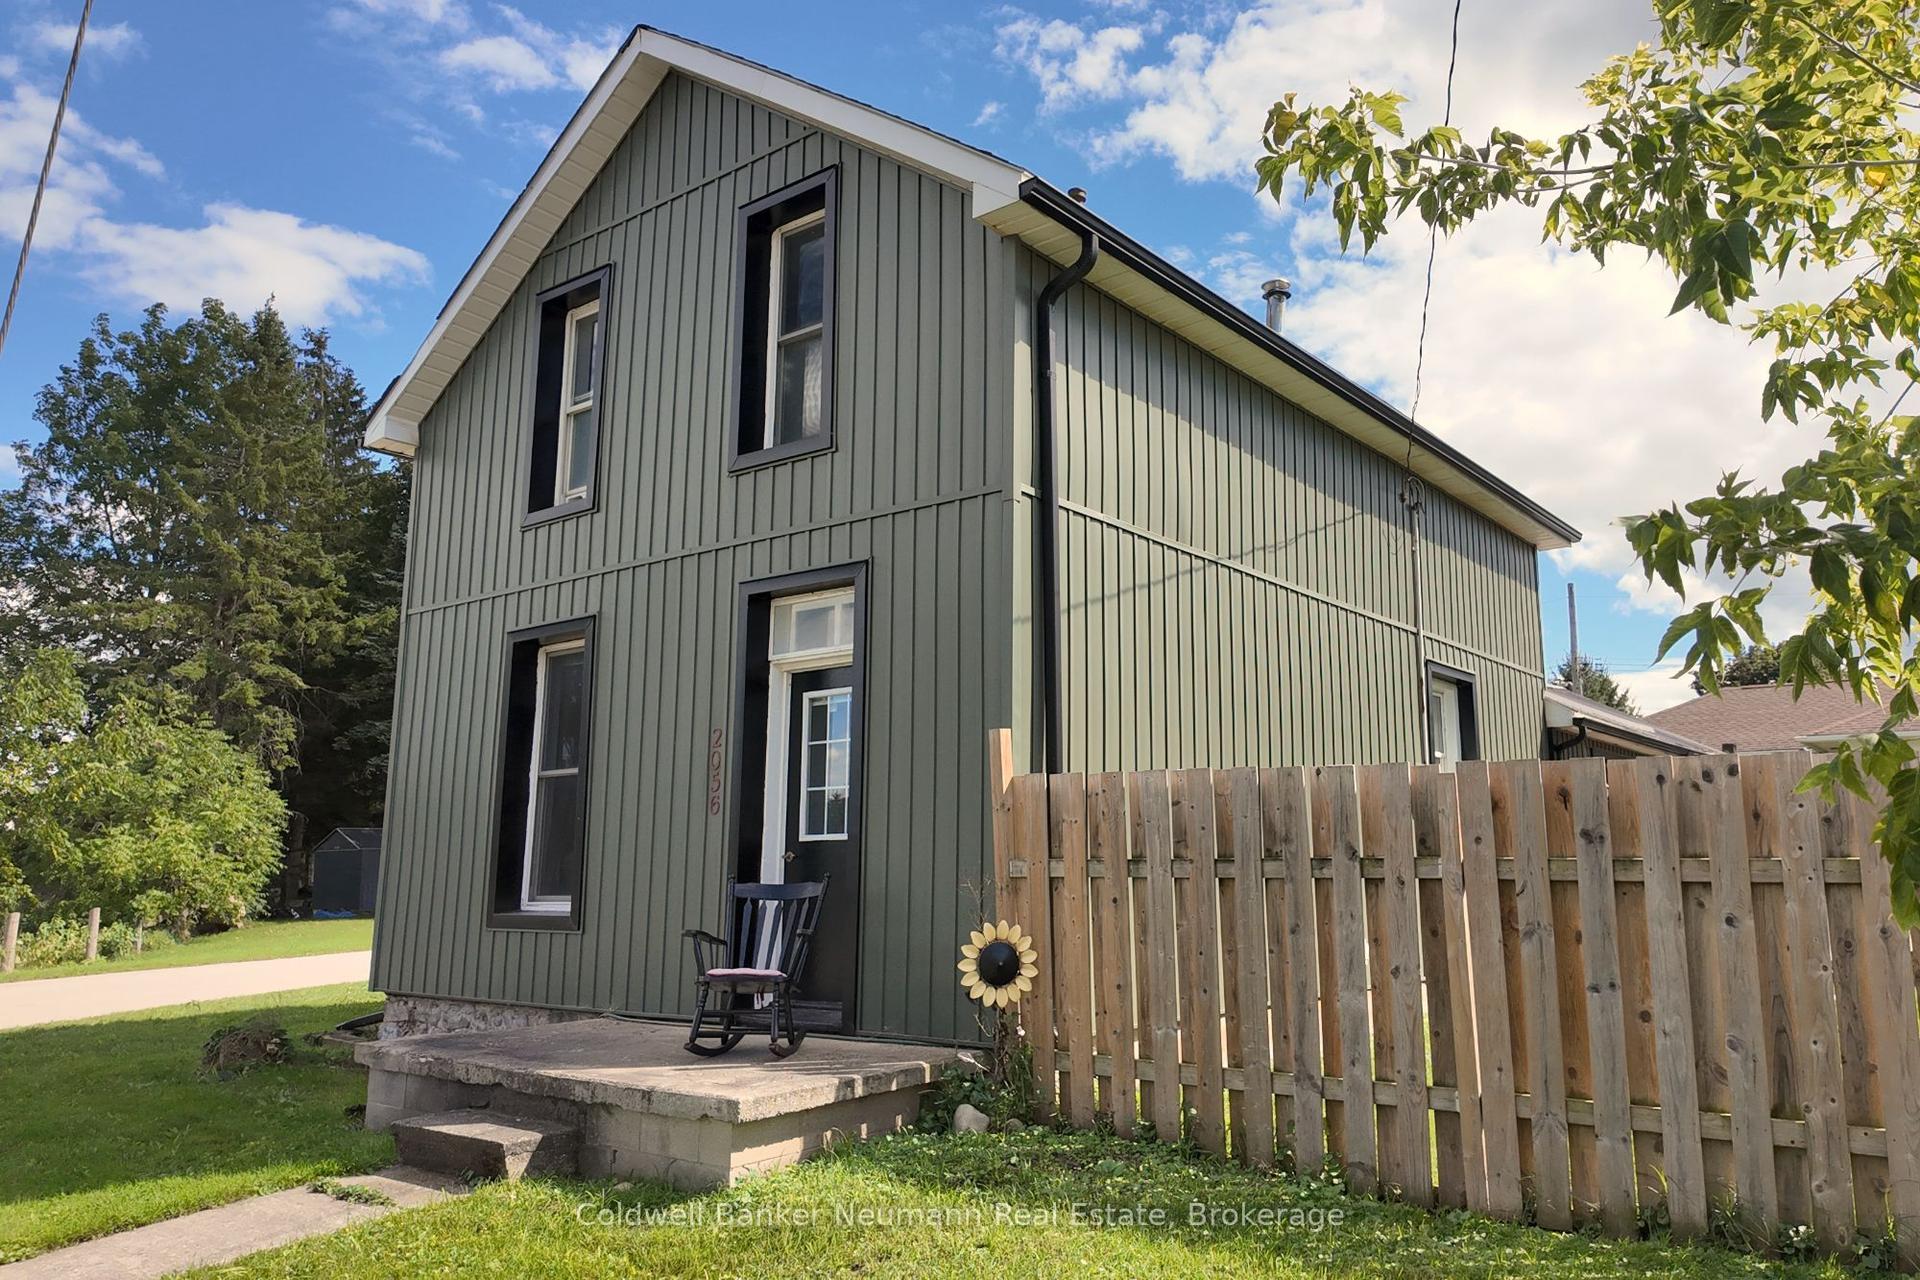
For Sale20 h ago
$479,900
Detached
est. $2,104/mo
2056 Mill Street E, Howick
Howick, ON
3 bd
3 ba
1,300
2
MLS# X13789860Coldwell Banker Neumann Real Esta…
WhatsApp Aman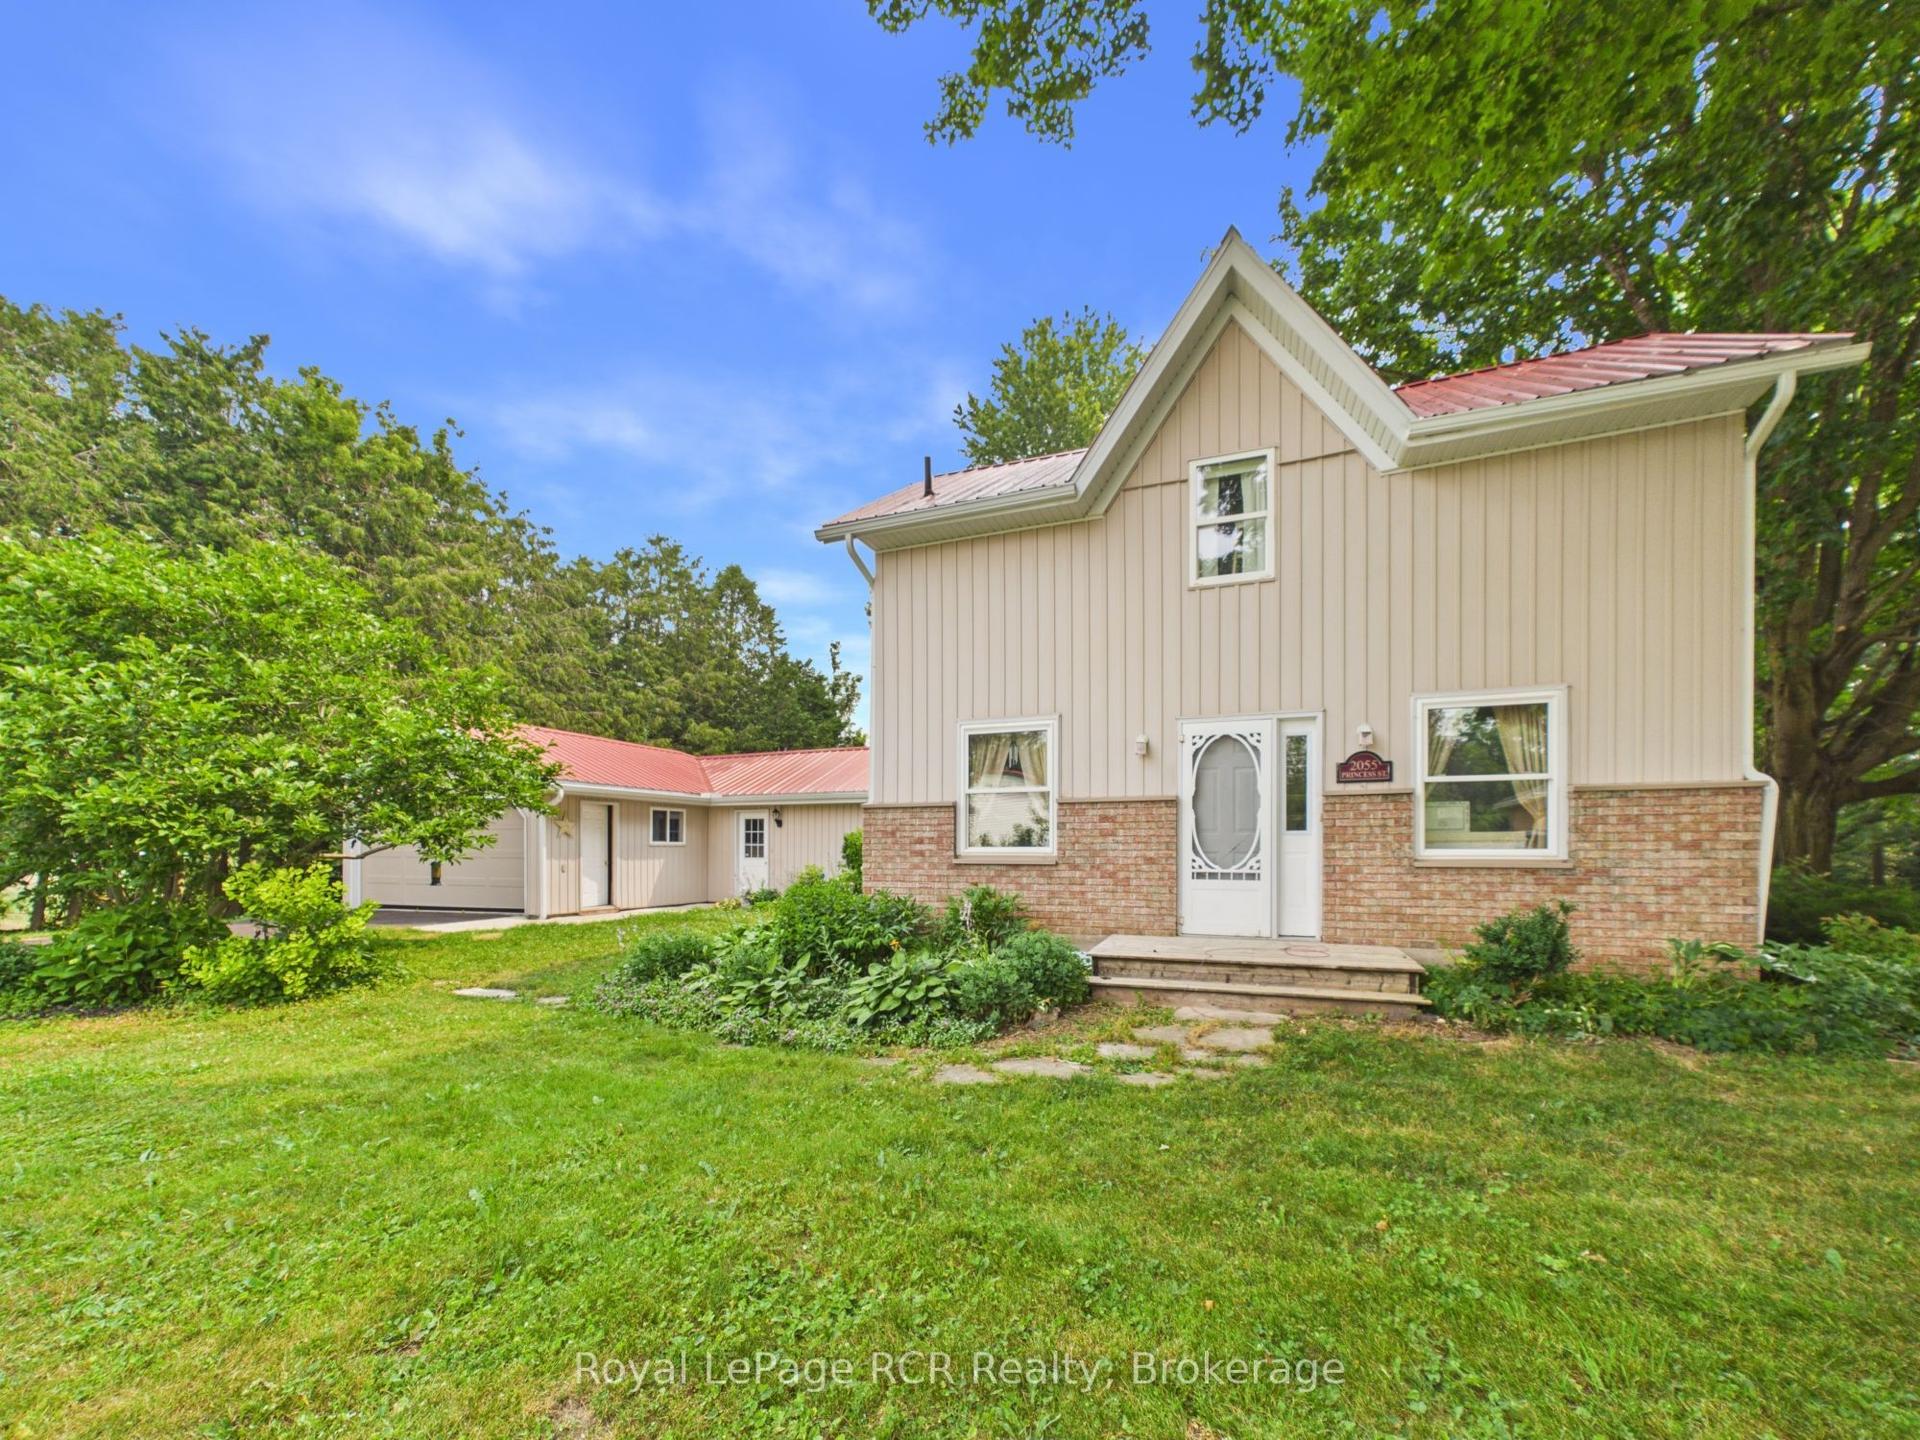
For Sale2 months ago
$579,000
Detached
est. $2,538/mo
2055 Princess Street S, Howick
Howick, ON
4 bd
2 ba
2,250
5.5
MLS# X13588346Royal LePage RCR Realty
WhatsApp Aman