For Sale
2063 George Street
Howick, Howick, ON
$555,000
2+2Bd
2Ba
1,300+sqft
4Parking
67.53 x 129.23 ftlot
$427/sqft
DetachedMLS# X13737394Listed 2026-09-0214 DOM
Basement
Finished with Walk-Out
About this home
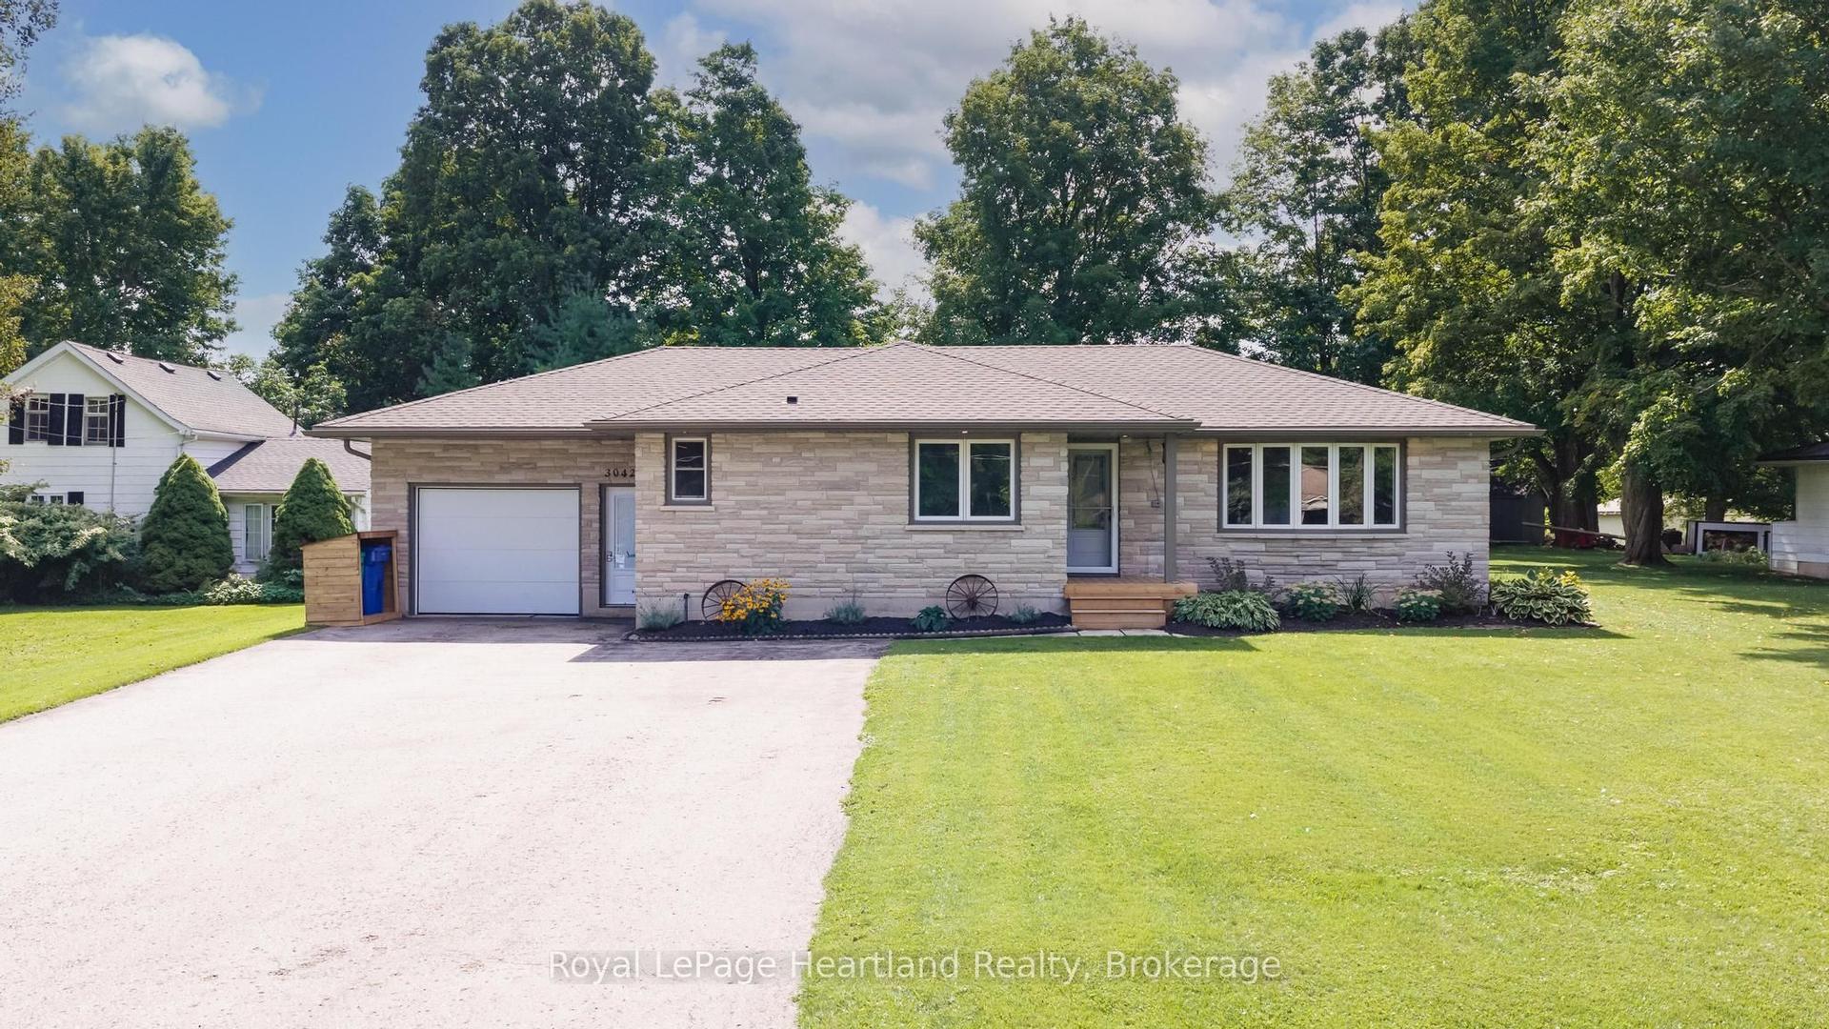
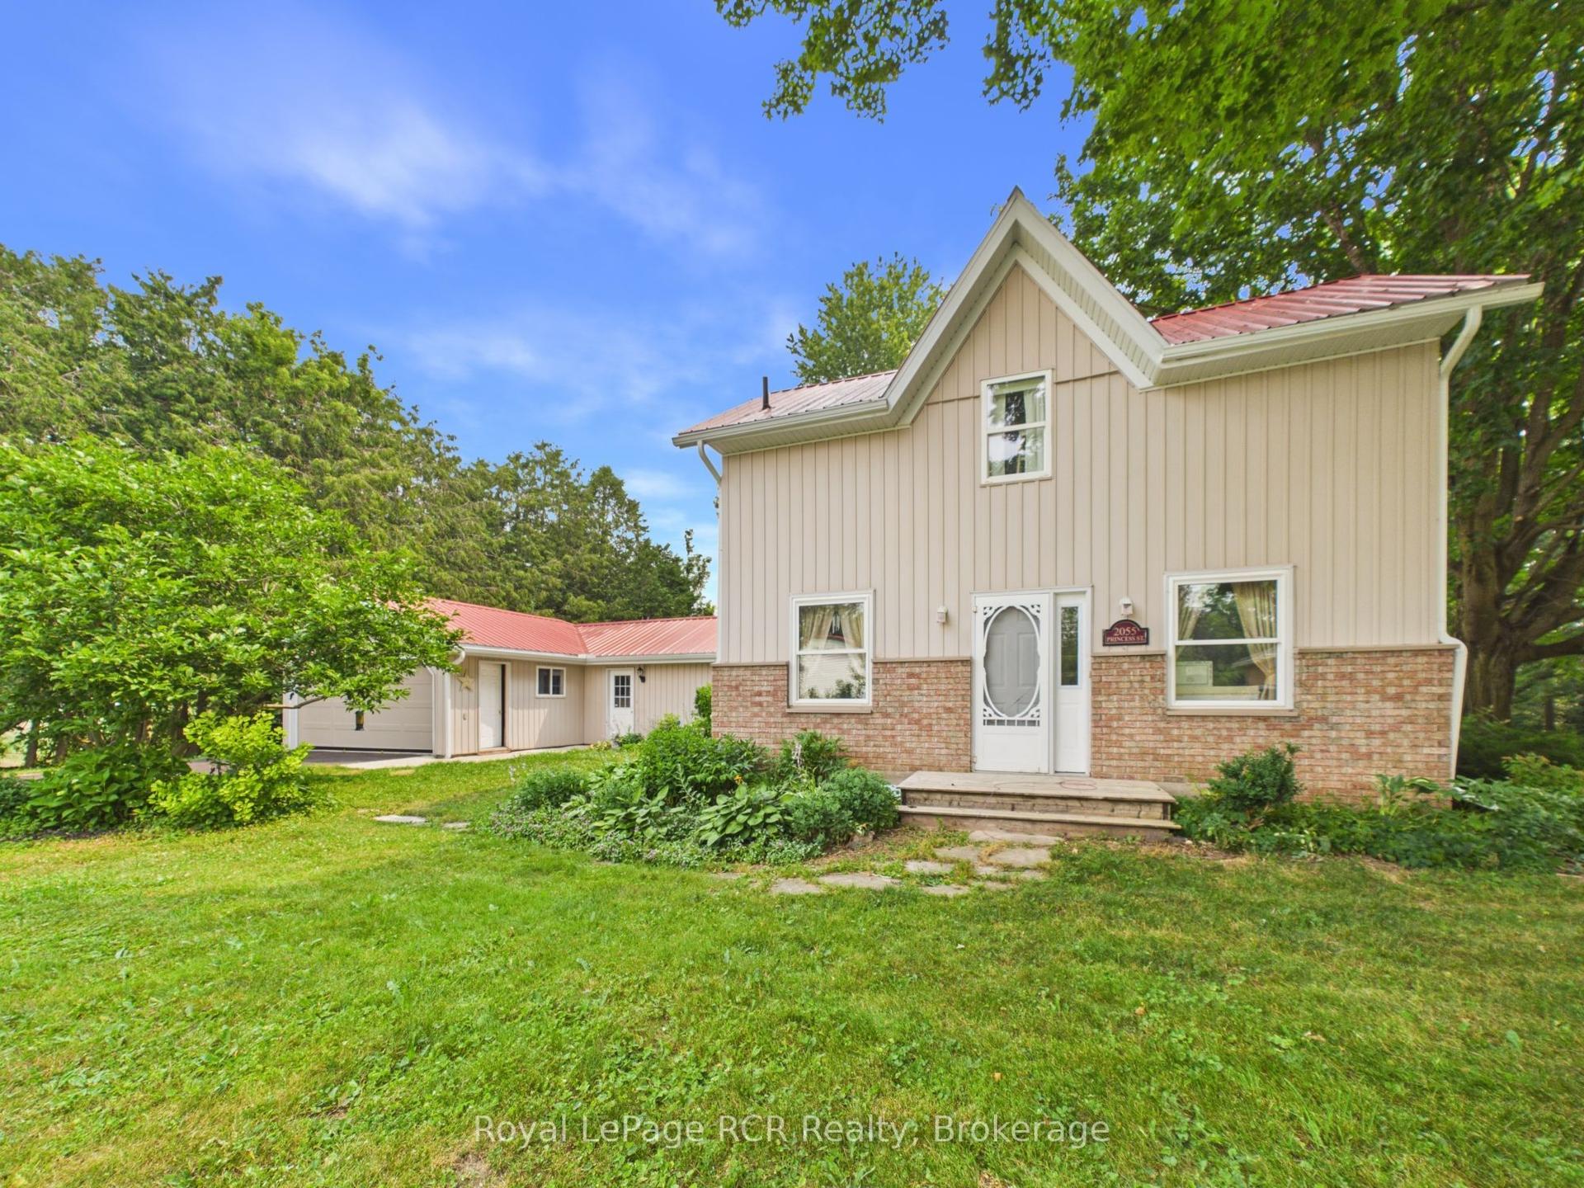
Welcome to 2063 George Street, a charming bungalow in the heart of Gorrie, Huron County.Whether you're a first-time homebuyer, a growing family, a downsizer looking for a home withfewer stairs, or an investor looking for an opportunity, this property checks all theboxes.With 1,189 sq. ft. of refined family living space on a 67.53 x 129.23 ft. lot, thiswell-maintained home features 2+2 bedrooms and 2 full bathrooms, providing the flexibility toaccommodate family or guests with ease.Step outside and discover your own private retreat. Thegenerously sized backyard is perfect for summer barbecues, gardening, or letting children andpets run free. Just a short walk away, the Maitland River provides a scenic setting formorning walks, fishing, or simply relaxing in nature.Book your private showing today!
Rooms
Main Floor
| Kitchen | 5.12 × 3.18 m | |
| Living Room | 6.05 × 4.18 m | |
| Dining Room | 3.59 × 4.13 m | |
| Bedroom | 3.45 × 3.03 m | |
| Bedroom | 4.21 × 3.07 m | |
| Bathroom | 3.06 × 1.60 m | |
| Foyer | 2.11 × 2.19 m |
Basement
| Living Room | 7.70 × 4.10 m | |
| Bathroom | 2.52 × 2.30 m | |
| Bedroom | 4.10 × 2.88 m | |
| Bedroom | 3.46 × 3.02 m | |
| Exercise Room | 4.71 × 3.98 m | |
| Laundry | 4.09 × 1.60 m | |
| Cold Room/Cantina | 2.15 × 2.00 m |
Features
- None
- Finished with Walk-Out
- Separate Entrance
- Bungalow
Financials
Annual Taxes
$3,336.88
Estimated Rental Income
Entire property$2,600 – $3,800/mo
Basement apartment$1,800 – $2,500/mo
Rental yield5.6% – 8.2%
*Estimates based on comparable rentals in the area. Actual income may vary.
Market Data — Howick
Days on market14 days
Buyer's MarketSeller's Market
Based on active listings in Howick. Data updates daily.
Getting around
How walkable, bikeable, and transit-friendly this neighbourhood is.
56
/ 100
Walk Score
Somewhat Walkable
47
/ 100
Transit Score
Some Transit
50
/ 100
Bike Score
Bikeable
Scores are estimates based on neighbourhood data and are for informational purposes only.
MLS® data courtesy of the Toronto Regional Real Estate Board (TRREB).
The information provided herein must only be used by consumers that have a bona fide interest in the purchase, sale, or lease of real estate and may not be used for any commercial purpose or any other purpose. Listing information is deemed reliable but is not guaranteed accurate by the Toronto Regional Real Estate Board, the listing brokerage, or this website. The trademarks REALTOR®, REALTORS® and the REALTOR® logo are controlled by The Canadian Real Estate Association (CREA) and identify real estate professionals who are members of CREA. MLS®, Multiple Listing Service®, and the associated logos are owned by CREA. Not intended to solicit properties currently listed for sale or buyers under contract.
You may also like
More homes in Howick
Hand-picked listings with a similar price range and style.
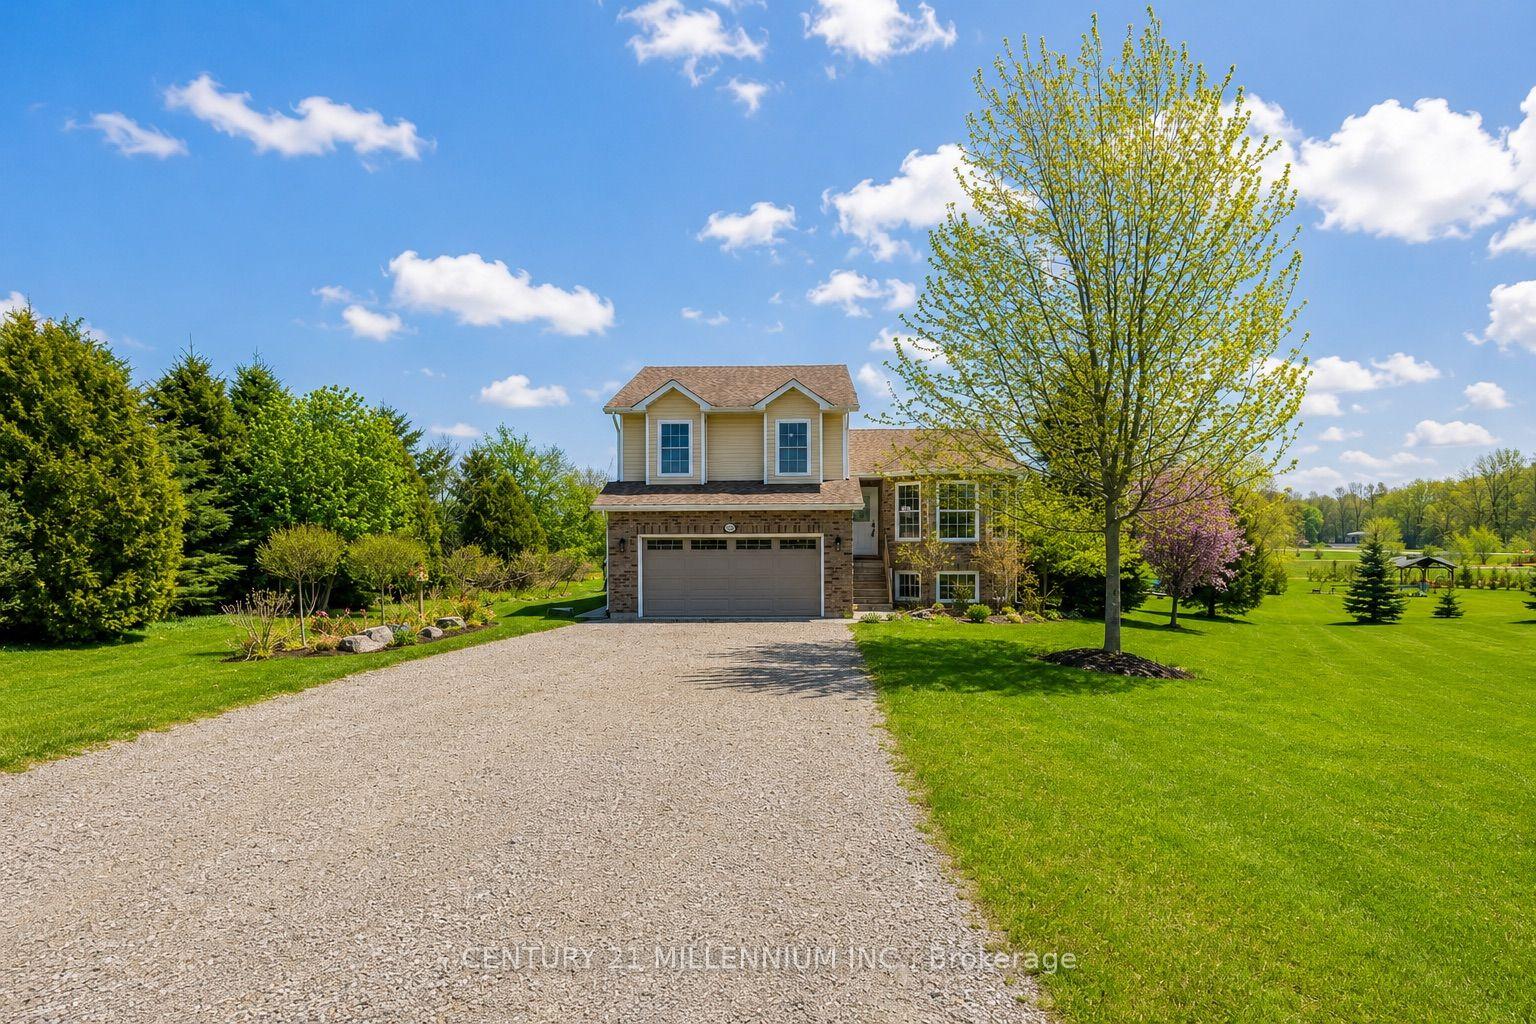
For Sale17 days ago
$675,000
Detached
est. $2,959/mo
1100 Walker Street, Howick
Howick, ON
4+1 bd
3 ba
1,750
6
MLS# X13727362Century 21 Millennium Inc.
WhatsApp Aman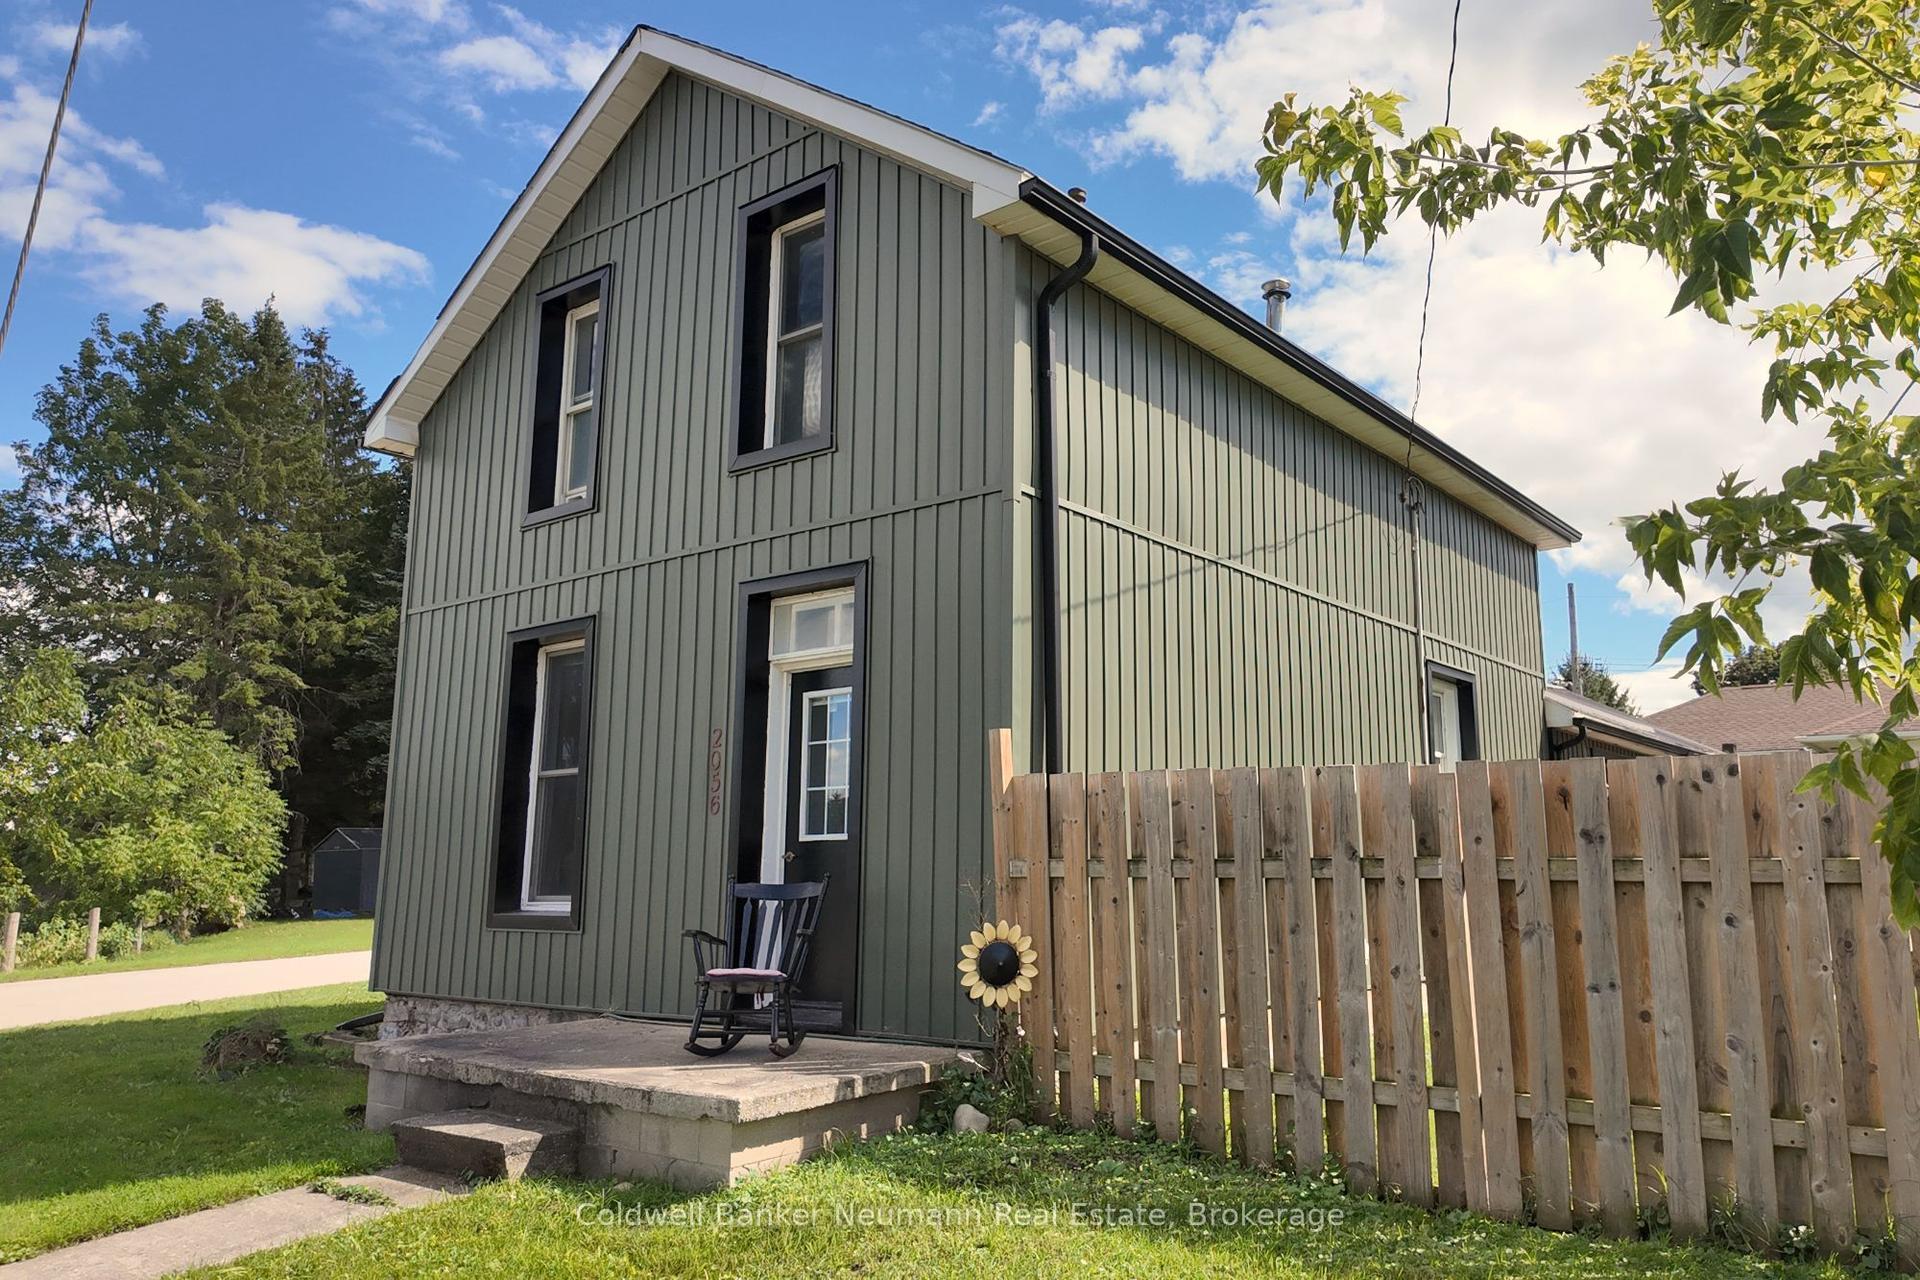
For Sale18 h ago
$479,900
Detached
est. $2,104/mo
2056 Mill Street E, Howick
Howick, ON
3 bd
3 ba
1,300
2
MLS# X13789860Coldwell Banker Neumann Real Esta…
WhatsApp Aman