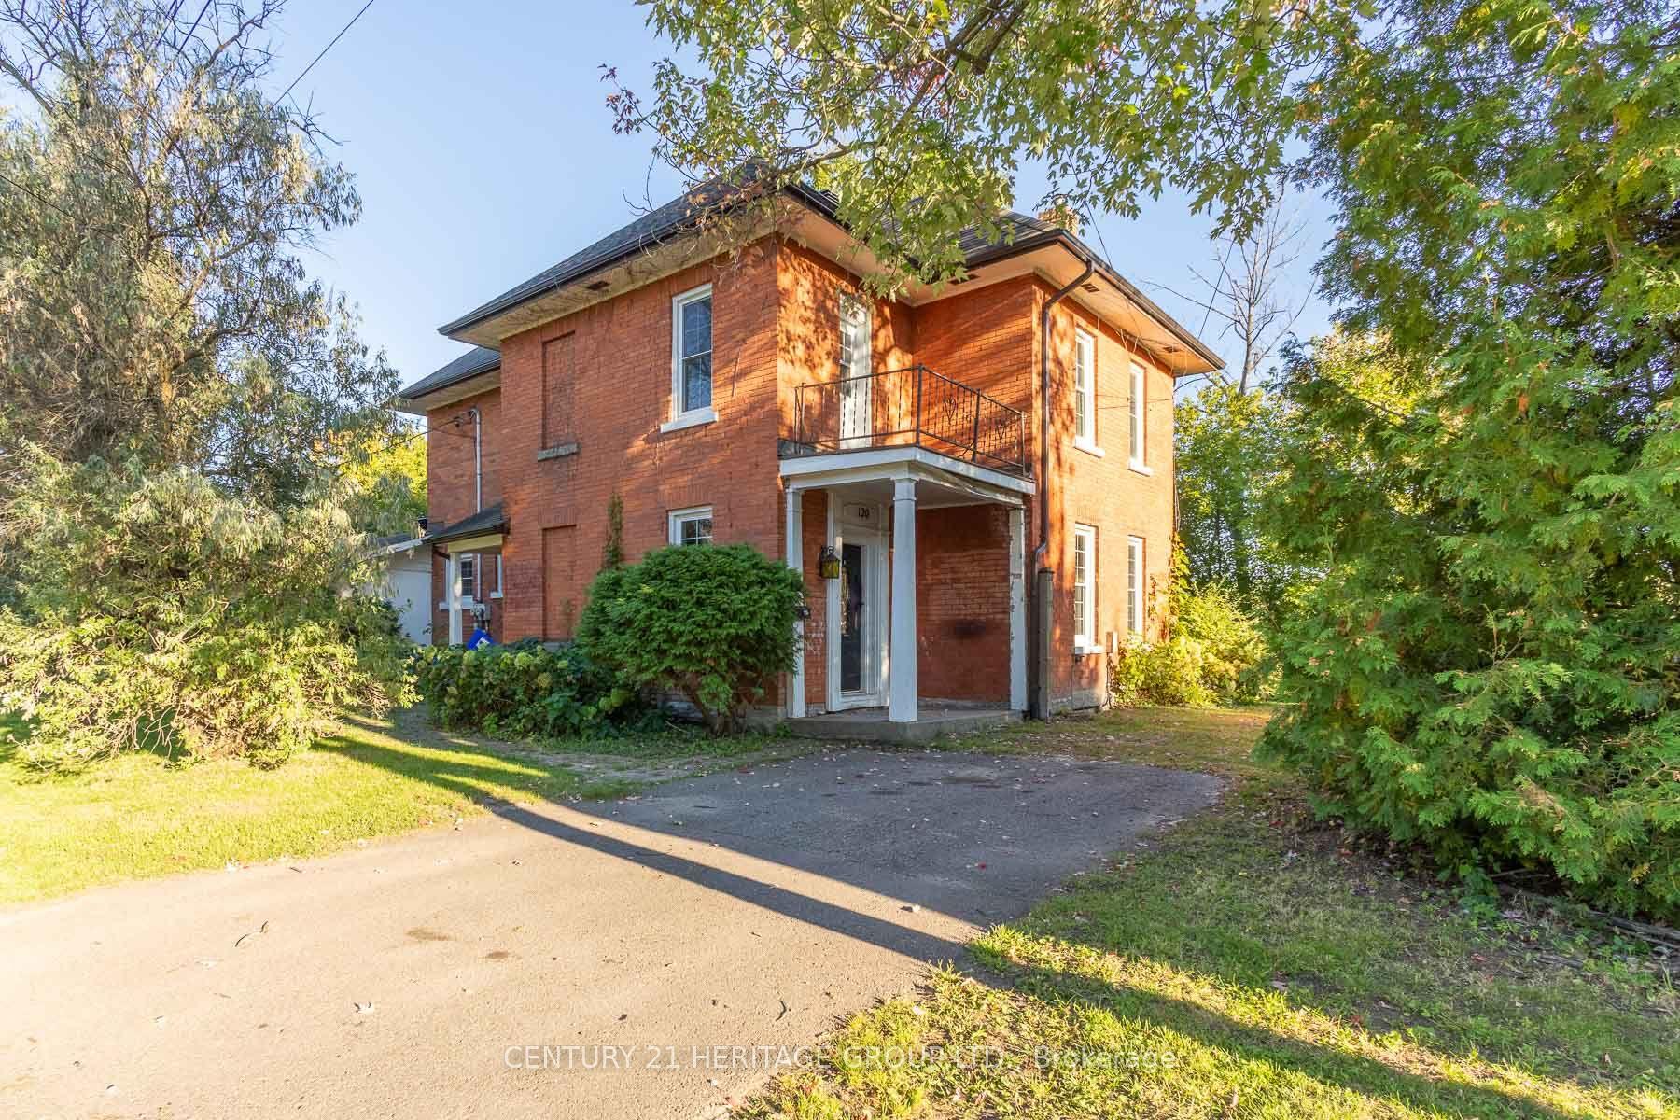
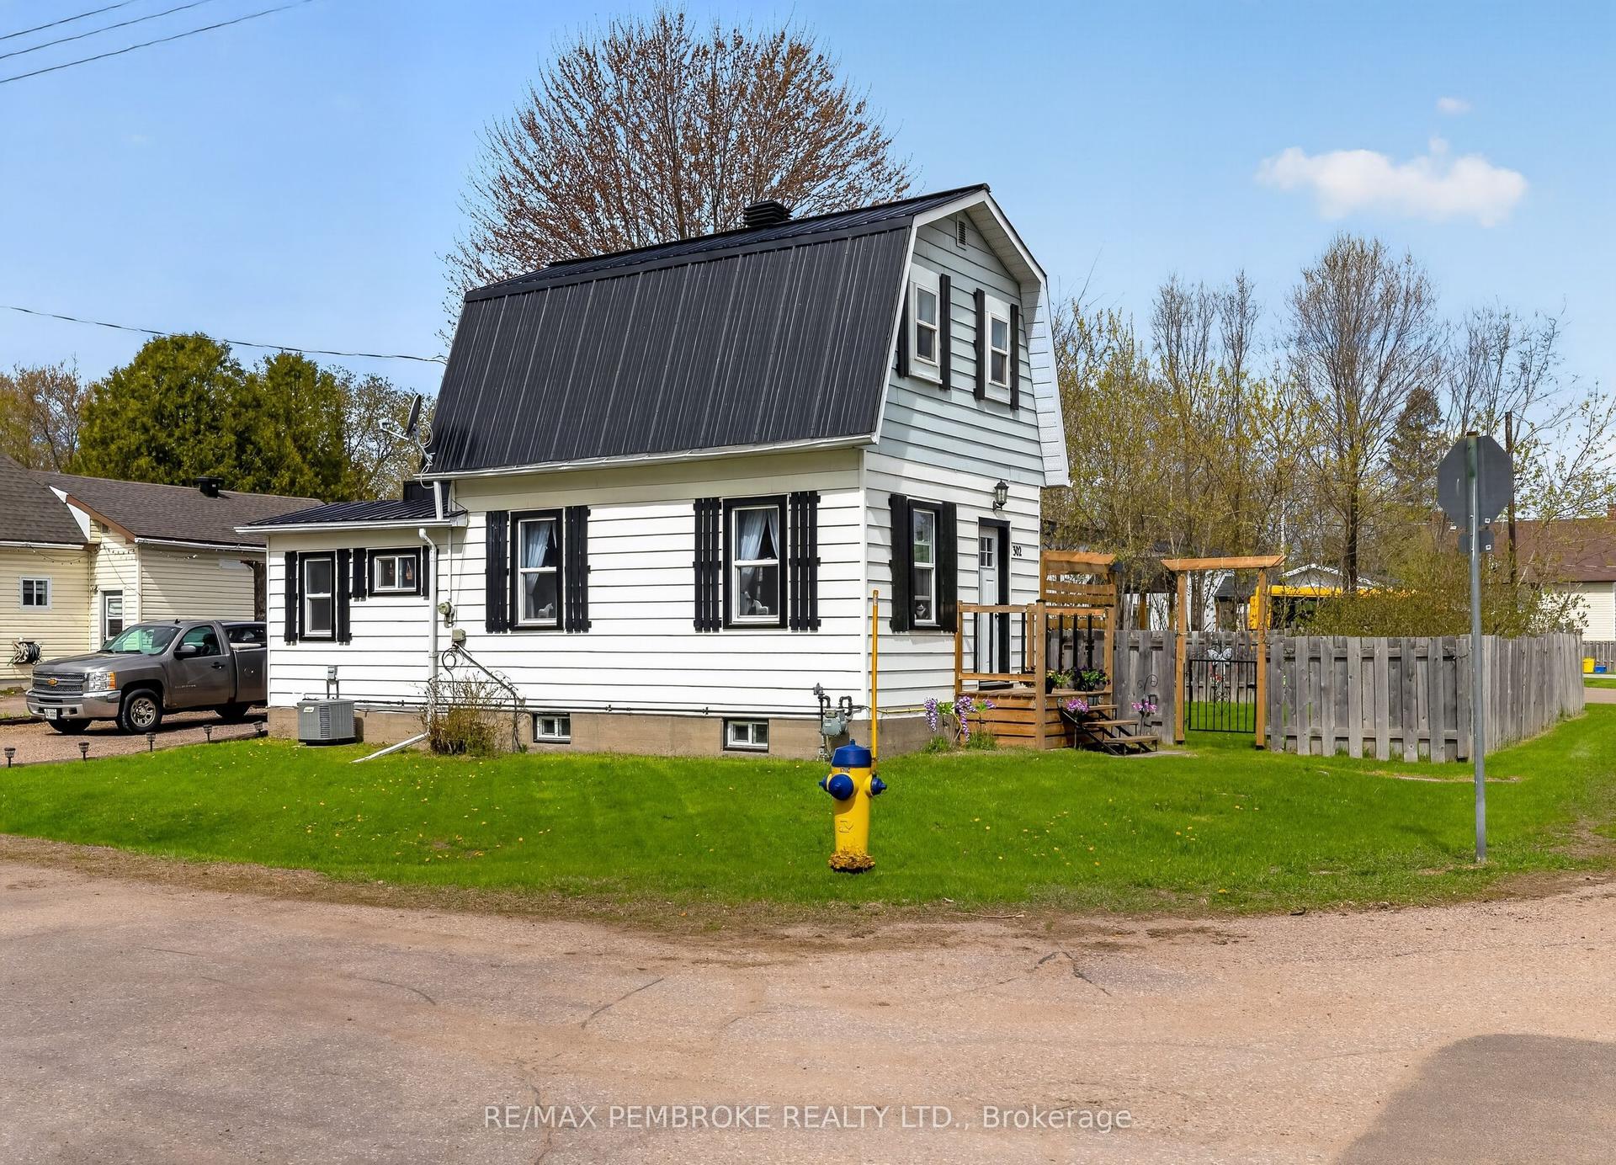
For Sale
403 Alfred Street
530 - Pembroke, Pembroke, ON
$359,900
3Bd
2Ba
1,300+sqft
2Parking
59.4 x 134.31 ftlot
$277/sqft
DetachedMLS# X13734208Listed 2026-09-0132 DOM
Cooling
Central Air
Basement
Partially Finished
On the market for 32 days — longer than average. The seller may be open to negotiation.
About this home
Welcome to this updated 3-bedroom, 2-bathroom home in a quiet, family-friendly Pembroke neighbourhood, just steps from Highview Public School and the Kinsmen Pool. Step inside to a bright main-floor living room, a fully renovated 2022 bathroom with soaker tub, and a large bedroom. Continuing through the main floor to a stunning 2024 kitchen with lots of storage and an eat-in dining room. Another bedroom rounds off the main floor. Upstairs, discover a loft-style primary retreat featuring wood ceilings, a wardrobe nook, abundant storage, and a 2-piece ensuite bathroom. The mostly finished basement offers a large rec room with a cozy 2022 pellet stove, a utility/laundry room, and two additional rooms perfect for a home office, gym, or guest space. Outside, relax on the 2021 deck overlooking the fully fenced backyard with a 2022 cement patio-perfect for summer evenings and watching the fireworks from the comfort of your own home. This thoughtfully renovated home combines modern comfort with everyday convenience, offering a functional layout ideal for families, professionals, or first-time buyers. A full list of updates is available. Located on a quiet street in a sought-after Pembroke neighbourhood, this property is within walking distance to schools, parks, the Pembroke Regional Hospital, Metro and many other community amenities, making it the perfect place to call home. 24 hour irrevocable on all offers.
PoolRenovated
Rooms
Main Floor
| Living Room | 4.23 × 3.49 m | |
| Bedroom | 3.06 × 3.32 m | |
| Bathroom | 3.11 × 2.83 m | 4 Pc Bath |
| Kitchen | 3.36 × 2.83 m | |
| Dining Room | 3.20 × 3.21 m |
Upper
| Bedroom | 6.15 × 6.12 m | |
| Bathroom | 2.16 × 1.25 m | 2 Pc Ensuite |
Basement
| Recreation | 6.34 × 4.16 m | |
| Recreation | 2.62 × 3.39 m | |
| Recreation | 3.63 × 3.39 m |
Features
- Workbench
- Partially Finished
- Central Air
- 1 1/2 Storey
Financials
Annual Taxes
$2,985.14
Estimated Rental Income
Entire property$3,200 – $4,800/mo
Basement apartment$1,800 – $2,500/mo
Rental yield10.7% – 16.0%
*Estimates based on comparable rentals in the area. Actual income may vary.
Market Data — Pembroke
Days on market32 days
Buyer's MarketSeller's Market
Based on active listings in Pembroke. Data updates daily.
Getting around
How walkable, bikeable, and transit-friendly this neighbourhood is.
63
/ 100
Walk Score
Somewhat Walkable
42
/ 100
Transit Score
Some Transit
51
/ 100
Bike Score
Bikeable
Scores are estimates based on neighbourhood data and are for informational purposes only.
MLS® data courtesy of the Toronto Regional Real Estate Board (TRREB).
The information provided herein must only be used by consumers that have a bona fide interest in the purchase, sale, or lease of real estate and may not be used for any commercial purpose or any other purpose. Listing information is deemed reliable but is not guaranteed accurate by the Toronto Regional Real Estate Board, the listing brokerage, or this website. The trademarks REALTOR®, REALTORS® and the REALTOR® logo are controlled by The Canadian Real Estate Association (CREA) and identify real estate professionals who are members of CREA. MLS®, Multiple Listing Service®, and the associated logos are owned by CREA. Not intended to solicit properties currently listed for sale or buyers under contract.
You may also like
More homes in Pembroke
Hand-picked listings with a similar price range and style.
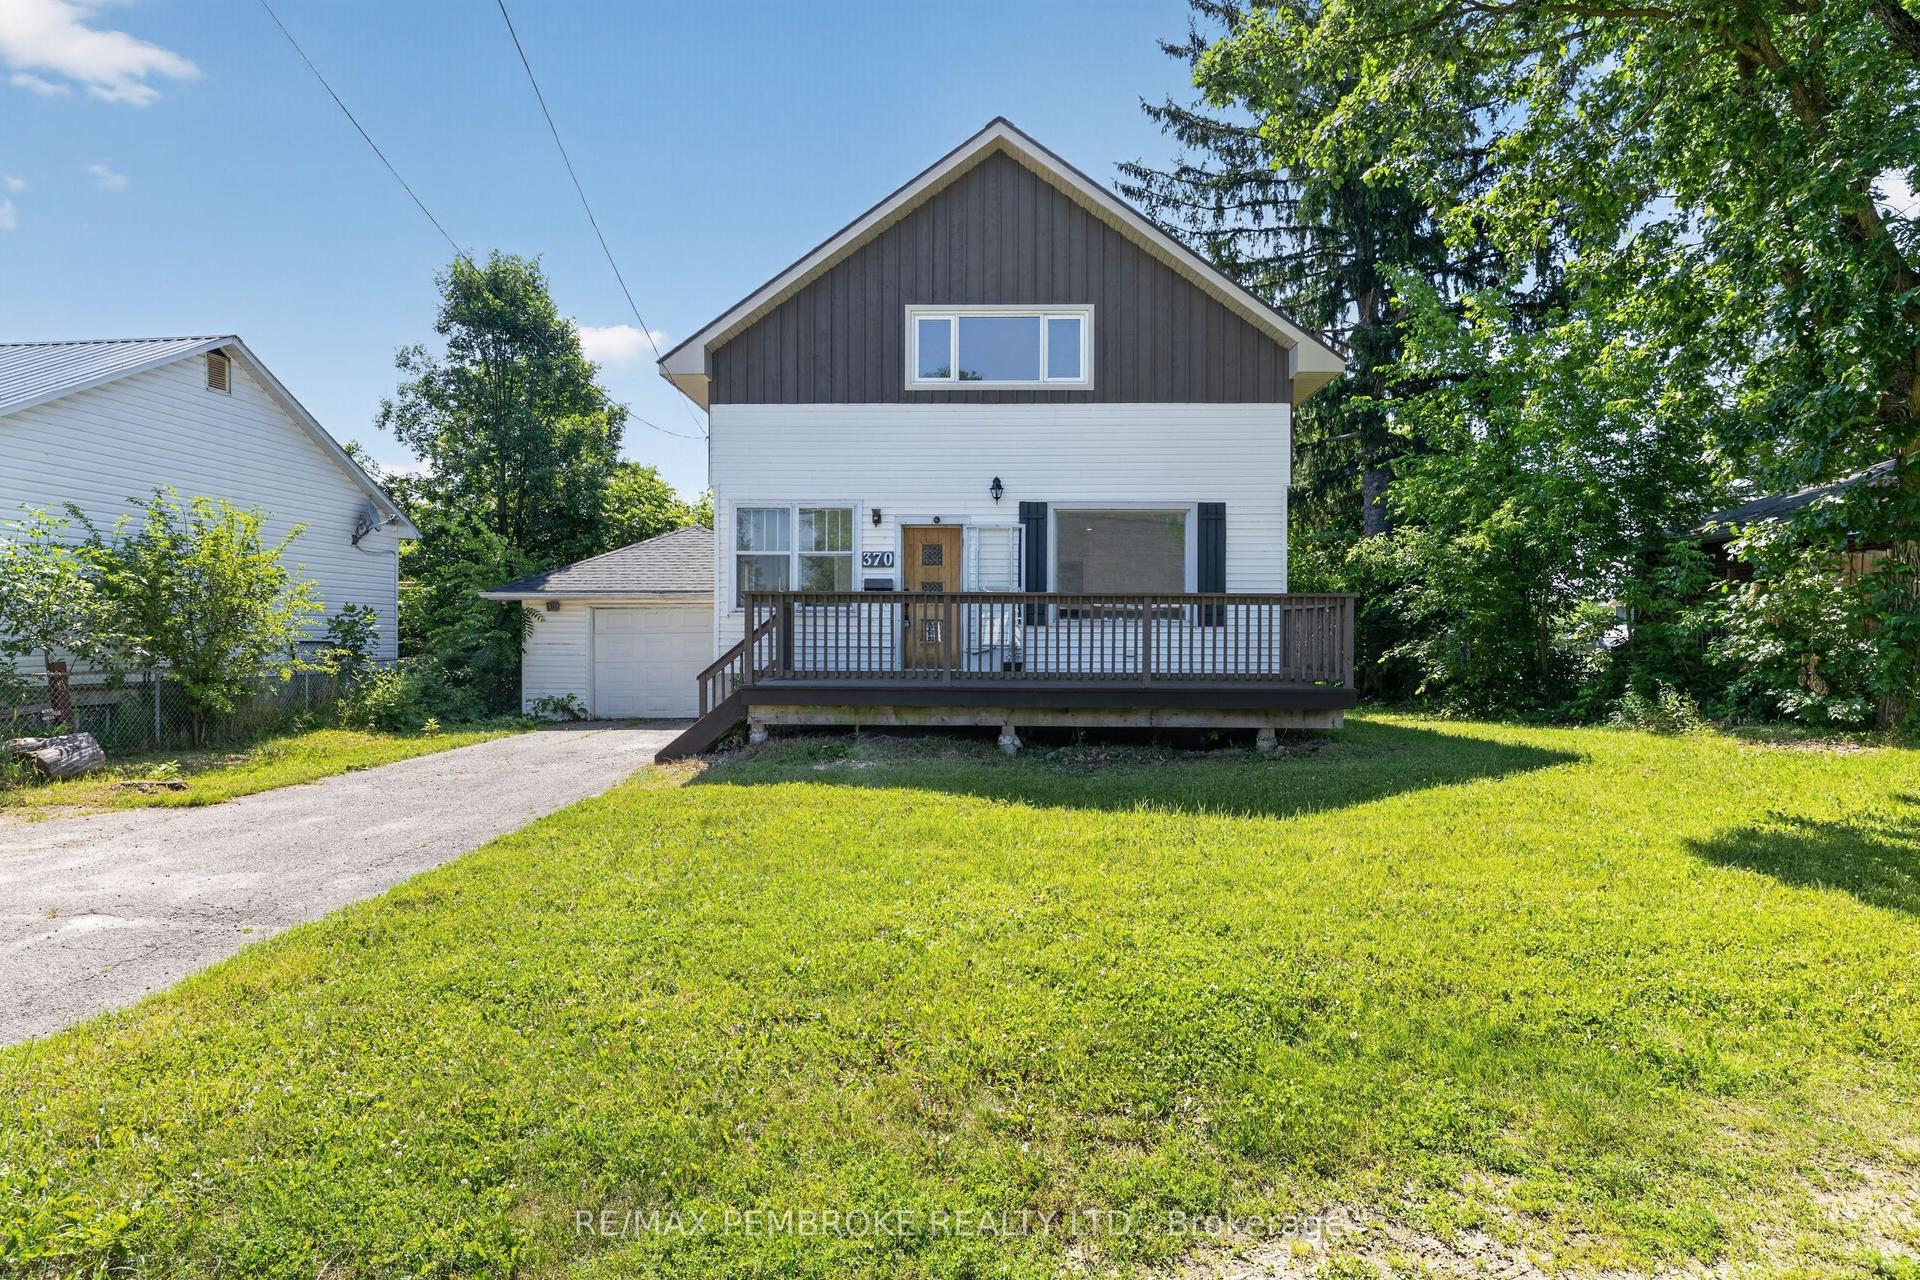
For Sale3 months ago
$340,000
Detached
est. $1,491/mo
370 Carmody Street, 530 - Pembroke
Pembroke, ON
4 bd
2 ba
1,750
3
MLS# X13550056Re/Max Pembroke Realty Ltd.
WhatsApp Aman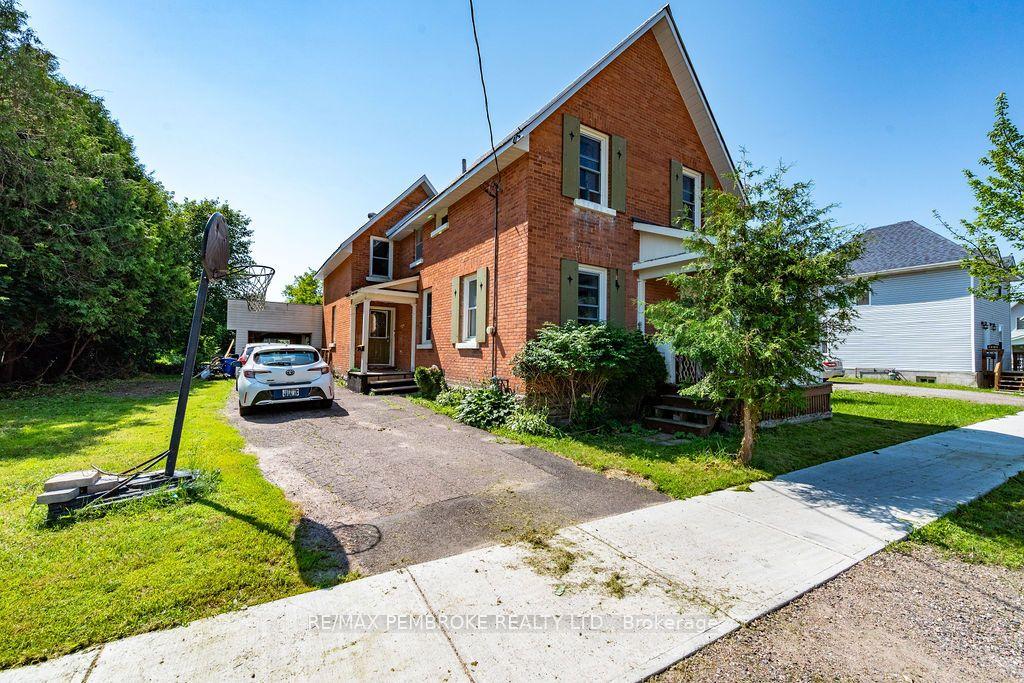
For Sale2 days ago
$296,900
Detached
est. $1,305/mo
459 Somerset Street, 530 - Pembroke
Pembroke, ON
3 bd
2 ba
1,750
3
MLS# X13852444Re/Max Pembroke Realty Ltd.
WhatsApp Aman