For Sale
64 Kropf Drive
Wilmot, ON
$1,025,000
3Bd
3Ba
2,250+sqft
4Parking
39.45 x 136.03 ftlot
$456/sqft
DetachedMLS# X13734370Listed 2026-09-0116 DOM
Cooling
Central Vacuum
Basement
Unfinished
About this home
Welcome to 64 Kropf Drive, a wonderful family home nestled in the desirable town of Baden. This spacious home offers a thoughtfully designed layout with plenty of room for the whole family. The bright, open-concept main floor features 9-foot ceilings, a generous living room, a spacious dinette with sliding door walkout to the patio. Upstairs, you'll find a large family room offering additional space to relax, entertain, or enjoy family movie nights, along with three well-sized bedrooms. The spacious primary bedroom features a private ensuite with a separate shower and soaker tub, creating a comfortable retreat at the end of the day. Outside, enjoy the impressive pie-shaped lot with a fully fenced backyard backing onto peaceful farm fields, providing privacy and beautiful open views with no rear neighbours. The backyard offers plenty of space for outdoor entertaining, children and pets to enjoy, or simply relaxing on the patio. Located in the welcoming community of Baden, this home offers the best of small-town living while remaining close to schools, parks, shopping, local amenities and convenient commuter routes. A great opportunity to make this well-appointed family home your own!
Walkout
Rooms
Main Floor
| Bathroom | 2.00 × 3.00 m | 2 Pc Bath |
| Foyer | 3.35 × 1.75 m | |
| Dining Room | 3.33 × 5.00 m | |
| Kitchen | 4.29 × 4.29 m | |
| Laundry | 1.65 × 2.49 m | |
| Living Room | 5.97 × 4.62 m |
Second Floor
| Bathroom | 2.50 × 2.75 m | 4 Pc Bath |
| Bathroom | 2.50 × 3.00 m | 4 Pc Ensuite |
| Primary Bedroom | 6.38 × 4.11 m | |
| Bedroom | 4.11 × 3.30 m | |
| Bedroom | 3.53 × 4.93 m | |
| Family Room | 4.85 × 4.93 m |
Basement
| Cold Room/Cantina | 3.33 × 2.50 m | |
| Recreation | 9.27 × 11.84 m |
Features
- Central Vacuum
- Water Softener
- Workbench
- Auto Garage Door Remote
- Unfinished
- Central Air
- Other
Financials
Annual Taxes
$5,731
Estimated Rental Income
Entire property$3,200 – $4,800/mo
Basement apartment$1,800 – $2,500/mo
Rental yield3.7% – 5.6%
*Estimates based on comparable rentals in the area. Actual income may vary.
Market Data — Wilmot
Days on market16 days
Buyer's MarketSeller's Market
Based on active listings in Wilmot. Data updates daily.
Getting around
How walkable, bikeable, and transit-friendly this neighbourhood is.
55
/ 100
Walk Score
Somewhat Walkable
38
/ 100
Transit Score
Some Transit
47
/ 100
Bike Score
Somewhat Bikeable
Scores are estimates based on neighbourhood data and are for informational purposes only.
MLS® data courtesy of the Toronto Regional Real Estate Board (TRREB).
The information provided herein must only be used by consumers that have a bona fide interest in the purchase, sale, or lease of real estate and may not be used for any commercial purpose or any other purpose. Listing information is deemed reliable but is not guaranteed accurate by the Toronto Regional Real Estate Board, the listing brokerage, or this website. The trademarks REALTOR®, REALTORS® and the REALTOR® logo are controlled by The Canadian Real Estate Association (CREA) and identify real estate professionals who are members of CREA. MLS®, Multiple Listing Service®, and the associated logos are owned by CREA. Not intended to solicit properties currently listed for sale or buyers under contract.
You may also like
More homes in Wilmot
Hand-picked listings with a similar price range and style.
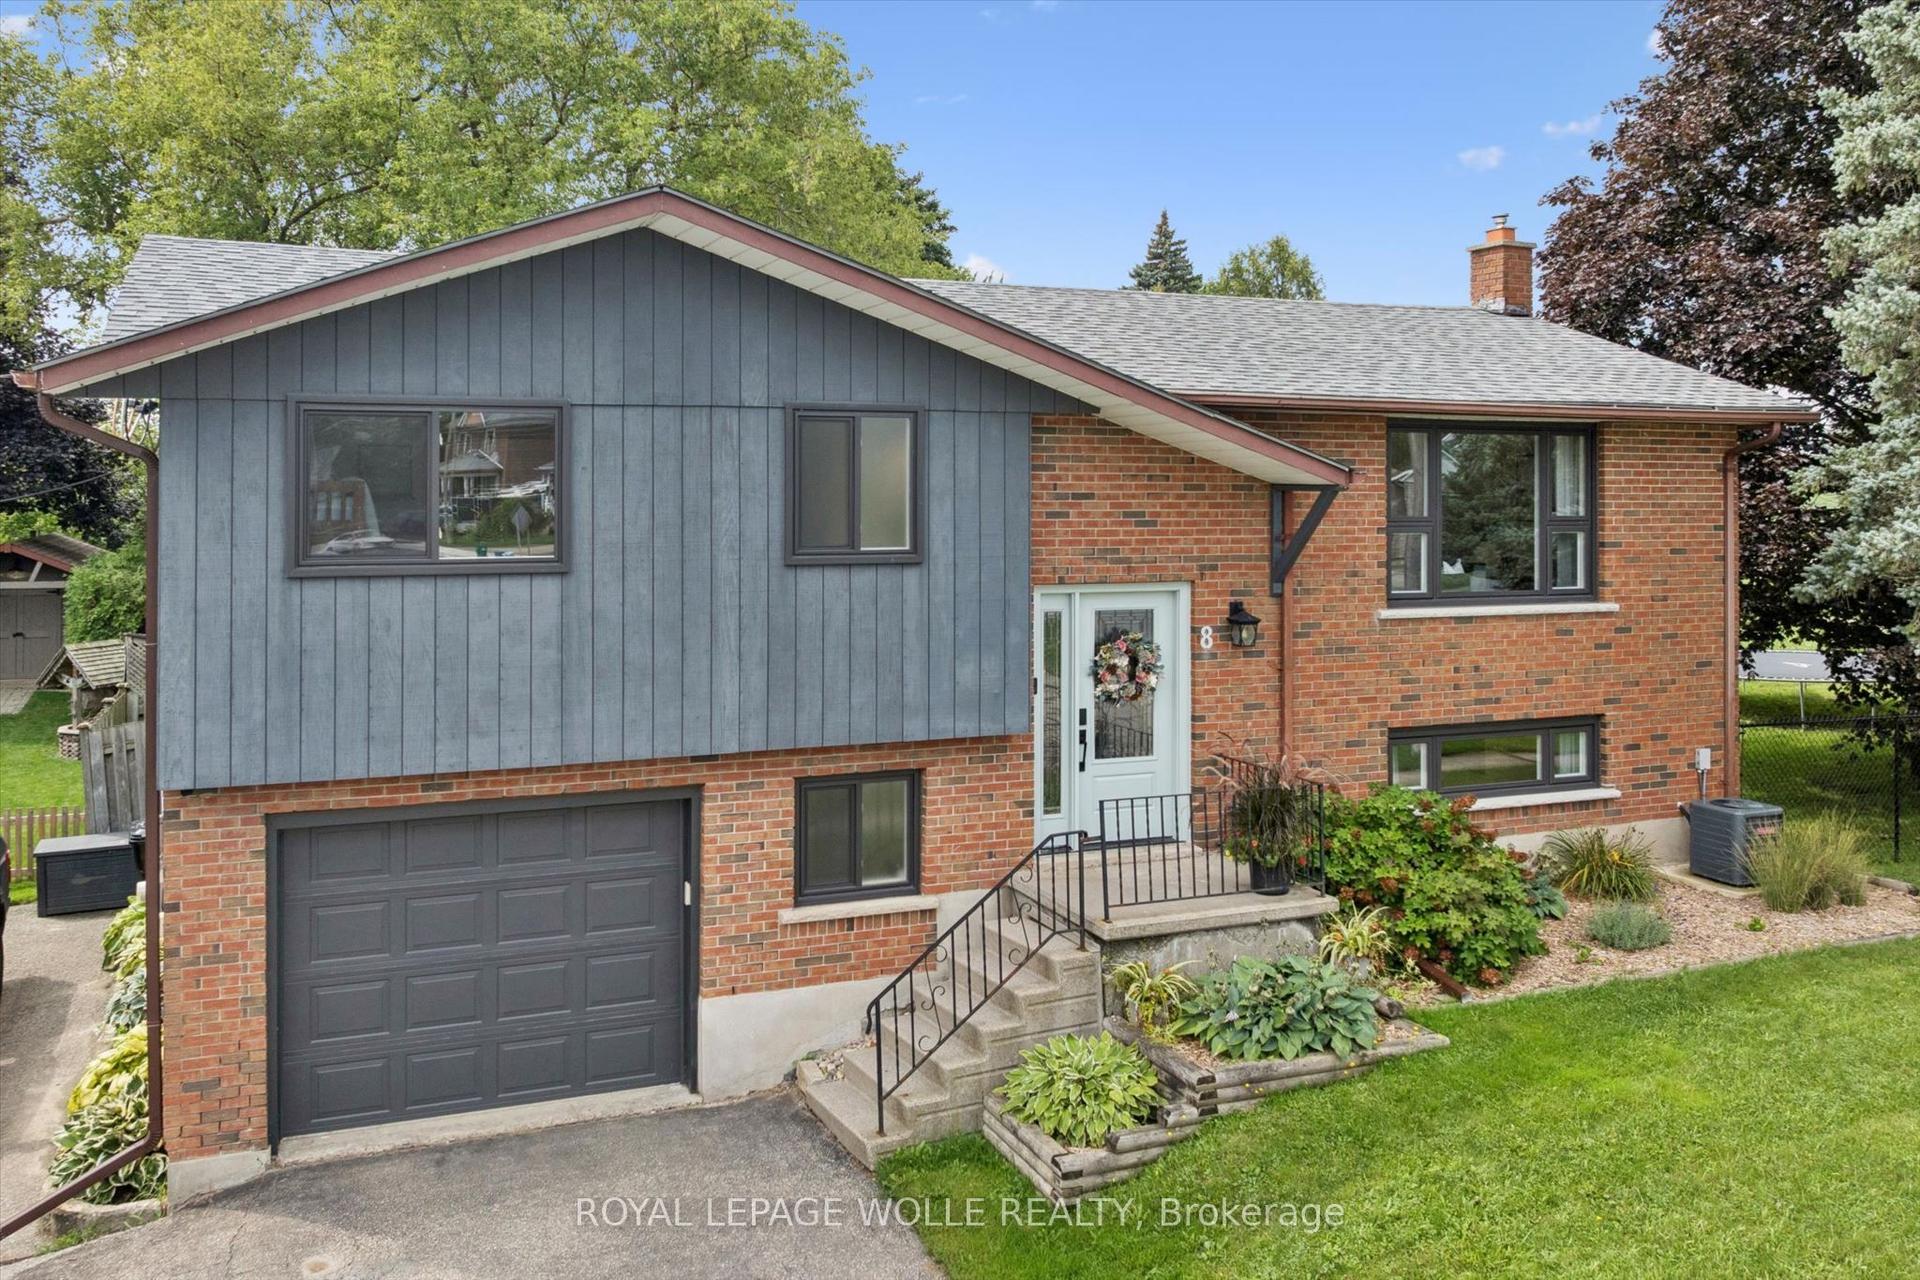
For Sale13 days ago
$774,900
Detached
est. $3,397/mo
8 Christian Street
Wilmot, ON
3 bd
2 ba
1,300
2
MLS# X13743710Royal Lepage Wolle Realty
WhatsApp Aman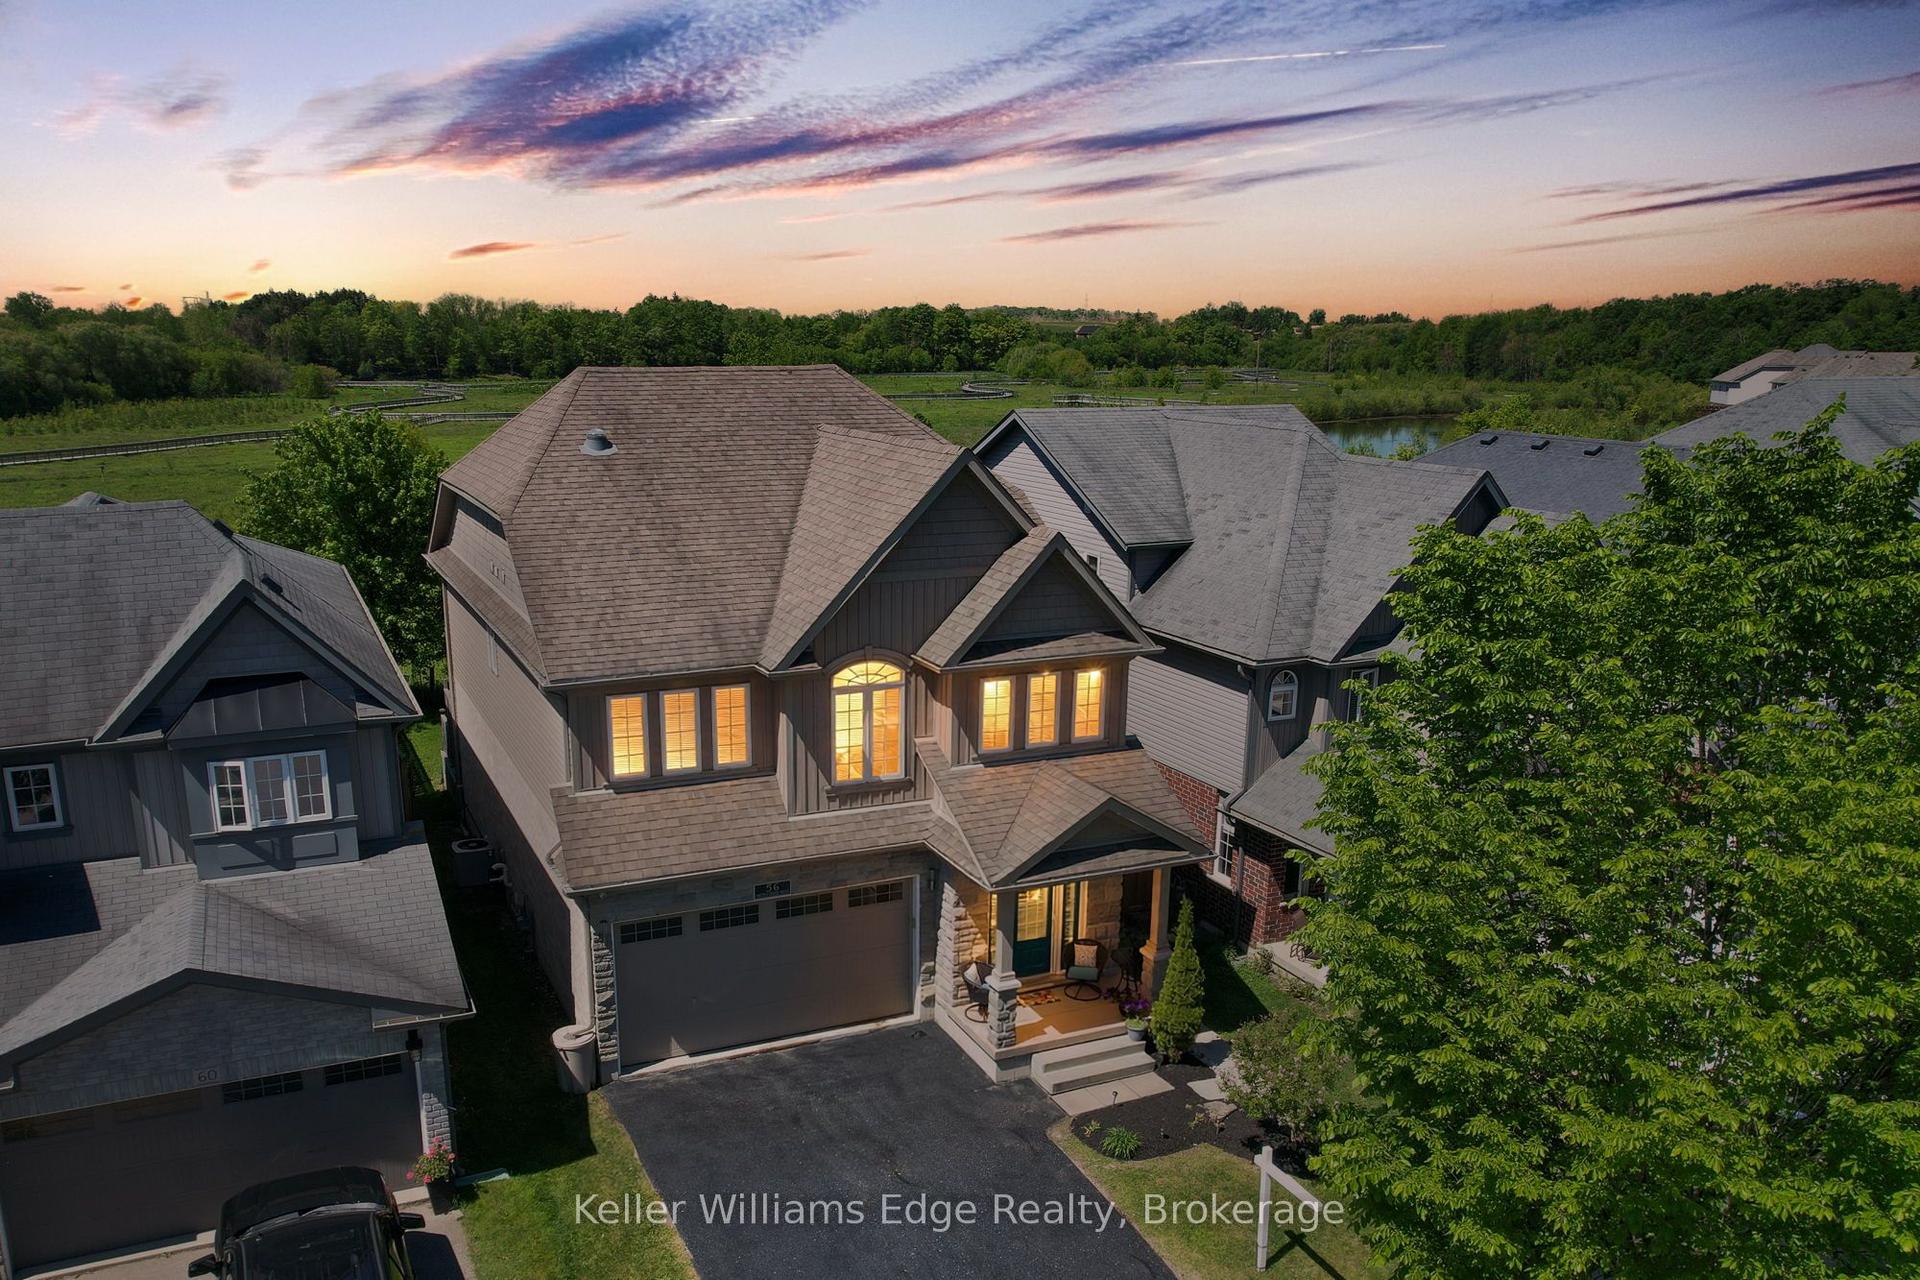
For Sale9 days ago
$899,800
Detached
est. $3,945/mo
56 Smith's Creek Drive
Wilmot, ON
3+2 bd
4 ba
2,250
4
MLS# X13755632Keller Williams Edge Realty
WhatsApp Aman