For Sale
10 Merner Place
Wilmot, ON
$999,900
4Bd
3Ba
2,250+sqft
4Parking
57.42 x 121.12 ftlot
$444/sqft
DetachedMLS# X13751808Listed 2026-09-089 DOM
Cooling
Central Air
Basement
Finished
About this home
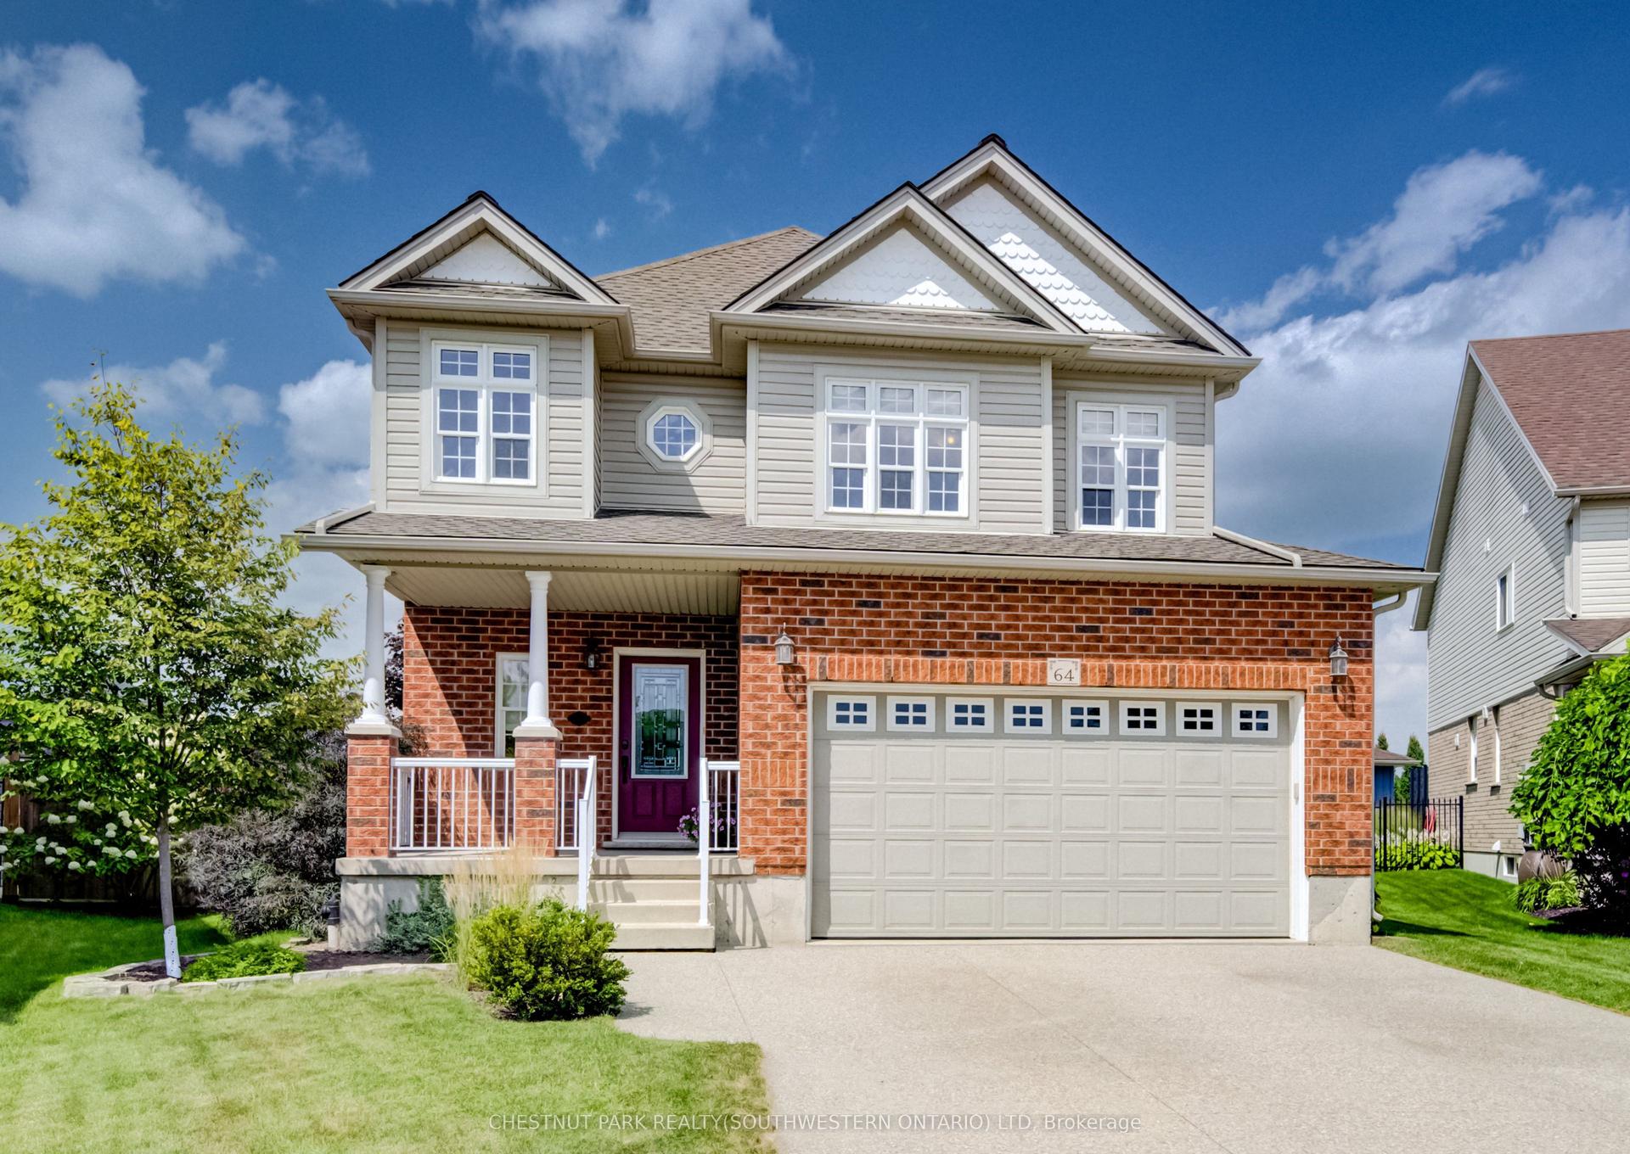
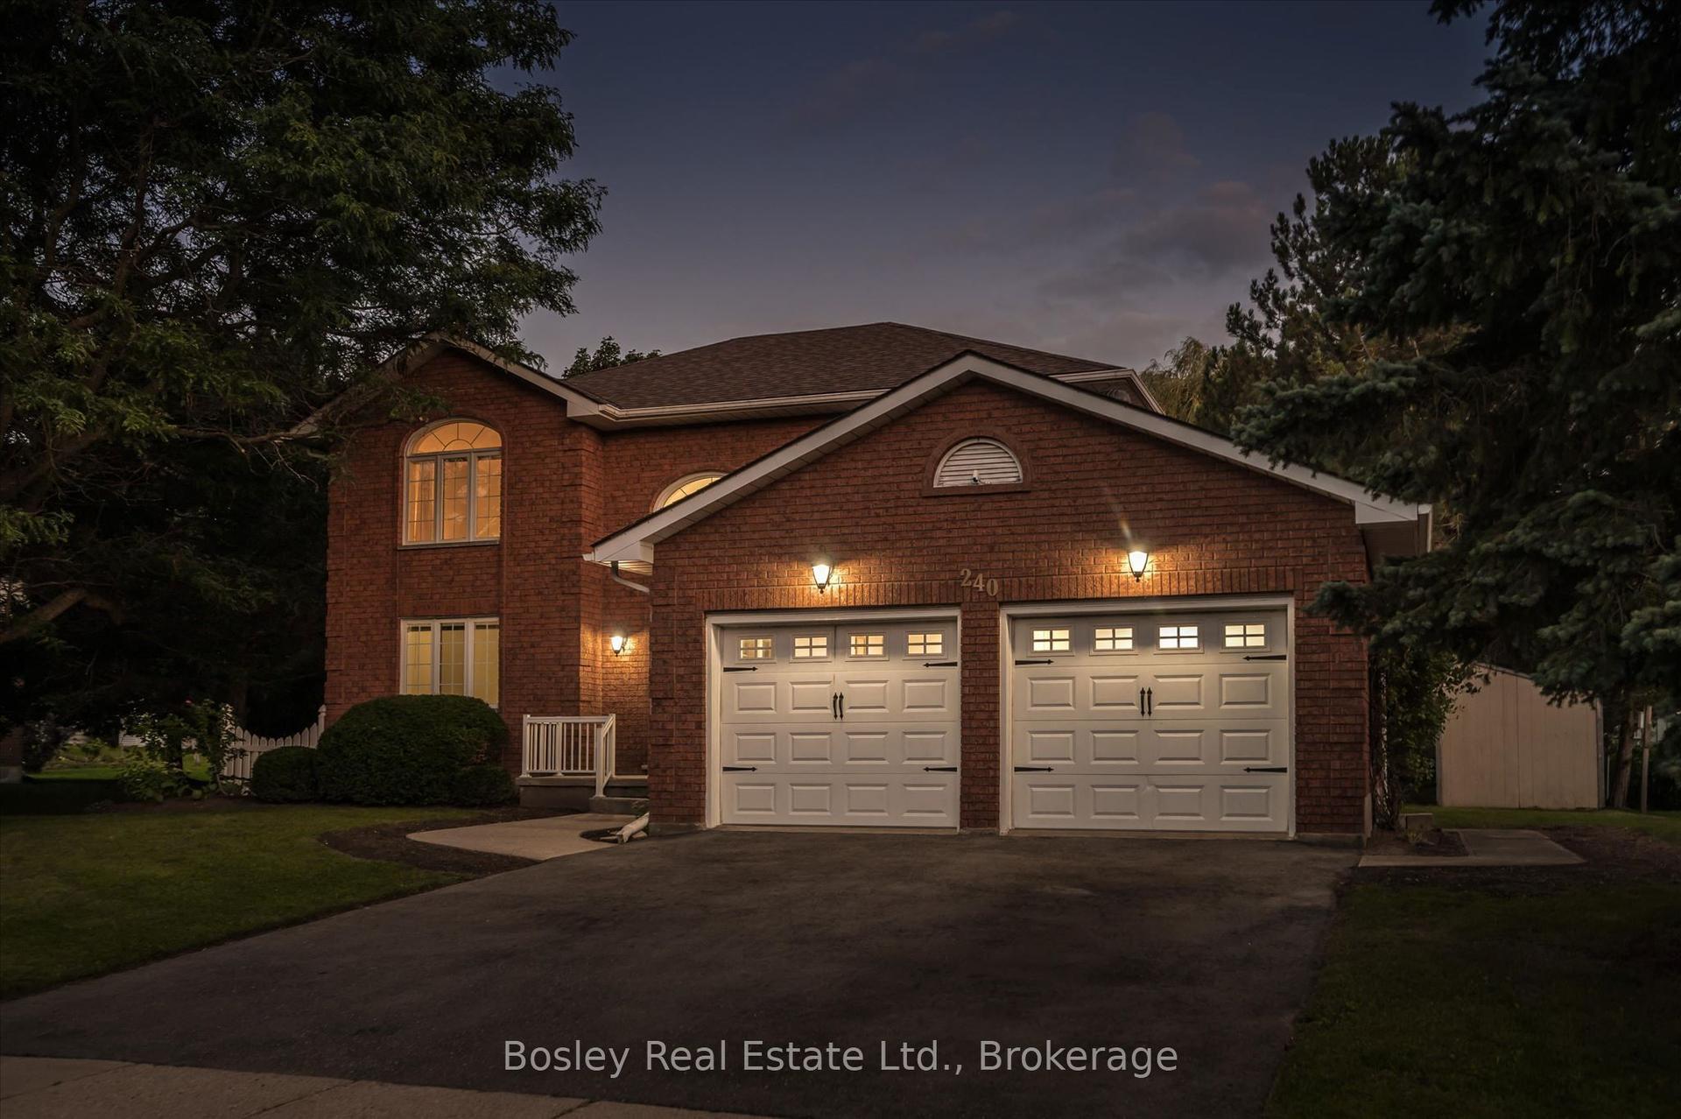
Tucked away on a quiet CUL-DE-SAC in one of New Hamburg's established neighbourhoods, this spacious family home enjoys a private, treed backdrop beyond the rear yard creating a peaceful, natural setting. Inside, you'll find a bright, functional layout with plenty of room for a growing family. The main floor features generous living & dining spaces, a family room, & a WELL EQUIPED KITCHEN with granite counters & stainless steel appliances. Upstairs are 3 spacious bedrooms plus an impressive loft currently used as a 4th bedroom, making this an especially appealing layout for families looking for 4 sleeping spaces on one level. The primary suite features VAULTED CEILINGS, a walk-in closet & private ensuite, while the additional bedrooms enjoy JACK-&-JILL ensuite access. Ceiling fans in all bedrooms & some smart light switches add everyday comfort & convenience. The finished lower level provides even more living space with a LARGE RECREATION ROOM, GAS FIREPLACE & OVERSIZED WINDOWS that bring in plenty of natural light. A rough-in for a future bathroom offers the opportunity to further enhance this already versatile level. Outside is where this property really shines. Enjoy summer evenings on the two-tiered deck beneath the GAZEBO, while the POWERED SHED provides convenient storage or workspace & a fenced area keeps the kids and pets safe. A double-car garage & double-wide CONCRETE DRIVEWAY provide plenty of parking. Recent improvements include all new windows on the 2nd floor (2020), insulated garage door (2019), stainless steel fridge, stove, dishwasher & built-in microwave (2019), LG WashTower (2022), LeafFilter gutter protection & chain-link fencing. With space inside & out, a peaceful cul-de-sac location & a backyard that feels like a retreat, this is a home designed for family life.
GarageCul-de-sacFireplace
Rooms
Main Floor
| Kitchen | 3.40 × 3.17 m | |
| Breakfast | 2.90 × 1.83 m | |
| Dining Room | 3.10 × 3.33 m | |
| Living Room | 3.63 × 3.99 m | |
| Family Room | 4.19 × 5.56 m | |
| Bathroom | 1.73 × 1.55 m | 2 Pc Bath |
| Laundry | 2.97 × 2.82 m |
Second Floor
| Primary Bedroom | 4.80 × 3.68 m | |
| Bathroom | 3.23 × 3.00 m | 5 Pc Ensuite |
| Bedroom 2 | 3.25 × 3.51 m | |
| Bedroom 3 | 4.52 × 3.35 m | |
| Bedroom 4 | 6.12 × 3.40 m | |
| Bathroom | 2.39 × 2.39 m | 5 Pc Bath |
Basement
| Recreation | 6.60 × 7.24 m | |
| Room | — |
Features
- Auto Garage Door Remote
- Rough-In Bath
- Sump Pump
- Water Softener
- Deck
- Landscaped
- Privacy
- Finished
- Central Air
- 2-Storey
Financials
Annual Taxes
$5,590
Estimated Rental Income
Entire property$4,000 – $6,500/mo
Basement apartment$1,800 – $2,500/mo
Rental yield4.8% – 7.8%
*Estimates based on comparable rentals in the area. Actual income may vary.
Market Data — Wilmot
Days on market9 days
Buyer's MarketSeller's Market
Based on active listings in Wilmot. Data updates daily.
Getting around
How walkable, bikeable, and transit-friendly this neighbourhood is.
56
/ 100
Walk Score
Somewhat Walkable
43
/ 100
Transit Score
Some Transit
56
/ 100
Bike Score
Bikeable
Scores are estimates based on neighbourhood data and are for informational purposes only.
MLS® data courtesy of the Toronto Regional Real Estate Board (TRREB).
The information provided herein must only be used by consumers that have a bona fide interest in the purchase, sale, or lease of real estate and may not be used for any commercial purpose or any other purpose. Listing information is deemed reliable but is not guaranteed accurate by the Toronto Regional Real Estate Board, the listing brokerage, or this website. The trademarks REALTOR®, REALTORS® and the REALTOR® logo are controlled by The Canadian Real Estate Association (CREA) and identify real estate professionals who are members of CREA. MLS®, Multiple Listing Service®, and the associated logos are owned by CREA. Not intended to solicit properties currently listed for sale or buyers under contract.
You may also like
More homes in Wilmot
Hand-picked listings with a similar price range and style.
For Sale13 days ago
$774,900
Detached
est. $3,397/mo
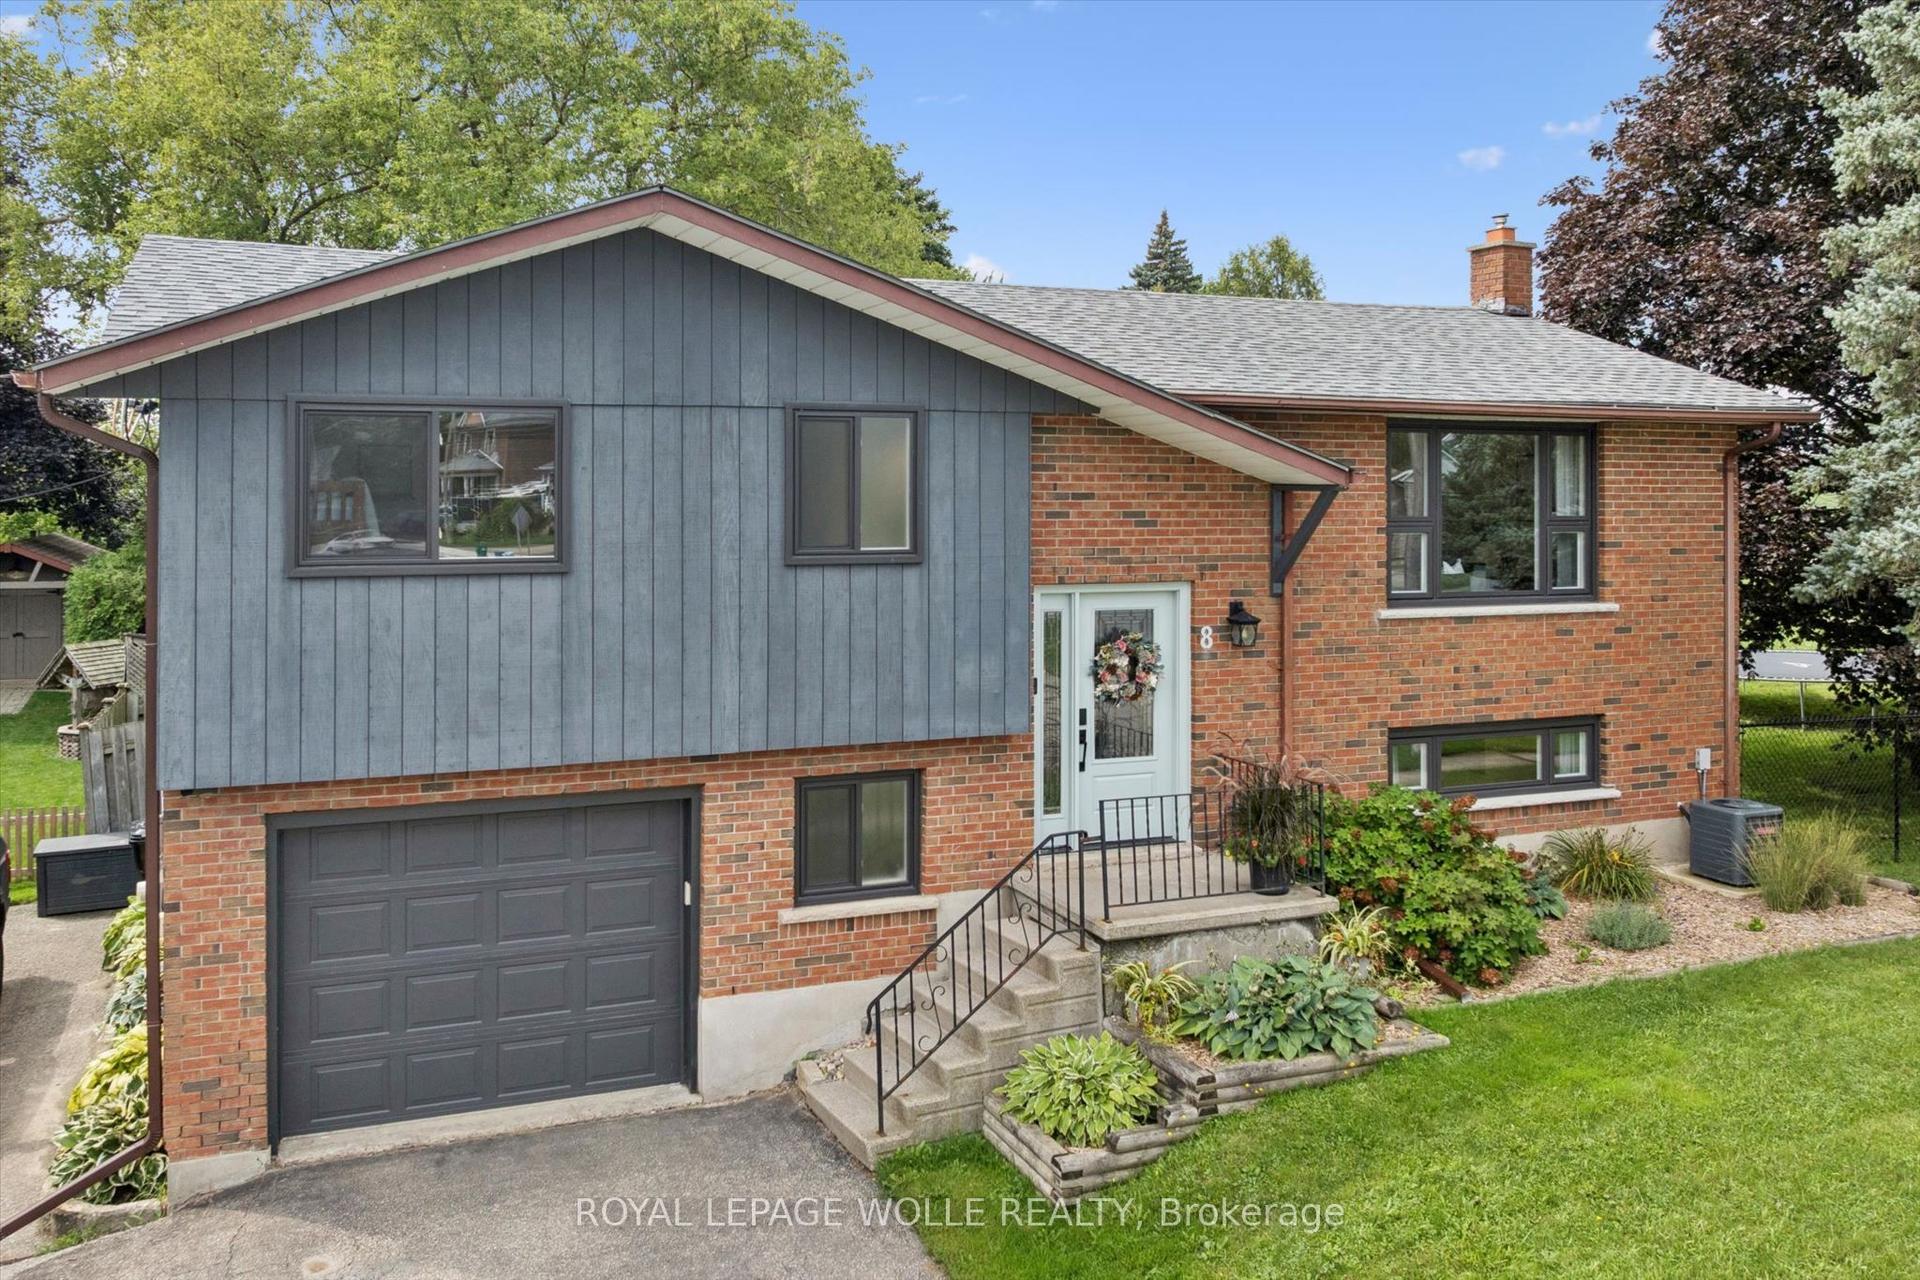
8 Christian Street
Wilmot, ON
3 bd
2 ba
1,300
2
MLS# X13743710Royal Lepage Wolle Realty
WhatsApp Aman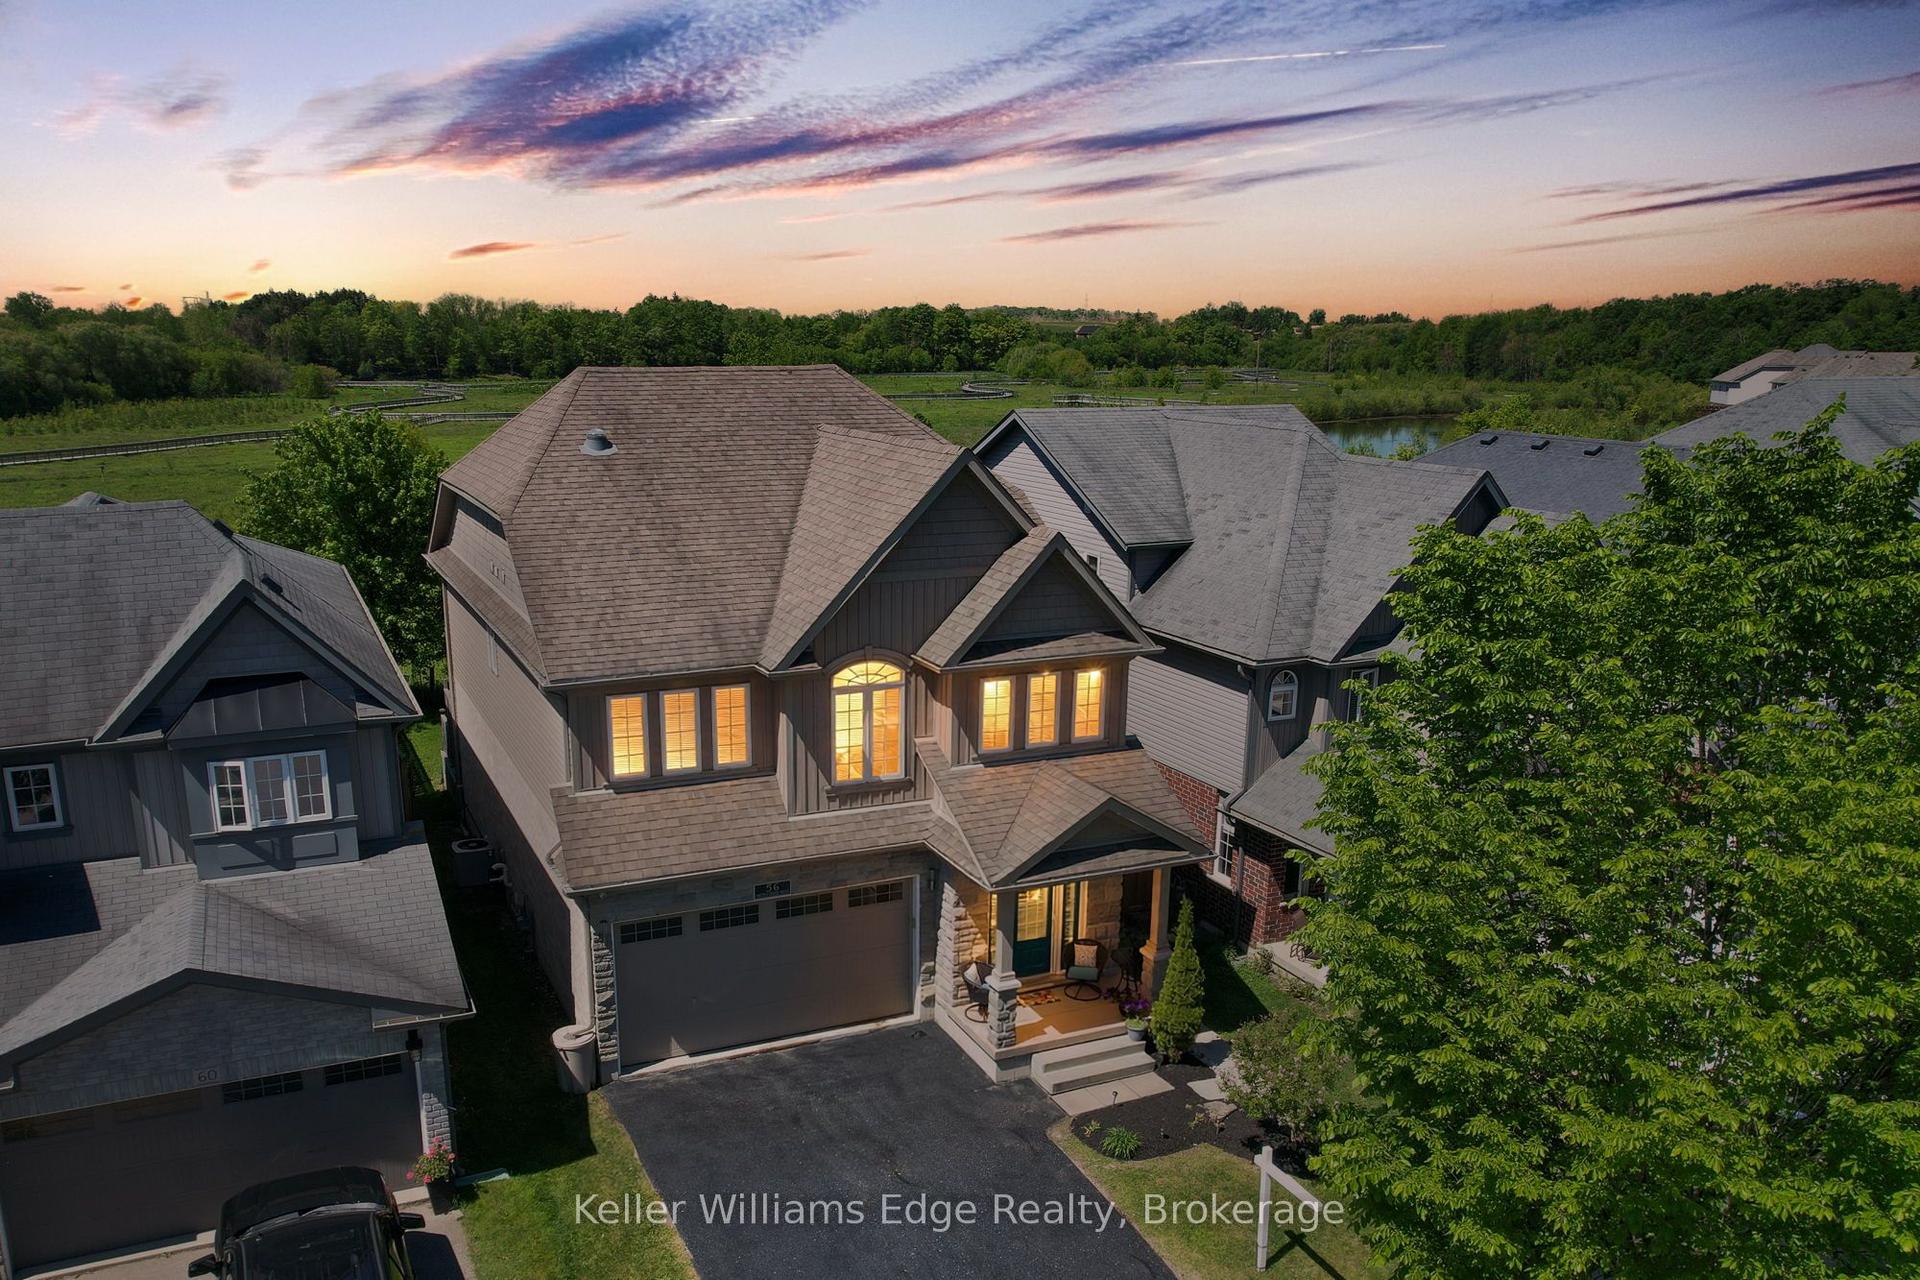
For Sale9 days ago
$899,800
Detached
est. $3,945/mo
56 Smith's Creek Drive
Wilmot, ON
3+2 bd
4 ba
2,250
4
MLS# X13755632Keller Williams Edge Realty
WhatsApp Aman