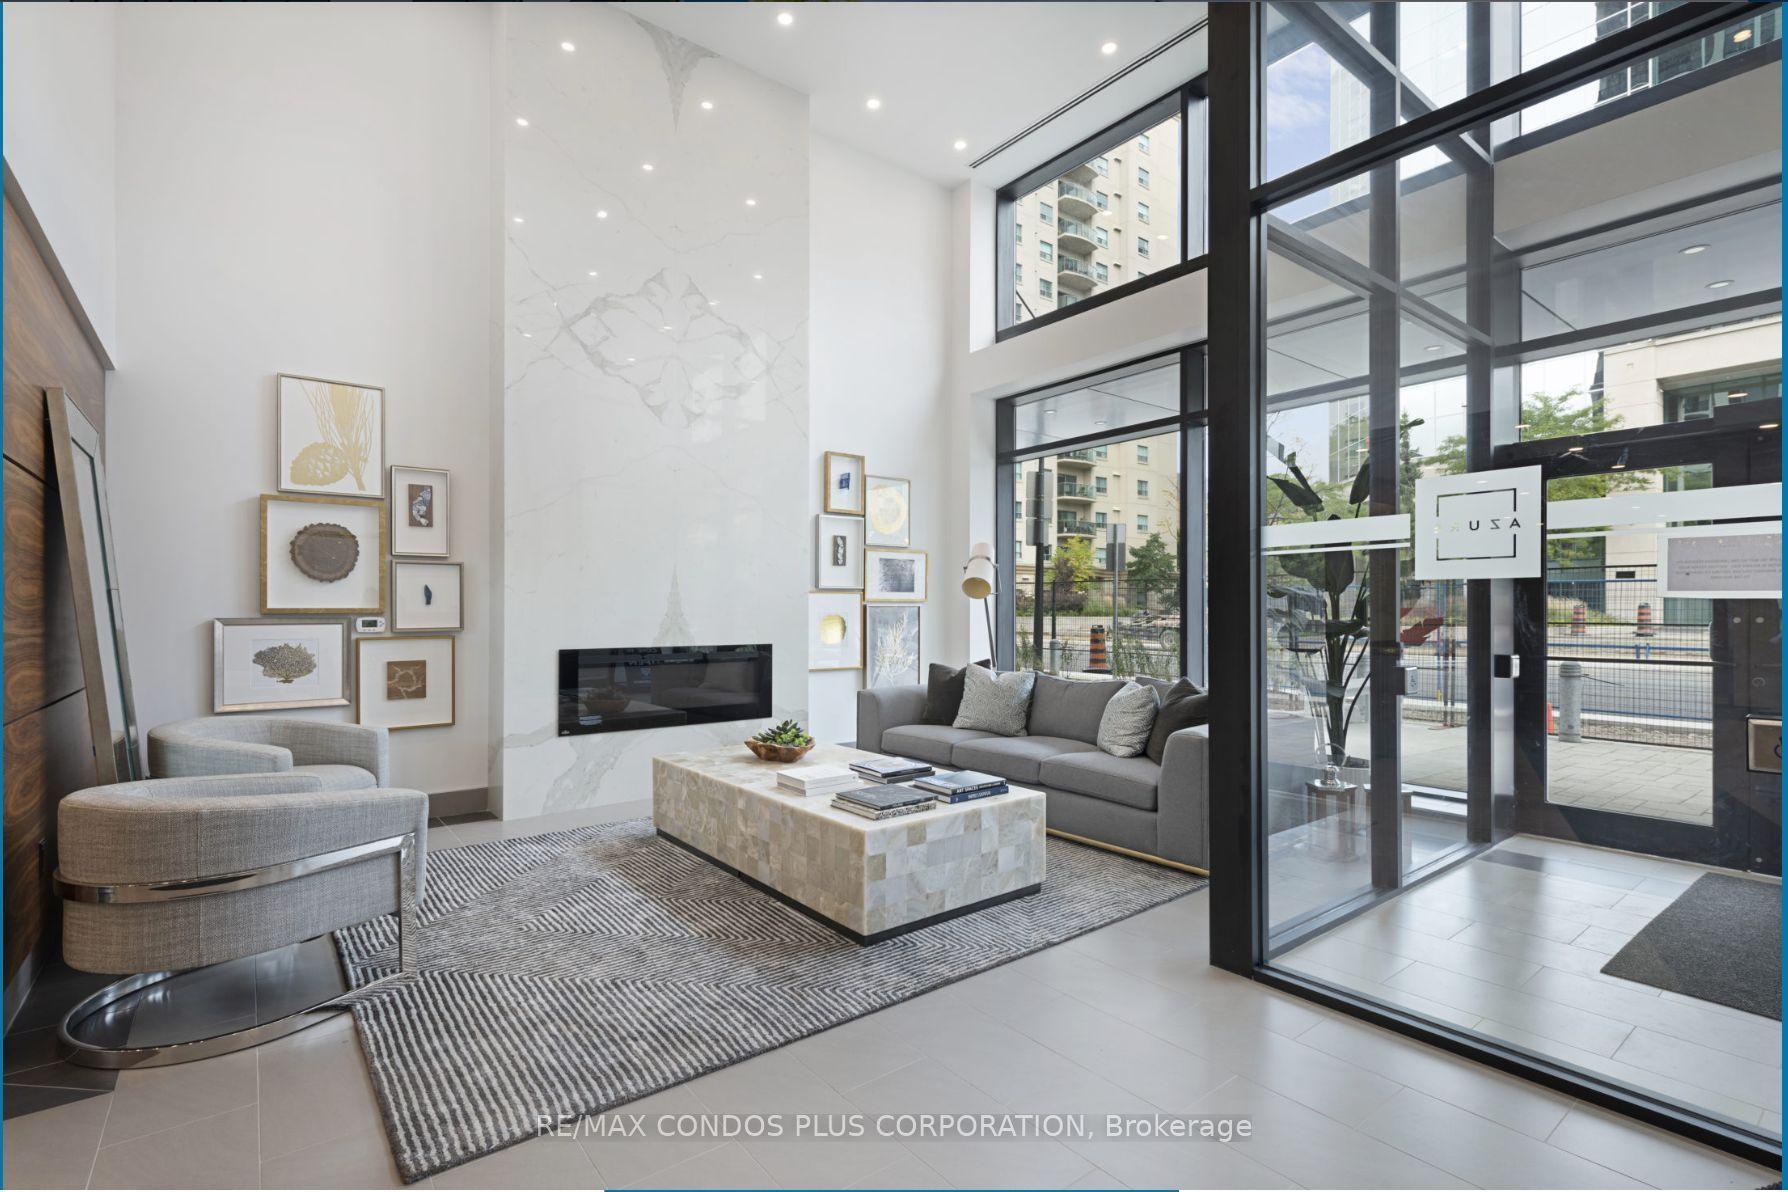
For Sale
Just Listed
505 Talbot Street 1305 #1305
East F, London East, ON
$525,000
2Bd
2Ba
1,100+sqft
1Parking
$477/sqft
CondoMLS# X13735966Listed 2026-09-021 DOM
Cooling
Central Air
Just listed! New listings in London East often receive offers within the first week.
About this home
Exclusive downtown living at its best! Amazing 2 bed, 2 bath unit located in the always-in-demand Azure Condominium with 1250sf.ft (Balcony). The open concept design makes for bright, expansive spaces: perfect for entertaining. There are huge floor to ceiling windows: lots of light: views of the city. Enjoy both the sunrise and sparkling city lights after dusk from your balcony. This suite will wow you with it's high-end finishes: quartz countertops in kitchen and bathrooms, premium engineered hardwood on all floors. Quality tile in all wet areas. The primary bedroom is large and has a walk-in closet, spa-worthy 3-pc ensuite with a walk-in shower. The second bedroom has fabulous light and a spacious closet. The 4-pc main bath is beautifully finished. Both bathrooms have grab bars. There is a laundry center in -suite as well as a storage room in-suite. Exclusive use to your storage locker is on the same floor. Parking spot located directly across from the elevator for easy access. Very best Amenities! 29th floor: golf simulator, exercise room, pool table, kitchenette, community BBQ, outdoor patio with ample seating& library. Guest suite available. **EXTRAS** Perfectly located in the heart of London, Budweiser Gardens, restaurants, shopping, Covent Garden Market, parks& trails along the Thames to enjoy the ever-changing colours of the seasons. Everything, right at your fingertips!
PoolHardwood
Rooms
Main Floor
| Living Room | 6.37 × 4.05 m | Hardwood Floor |
| Kitchen | 2.92 × 4.36 m | Quartz Counter |
| Primary Bedroom | 4.84 × 3.65 m | Hardwood Floor Walk-In Closet(s) 3 Pc Ensuite |
| Bedroom 2 | 3.02 × 3.53 m | Hardwood Floor |
| Laundry | 1.67 × 1.52 m | Tile Floor |
Features
- Carpet Free
- Landscape Lighting
- Lawn Sprinkler System
- Controlled Entry
- Patio
- None
- Central Air
- 1 Storey/Apt
Financials
Annual Taxes
$5,579.57
Estimated Rental Income
Entire property$2,600 – $3,500/mo
Rental yield5.9% – 8.0%
*Estimates based on comparable rentals in the area. Actual income may vary.
Market Data — London East
Days on market1 days
Buyer's MarketSeller's Market
Based on active listings in London East. Data updates daily.
Getting around
How walkable, bikeable, and transit-friendly this neighbourhood is.
74
/ 100
Walk Score
Very Walkable
57
/ 100
Transit Score
Good Transit
39
/ 100
Bike Score
Somewhat Bikeable
Scores are estimates based on neighbourhood data and are for informational purposes only.
MLS® data courtesy of the Toronto Regional Real Estate Board (TRREB).
The information provided herein must only be used by consumers that have a bona fide interest in the purchase, sale, or lease of real estate and may not be used for any commercial purpose or any other purpose. Listing information is deemed reliable but is not guaranteed accurate by the Toronto Regional Real Estate Board, the listing brokerage, or this website. The trademarks REALTOR®, REALTORS® and the REALTOR® logo are controlled by The Canadian Real Estate Association (CREA) and identify real estate professionals who are members of CREA. MLS®, Multiple Listing Service®, and the associated logos are owned by CREA. Not intended to solicit properties currently listed for sale or buyers under contract.
You may also like
More homes in London East
Hand-picked listings with a similar price range and style.
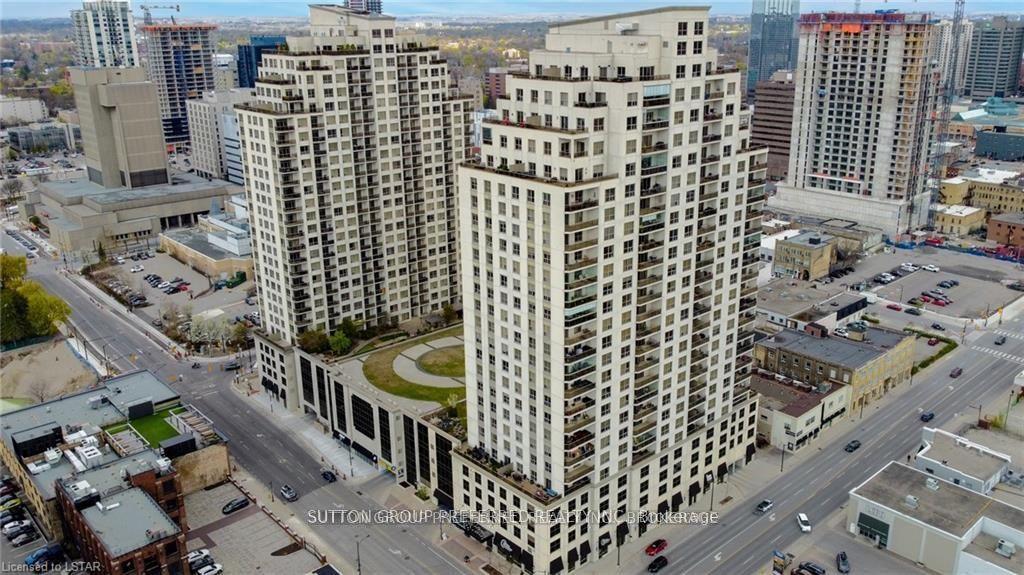
For Sale4 h ago
$579,900
Condo
est. $2,542/mo
330 Ridout Street N 2304 #2304, East K
London East, ON
2 bd
2 ba
1,500
2
MLS# X13739444Sutton Group Preferred Realty Inc.
WhatsApp Aman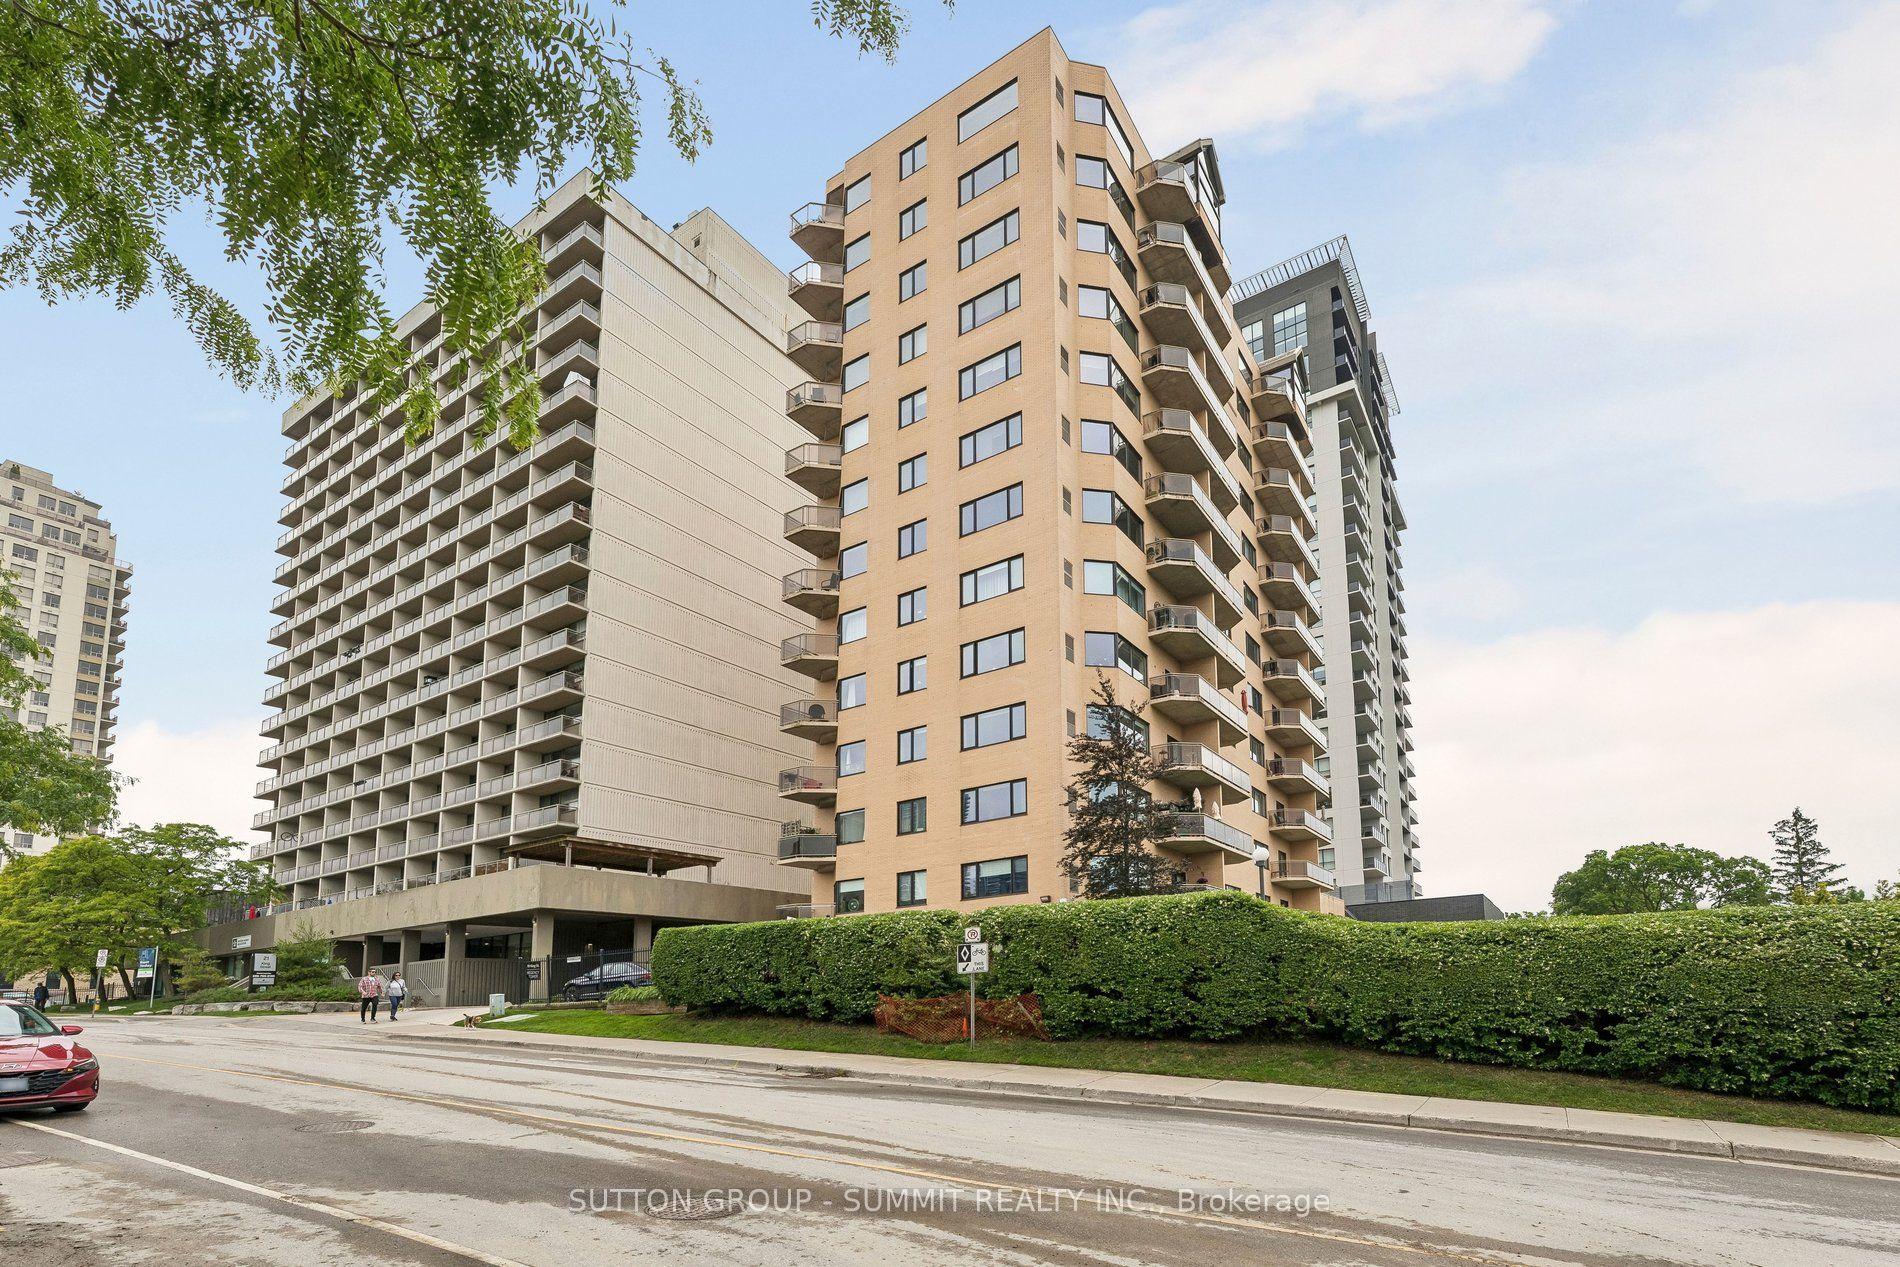
For Sale2 months ago
$485,000
Condo
est. $2,126/mo
19 KING Street 1102 #1102, East K
London East, ON
2 bd
2 ba
1,700
2
MLS# X13496578Sutton Group - Summit Realty Inc.
WhatsApp Aman