For Sale
677 Mcmullen Street
Shelburne, Shelburne, ON
$859,990
4Bd
4Ba
2,250+sqft
6Parking
12 x 29.81 mlot
$382/sqft
DetachedMLS# X13736510Listed 2026-09-0217 DOM
Cooling
Central Vacuum
Basement
Unfinished
About this home
Welcome to 677 McMullen St, a spacious and thoughtfully designed home in the growing community of Shelburne, ideally located close to schools, parks, and everyday amenities.The welcoming main floor begins with a large foyer featuring double doors, durable tile flooring, and a double-door closet. From the foyer, step into the bright and inviting dining room, complete with large windows, pot lights, and laminate flooring. The dining room flows seamlessly into the open-concept kitchen and living area, creating a warm and functional space for both everyday family living and entertaining.The well-appointed kitchen features a centre island, abundant cupboard space with a spacious pantry, a gas stove, and a convenient walk-out that leads to the fully fenced, oversized back deck, complete with a gas BBQ hookup & pot lights shining around the exterior of the home - perfect for summer gatherings and outdoor dining. The inviting living room boasts an impressive oversized stone fireplace, large windows that fill the space with natural light, pot lights, and laminate flooring. Upstairs, you'll find four generously sized bedrooms, including a spacious primary retreat with a 5-piece ensuite and walk-in closet. Two additional bedrooms share a convenient 4-piece semi ensuite bathroom, while a separate 4-piece bathroom serves the fourth bedroom and provides added convenience for family and guests.Enjoy the benefits of living in a vibrant and growing town offering a welcoming community, excellent access to schools and parks just minutes away, and plenty of amenities - all while providing a great balance of small-town charm and modern convenience. Outside, you'll also appreciate plenty of parking along with a spacious 2-car heated garage, providing excellent space for vehicles, storage, hobbies, or year-round projects
GarageFireplace
Rooms
Main Floor
| Foyer | 3.77 × 3.73 m | Tile Floor Double Doors Large Closet |
| Dining Room | 5.94 × 5.23 m | Pot Lights Laminate Large Window |
| Living Room | 4.98 × 4.93 m | Fireplace Open Concept Laminate |
| Kitchen | 3.13 × 4.83 m | W/O To Deck Centre Island Combined w/Living |
| Bathroom | 2.07 × 1.68 m | 2 Pc Bath |
Second Floor
| Primary Bedroom | 4.48 × 4.09 m | Walk-In Closet(s) 5 Pc Ensuite Window |
| Bedroom 2 | 3.71 × 2.97 m | Window Semi Ensuite Closet |
| Bedroom 3 | 3.71 × 3.24 m | Semi Ensuite Window Closet |
| Bedroom 4 | 4.30 × 3.59 m | Large Window Closet |
| Bathroom | 2.00 × 1.85 m | 4 Pc Bath Semi Ensuite |
| Bathroom | 2.07 × 2.97 m | 4 Pc Bath |
Features
- Central Vacuum
- Unfinished
- Central Air
- 2-Storey
Financials
Annual Taxes
$5,767
Estimated Rental Income
Entire property$4,000 – $6,500/mo
Rental yield5.6% – 9.1%
*Estimates based on comparable rentals in the area. Actual income may vary.
Market Data — Shelburne
Days on market17 days
Buyer's MarketSeller's Market
Based on active listings in Shelburne. Data updates daily.
Getting around
How walkable, bikeable, and transit-friendly this neighbourhood is.
57
/ 100
Walk Score
Somewhat Walkable
48
/ 100
Transit Score
Some Transit
45
/ 100
Bike Score
Somewhat Bikeable
Scores are estimates based on neighbourhood data and are for informational purposes only.
MLS® data courtesy of the Toronto Regional Real Estate Board (TRREB).
The information provided herein must only be used by consumers that have a bona fide interest in the purchase, sale, or lease of real estate and may not be used for any commercial purpose or any other purpose. Listing information is deemed reliable but is not guaranteed accurate by the Toronto Regional Real Estate Board, the listing brokerage, or this website. The trademarks REALTOR®, REALTORS® and the REALTOR® logo are controlled by The Canadian Real Estate Association (CREA) and identify real estate professionals who are members of CREA. MLS®, Multiple Listing Service®, and the associated logos are owned by CREA. Not intended to solicit properties currently listed for sale or buyers under contract.
You may also like
More homes in Shelburne
Hand-picked listings with a similar price range and style.

For Sale18 h ago
$749,000
Detached
est. $3,284/mo
411 Olde Village Lane, Shelburne
Shelburne, ON
3+2 bd
2 ba
1,300
6
MLS# X13806638Real Broker Ontario Ltd.
WhatsApp Aman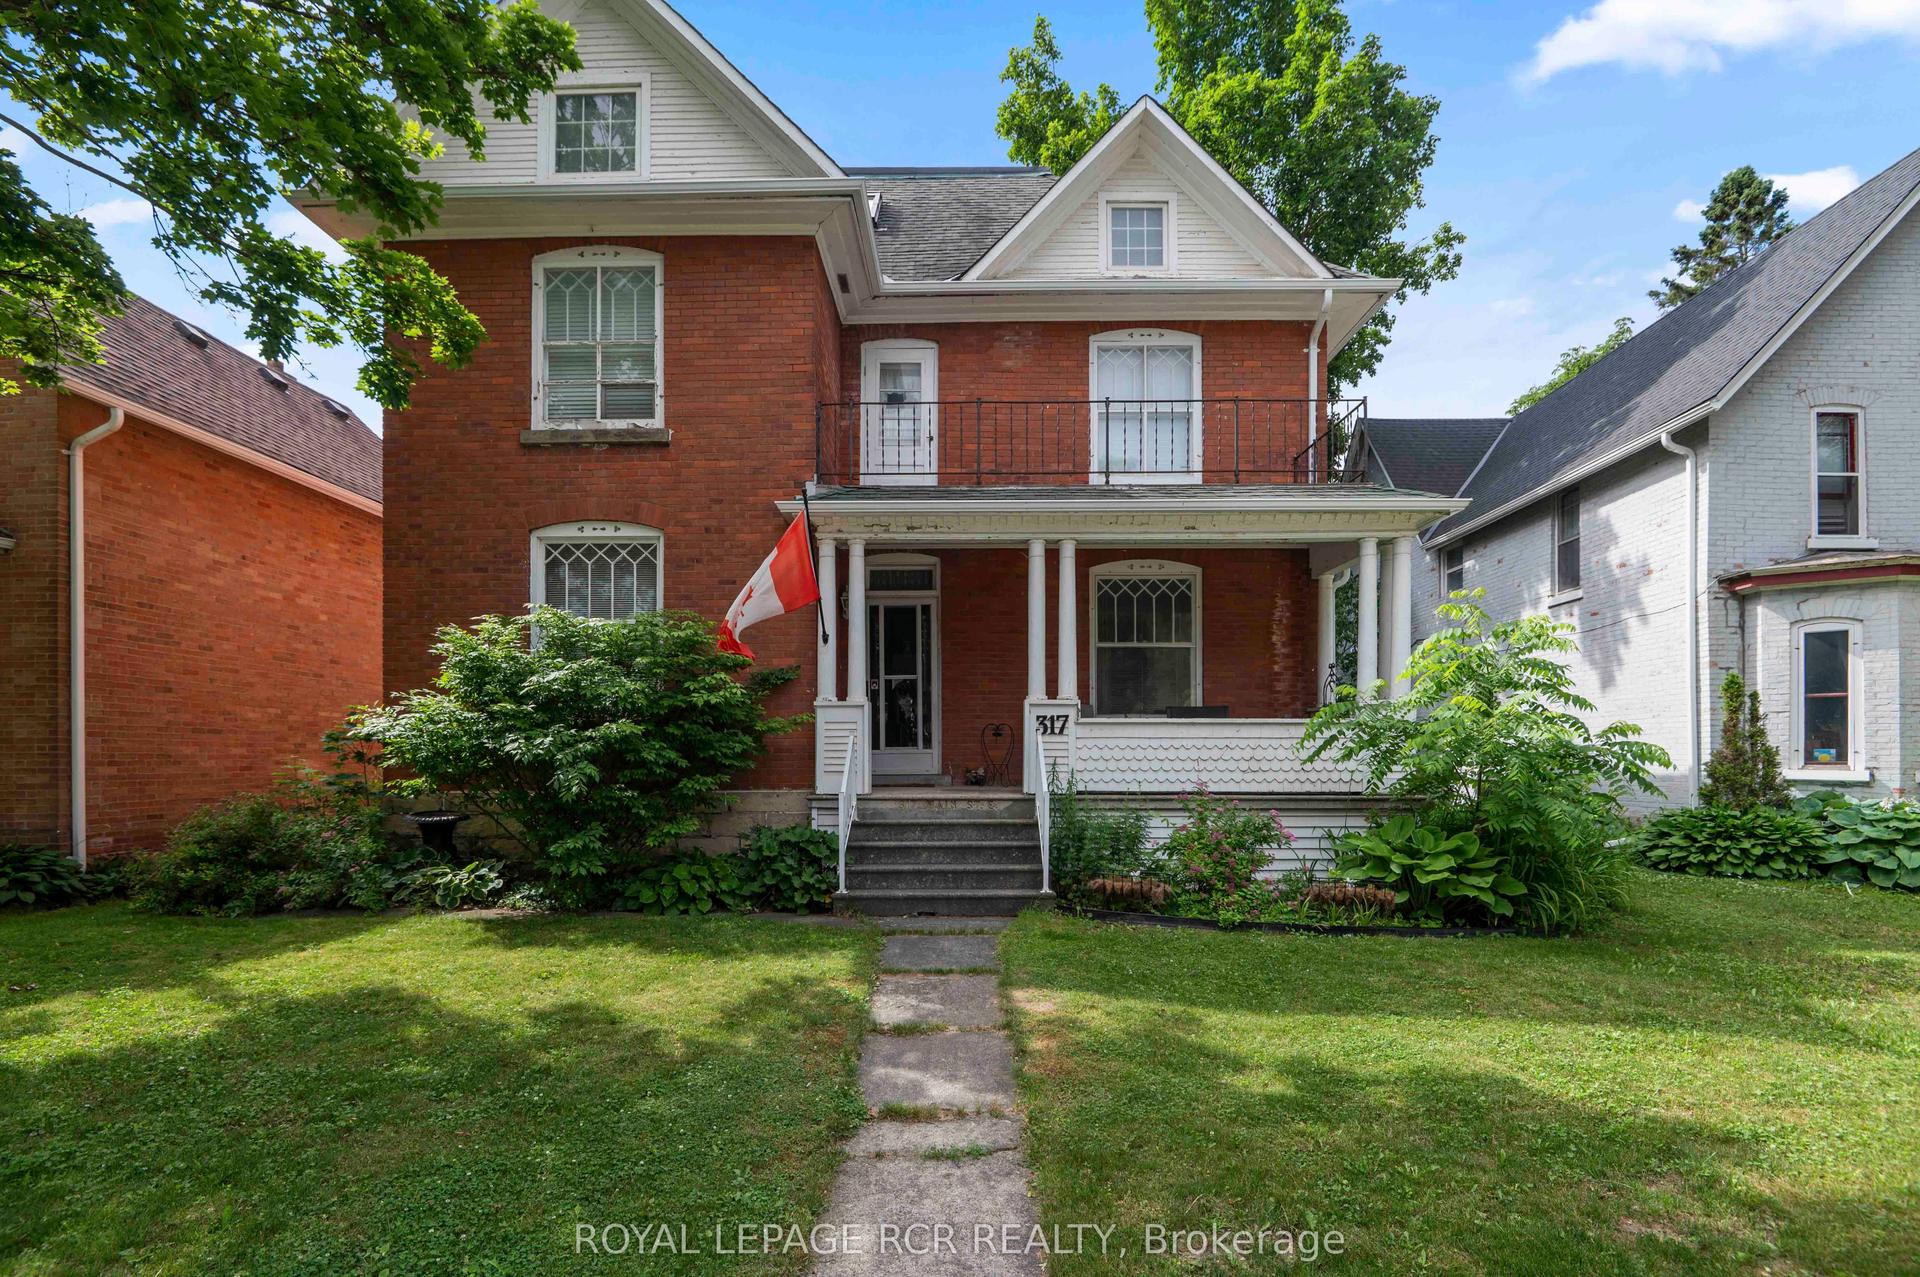
For Sale3 days ago
$649,000
Detached
est. $2,845/mo
317 Main Street E, Shelburne
Shelburne, ON
4 bd
3 ba
2,750
8
MLS# X13797314Royal Lepage Rcr Realty
WhatsApp Aman