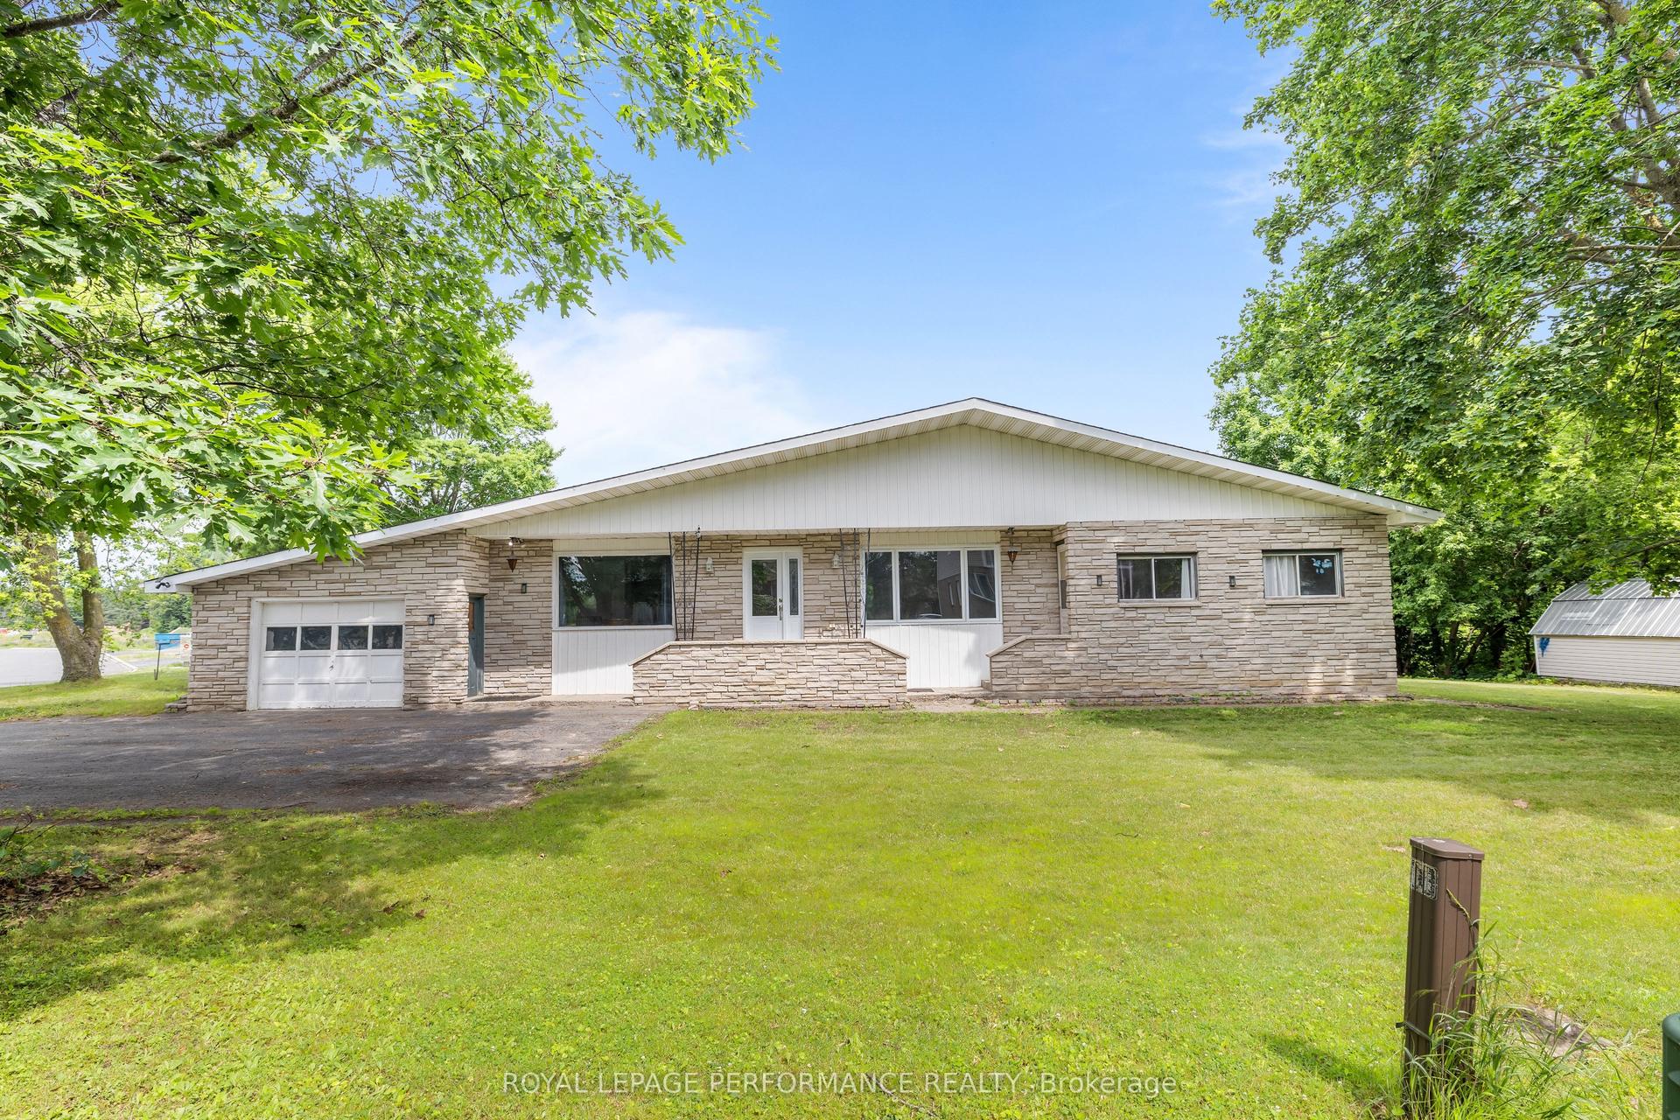
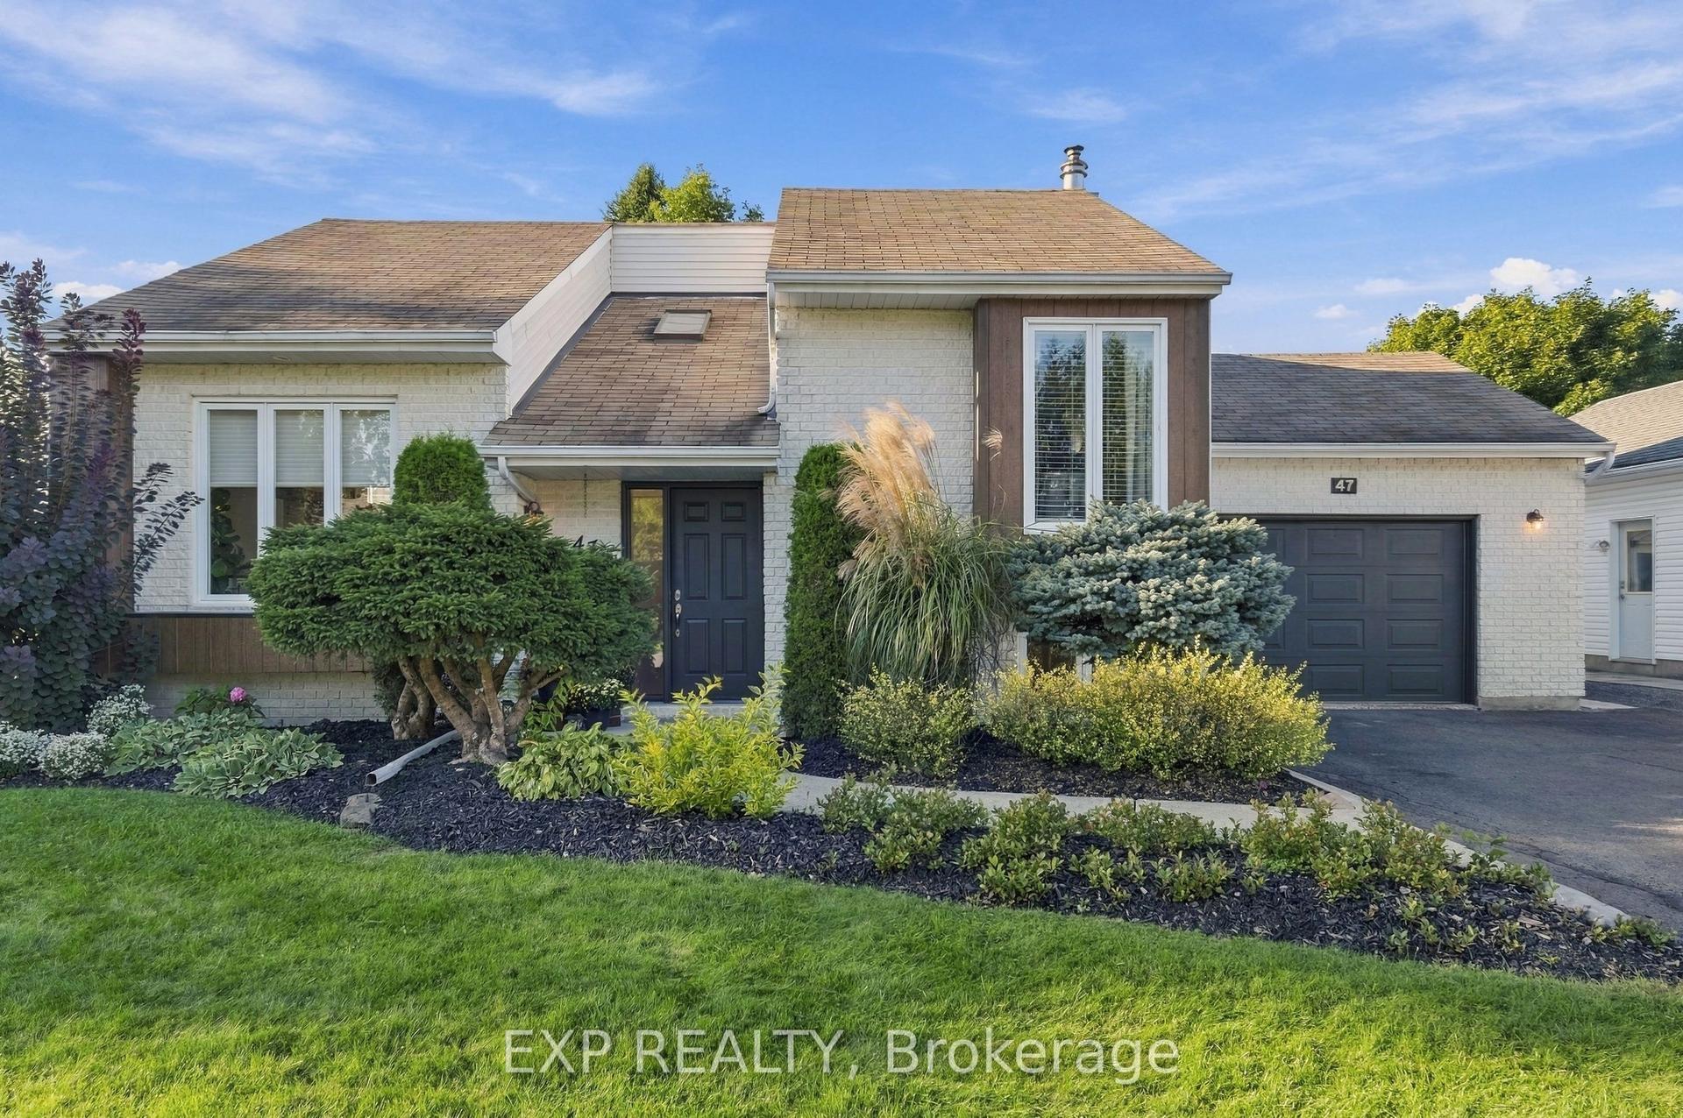
For Sale
18 Dollard Street
602 - Embrun, Russell, ON
$599,900
3+1Bd
2Ba
1,300+sqft
4Parking
77.9 x 195.03 ftlot
$461/sqft
DetachedMLS# X13736892Listed 2026-09-0236 DOM
Cooling
Central Air
Basement
Finished
On the market for 36 days — longer than average. The seller may be open to negotiation.
About this home
Welcome to this charming and tastefully updated, 4 bedroom, 2 full bathroom home in the heart of Embrun! Warm, inviting, and thoughtfully laid out, this home offers plenty of space for both everyday living and entertaining. The main level features beautiful hardwood and ceramic flooring throughout, a spacious living room with a cozy natural gas fireplace, and a recently renovated chef's kitchen (2025) complete with ample cabinetry and stainless steel appliances, including a natural gas range. The adjoining dining area offers direct access to the backyard through patio doors. Three generous bedrooms and a full bathroom (updated in 2020) complete the main level. Downstairs, the fully finished basement (new flooring 2026) provides excellent additional living space, featuring a fourth bedroom, full bathroom, inviting family room with a second gas stove/fireplace, and a convenient wet bar, perfect for guests, movie nights, or entertaining. Step outside and enjoy your private backyard oasis, complete with a large deck, natural gas BBQ hook up and gazebo, offering privacy, plenty of room to relax, host family and friends, or enjoy peaceful evenings outdoors. Walkable to cafes, restaurants, bars, trails and amenities, this is a wonderful opportunity to own a spacious and welcoming home in desirable Embrun. Some photos have been virtually staged.
RenovatedHardwoodFireplace
Rooms
Main Floor
| Bathroom | 2.62 × 2.12 m | 5 Pc Bath |
| Bedroom 2 | 3.07 × 2.88 m | |
| Bedroom 3 | 3.63 × 3.93 m | |
| Dining Room | 3.58 × 3.25 m | |
| Kitchen | 3.58 × 3.91 m | |
| Living Room | 4.29 × 4.48 m | |
| Primary Bedroom | 4.05 × 3.94 m |
Basement
| Bathroom | 2.29 × 2.08 m | 3 Pc Bath |
| Bedroom 4 | 3.77 × 5.18 m | |
| Laundry | 3.77 × 4.46 m | |
| Recreation | 7.65 × 8.37 m |
Features
- Primary Bedroom - Main Floor
- Storage
- Deck
- Landscaped
- Privacy
- Full
- Finished
- Central Air
- Bungalow-Raised
Financials
Annual Taxes
$3,722
Estimated Rental Income
Entire property$3,200 – $4,800/mo
Basement apartment$1,800 – $2,500/mo
Rental yield6.4% – 9.6%
*Estimates based on comparable rentals in the area. Actual income may vary.
Market Data — Russell
Days on market36 days
Buyer's MarketSeller's Market
Based on active listings in Russell. Data updates daily.
Getting around
How walkable, bikeable, and transit-friendly this neighbourhood is.
64
/ 100
Walk Score
Somewhat Walkable
35
/ 100
Transit Score
Some Transit
48
/ 100
Bike Score
Somewhat Bikeable
Scores are estimates based on neighbourhood data and are for informational purposes only.
MLS® data courtesy of the Toronto Regional Real Estate Board (TRREB).
The information provided herein must only be used by consumers that have a bona fide interest in the purchase, sale, or lease of real estate and may not be used for any commercial purpose or any other purpose. Listing information is deemed reliable but is not guaranteed accurate by the Toronto Regional Real Estate Board, the listing brokerage, or this website. The trademarks REALTOR®, REALTORS® and the REALTOR® logo are controlled by The Canadian Real Estate Association (CREA) and identify real estate professionals who are members of CREA. MLS®, Multiple Listing Service®, and the associated logos are owned by CREA. Not intended to solicit properties currently listed for sale or buyers under contract.
You may also like
More homes in Russell
Hand-picked listings with a similar price range and style.
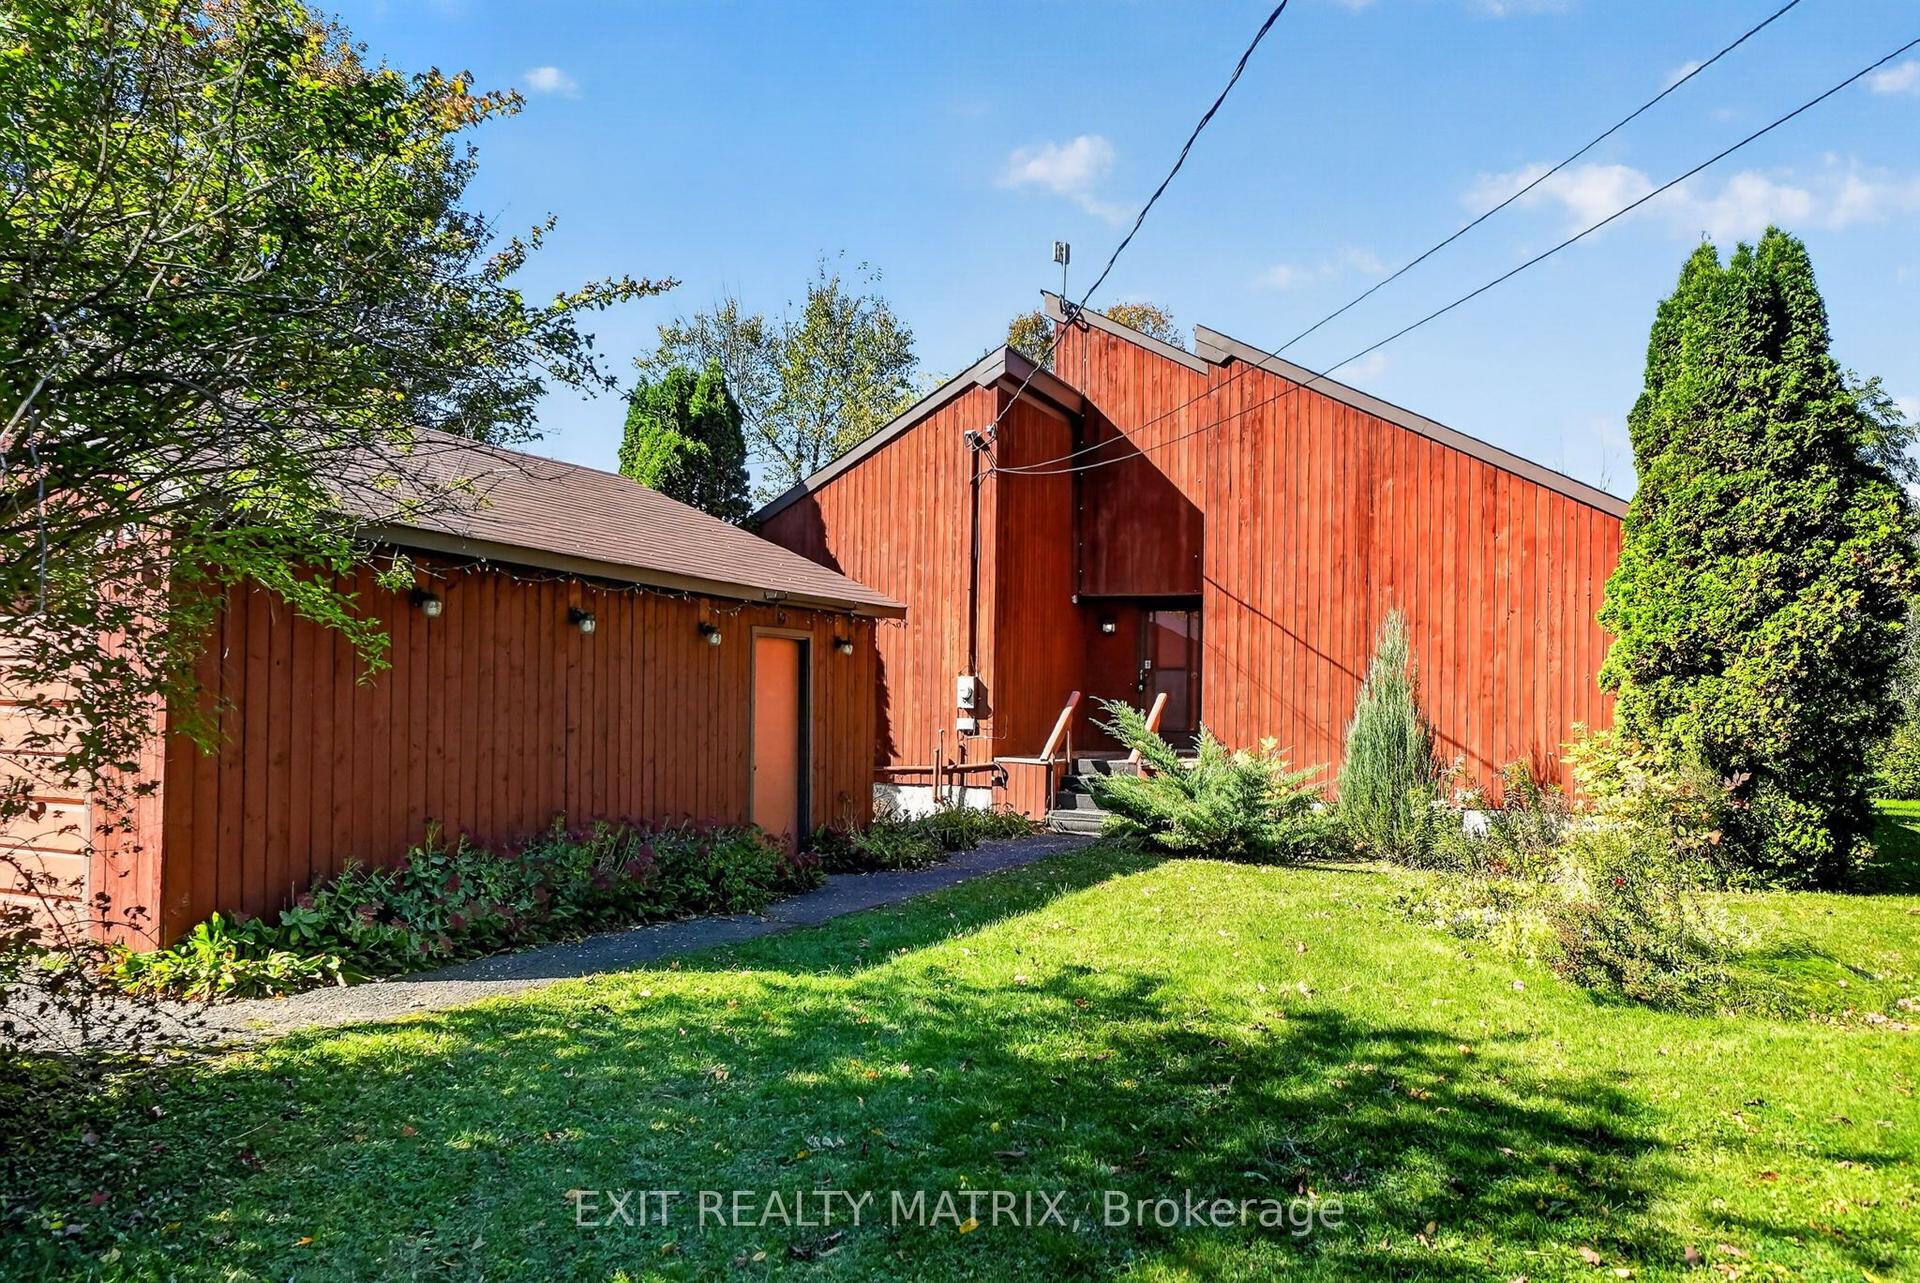
For SaleJust listed
$699,900
Detached
est. $3,068/mo
279 Felton Crescent, 603 - Russell Twp
Russell, ON
4 bd
3 ba
2,250
8
MLS# X13879334Exit Realty Matrix
WhatsApp Aman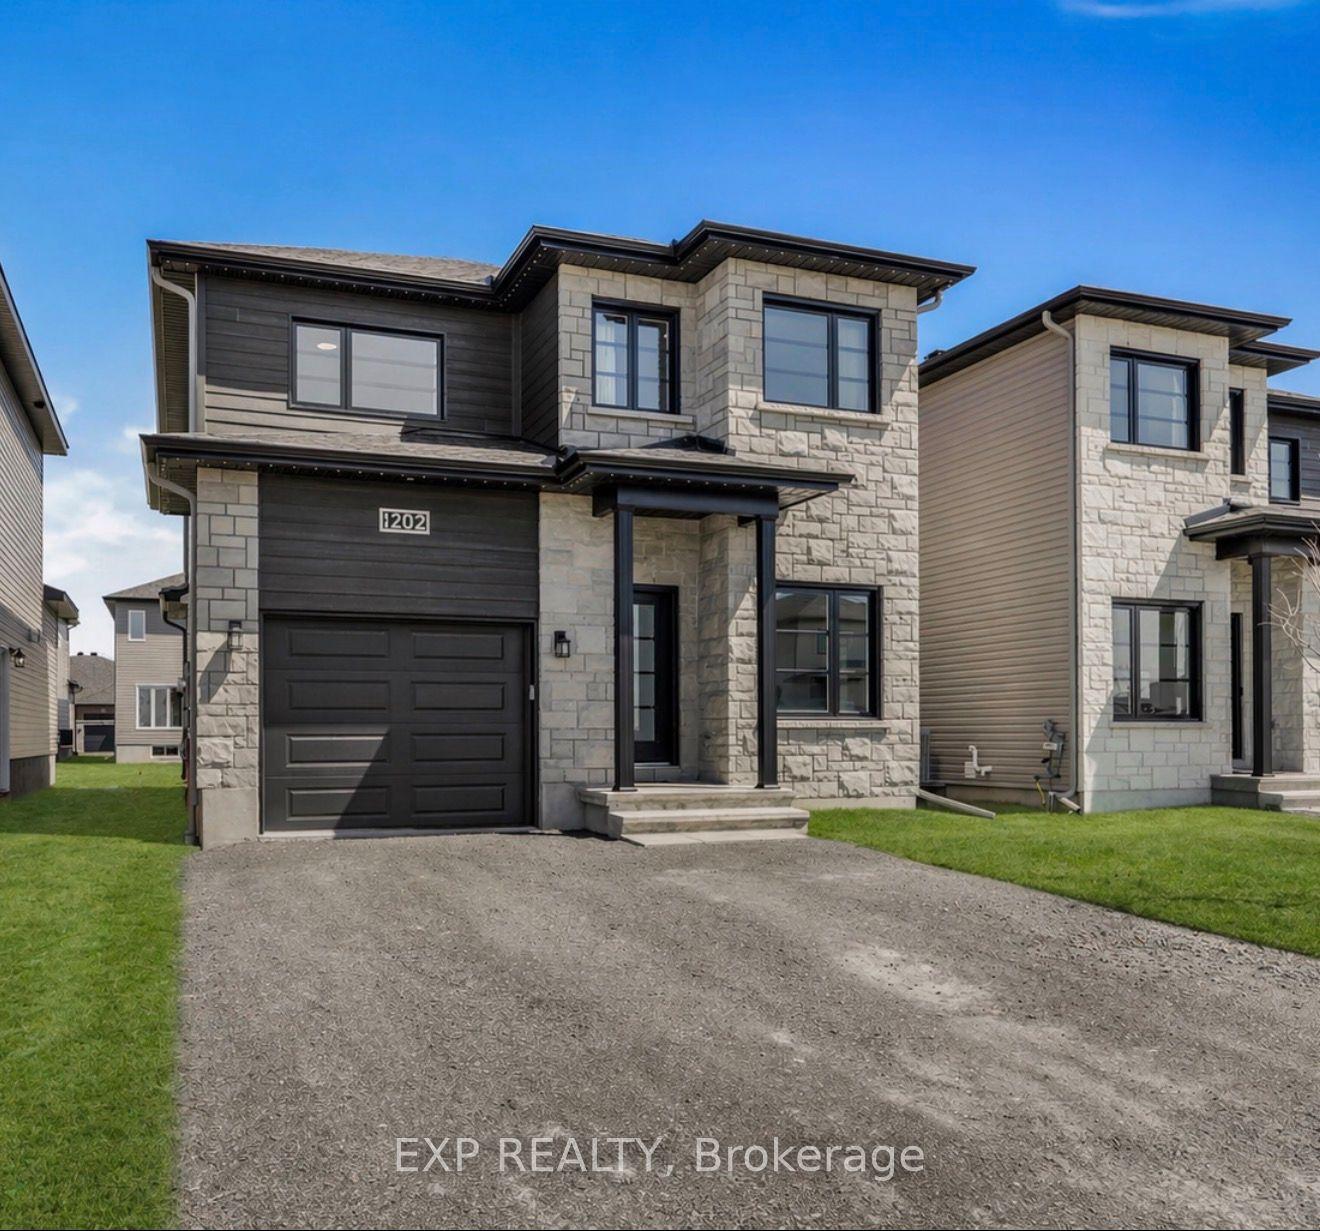
For Sale2 days ago
$699,900
Detached
est. $3,068/mo
1202 Montblanc Crescent, 602 - Embrun
Russell, ON
3+1 bd
4 ba
1,750
5
MLS# X13874024Exp Realty
WhatsApp Aman