For Sale
Open House Sat 18–20
47 Albert Street
602 - Embrun, Russell, ON
$644,900
2+2Bd
2Ba
1,300+sqft
7Parking
59.06 x 119.68 ftlot
$496/sqft
DetachedMLS# X13839262Listed 2026-09-299 DOM
Heating
Water Heater Owned
Cooling
Central Vacuum
Basement
Finished
About this home
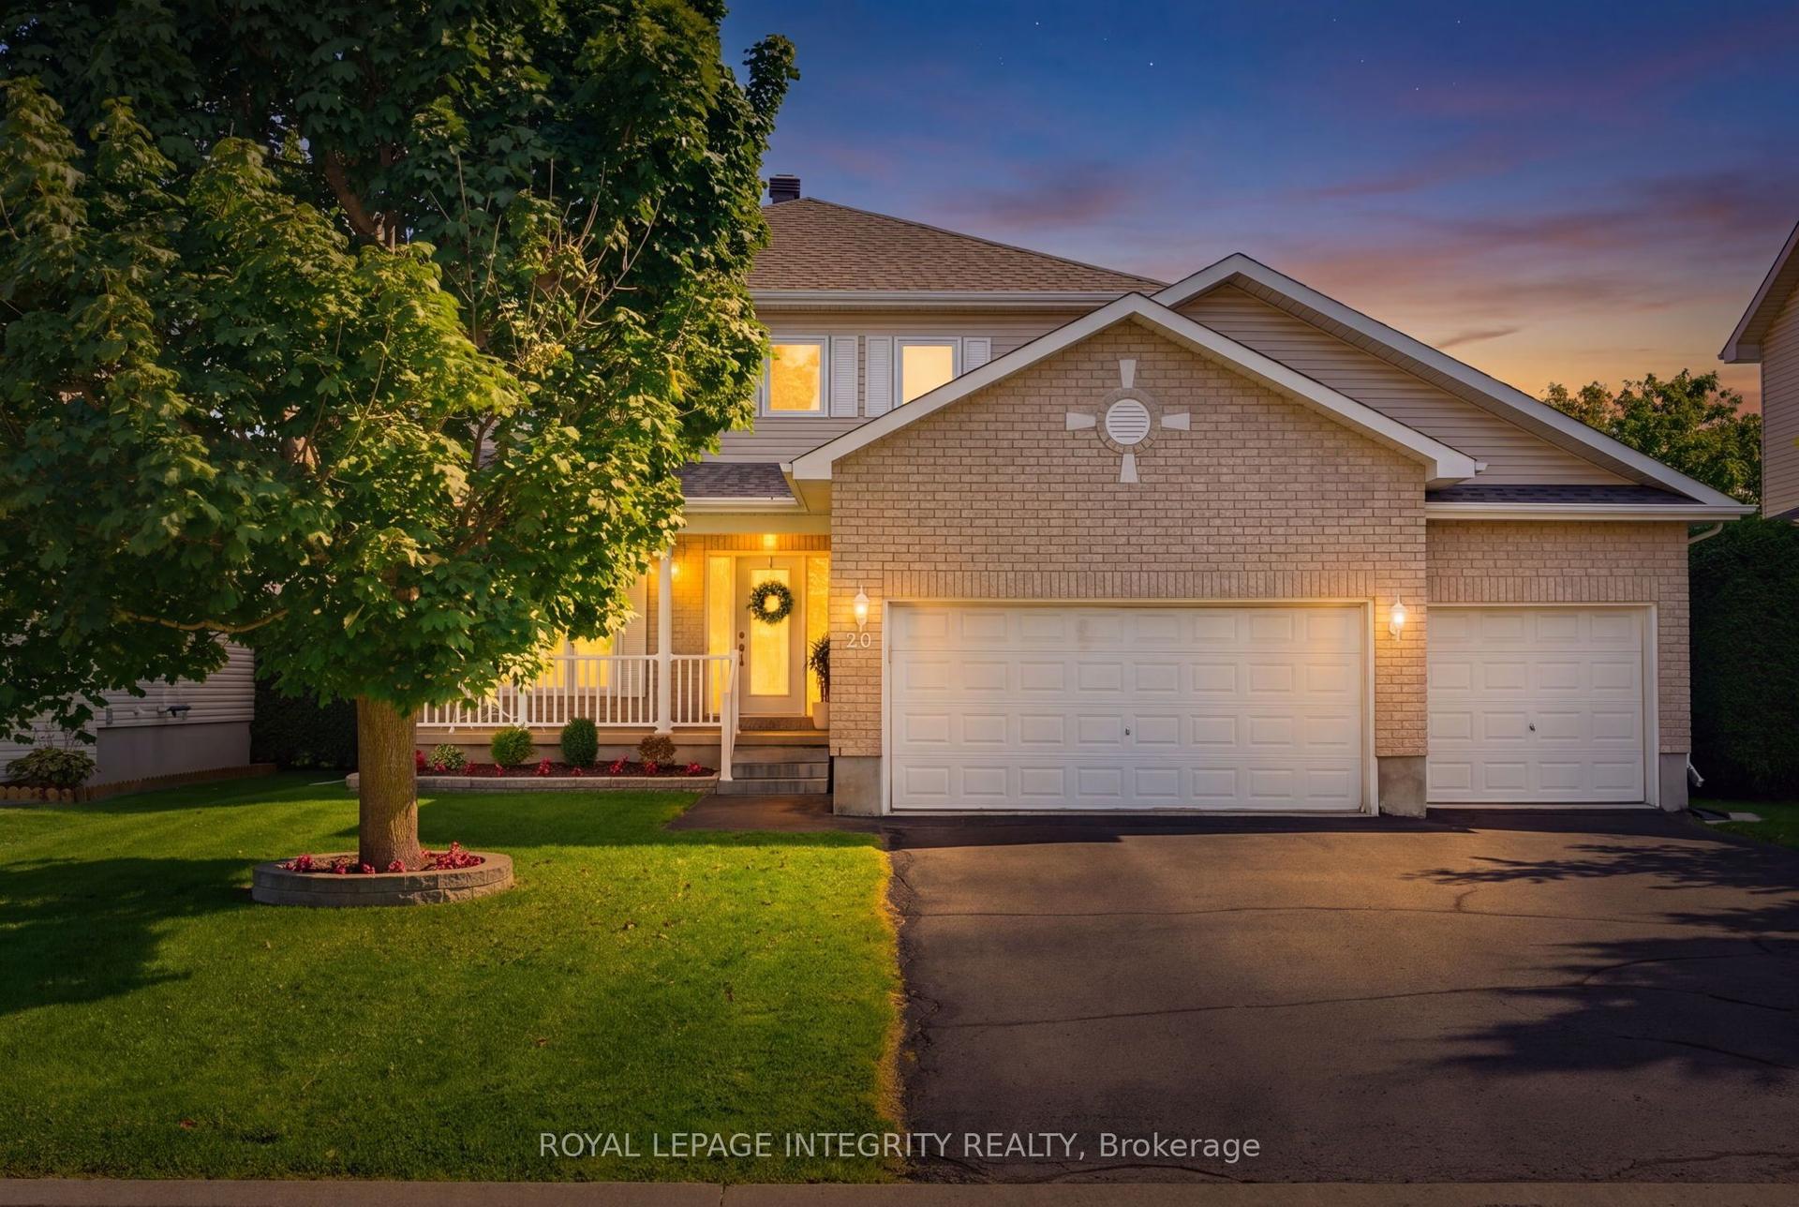
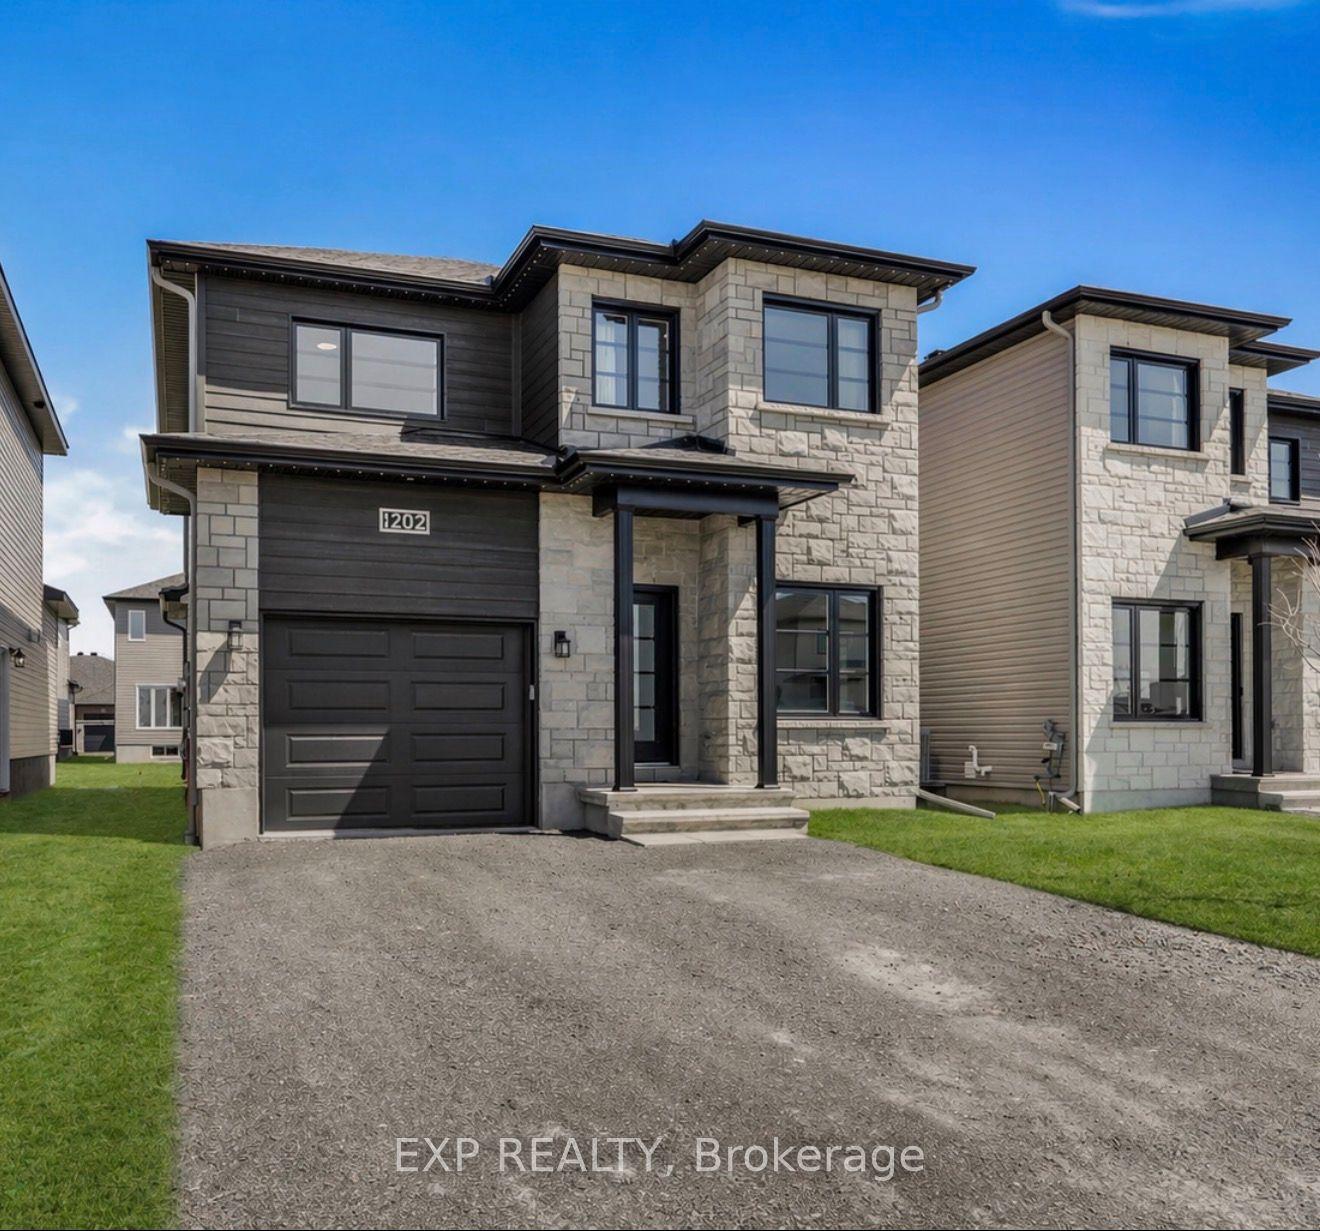
*Open House Sat 10th Oct 2-4PM* Welcome to this charming and thoughtfully updated 2+2 bedroom, 2 bath single home tucked into a peaceful, family-friendly Embrun neighbourhood. A bright, inviting interior blends modern updates with comfortable everyday living, featuring warm hardwood flooring, stylish black accents and a layout with plenty of character. The main living room is anchored by a cozy gas fireplace, while just a few steps up, the kitchen and dining area overlook the living space, creating a connected feel while still giving each area its own definition. The bright kitchen offers plenty of cabinetry, granite countertops, an island for extra prep and gathering space, and direct access to the backyard deck and gazebo for easy summer dining and entertaining. 2 bedrooms and a main bathroom, with soaker tub, completes the main level. Downstairs, the finished lower level offers even more room to settle in, with a spacious family room that makes a great movie or games room, a second gas fireplace, home office, two additional bedrooms and another bathroom, creating excellent flexibility for guests, teens or extended family. Outside, the backyard feels like its own little retreat, with mature trees, a two-tier deck and gazebo, space to dine al fresco and plenty of green space for kids, pets, gardening or simply enjoying a quiet afternoon outdoors. Storage shed is a practical bonus for seasonal items. An oversized single garage, driveway parking for up to six vehicles and wall unit heat pump AC (2023) add to the everyday practicality. And the location is hard to beat, just steps from Embrun Arena, the recreation centre, community hall, and Yahoo Park with its splash pad, with schools, parks and local amenities all close by.
GarageHardwoodFireplace
Rooms
Main Floor
| Living Room | 4.50 × 4.94 m | |
| Kitchen | 3.24 × 3.10 m | |
| Dining Room | 4.60 × 2.60 m | |
| Primary Bedroom | 3.41 × 5.29 m | Walk-In Closet(s) |
| Bedroom 2 | 3.42 × 3.55 m | |
| Bathroom | 2.35 × 3.29 m |
Lower
| Family Room | 7.26 × 5.80 m | |
| Bedroom | 3.42 × 5.28 m | |
| Bedroom 2 | 3.10 × 3.36 m | |
| Bathroom | 3.10 × 3.18 m | |
| Other | 4.50 × 4.58 m |
Features
- Carpet Free
- Auto Garage Door Remote
- Central Vacuum
- Other
- Primary Bedroom - Main Floor
- Storage
- Water Heater Owned
- Landscaped
- Deck
- Privacy
- Full
- Finished
- Backsplit 3
Financials
Annual Taxes
$3,951.98
Estimated Rental Income
Entire property$2,600 – $3,800/mo
Rental yield4.8% – 7.1%
*Estimates based on comparable rentals in the area. Actual income may vary.
Market Data — Russell
Days on market9 days
Buyer's MarketSeller's Market
Based on active listings in Russell. Data updates daily.
Getting around
How walkable, bikeable, and transit-friendly this neighbourhood is.
59
/ 100
Walk Score
Somewhat Walkable
36
/ 100
Transit Score
Some Transit
39
/ 100
Bike Score
Somewhat Bikeable
Scores are estimates based on neighbourhood data and are for informational purposes only.
MLS® data courtesy of the Toronto Regional Real Estate Board (TRREB).
The information provided herein must only be used by consumers that have a bona fide interest in the purchase, sale, or lease of real estate and may not be used for any commercial purpose or any other purpose. Listing information is deemed reliable but is not guaranteed accurate by the Toronto Regional Real Estate Board, the listing brokerage, or this website. The trademarks REALTOR®, REALTORS® and the REALTOR® logo are controlled by The Canadian Real Estate Association (CREA) and identify real estate professionals who are members of CREA. MLS®, Multiple Listing Service®, and the associated logos are owned by CREA. Not intended to solicit properties currently listed for sale or buyers under contract.
You may also like
More homes in Russell
Hand-picked listings with a similar price range and style.
For SaleJust listed
$699,900
Detached
est. $3,068/mo
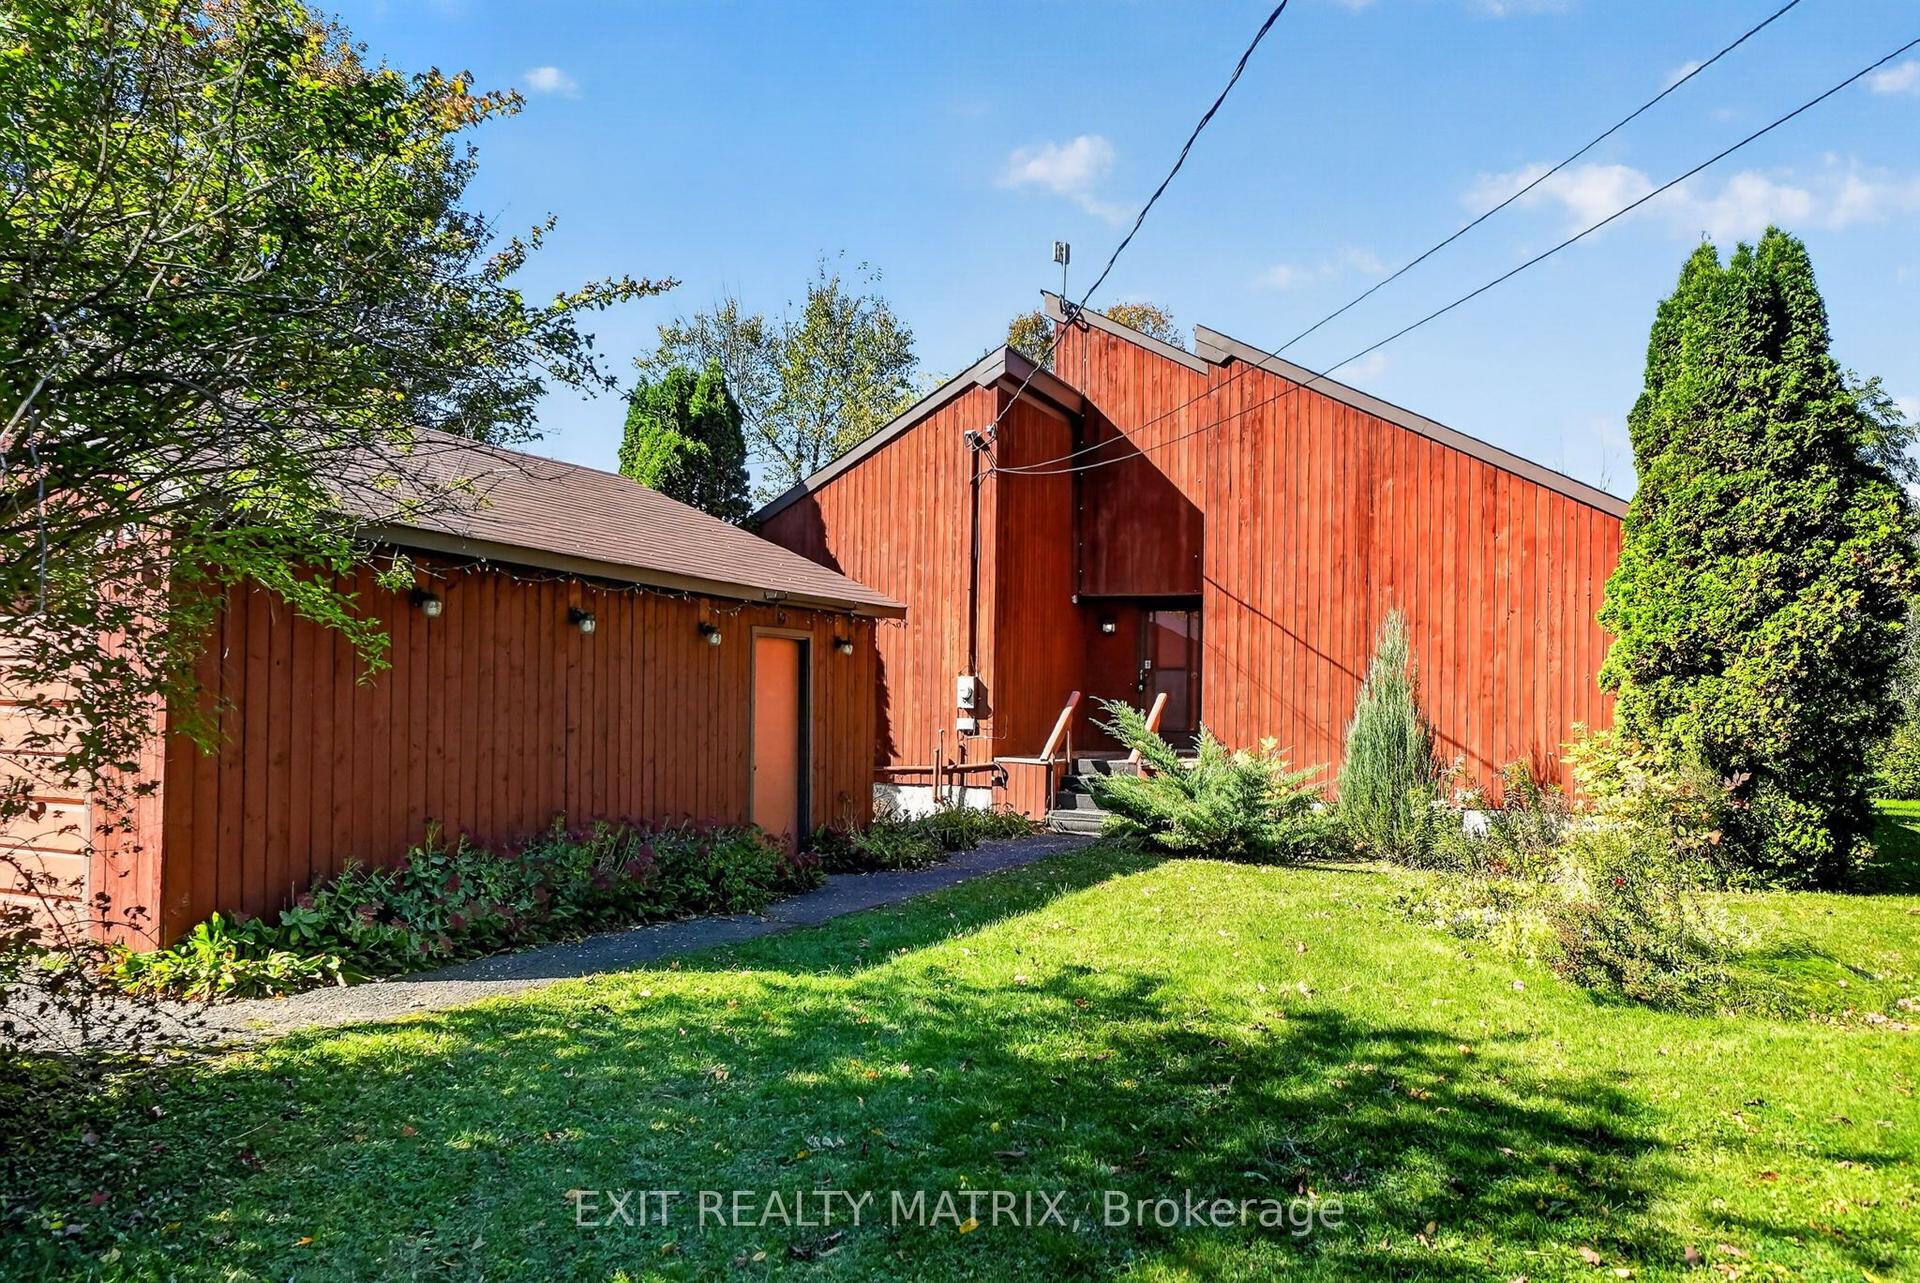
279 Felton Crescent, 603 - Russell Twp
Russell, ON
4 bd
3 ba
2,250
8
MLS# X13879334Exit Realty Matrix
WhatsApp Aman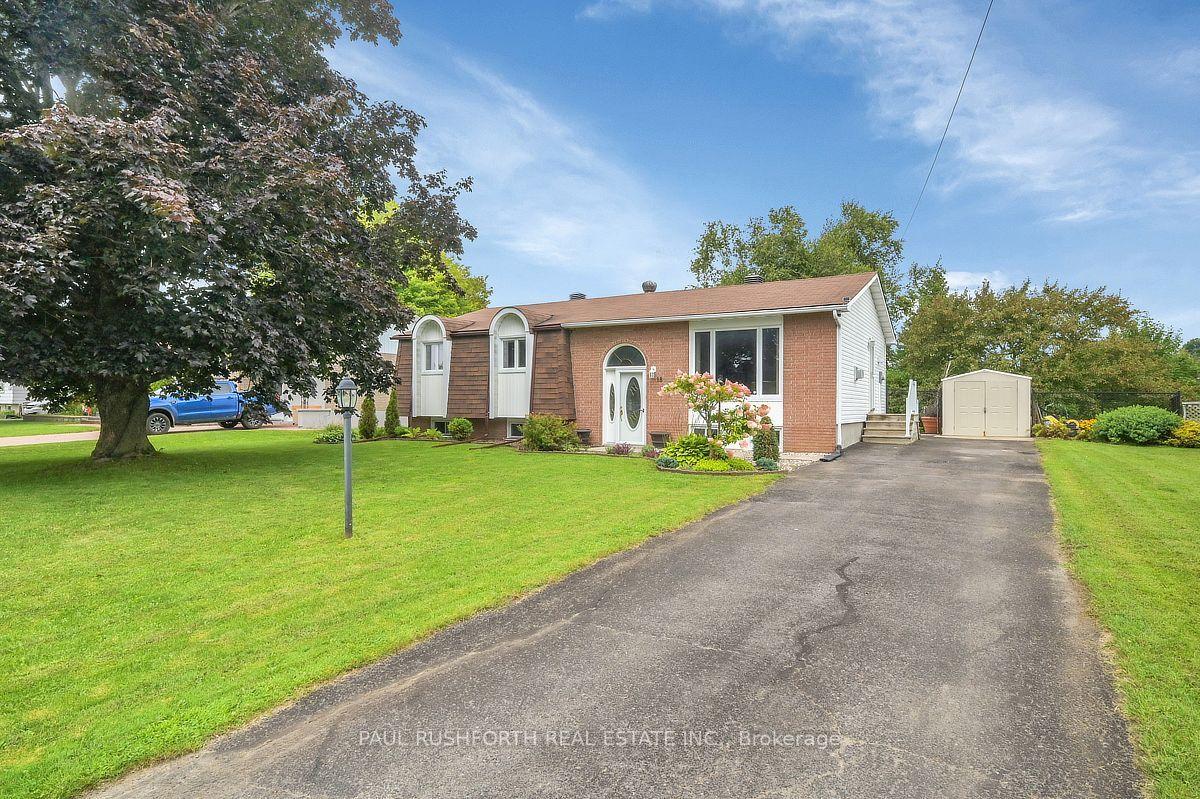
For Sale1 month ago
$599,900
Detached
est. $2,630/mo
18 Dollard Street, 602 - Embrun
Russell, ON
3+1 bd
2 ba
1,300
4
MLS# X13736892Paul Rushforth Real Estate Inc.
WhatsApp Aman