For Sale
Just Listed
3042 Albert Street
Howick, Howick, ON
$685,000
2+2Bd
2Ba
1,300+sqft
7Parking
100 x 165 ftlot
$527/sqft
DetachedMLS# X13761650Listed 2026-09-097 DOM
Heating
Water Heater Owned
Basement
Finished
About this home
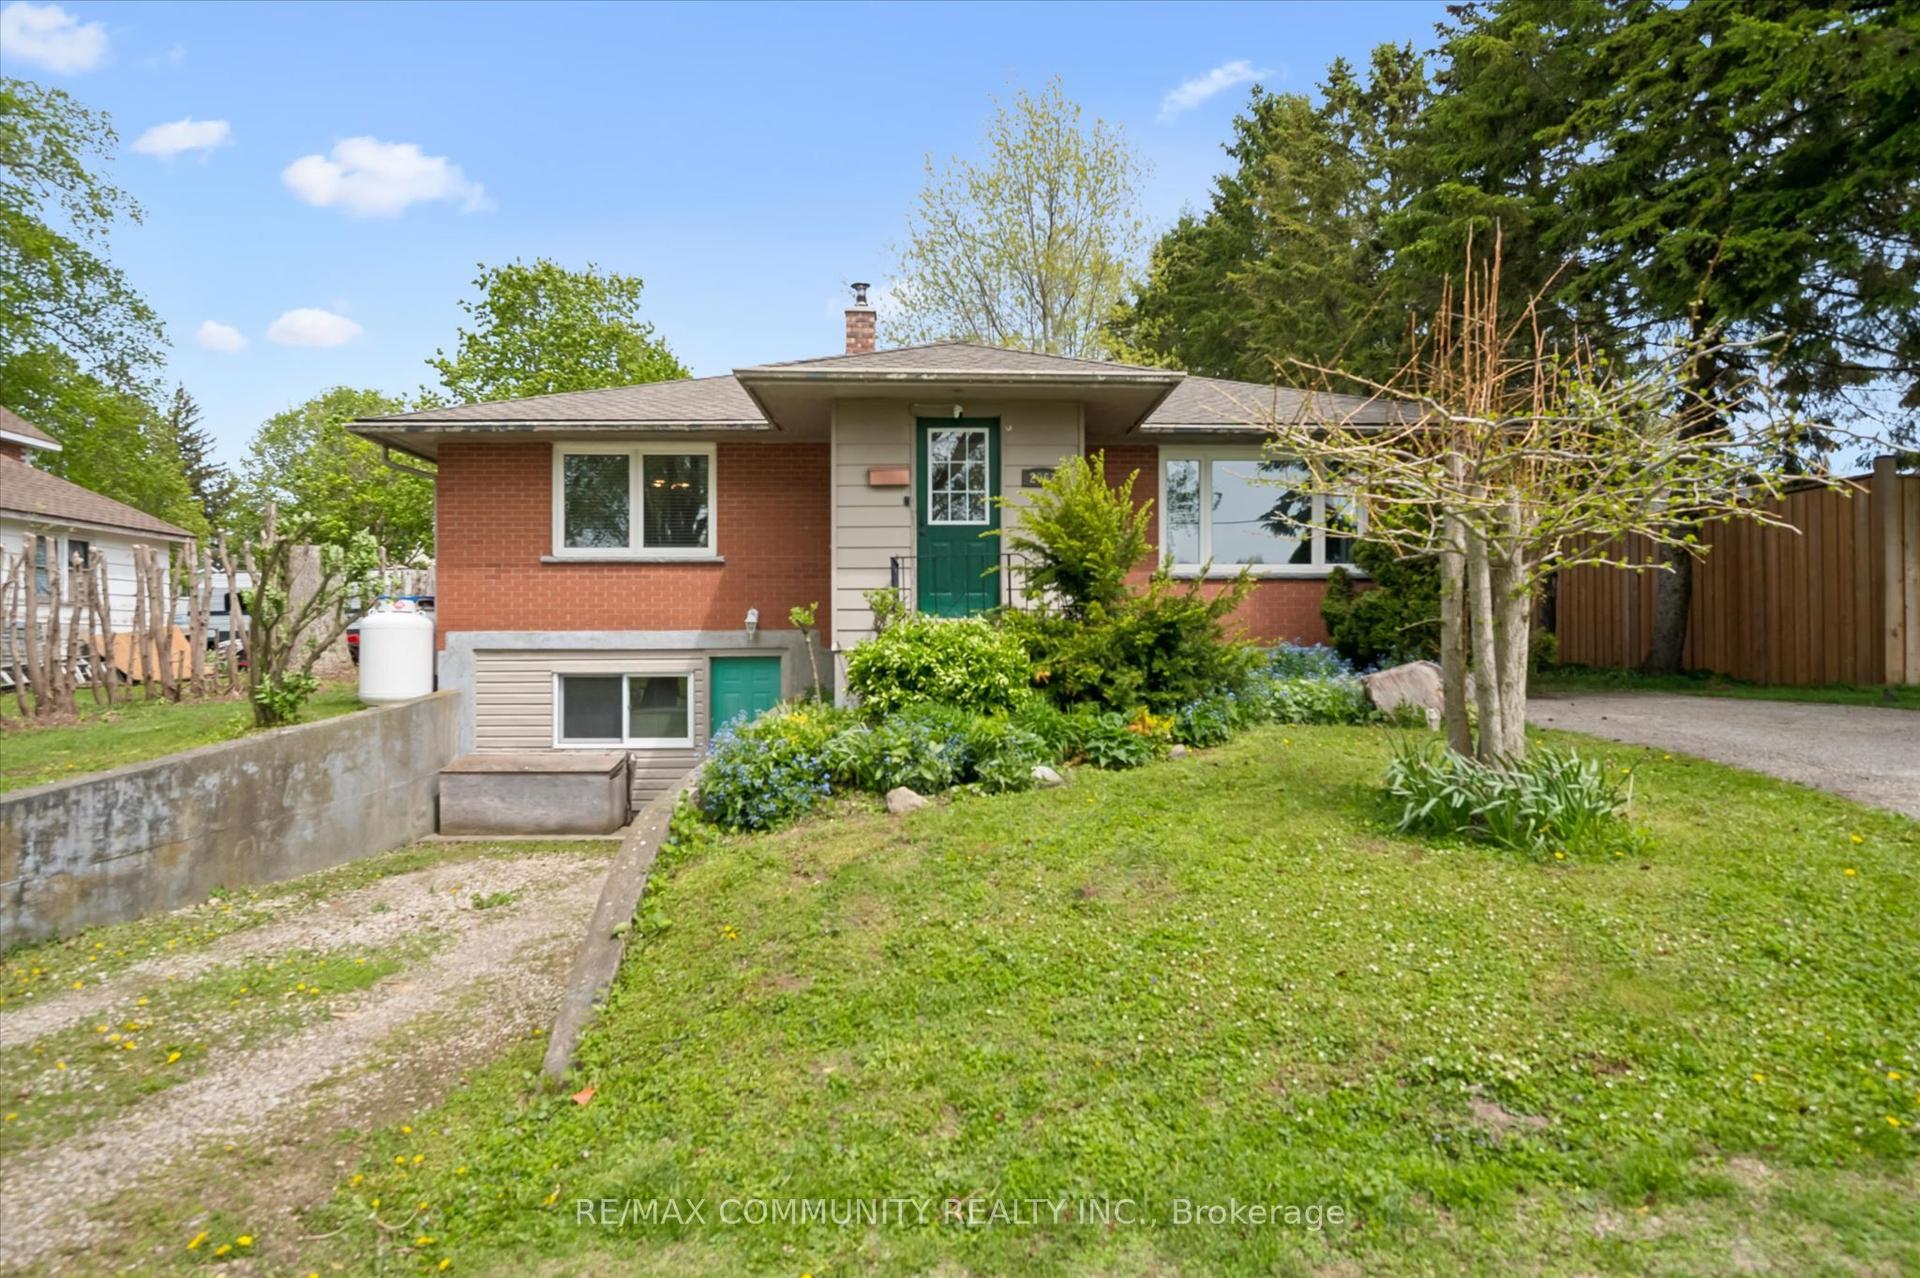
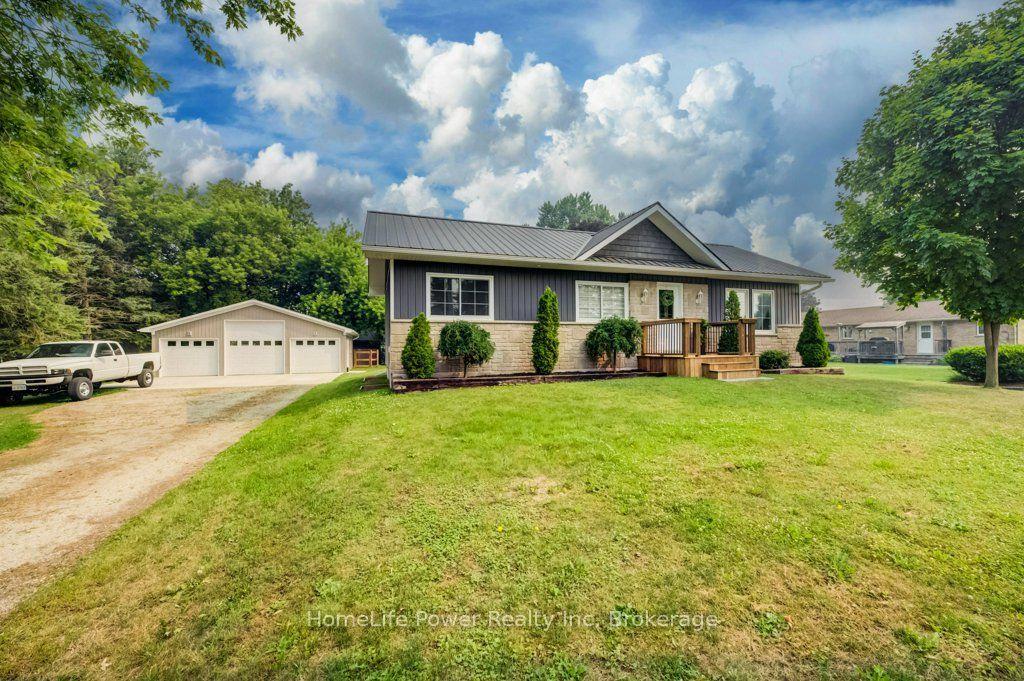
Welcome to a home where quality, care and thoughtful updates truly stand out. This beautifully maintained bungalow is tucked into a welcoming small-town setting and sits on an oversized lot, offering plenty of space to enjoy. The fully renovated main floor features 2 bedrooms plus office/flex room, while the fully finished basement adds 2 additional bedrooms and plenty of extra living space. The list of quality finishes and updates include electrical, generator hook up, plumbing, septic, flooring, roof, insulation, custom kitchen and bathroom vanities, plus more! The list is extensive, far too much to capture in a few lines. Ask your Agent for a copy of the upgrade sheet! The attached garage with 220 amp electrical hook-up offers convenience, while the outdoor spaces are equally impressive. The covered deck is the perfect spot to relax or entertain, and there's also a shed for additional storage. This is a home that has been meticulously maintained and thoughtfully updated, with nothing left to do but move in and enjoy. Book your showing today, you won't want to miss this one!
GarageRenovated
Rooms
Main Floor
| Kitchen | 3.81 × 3.31 m | |
| Dining Room | 3.81 × 2.63 m | |
| Living Room | 5.45 × 3.80 m | |
| Primary Bedroom | 4.16 × 3.28 m | |
| Bedroom 2 | 3.42 × 3.14 m | |
| Bathroom | 3.42 × 3.14 m | 4 Pc Bath |
| Office | 3.13 × 2.48 m |
Basement
| Recreation | 5.94 × 3.81 m | |
| Recreation | 5.94 × 3.81 m | |
| Bedroom 3 | 4.16 × 3.73 m | |
| Bedroom 4 | 3.73 × 3.44 m | |
| Bathroom | 3.75 × 1.87 m | 4 Pc Bath |
| Utility Room | 4.26 × 4.25 m |
Features
- Primary Bedroom - Main Floor
- Water Heater Owned
- Water Softener
- Deck
- Porch
- Full
- Finished
- None
- Bungalow
Financials
Annual Taxes
$4,128
Estimated Rental Income
Entire property$2,600 – $3,800/mo
Basement apartment$1,800 – $2,500/mo
Rental yield4.6% – 6.7%
*Estimates based on comparable rentals in the area. Actual income may vary.
Market Data — Howick
Days on market7 days
Buyer's MarketSeller's Market
Based on active listings in Howick. Data updates daily.
Getting around
How walkable, bikeable, and transit-friendly this neighbourhood is.
62
/ 100
Walk Score
Somewhat Walkable
47
/ 100
Transit Score
Some Transit
46
/ 100
Bike Score
Somewhat Bikeable
Scores are estimates based on neighbourhood data and are for informational purposes only.
MLS® data courtesy of the Toronto Regional Real Estate Board (TRREB).
The information provided herein must only be used by consumers that have a bona fide interest in the purchase, sale, or lease of real estate and may not be used for any commercial purpose or any other purpose. Listing information is deemed reliable but is not guaranteed accurate by the Toronto Regional Real Estate Board, the listing brokerage, or this website. The trademarks REALTOR®, REALTORS® and the REALTOR® logo are controlled by The Canadian Real Estate Association (CREA) and identify real estate professionals who are members of CREA. MLS®, Multiple Listing Service®, and the associated logos are owned by CREA. Not intended to solicit properties currently listed for sale or buyers under contract.
You may also like
More homes in Howick
Hand-picked listings with a similar price range and style.
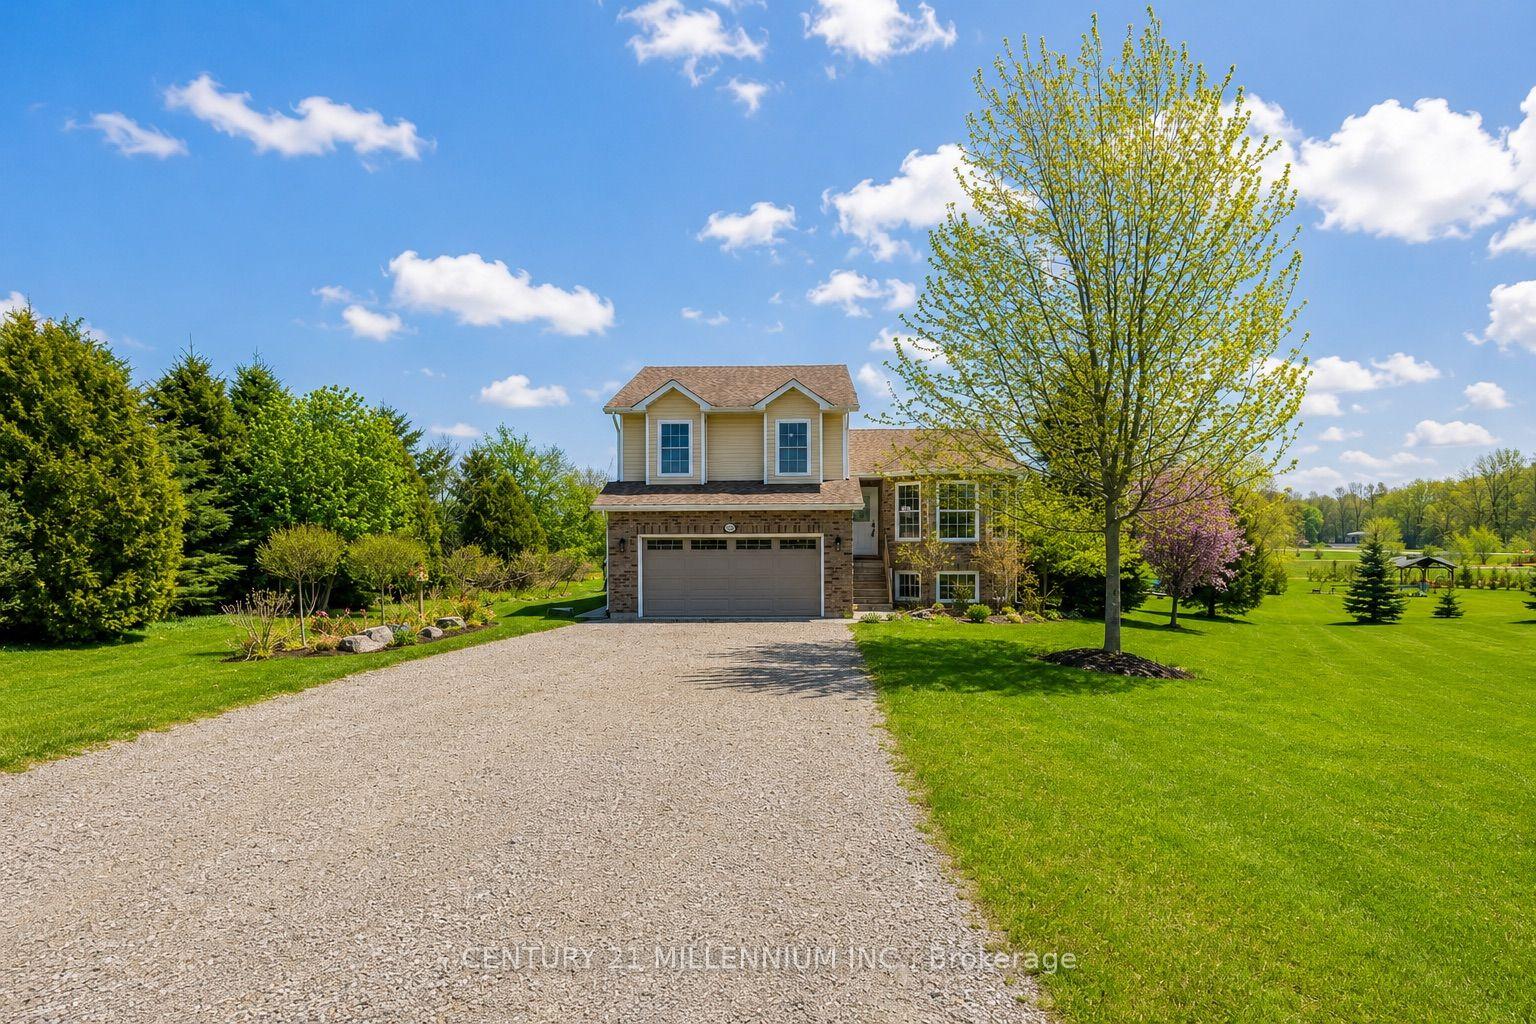
For Sale17 days ago
$675,000
Detached
est. $2,959/mo
1100 Walker Street, Howick
Howick, ON
4+1 bd
3 ba
1,750
6
MLS# X13727362Century 21 Millennium Inc.
WhatsApp Aman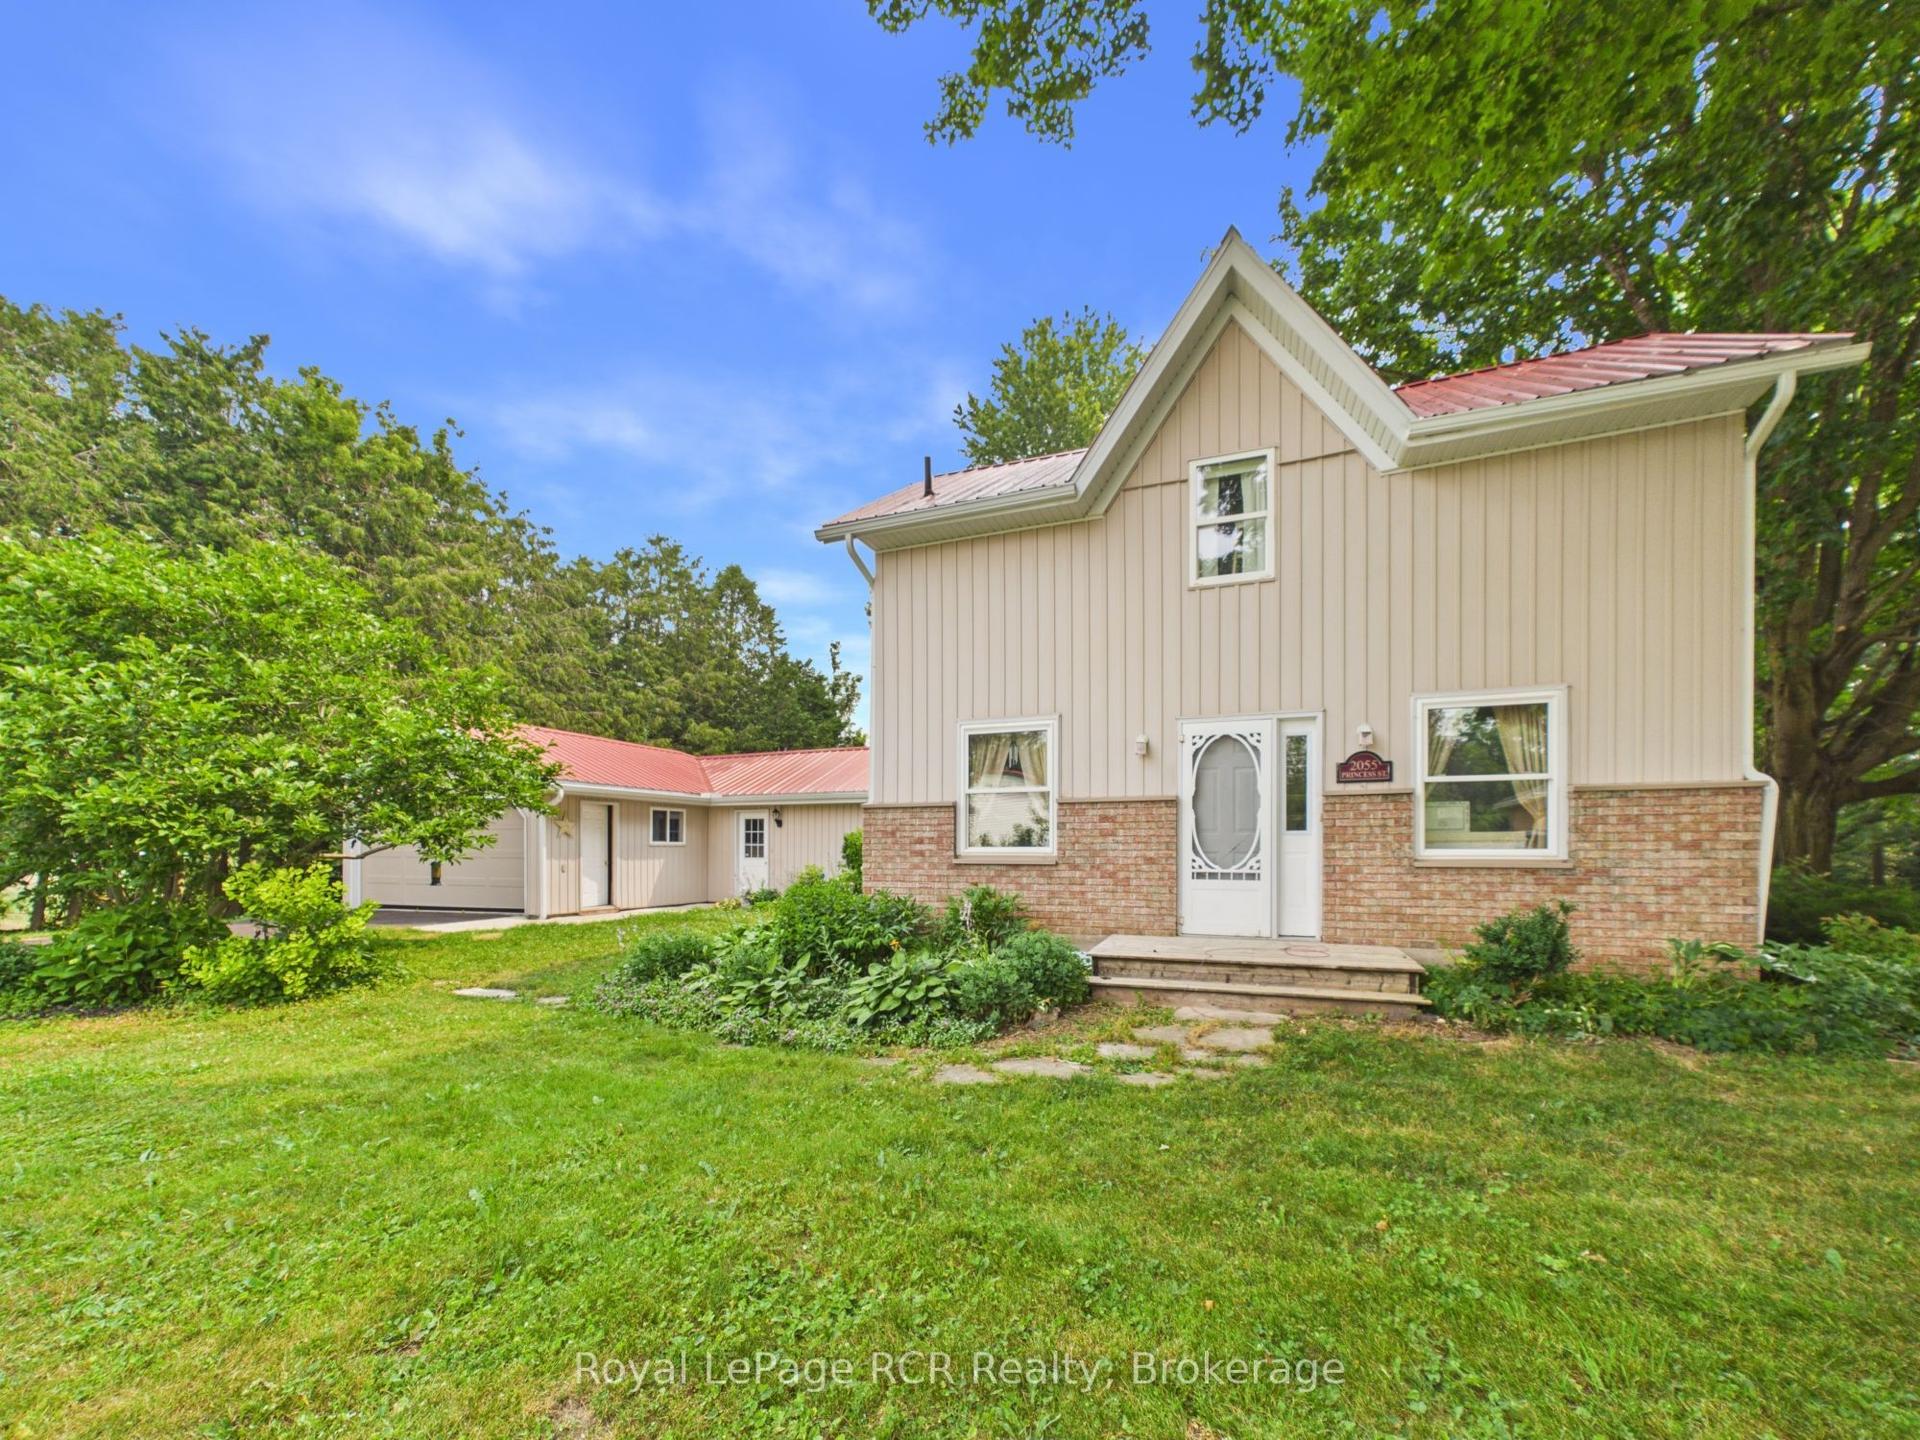
For Sale2 months ago
$579,000
Detached
est. $2,538/mo
2055 Princess Street S, Howick
Howick, ON
4 bd
2 ba
2,250
5.5
MLS# X13588346Royal LePage RCR Realty
WhatsApp Aman