For Lease
Just Listed
150 Forestwalk Street Upper #Upper
Kitchener, ON
$3,499
4Bd
4Ba
2,750+sqft
6Parking
$1/sqft
DetachedMLS# X13738108Listed 2026-09-026 DOM
Cooling
Central Air
Basement
Unfinished
About this home
Welcome to this stunning, luxurious 2666 sqft modern home in the highly sought-after communityof Wildflower Crossing. Backing on to the beautiful man-made water pond featuring 4 bedrooms,3.5 bathrooms, and a separate office/den on ground floor in a highly desirable and convenientlocation. This home boasts a spacious great room with a gas fireplace and an attached 2-cargarage. Located just minutes from schools, colleges, shopping centers like Walmart and HomeDepot, and a variety of restaurants.Enjoy 9-feet smooth ceilings on both the main and second floors. The main floor and upperhallway are adorned with hardwood flooring, while the bedrooms are carpeted for comfort. Themodern, two-tone kitchen offers ample storage and is equipped with premium smart appliances,including a refrigerator, gas range, dishwasher, and built-in microwave.The main floor includes a walk-in closet, and there are two additional walk-in closets on thesecond floor. The home backs onto green space, ensuring plenty of natural light throughout. Asecond-floor laundry room is equipped with built-in cabinets and a premium washer-dryer set.Premium zebra blinds are included for added privacy, and a new A/C unit has been recentlyinstalled.Technologically advanced, fitted with CAT6 cable all across the home for better internetconnectivity. Other notable smart home features will boost your convenience.This home offers the perfect blend of comfort and sophistication, ready for you to move in andenjoy
HardwoodFireplace
Rooms
Main Floor
| Great Room | 5.24 × 5.18 m | Large Window Hardwood Floor Open Concept |
| Dining Room | 4.39 × 3.17 m | Hardwood Floor |
| Den | 3.35 × 2.56 m | Hardwood Floor |
| Kitchen | 5.18 × 3.22 m | Stainless Steel Appl Hardwood Floor |
Second Floor
| Primary Bedroom | 5.43 × 5.18 m | Walk-In Closet(s) 4 Pc Ensuite |
| Bedroom 2 | 3.66 × 3.66 m | Walk-In Closet(s) |
| Bedroom 3 | 3.54 × 3.41 m | Window |
| Bedroom 4 | 3.75 × 2.77 m | Walk-In Closet(s) |
Features
- None
- Unfinished
- Central Air
- 2-Storey
Financials
Estimated Rental Income
Entire property$4,000 – $6,500/mo
Rental yield1371.8% – 2229.2%
*Estimates based on comparable rentals in the area. Actual income may vary.
Market Data — Kitchener
Days on market6 days
Buyer's MarketSeller's Market
Based on active listings in Kitchener. Data updates daily.
Other rentals like this
Similar rentals in Kitchener
Same property type, similar price, similar size — currently for rent.
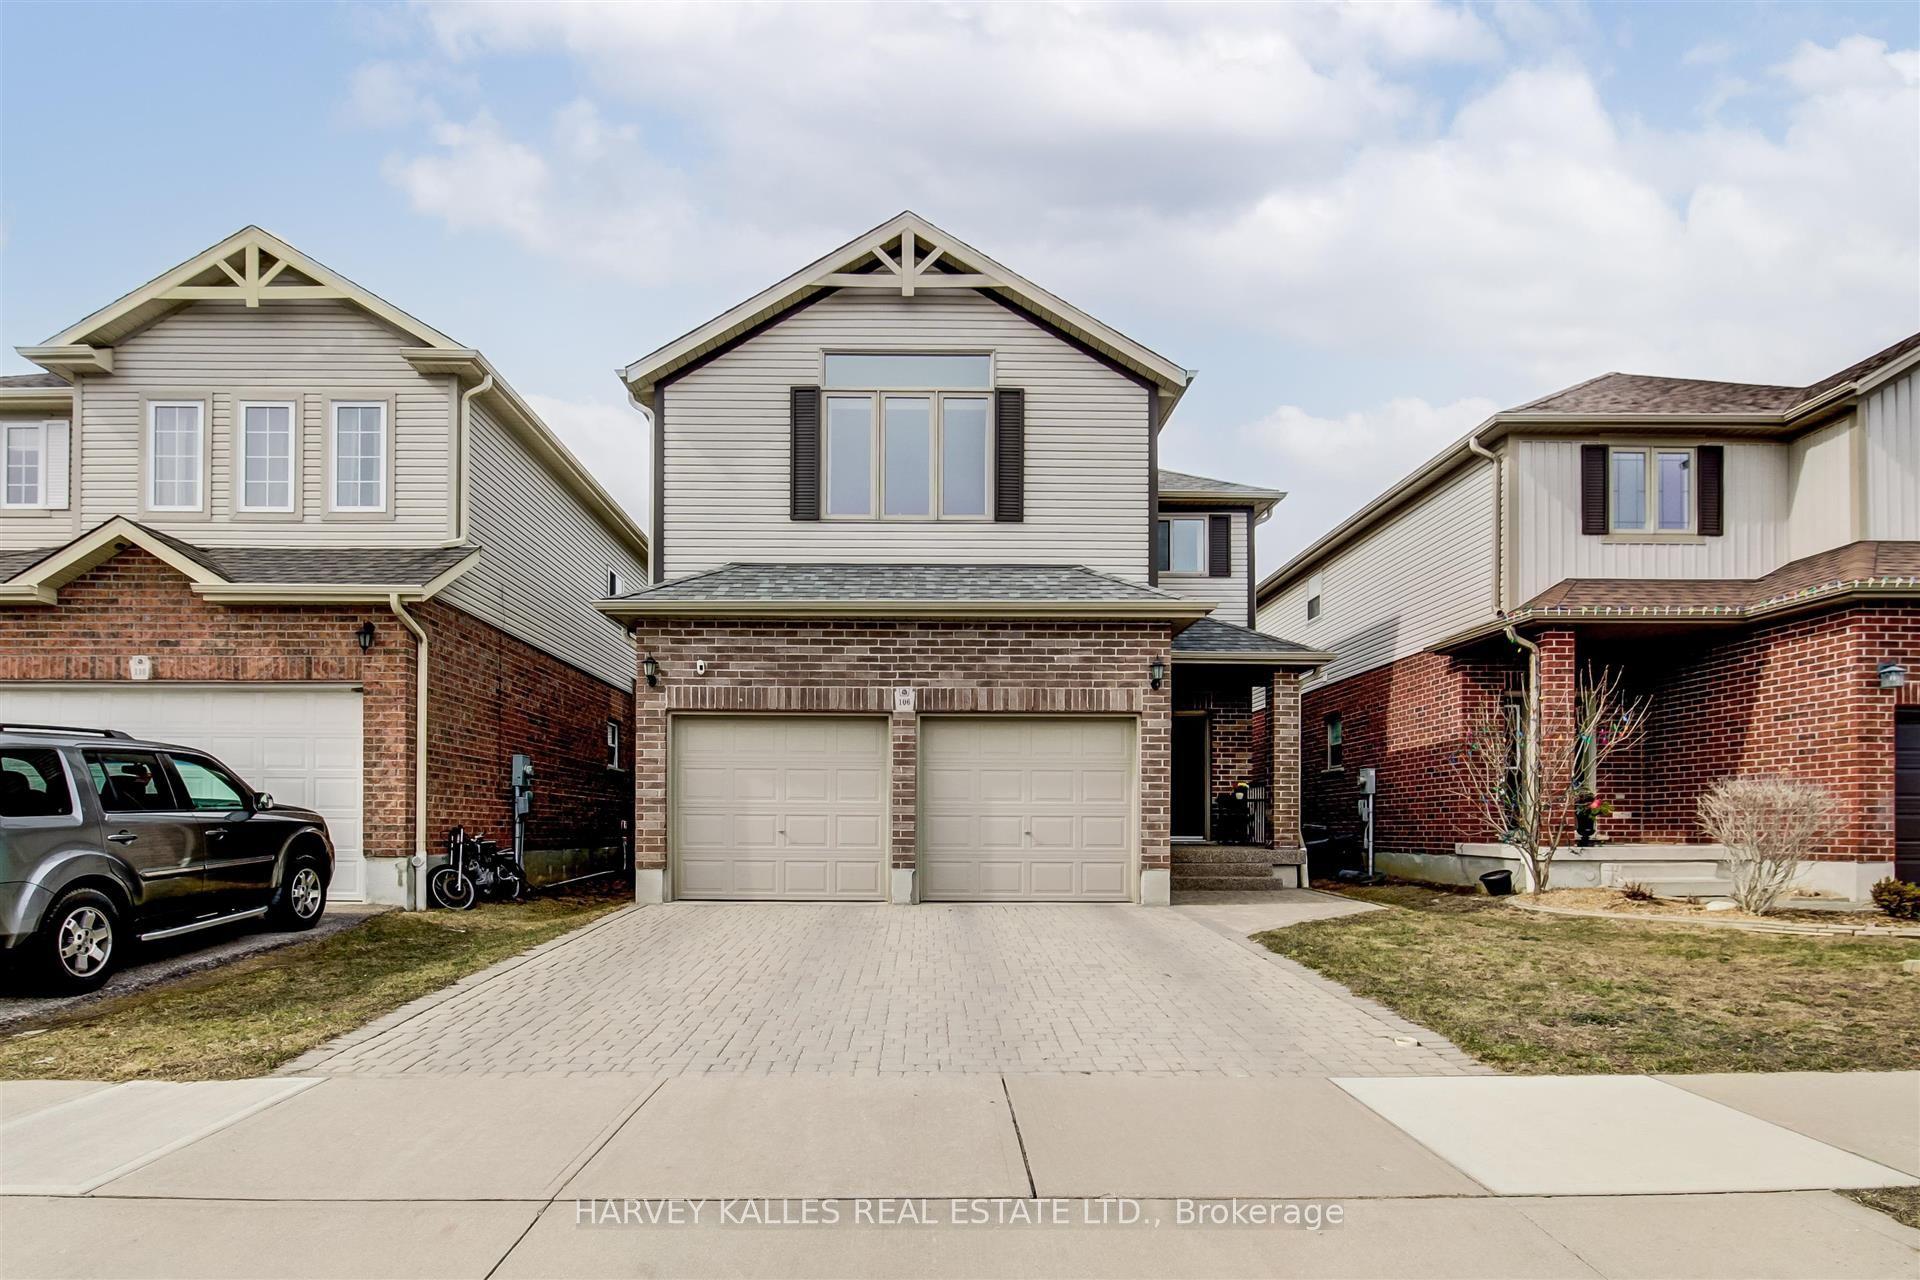
For Lease1 month ago
$3,500
Detached
106 Eden Oak Trail
Kitchener, ON
3 bd
3 ba
2,250
4
MLS# X13639002Harvey Kalles Real Estate Ltd.
WhatsApp Aman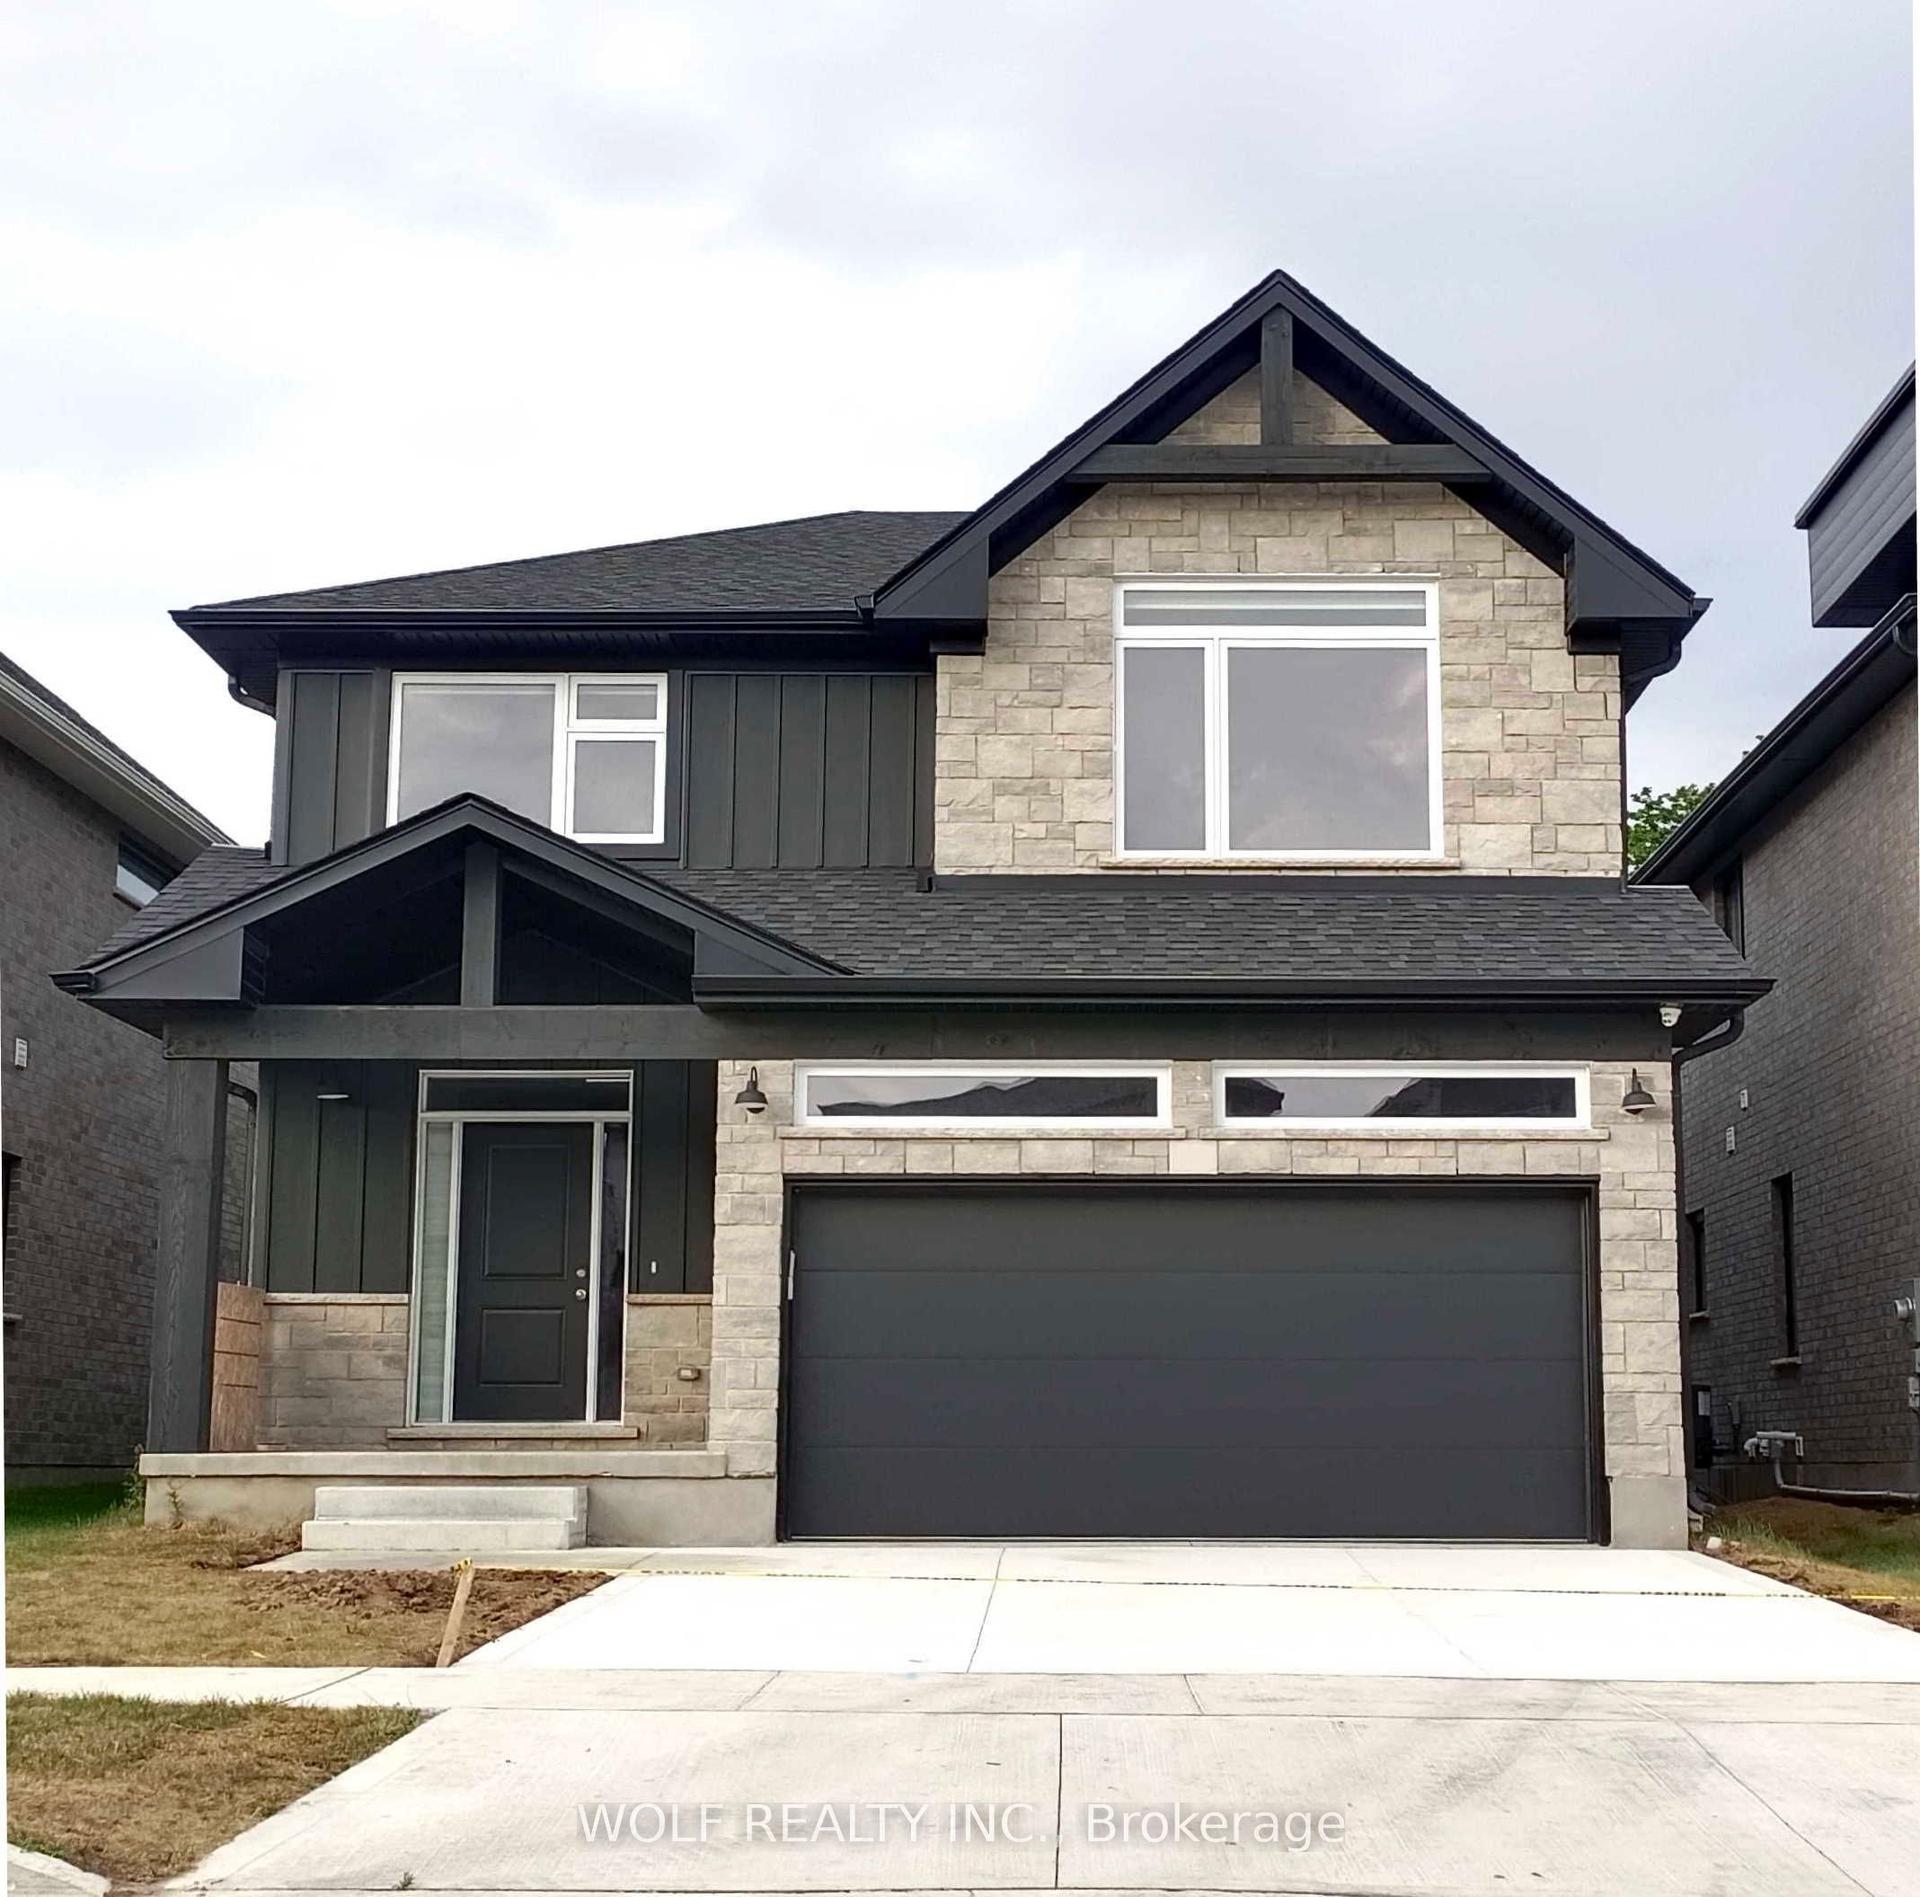
For Lease3 days ago
$3,650
Detached
521 Doonwoods Crescent
Kitchener, ON
4 bd
4 ba
2,750
5
MLS# X13748908Wolf Realty Inc.
WhatsApp Aman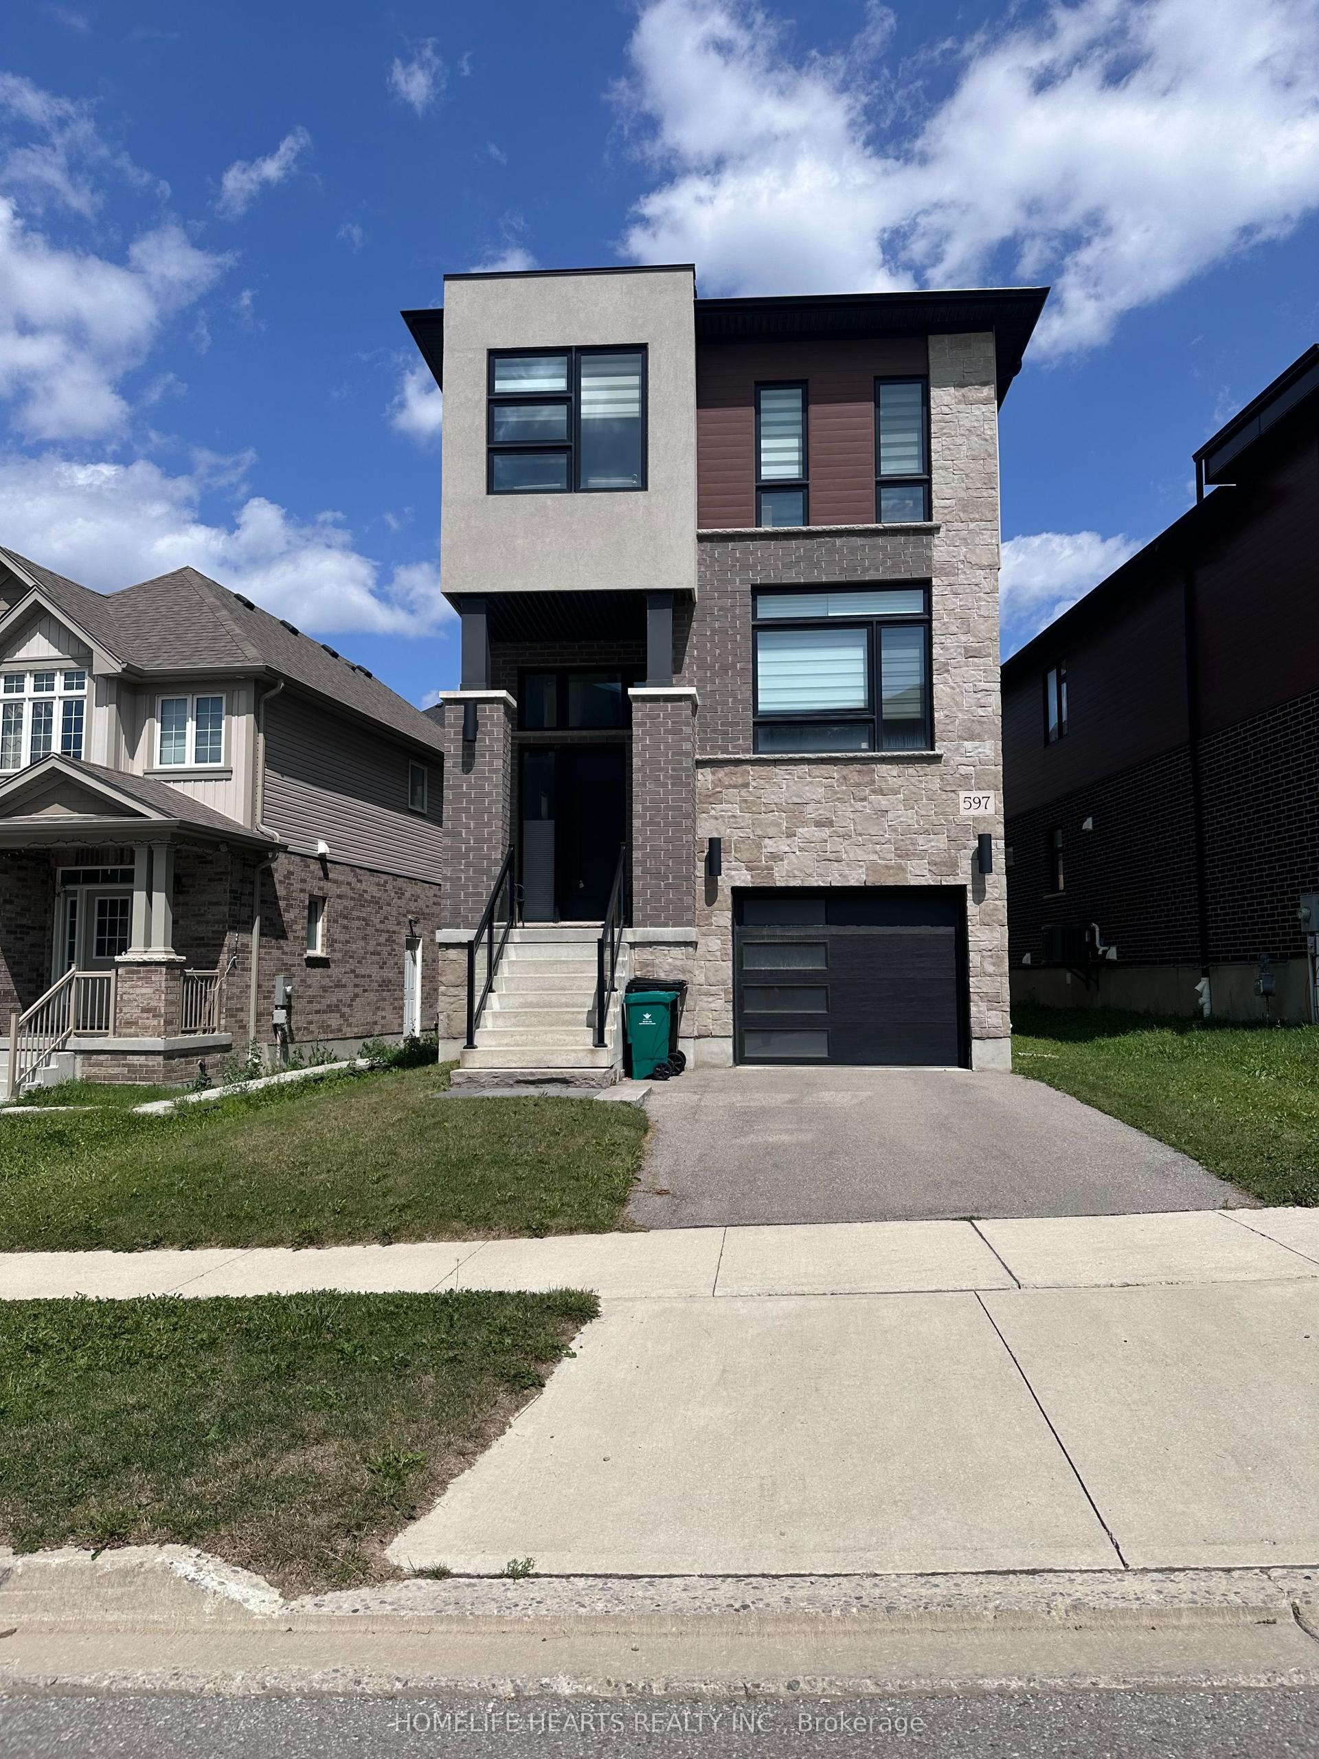
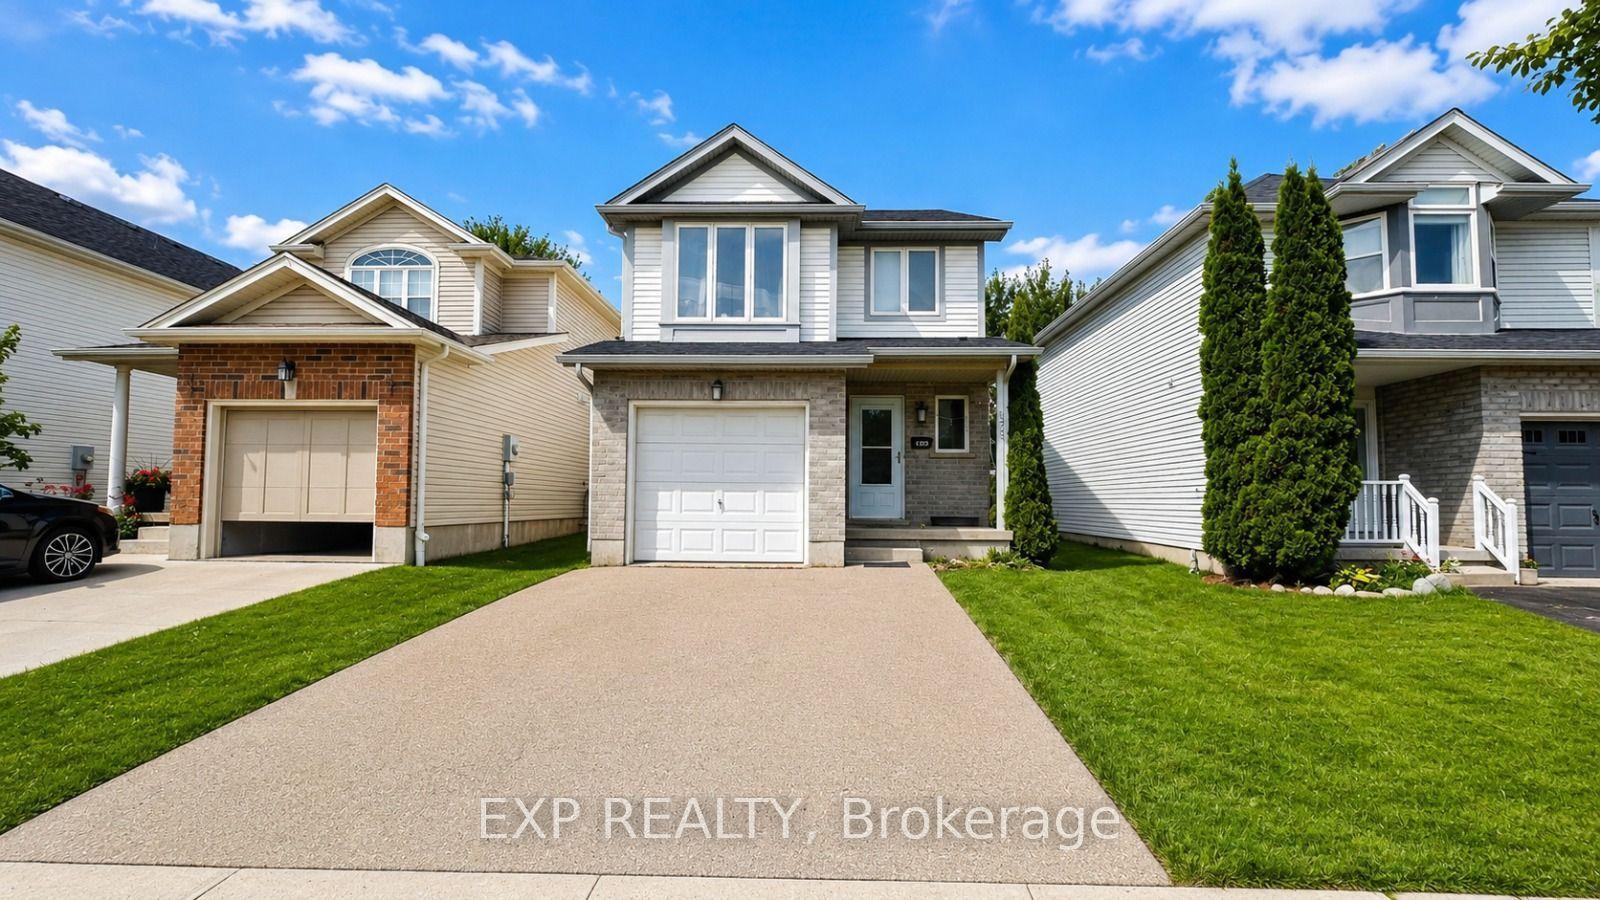
Getting around
How walkable, bikeable, and transit-friendly this neighbourhood is.
52
/ 100
Walk Score
Somewhat Walkable
43
/ 100
Transit Score
Some Transit
50
/ 100
Bike Score
Bikeable
Scores are estimates based on neighbourhood data and are for informational purposes only.
MLS® data courtesy of the Toronto Regional Real Estate Board (TRREB).
The information provided herein must only be used by consumers that have a bona fide interest in the purchase, sale, or lease of real estate and may not be used for any commercial purpose or any other purpose. Listing information is deemed reliable but is not guaranteed accurate by the Toronto Regional Real Estate Board, the listing brokerage, or this website. The trademarks REALTOR®, REALTORS® and the REALTOR® logo are controlled by The Canadian Real Estate Association (CREA) and identify real estate professionals who are members of CREA. MLS®, Multiple Listing Service®, and the associated logos are owned by CREA. Not intended to solicit properties currently listed for sale or buyers under contract.