For Lease
Just Listed
100 The Promenade 210 #210
Port Stanley, Central Elgin, ON
$2,499
3Bd
2Ba
1,300+sqft
1Parking
$2/sqft
CondoMLS# X13739696Listed 2026-09-031 DOM
Cooling
Central Air
Just listed! New listings in Central Elgin often receive offers within the first week.
About this home
Escape to coastal living at Kokomo Beach Club in this beautiful second-level corner suite. Offering 1,340sq. ft., three bedrooms and two bathrooms, the sought-after Coast layout combines comfort, style and accessibility in the heart of Port Stanley. Enjoy peaceful views overlooking the park and community, with the Blue Flag beach and charming downtown just steps away. The spacious primary bedroom features a walk-in closet and private ensuite. The bright, open-concept kitchen, dining and living area is ideal for everyday living and entertaining. A private terrace adds valuable outdoor living space. A barrier-free design provides additional space in key areas, including the kitchen, ensuite and walk-in closet, making the suite well suited to those with mobility considerations. Designer finishes include a coastal colour palette, quartz kitchen countertops, luxury vinyl plank flooring and ceramic bathroom tile. Additional conveniences include private HVAC controls and in-suite laundry. Kokomo Beach Club membership provides access to an outdoor pool, fitness centre, yoga studio and owners' lounge, all conveniently located beside the condominium building. Residents can also enjoy the rooftop patio overlooking Kettle Creek Golf Course, community walking trails, a pond, parkland, golf course views and 12 acres of protected forest. A wonderful opportunity to enjoy relaxed coastal living in one of Port Stanley's most desirable communities. Utilities (heat/AC, water, hydro) and Internet/Cable are not included in the rent.*For Additional Property Details Click The Brochure Icon Below*
Pool
Rooms
Main Floor
| Bedroom | 3.81 × 3.53 m | |
| Bedroom 2 | 3.02 × 4.09 m | |
| Bedroom 3 | 2.95 × 4.09 m | |
| Kitchen | 4.42 × 2.95 m | |
| Living Room | 4.42 × 4.90 m |
Features
- Storage
- None
- Central Air
- Apartment
Financials
Estimated Rental Income
Entire property$3,200 – $4,200/mo
Rental yield1536.6% – 2016.8%
*Estimates based on comparable rentals in the area. Actual income may vary.
Market Data — Central Elgin
Days on market1 days
Buyer's MarketSeller's Market
Based on active listings in Central Elgin. Data updates daily.
Other rentals like this
Similar rentals in Central Elgin
Same property type, similar price, similar size — currently for rent.
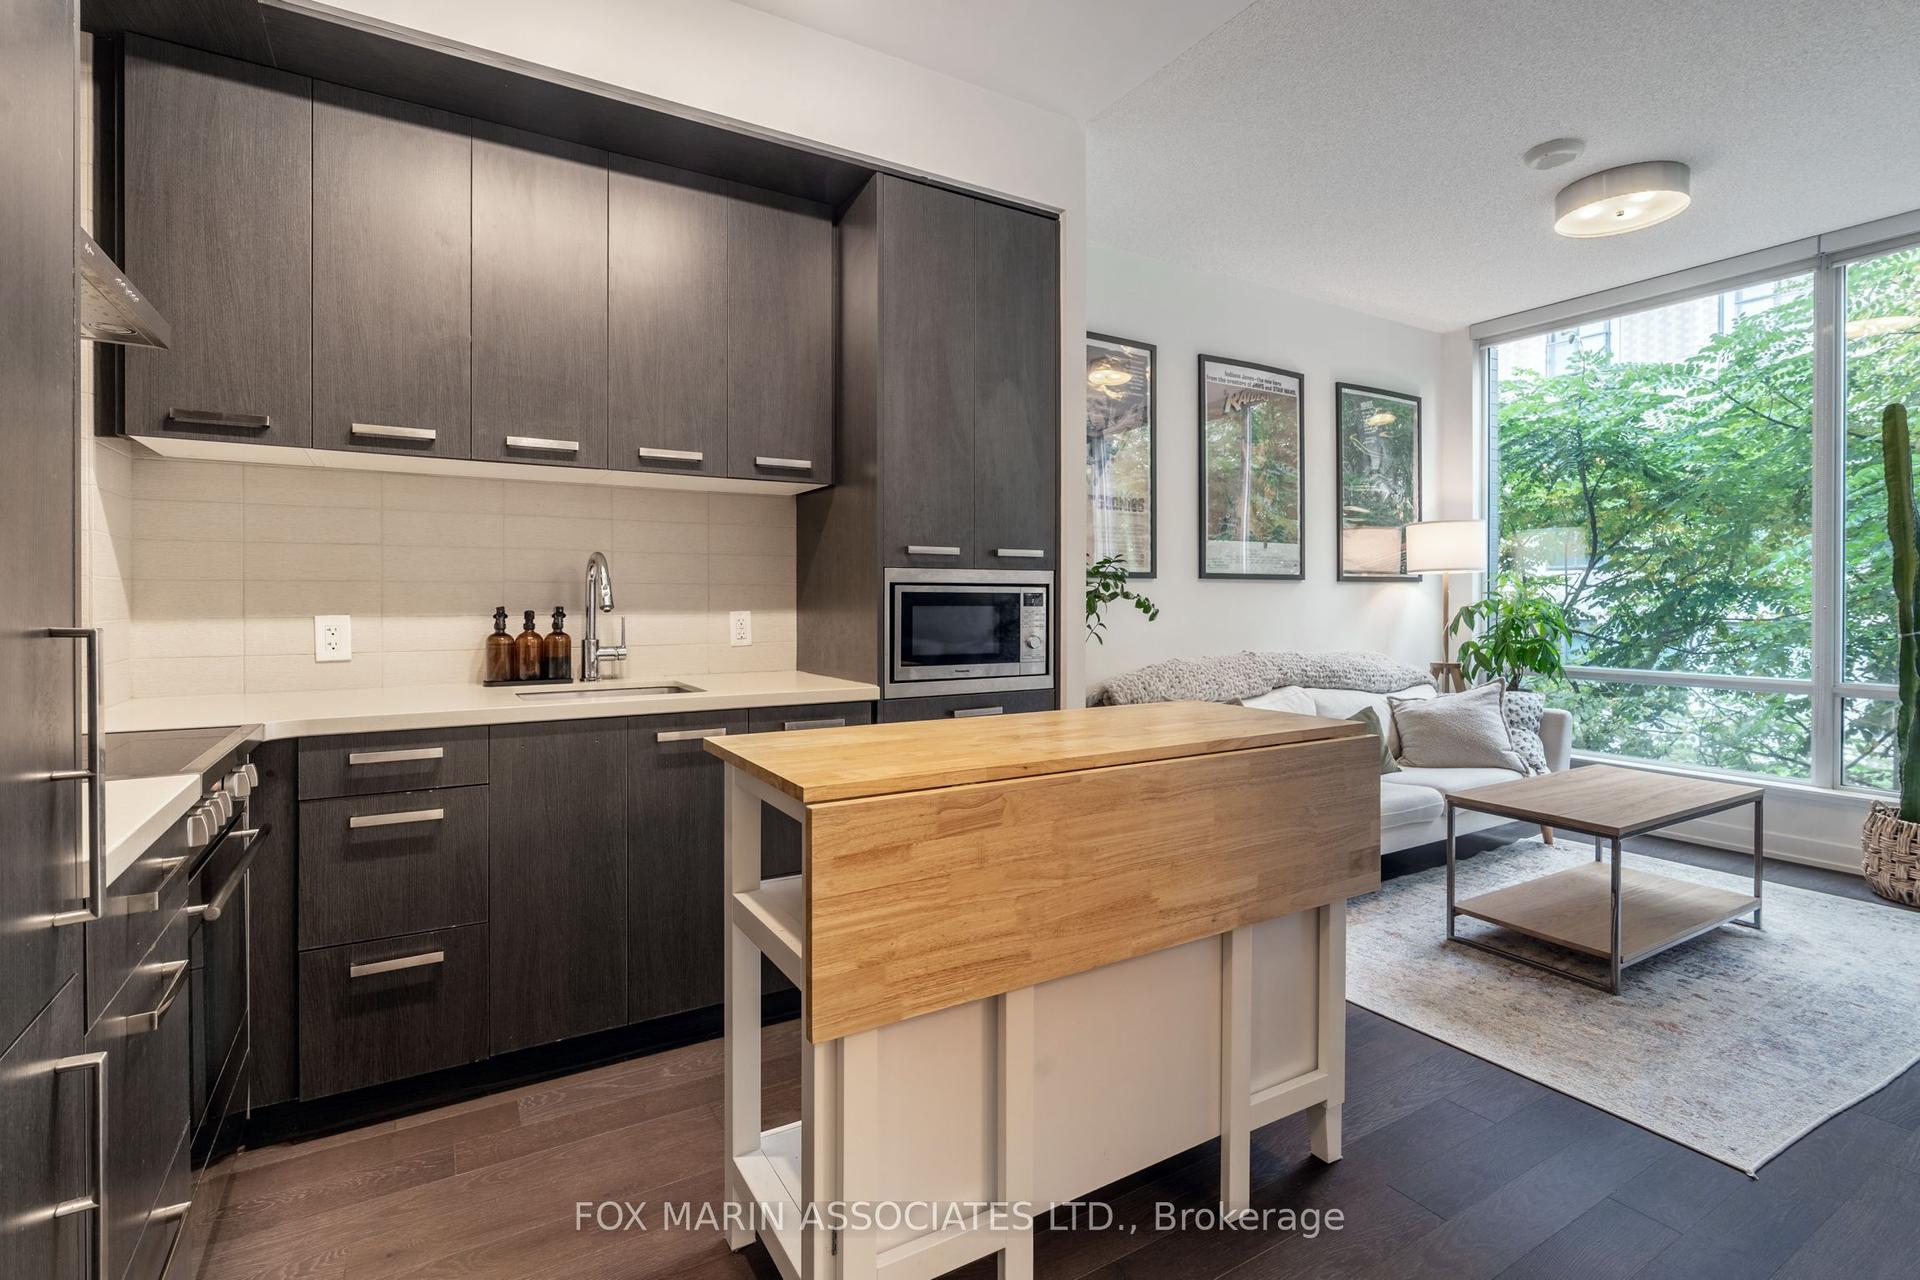
For Lease2 days ago
$2,300
Condo
455 Front Street E N215 #N215, Waterfront Communities C8
Toronto, ON
1+1 bd
1 ba
250
0
MLS# C13736754Fox Marin Associates Ltd.
WhatsApp Aman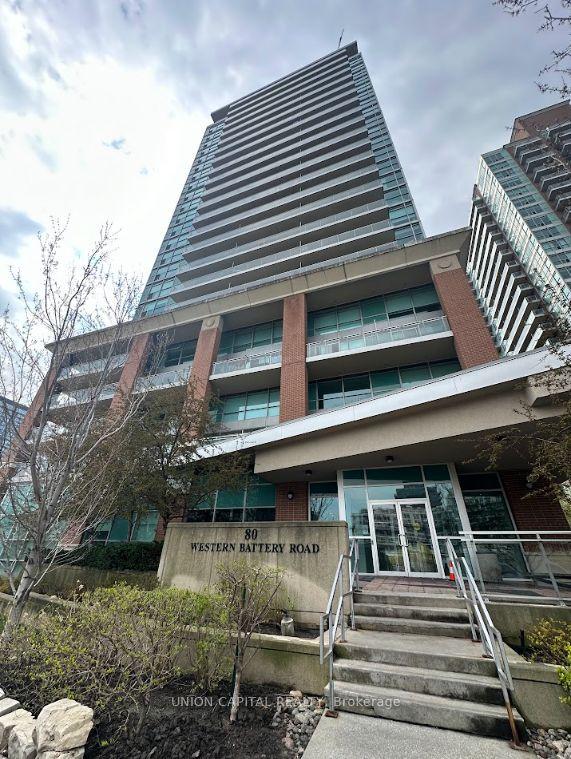
For Lease2 h ago
$2,900
Condo
80 Western Battery Road 2410 #2410, Niagara
Toronto, ON
2 bd
1 ba
750
1
MLS# C13744396Union Capital Realty
WhatsApp Aman
Getting around
How walkable, bikeable, and transit-friendly this neighbourhood is.
66
/ 100
Walk Score
Somewhat Walkable
57
/ 100
Transit Score
Good Transit
51
/ 100
Bike Score
Bikeable
Scores are estimates based on neighbourhood data and are for informational purposes only.
MLS® data courtesy of the Toronto Regional Real Estate Board (TRREB).
The information provided herein must only be used by consumers that have a bona fide interest in the purchase, sale, or lease of real estate and may not be used for any commercial purpose or any other purpose. Listing information is deemed reliable but is not guaranteed accurate by the Toronto Regional Real Estate Board, the listing brokerage, or this website. The trademarks REALTOR®, REALTORS® and the REALTOR® logo are controlled by The Canadian Real Estate Association (CREA) and identify real estate professionals who are members of CREA. MLS®, Multiple Listing Service®, and the associated logos are owned by CREA. Not intended to solicit properties currently listed for sale or buyers under contract.