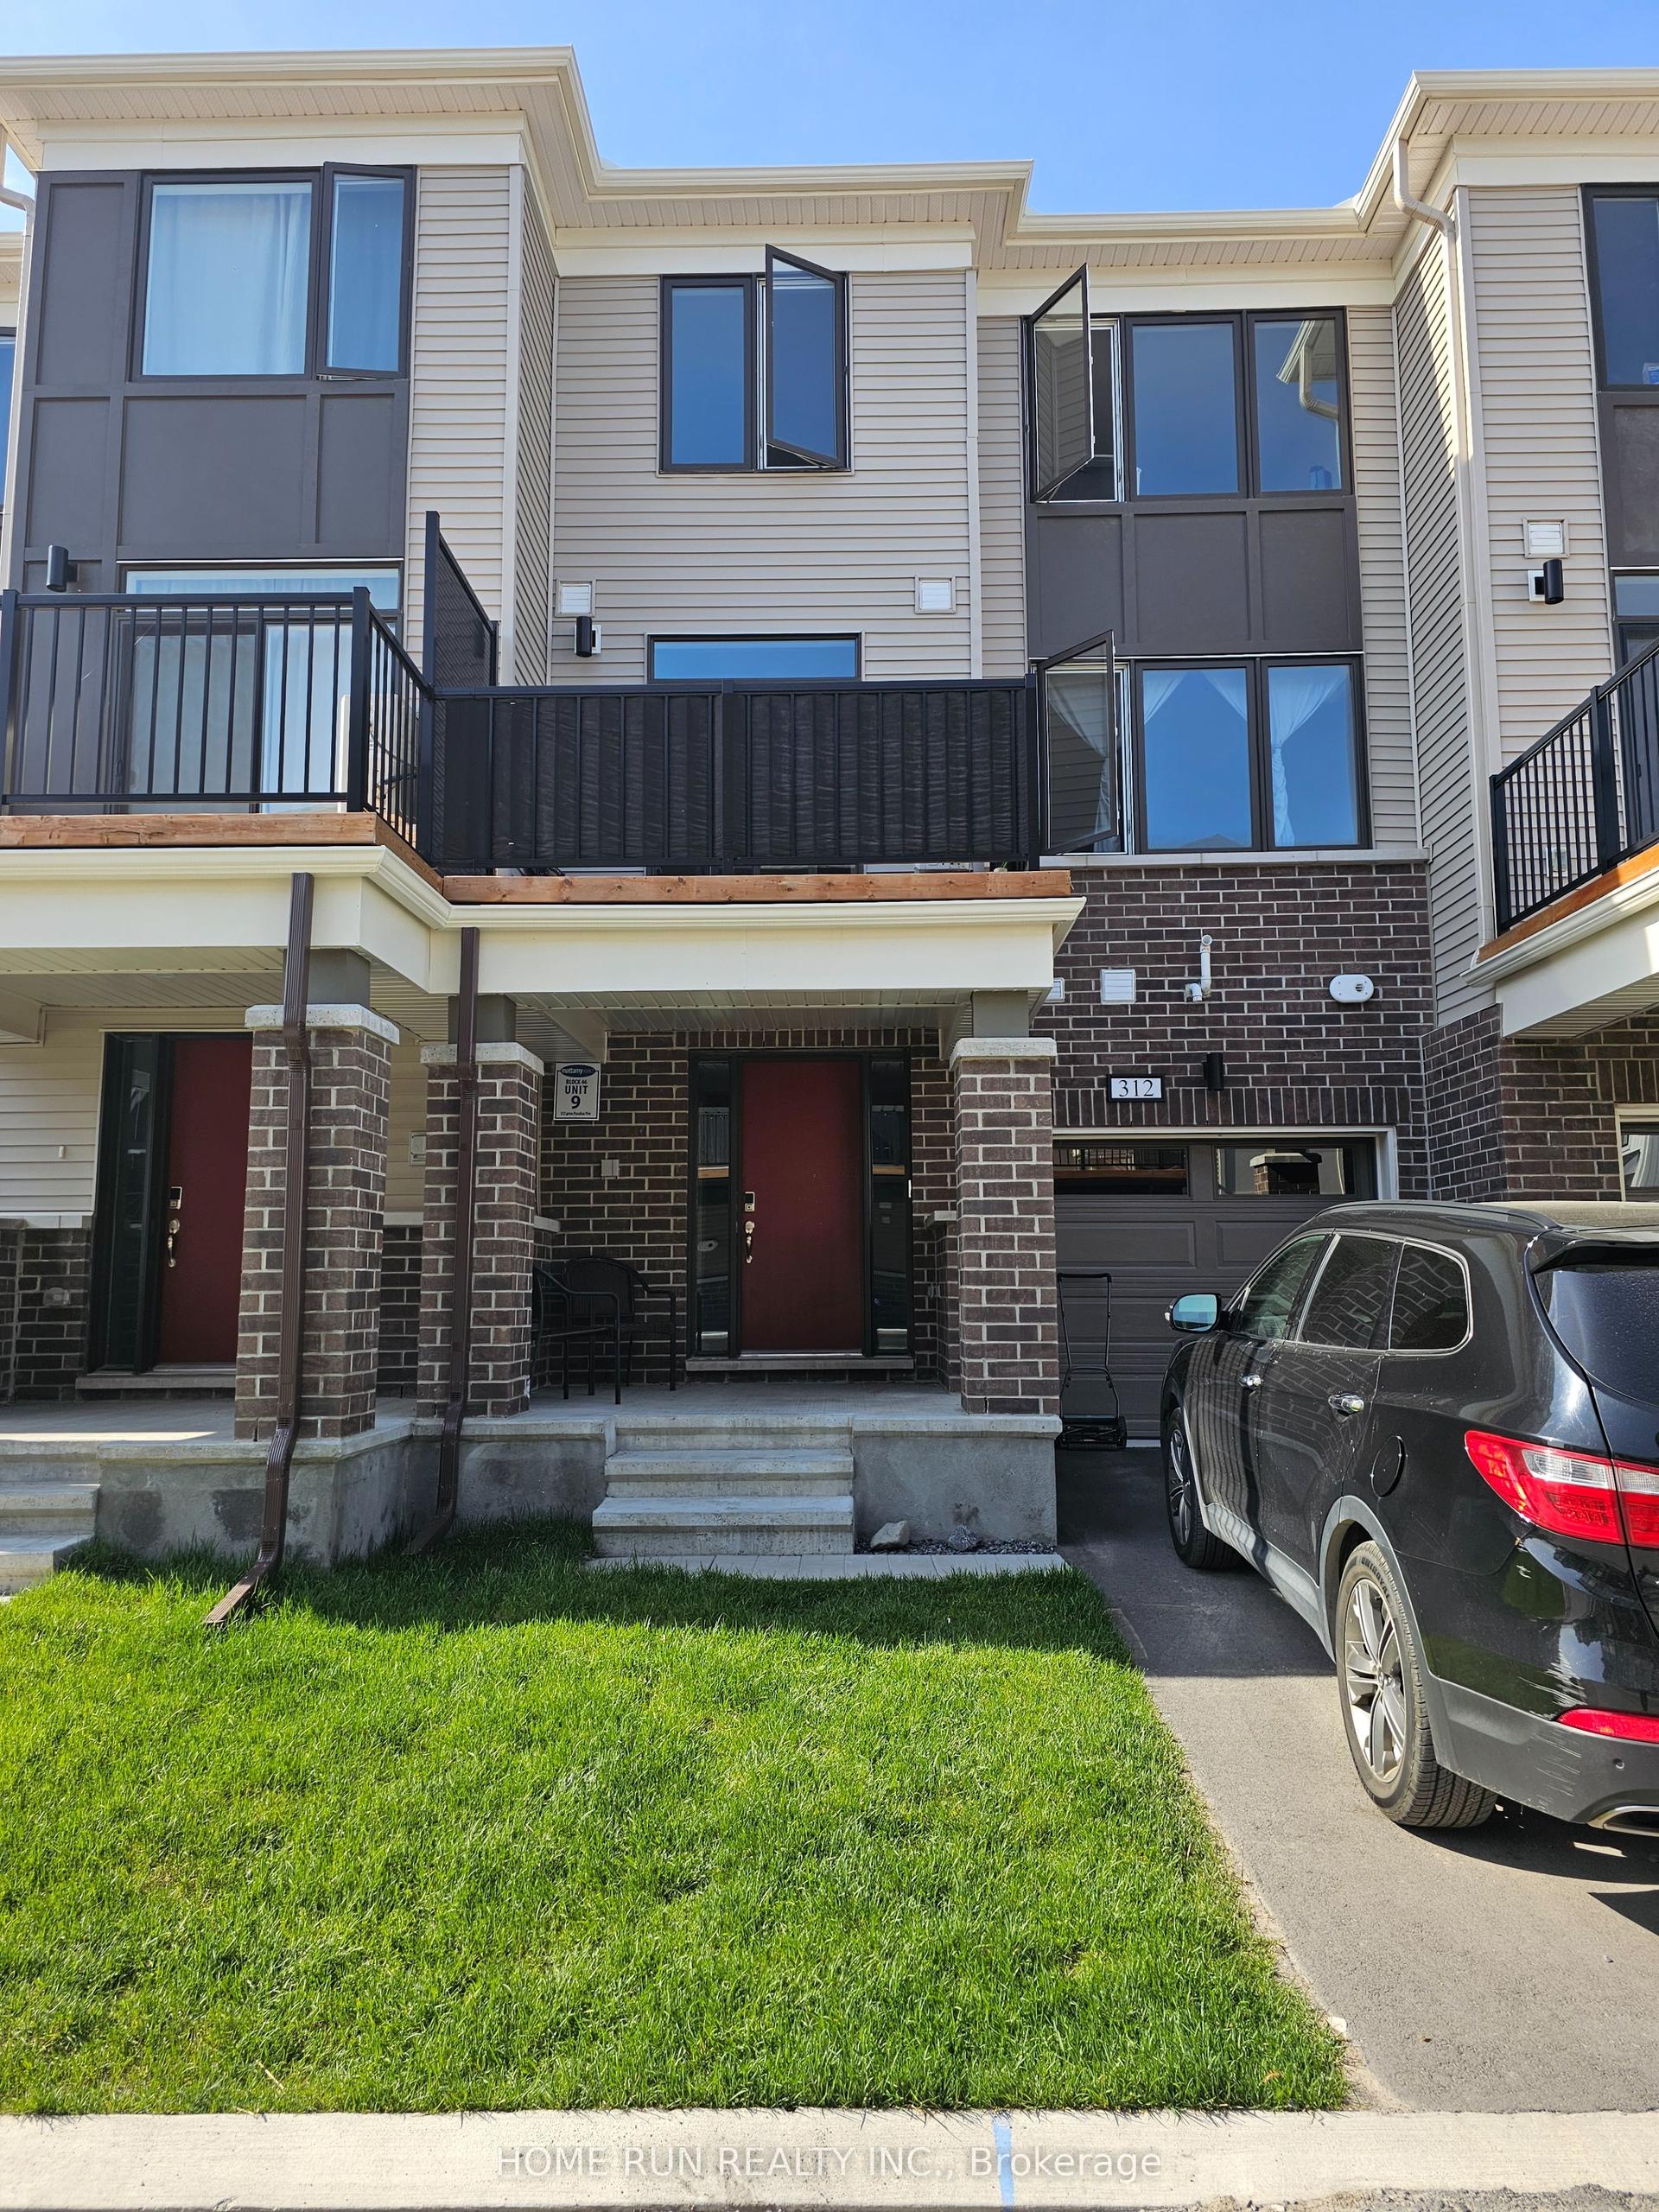
For Sale
Just Listed
2529 Waterlilly Way
7704 - Barrhaven - Heritage Park, Barrhaven, ON
$469,900
2Bd
2Ba
1,300+sqft
3Parking
6.4 x 13.5 mlot
$361/sqft
TownhouseMLS# X13739956Listed 2026-09-033 DOM
Cooling
Central Air
Just listed! New listings in Barrhaven often receive offers within the first week.
About this home
Affordable living in the walkable area of Barrhaven close to stores, restaurants, parks, and schools! Calling all first time buyers! This is an opportunity to live in a well maintained freehold townhouse in a family neighbourhood close to so many amenities. This home does not directly face another home's front providing more of an airy feeling and additional parking space for visitors in front. Spacious entry to unpack as you come home or welcome guests. Open concept living on the main level where your kitchen, living room, dining room is located along with a powder room on this level. Warm cabinetry colour along with taupe coloured backsplash in the kitchen and stainless steel appliances. Hardwood flooring on the main and upper level! The kitchen has a breakfast bar convenient for entertaining along with a balcony to enjoy some outdoor space. Upgraded Berber carpet on the stairs. The primary bedroom has a walk in closet. The second bedroom is perfect for a child/guest room/office. Central air (new AC as of 2024) keeps you cool in the summer! Laundry room on the ground level. Extra long driveway accommodates two parking spots plus the garage parking spot. Take the 3D tour to walk through the home virtually! Book your showing before it sells! OPEN HOUSE: Sunday, September 6, 2-4 P.M.
GarageHardwood
Rooms
Second Floor
| Living Room | 2.99 × 4.19 m | |
| Dining Room | 3.32 × 1.96 m | |
| Kitchen | 2.65 × 2.63 m | B/I Appliances Balcony |
| Bathroom | 0.81 × 2.12 m | 2 Pc Bath |
Third Floor
| Bedroom | 2.65 × 2.46 m | |
| Primary Bedroom | 3.28 × 4.50 m | Walk-In Closet(s) |
| Bathroom | 2.45 × 1.51 m | 4 Pc Bath |
Other
| Laundry | 1.72 × 2.83 m | |
| Utility Room | 3.00 × 1.47 m |
Features
- Auto Garage Door Remote
- None
- Central Air
- 3-Storey
Financials
Annual Taxes
$3,053.14
Estimated Rental Income
Entire property$2,600 – $3,800/mo
Rental yield6.6% – 9.7%
*Estimates based on comparable rentals in the area. Actual income may vary.
Market Data — Barrhaven
Days on market3 days
Buyer's MarketSeller's Market
Based on active listings in Barrhaven. Data updates daily.
Getting around
How walkable, bikeable, and transit-friendly this neighbourhood is.
58
/ 100
Walk Score
Somewhat Walkable
43
/ 100
Transit Score
Some Transit
40
/ 100
Bike Score
Somewhat Bikeable
Scores are estimates based on neighbourhood data and are for informational purposes only.
MLS® data courtesy of the Toronto Regional Real Estate Board (TRREB).
The information provided herein must only be used by consumers that have a bona fide interest in the purchase, sale, or lease of real estate and may not be used for any commercial purpose or any other purpose. Listing information is deemed reliable but is not guaranteed accurate by the Toronto Regional Real Estate Board, the listing brokerage, or this website. The trademarks REALTOR®, REALTORS® and the REALTOR® logo are controlled by The Canadian Real Estate Association (CREA) and identify real estate professionals who are members of CREA. MLS®, Multiple Listing Service®, and the associated logos are owned by CREA. Not intended to solicit properties currently listed for sale or buyers under contract.
You may also like
More homes in Barrhaven
Hand-picked listings with a similar price range and style.
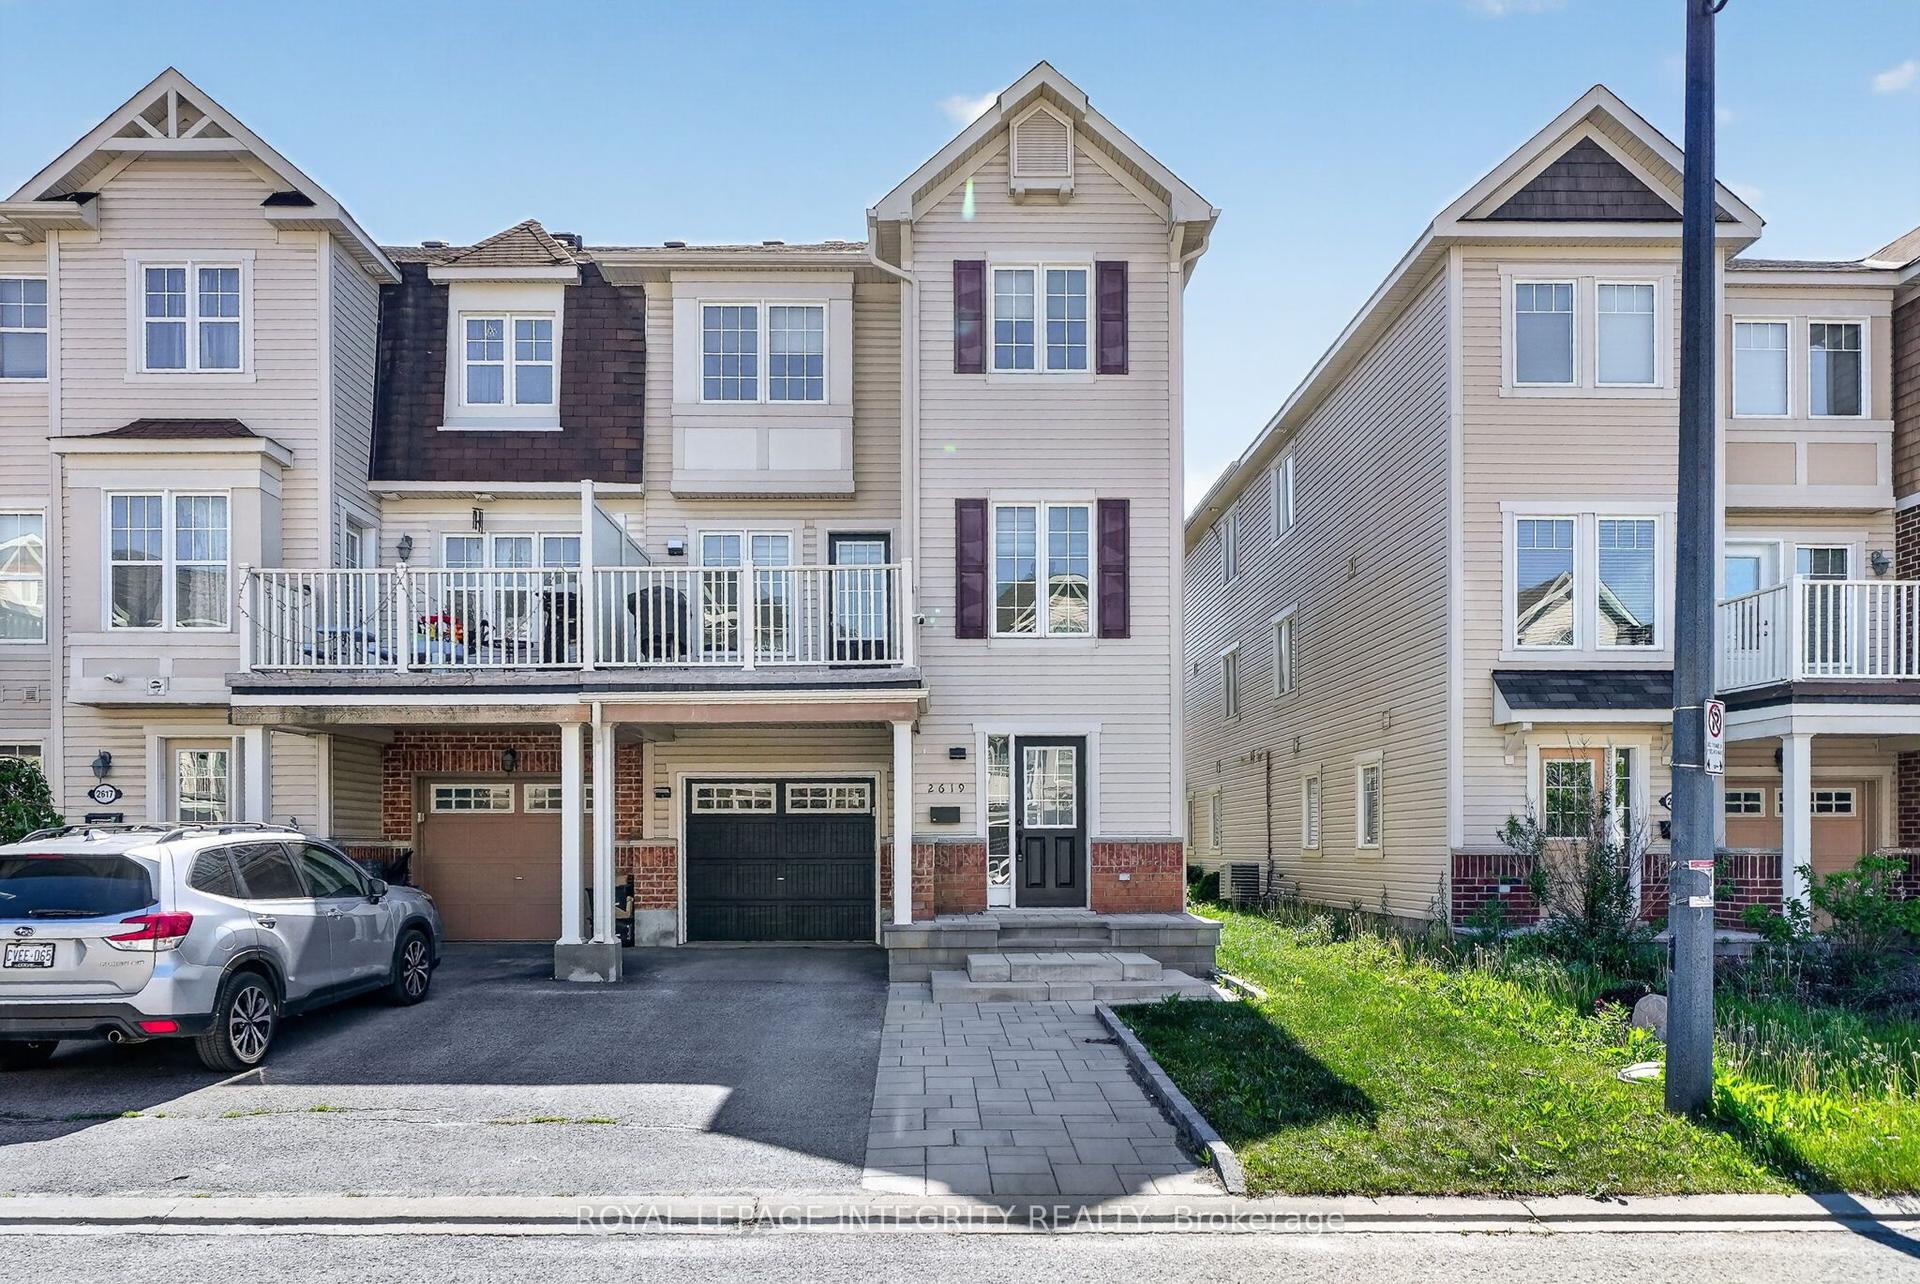
For Sale1 day ago
$429,999
Townhouse
est. $1,885/mo
2619 BAYNES SOUND Way, 7711 - Barrhaven - Half Moon Bay
Barrhaven, ON
3 bd
2 ba
1,300
4
MLS# X13749280Royal Lepage Integrity Realty
WhatsApp Aman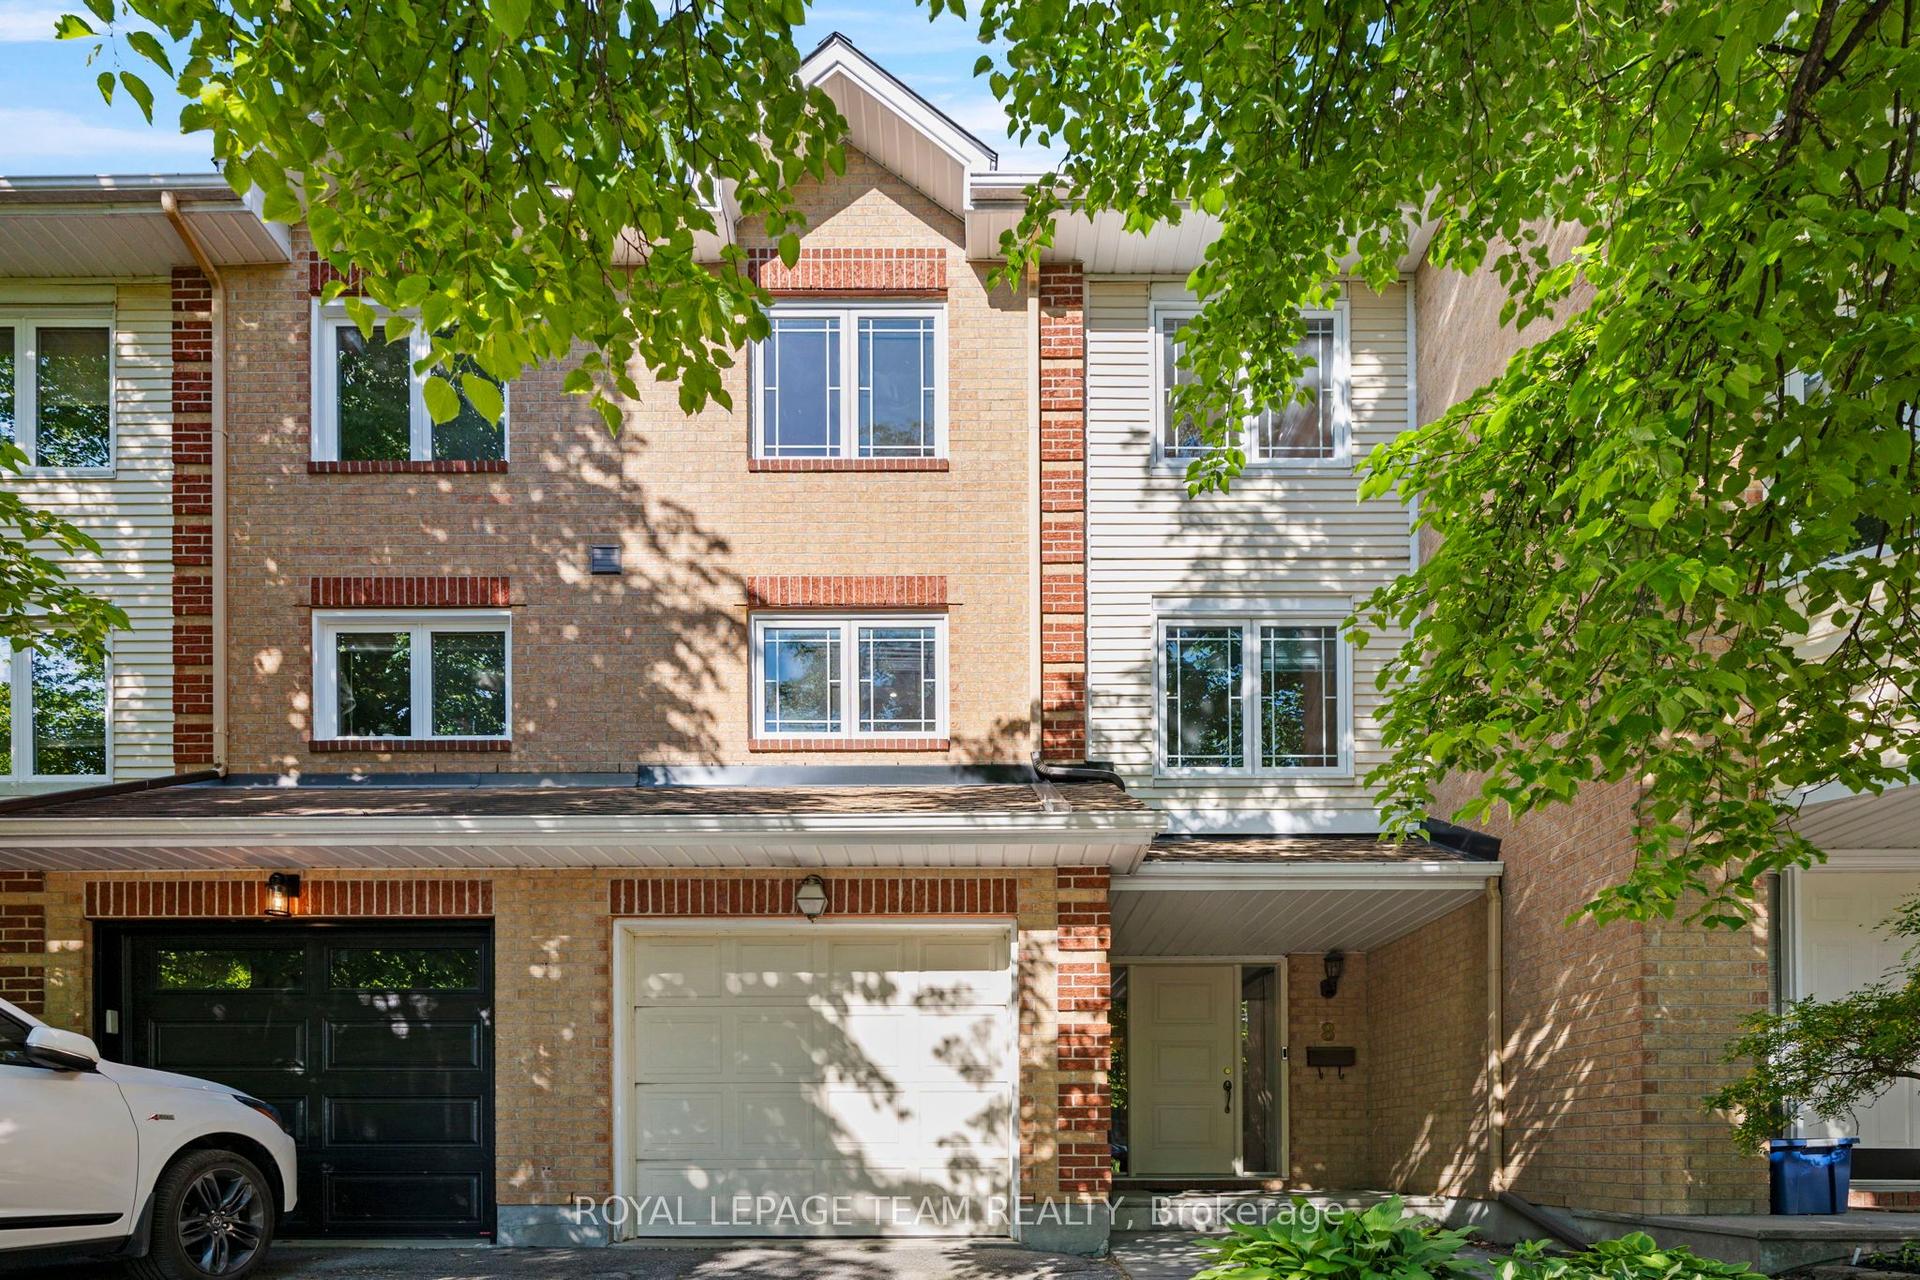
For Sale1 day ago
$560,000
Townhouse
est. $2,455/mo
8 Mannington Court, 7703 - Barrhaven - Cedargrove/Fraserdale
Barrhaven, ON
3 bd
3 ba
1,750
2
MLS# X13748292Royal Lepage Team Realty
WhatsApp Aman