For Sale
Just Listed
69 Lignite Private
7704 - Barrhaven - Heritage Park, Barrhaven, ON
$560,000
2Bd
3Ba
1,750+sqft
3Parking
26.38 x 49.87 ftlot
$320/sqft
TownhouseMLS# X13746390Listed 2026-09-042 DOM
Heating
On Demand Water Heater
Cooling
Central Air
Just listed! New listings in Barrhaven often receive offers within the first week.
About this home
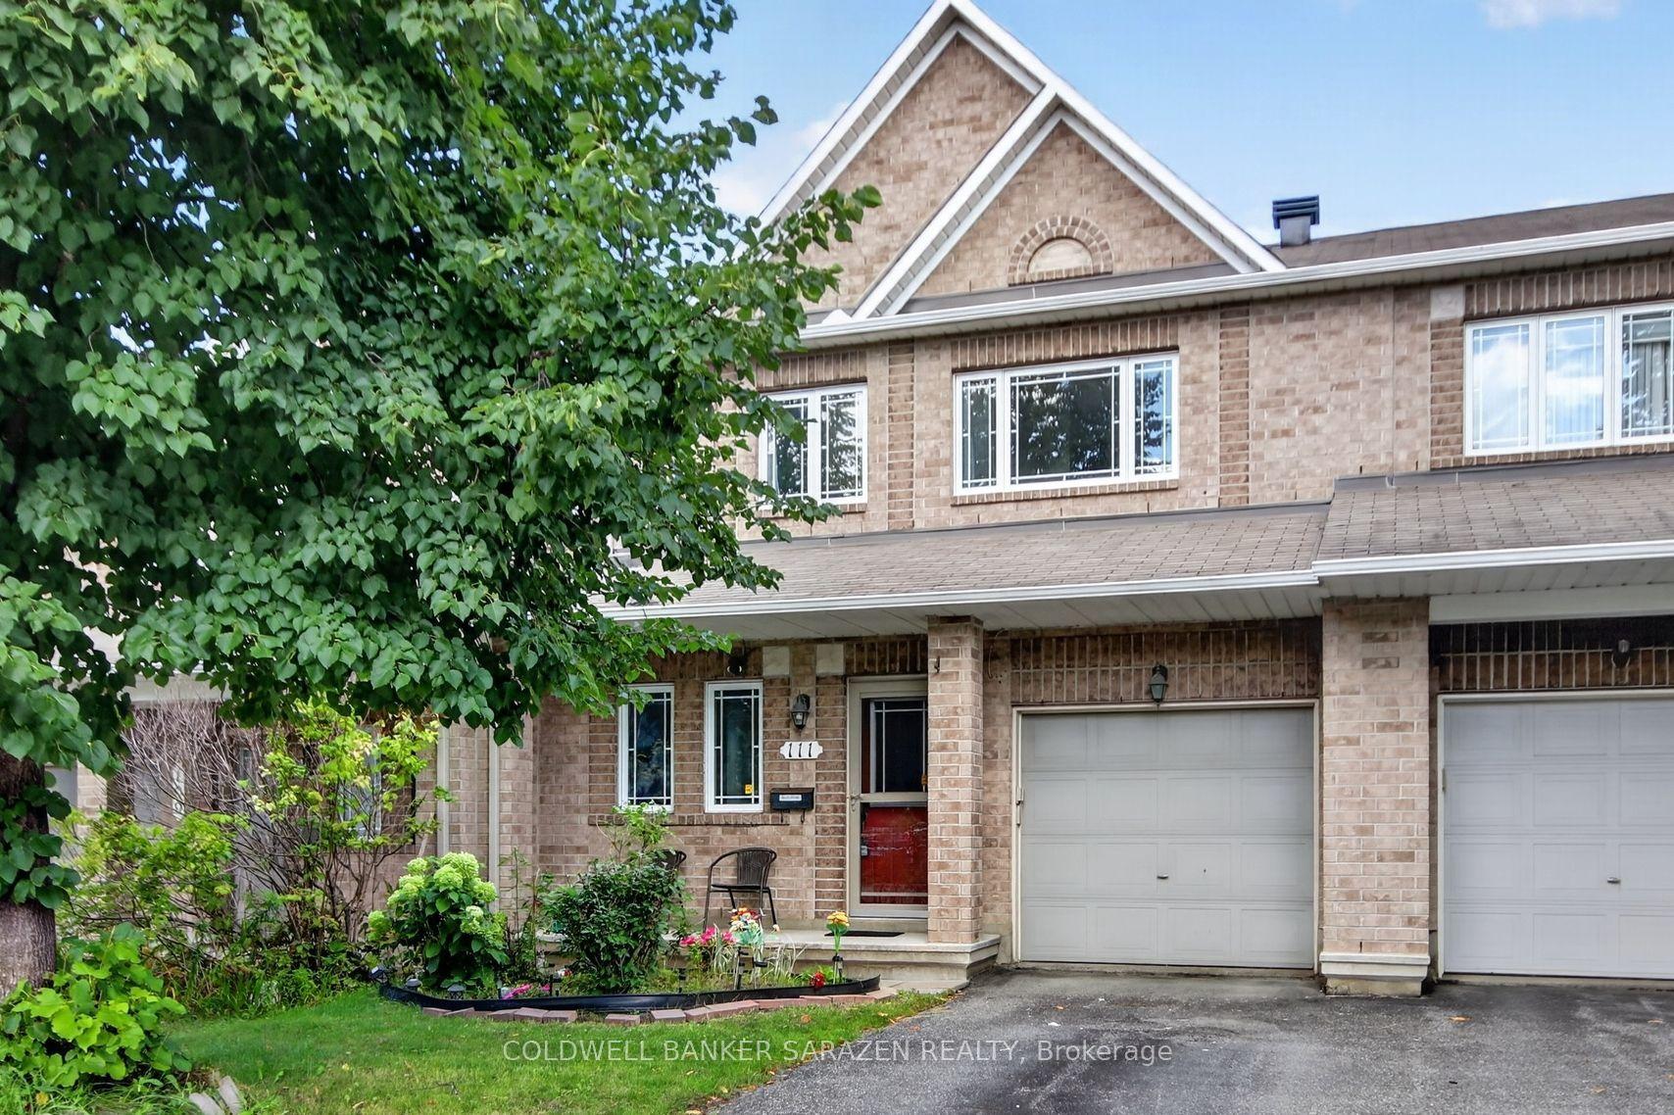
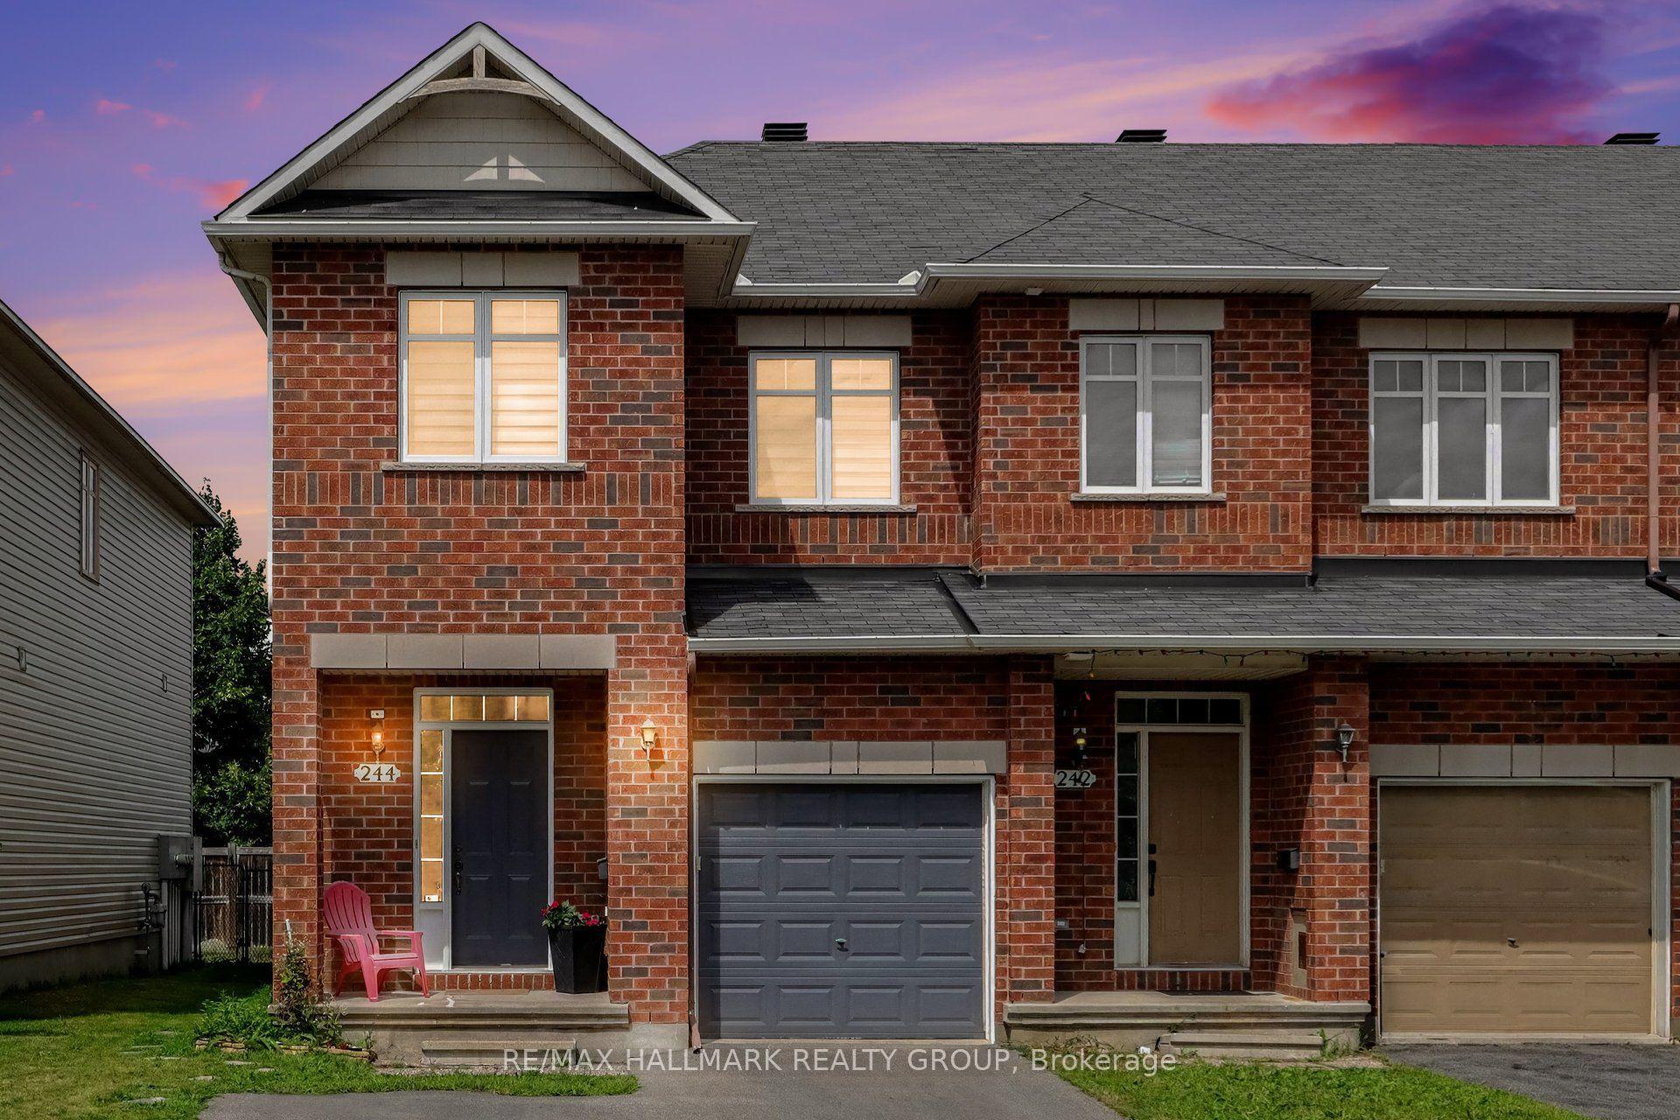
Welcome to 69 Lignite Private, a beautiful end-unit 3-storey townhome in Barrhaven, offering modern finishes, thoughtful upgrades, and a functional layout designed for today's lifestyle..This exceptional home features two bedrooms, each with its own private ensuite, providing comfort and privacy rarely found in townhome living. The main level welcomes you with a bright foyer, inside access to the garage, and a versatile space perfect for a home office, den, or additional living area.The second level showcases a stylish open-concept design with upgraded finishes throughout. The modern kitchen features sleek cabinetry, stainless steel appliances, a subway tile backsplash, and a spacious island overlooking the dining and living areas. Large windows fill the home with natural light, creating a bright and inviting atmosphere. Step out onto the private balcony, the perfect space to enjoy your morning coffee or relax outdoors. The upper level offers spacious bedrooms with the convenience of private ensuites, including a comfortable primary retreat with ample closet space. The layout provides flexibility for families, guests, or those looking for additional privacy. Additional highlights include a garage with upgraded epoxy flooring and a professionally interlocked front driveway that enhances curb appeal while providing an additional parking space. With the garage and extra interlock parking, this home offers 3 total parking spaces. Ideally located just minutes from Barrhaven Marketplace, this home is surrounded by everyday conveniences including schools, parks, public transit, shopping, restaurants, and more. Enjoy the perfect combination of modern living, convenience, and low-maintenance ownership in one of Barrhaven's desirable communities.
Garage
Rooms
Main Floor
| Living Room | 5.96 × 5.94 m | |
| Bathroom | 1.70 × 1.57 m | |
| Kitchen | 4.16 × 3.73 m | |
| Dining Room | 3.17 × 2.54 m |
Upper
| Primary Bedroom | 3.42 × 5.15 m | |
| Bathroom | 2.84 × 2.28 m | |
| Bedroom | 3.30 × 2.99 m | |
| Bathroom | 2.56 × 1.72 m |
Lower
| Foyer | 2.84 × 5.66 m | |
| Pantry | 0.96 × 2.03 m | |
| Other | 2.38 × 2.66 m | |
| Laundry | 1.57 × 1.93 m | |
| Other | 2.38 × 1.21 m |
Features
- ERV/HRV
- On Demand Water Heater
- None
- Central Air
- 3-Storey
Financials
Annual Taxes
$3,816
Estimated Rental Income
Entire property$2,600 – $3,800/mo
Rental yield5.6% – 8.1%
*Estimates based on comparable rentals in the area. Actual income may vary.
Market Data — Barrhaven
Days on market2 days
Buyer's MarketSeller's Market
Based on active listings in Barrhaven. Data updates daily.
Getting around
How walkable, bikeable, and transit-friendly this neighbourhood is.
68
/ 100
Walk Score
Somewhat Walkable
45
/ 100
Transit Score
Some Transit
44
/ 100
Bike Score
Somewhat Bikeable
Scores are estimates based on neighbourhood data and are for informational purposes only.
MLS® data courtesy of the Toronto Regional Real Estate Board (TRREB).
The information provided herein must only be used by consumers that have a bona fide interest in the purchase, sale, or lease of real estate and may not be used for any commercial purpose or any other purpose. Listing information is deemed reliable but is not guaranteed accurate by the Toronto Regional Real Estate Board, the listing brokerage, or this website. The trademarks REALTOR®, REALTORS® and the REALTOR® logo are controlled by The Canadian Real Estate Association (CREA) and identify real estate professionals who are members of CREA. MLS®, Multiple Listing Service®, and the associated logos are owned by CREA. Not intended to solicit properties currently listed for sale or buyers under contract.
You may also like
More homes in Barrhaven
Hand-picked listings with a similar price range and style.
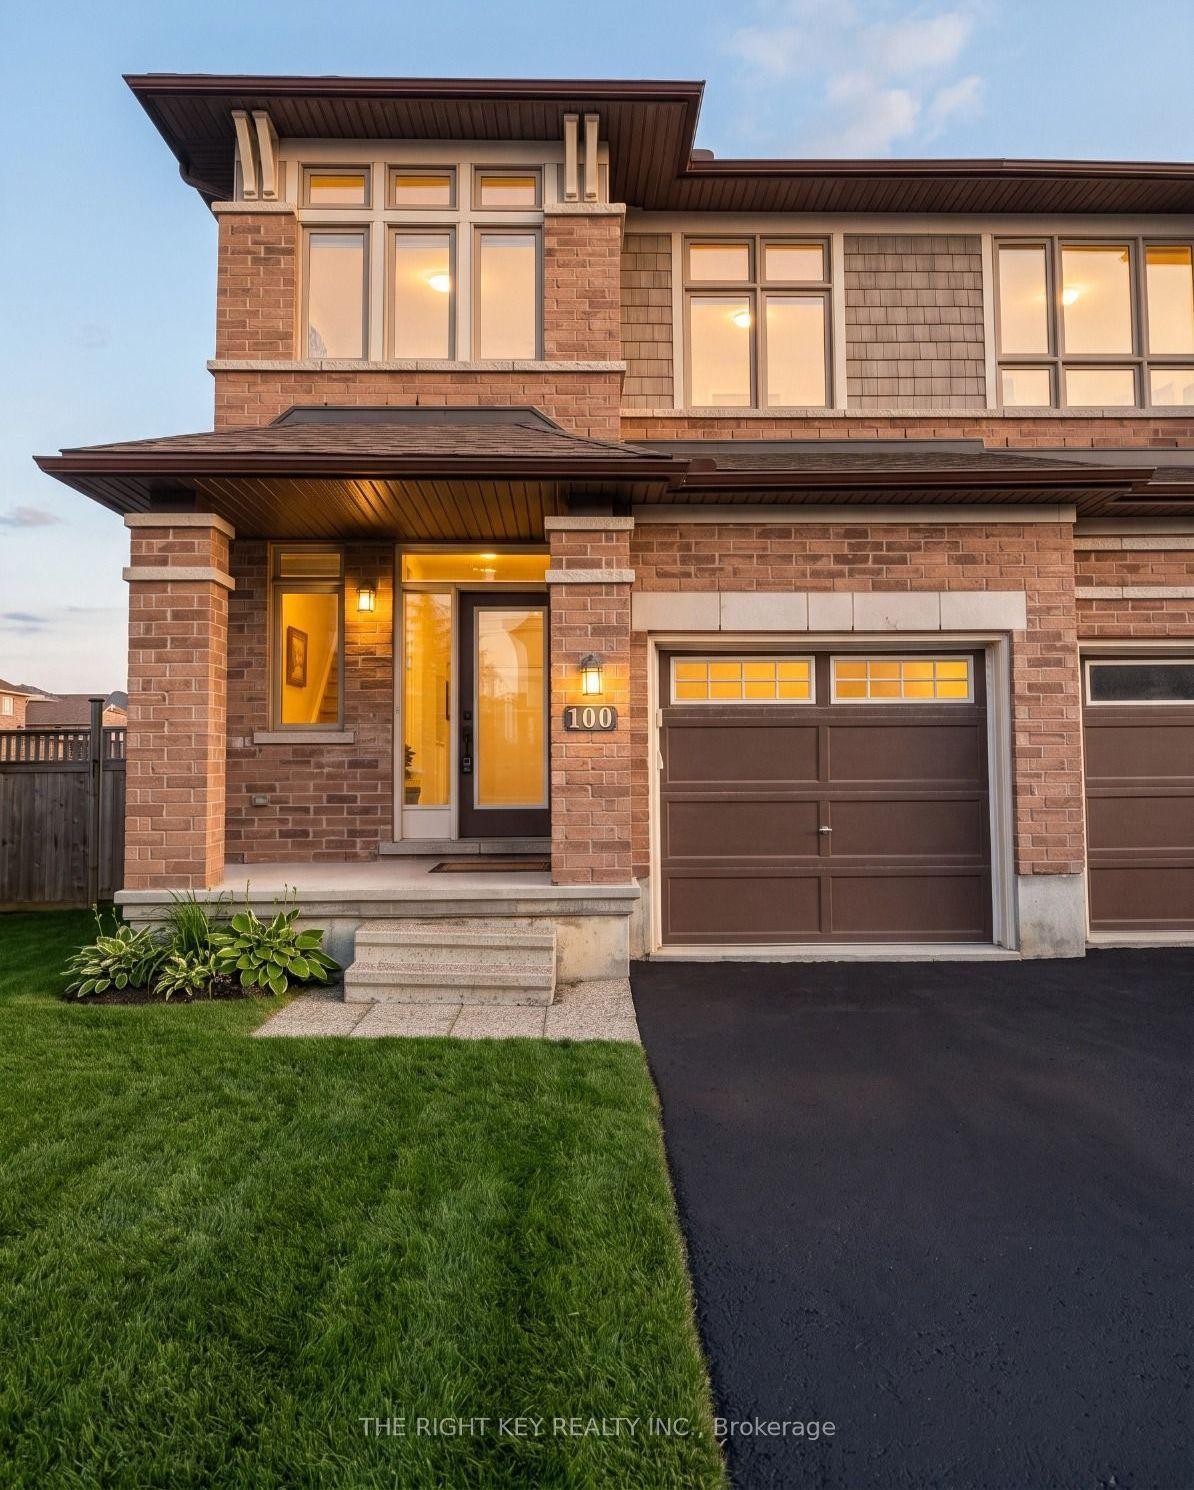
For Sale26 days ago
$649,000
Townhouse
est. $2,845/mo
100 Popplewell Crescent, 7703 - Barrhaven - Cedargrove/Fraserdale
Barrhaven, ON
3 bd
3 ba
2,250
3
MLS# X13661474The Right Key Realty Inc.
WhatsApp Aman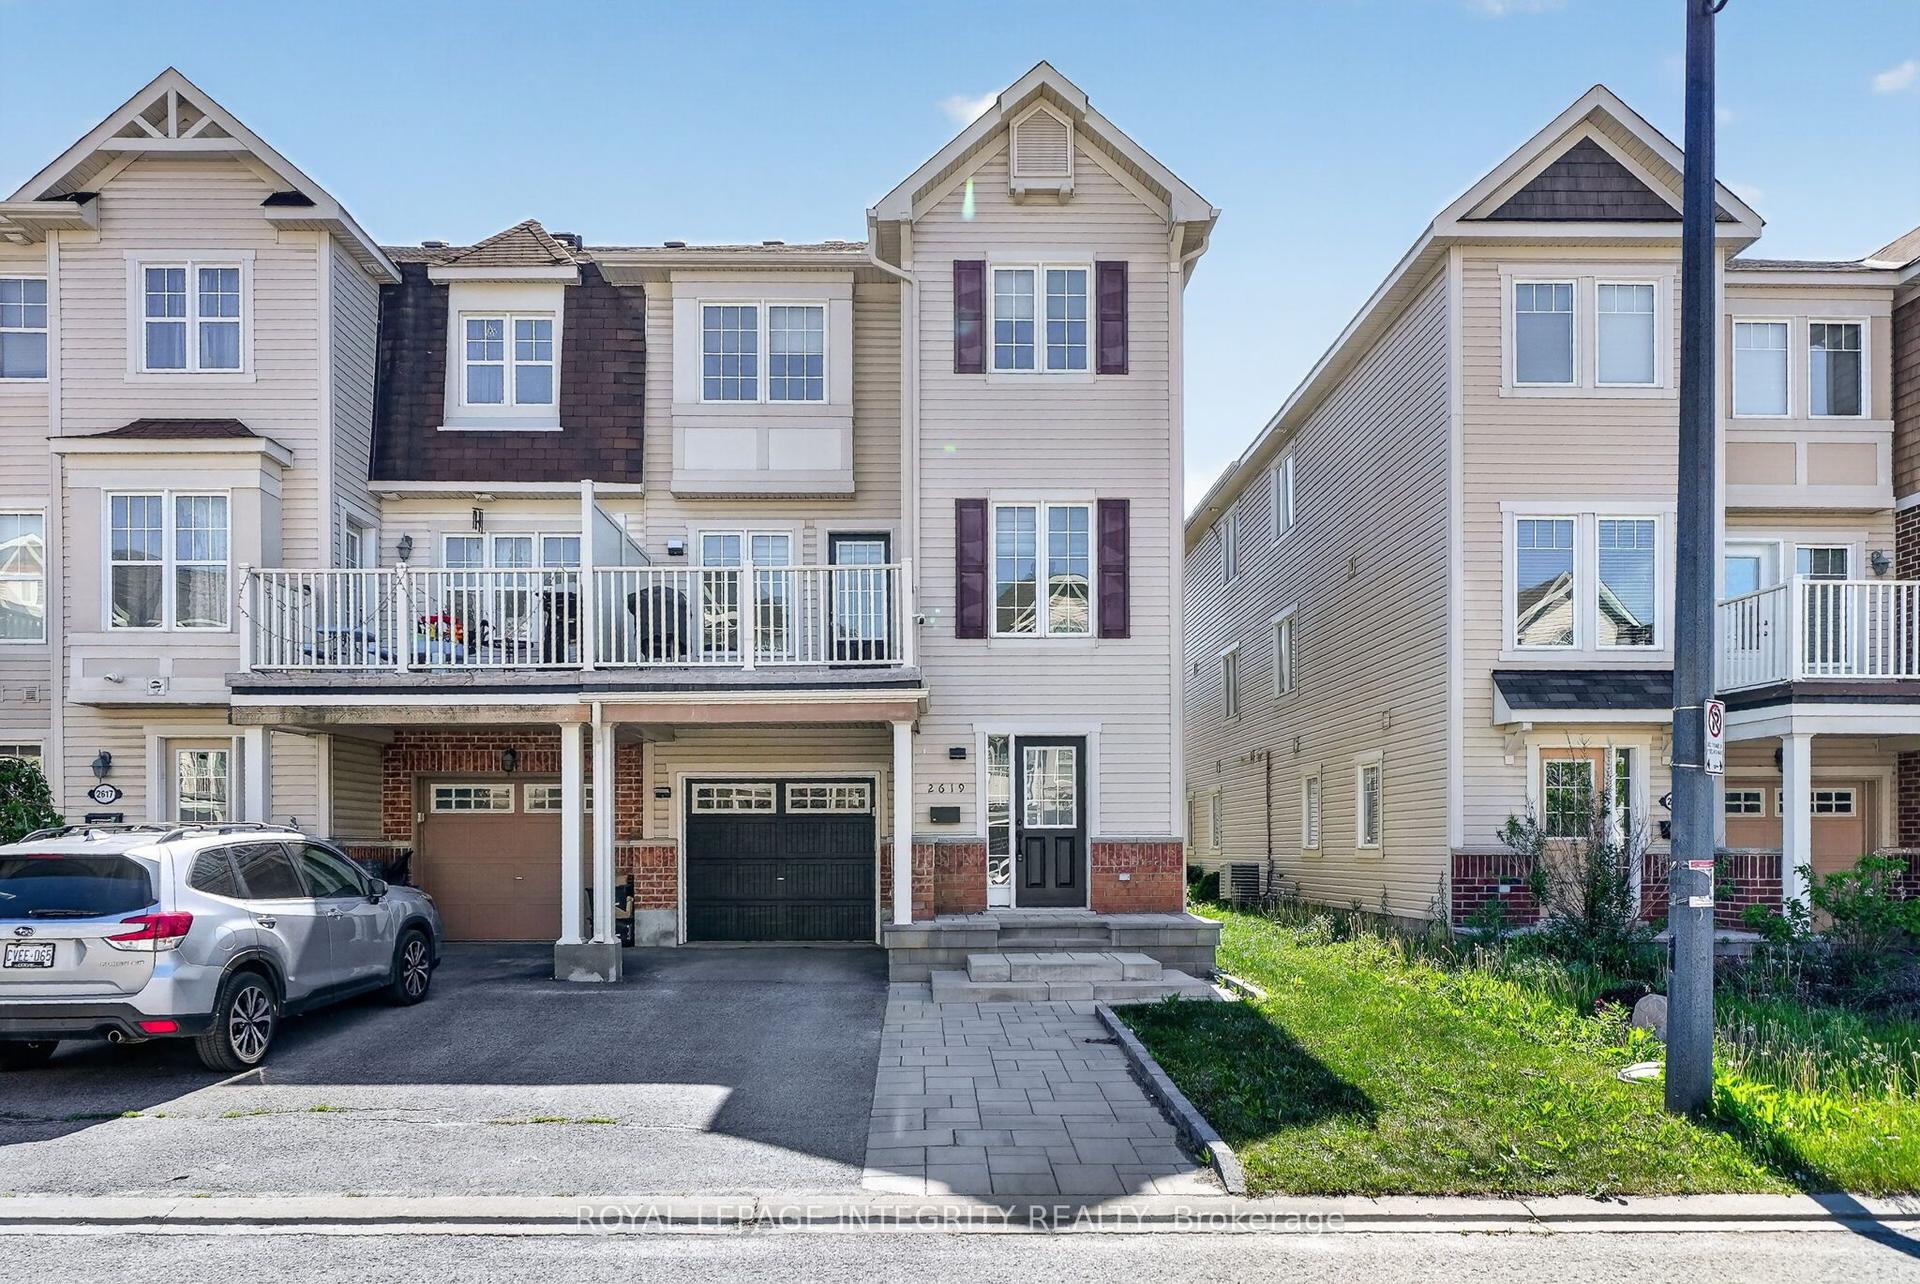
For Sale1 day ago
$429,999
Townhouse
est. $1,885/mo
2619 BAYNES SOUND Way, 7711 - Barrhaven - Half Moon Bay
Barrhaven, ON
3 bd
2 ba
1,300
4
MLS# X13749280Royal Lepage Integrity Realty
WhatsApp Aman