For Sale
Open House Sun 18–20
5097 Highway 15
44 - City North of 401, Kingston, ON
$824,000
3+2Bd
3Ba
2,250+sqft
8Parking
198 x 607 ftlot
$366/sqft
DetachedMLS# X13741370Listed 2026-09-0365 DOM
Heating
Water Heater Owned
Cooling
Air Exchanger
Basement
Finished with Walk-Out
On the market for 65 days — longer than average. The seller may be open to negotiation.
About this home
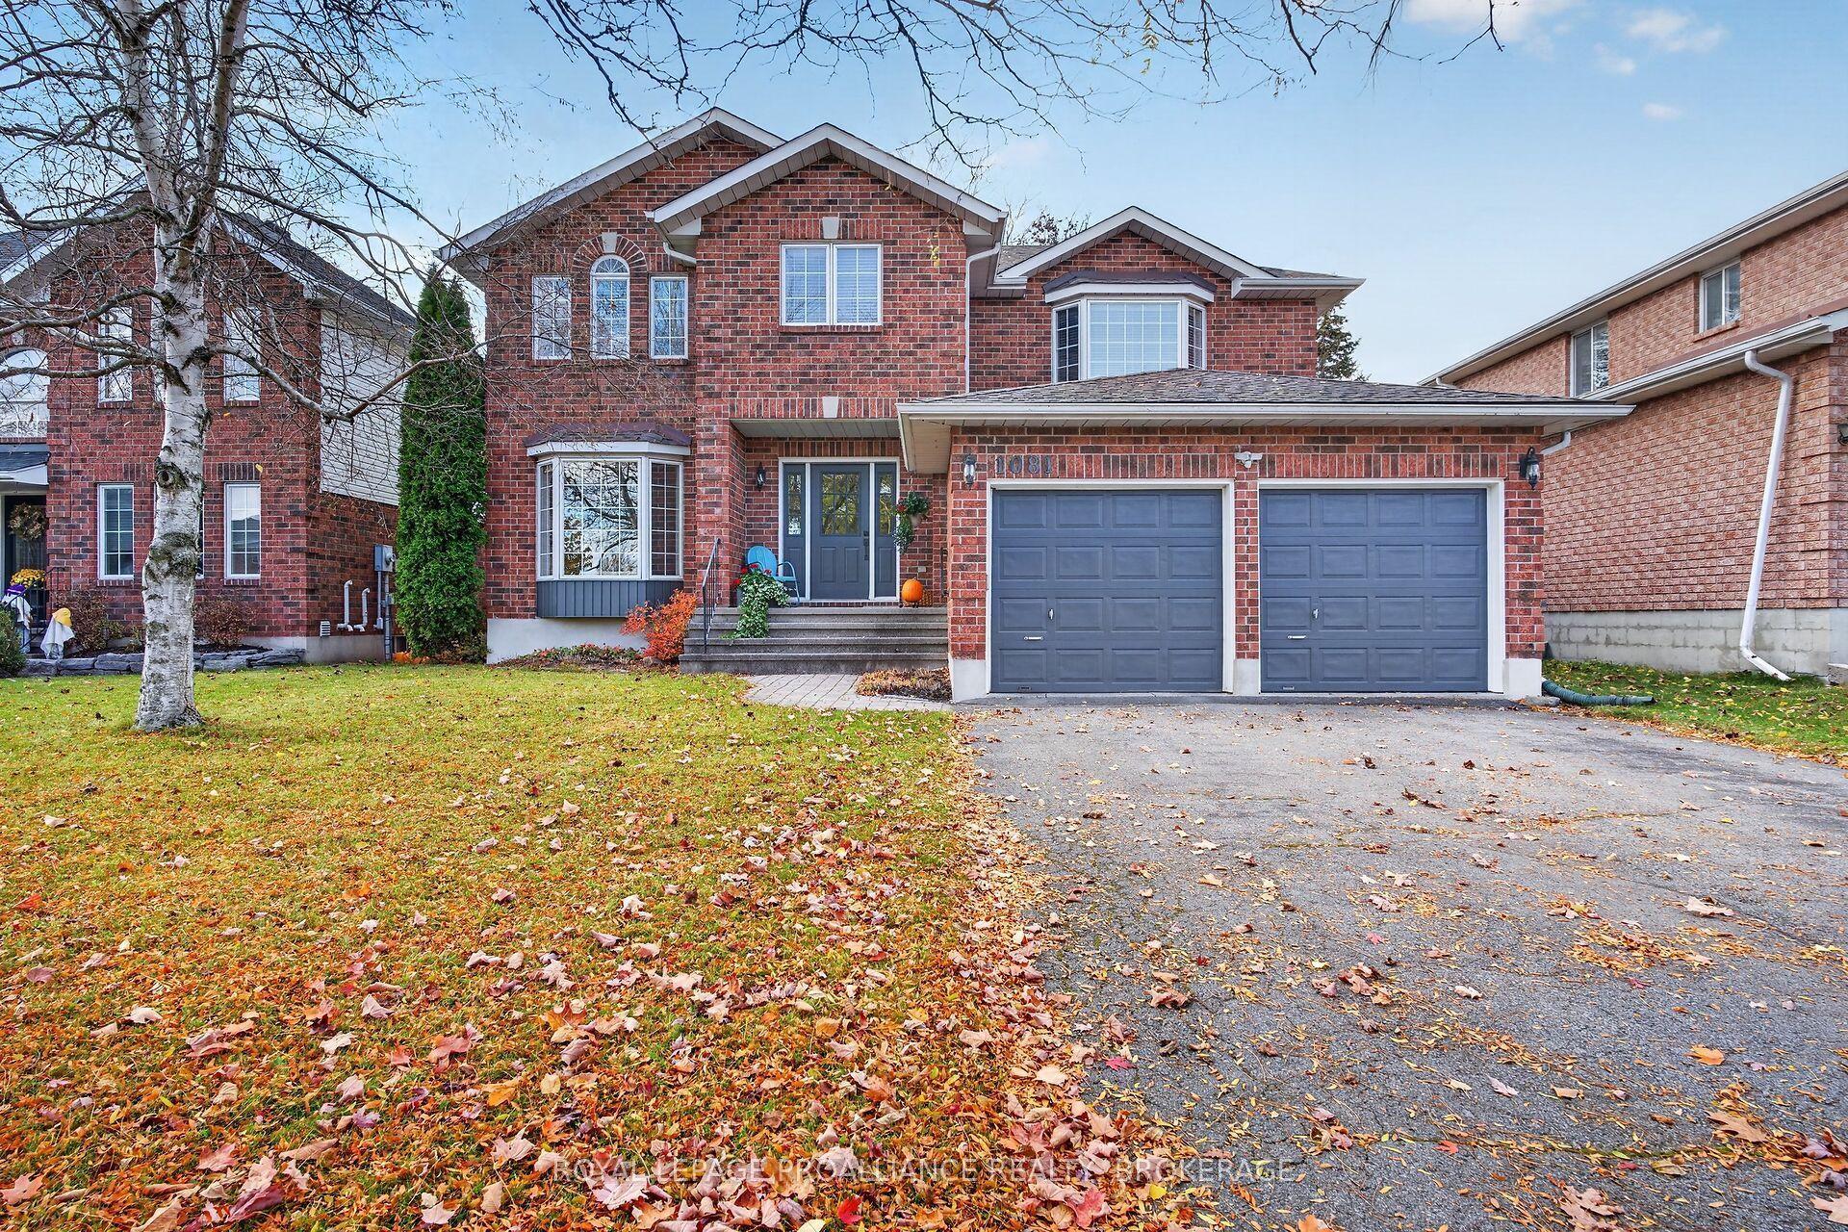
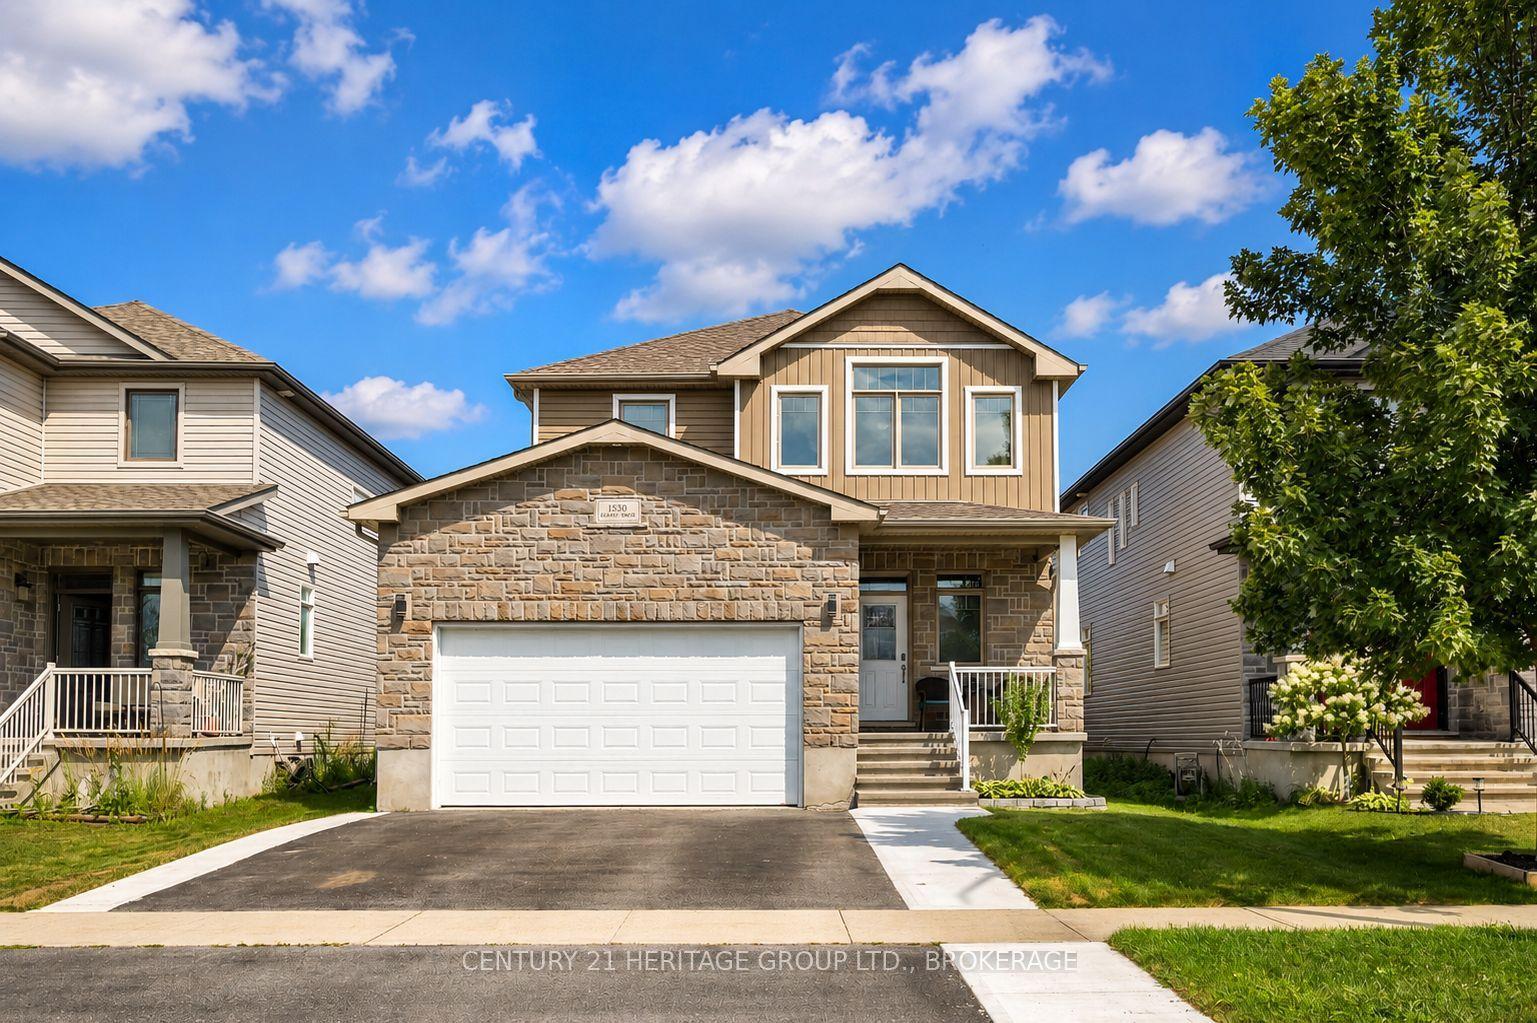
Enjoy peaceful rural living just 15 minutes north of Kingston. This recently renovated 5 bedroom, 3 bath home and attached 2 car garage is set on 2.95 acres with a creek running through the property. It is tucked in the trees that completely surround the home and open yard providing lots of privacy and room for children to play. The wraparound upper deck on two sides is perfect for entertaining guests or relaxing with a morning coffee while enjoying the views of your natural surroundings. Step inside the main level to bright open concept living and cathedral ceilings that give this home a sense of space. The updated kitchen/dining area features granite counters with lots of cupboard space. The attached living room is flooded with natural light from two banks of windows split by a floor-to-ceiling wood fireplace. Two bedrooms and 3 piece bath complete the main level. The upper level retreat consists of the primary suite including walk-in closet and 4 piece bath. Refinished hardwood floors are featured throughout the main and upper levels. The finished lower level is a walkout offering two more bedrooms, 3 piece bath, family room and versatile bonus rec room. Peace of mind comes easy with key updates completed within the last 10 years, including furnace, metal roof, kitchen, bathrooms, doors, and windows. Minutes from the Rideau Canal and local boat launch, this turn-key property truly offers the complete package.
GarageRenovatedWalkoutHardwoodFireplace
Rooms
Main Floor
| Dining Room | 7.02 × 3.59 m | Hardwood Floor |
| Kitchen | 5.23 × 3.75 m | Hardwood Floor |
| Laundry | 3.67 × 1.68 m | Laminate |
| Living Room | 8.29 × 5.08 m | Hardwood Floor |
| Bedroom 2 | 3.64 × 3.00 m | Hardwood Floor |
| Bedroom 3 | 3.95 × 3.49 m | Hardwood Floor |
| Bathroom | 2.90 × 1.48 m | 3 Pc Bath Tile Floor |
Second Floor
| Primary Bedroom | 5.27 × 5.17 m | Hardwood Floor |
| Other | 2.78 × 2.55 m | Tile Floor Walk-In Closet(s) |
| Bathroom | 2.78 × 2.52 m | 4 Pc Ensuite Tile Floor |
Basement
| Family Room | 7.70 × 5.79 m | Broadloom W/O To Patio |
| Bedroom 4 | 4.39 × 2.85 m | Broadloom |
| Bedroom 5 | 3.36 × 3.13 m | Broadloom |
| Bathroom | 2.19 × 1.51 m | Tile Floor |
| Recreation | 7.02 × 6.40 m | Broadloom |
Features
- Air Exchanger
- In-Law Capability
- Storage
- Sump Pump
- Water Heater Owned
- Water Softener
- Deck
- Landscaped
- Privacy
- Year Round Living
- Finished with Walk-Out
- Separate Entrance
- Full
- Walk-Out
- Finished
- Central Air
- 2-Storey
Financials
Annual Taxes
$5,323.88
Estimated Rental Income
Entire property$3,200 – $4,800/mo
Basement apartment$1,800 – $2,500/mo
Rental yield4.7% – 7.0%
*Estimates based on comparable rentals in the area. Actual income may vary.
Market Data — Kingston
Days on market65 days
Buyer's MarketSeller's Market
Based on active listings in Kingston. Data updates daily.
Getting around
How walkable, bikeable, and transit-friendly this neighbourhood is.
59
/ 100
Walk Score
Somewhat Walkable
38
/ 100
Transit Score
Some Transit
43
/ 100
Bike Score
Somewhat Bikeable
Scores are estimates based on neighbourhood data and are for informational purposes only.
MLS® data courtesy of the Toronto Regional Real Estate Board (TRREB).
The information provided herein must only be used by consumers that have a bona fide interest in the purchase, sale, or lease of real estate and may not be used for any commercial purpose or any other purpose. Listing information is deemed reliable but is not guaranteed accurate by the Toronto Regional Real Estate Board, the listing brokerage, or this website. The trademarks REALTOR®, REALTORS® and the REALTOR® logo are controlled by The Canadian Real Estate Association (CREA) and identify real estate professionals who are members of CREA. MLS®, Multiple Listing Service®, and the associated logos are owned by CREA. Not intended to solicit properties currently listed for sale or buyers under contract.
You may also like
More homes in Kingston
Hand-picked listings with a similar price range and style.
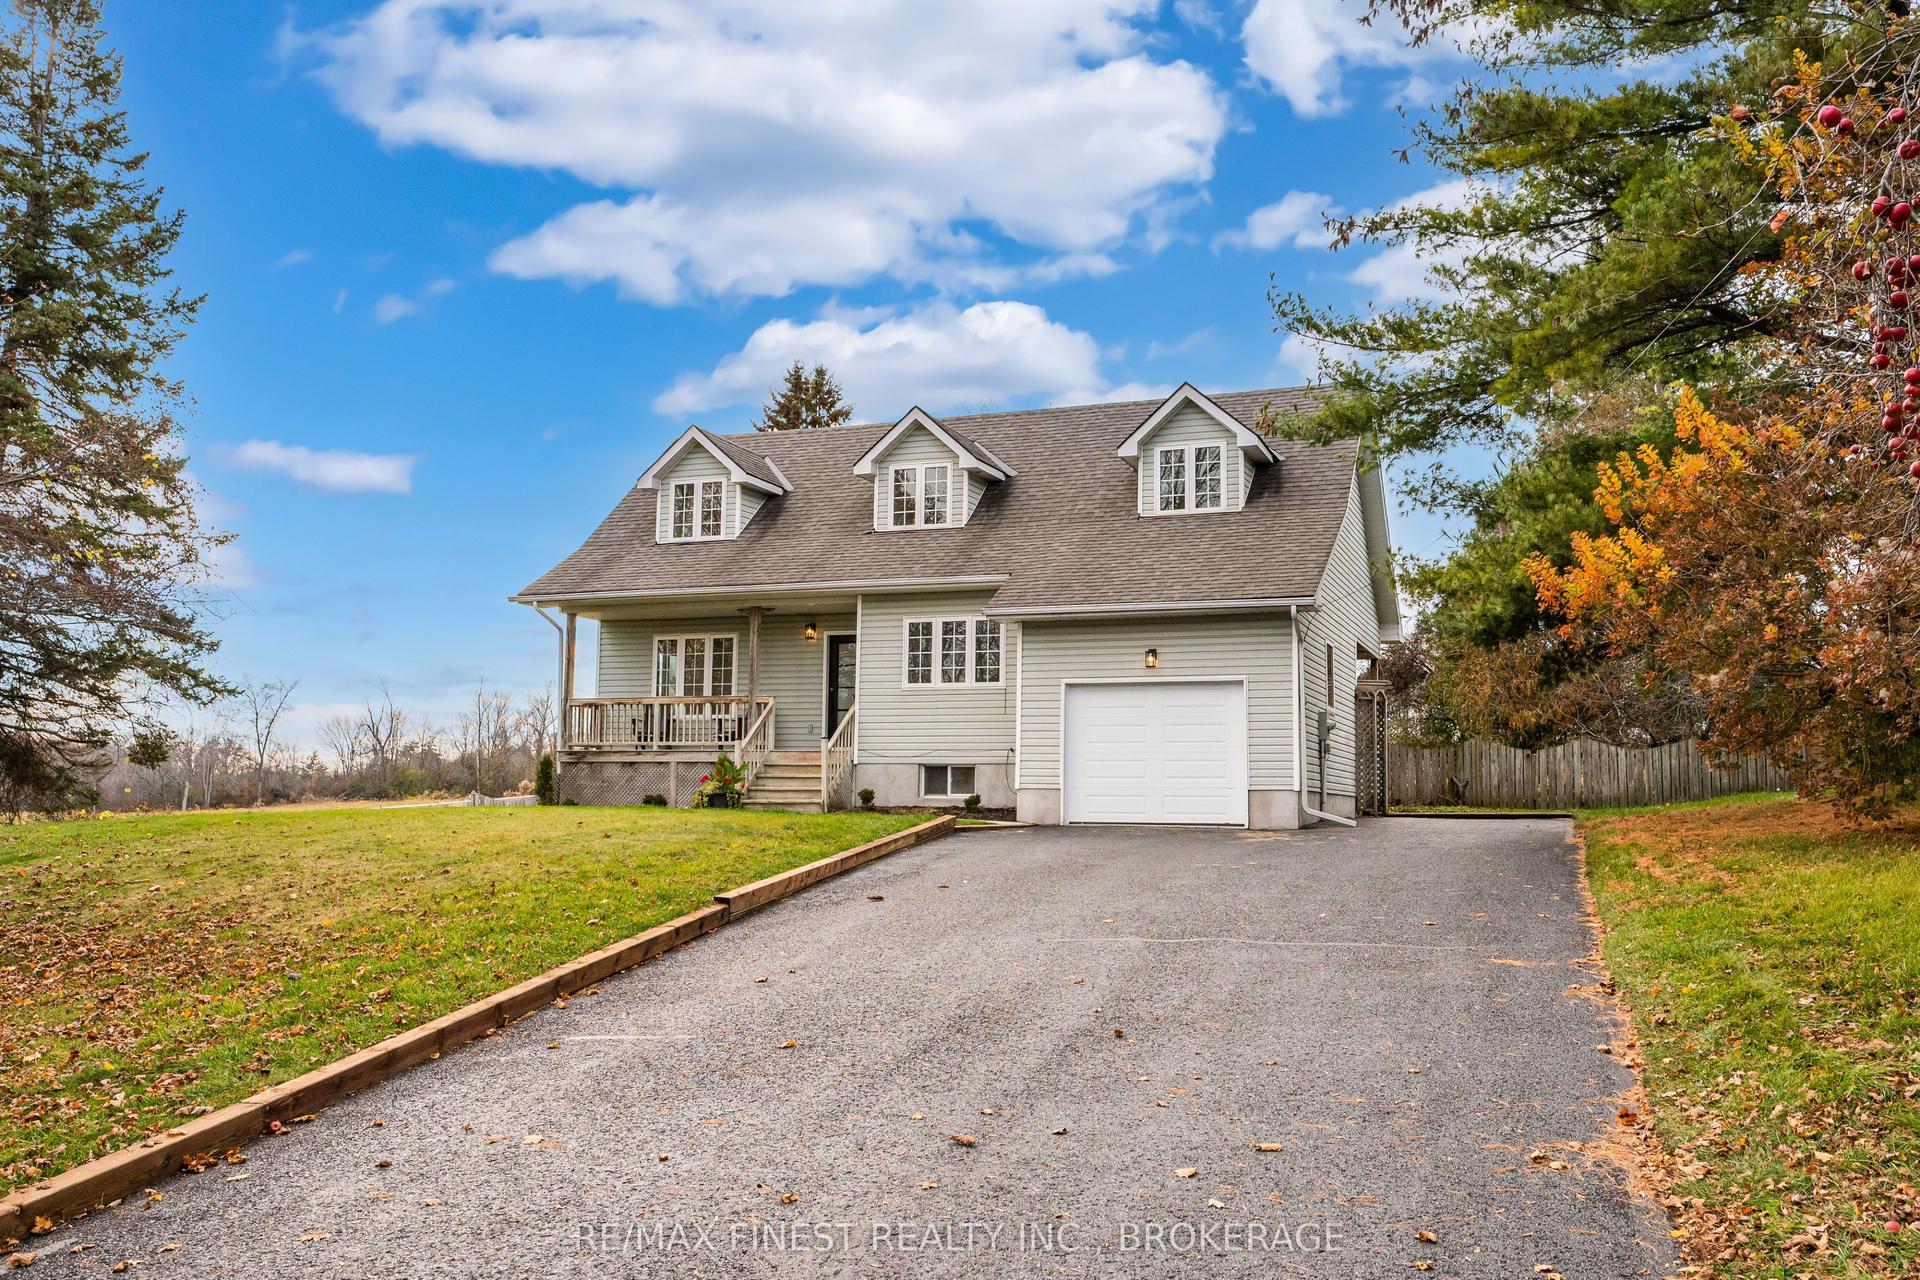
For Sale2 days ago
$649,999
Detached
est. $2,850/mo
1605 Sunnyside Road, 44 - City North of 401
Kingston, ON
3 bd
2 ba
1,750
8
MLS# X14153386Re/Max Finest Realty Inc., Broker…
WhatsApp Aman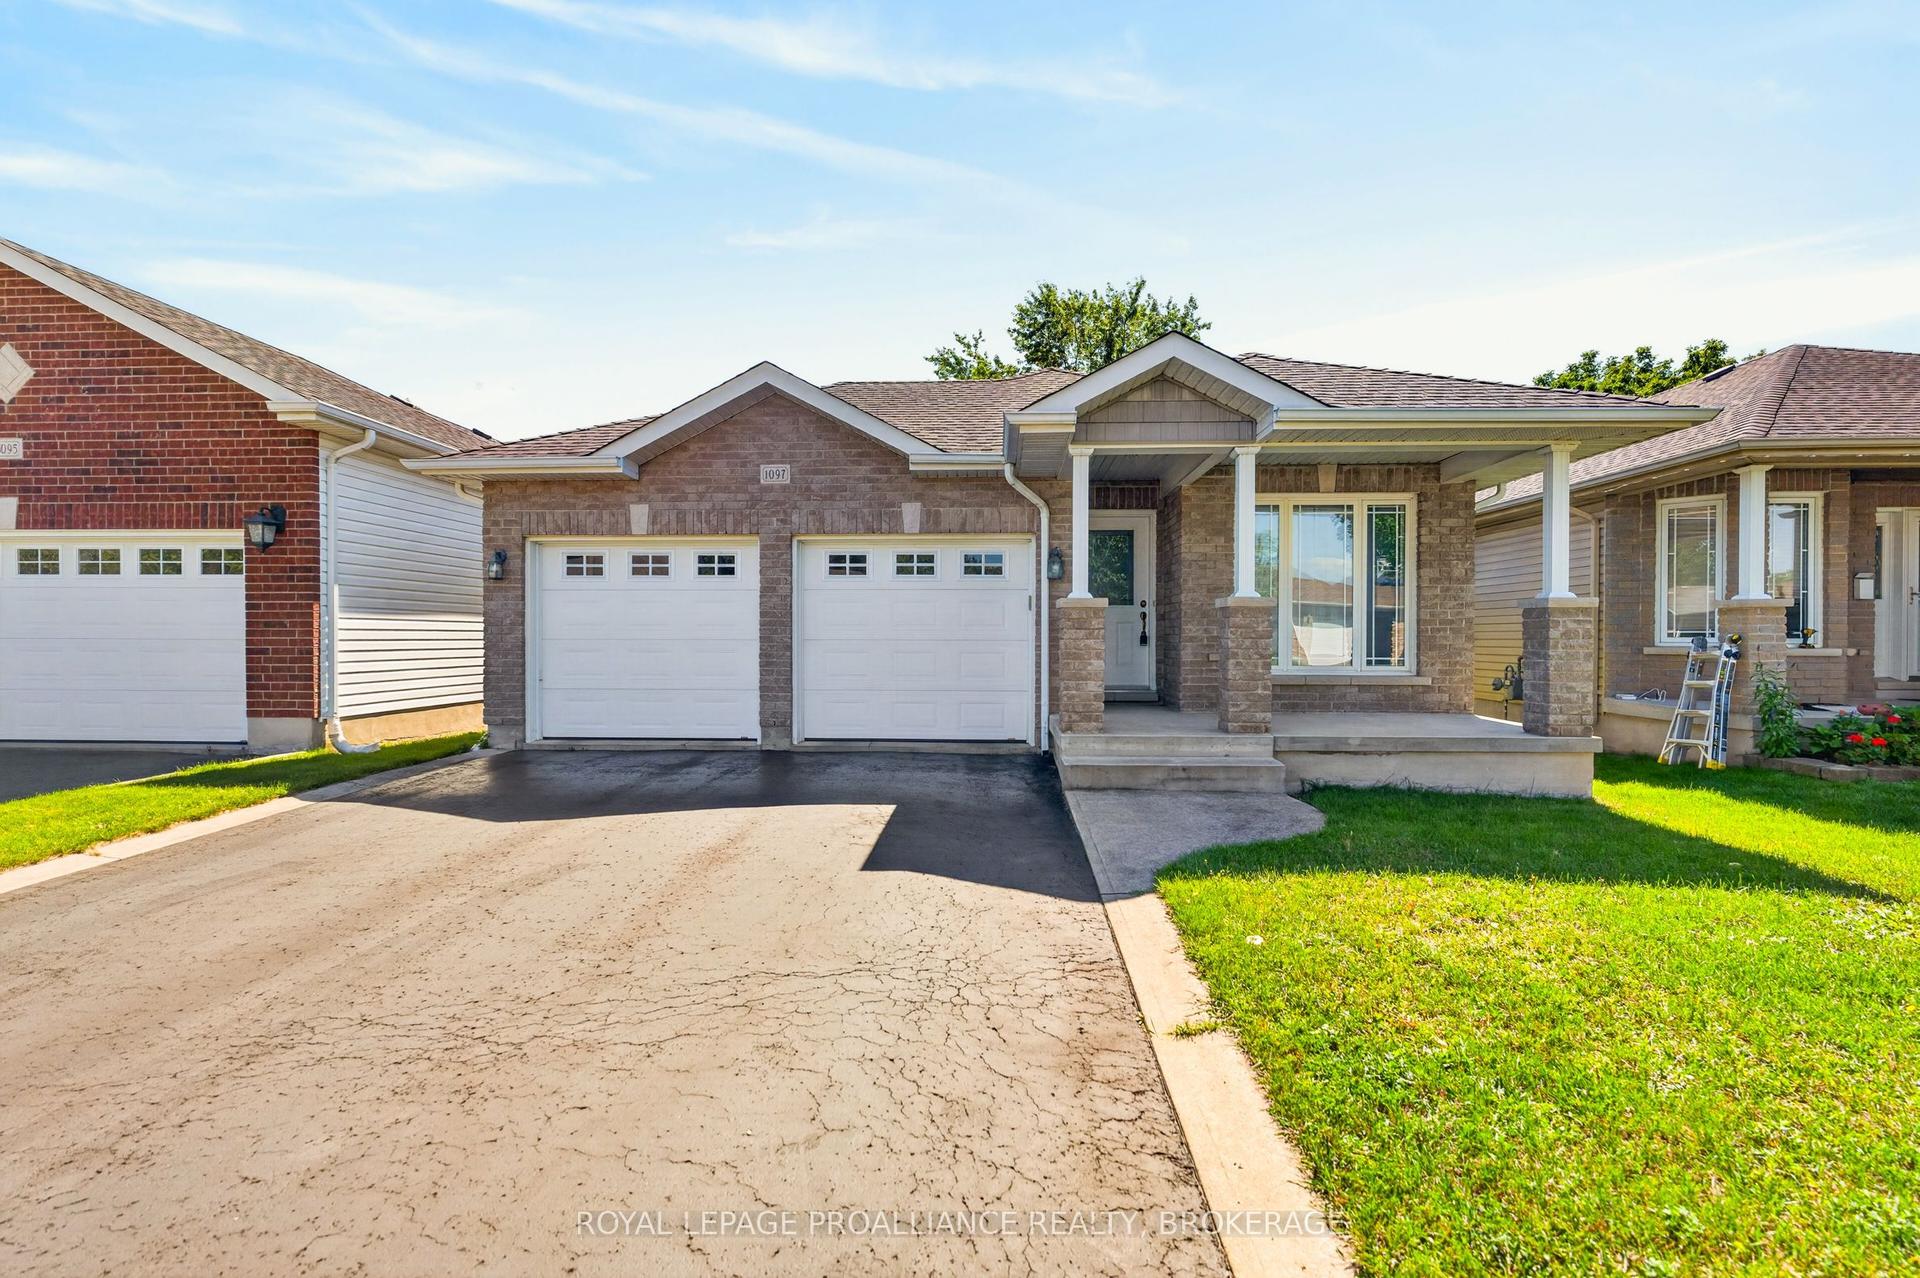
For Sale17 days ago
$699,900
Detached
est. $3,068/mo
1097 Crossfield Avenue, 42 - City Northwest
Kingston, ON
3+1 bd
3 ba
1,300
5
MLS# X14102630Royal Lepage Proalliance Realty,…
WhatsApp Aman