For Sale
Just Listed
Open House Sun 17–19
1605 Sunnyside Road
44 - City North of 401, Kingston, ON
$649,999
3Bd
2Ba
1,750+sqft
8Parking
100 x 167 ftlot
$371/sqft
DetachedMLS# X14153386Listed 2026-11-052 DOM
Heating
Water Heater Owned
Basement
Partially Finished
Just listed! New listings in Kingston often receive offers within the first week.
About this home
Country living with city convenience! Welcome to 1605 Sunnyside Road, where peaceful surroundings meet the convenience of being just a short drive from Kingston's amenities. This beautifully updated 3 bedroom, 2 bathroom home offers the perfect blend of rural charm and modern comfort. Extensive renovations throughout make this home truly move in ready! Recent updates include new flooring throughout, fresh paint, a new front door, updated kitchen countertops and backsplash, a beautifully renovated upstairs bathroom, a refreshed main floor bathroom, new trim and baseboards, updated lighting and fixtures, and so much more! Step outside and enjoy the space and privacy of country living, complete with an above ground pool installed in 2023, perfect for summer entertaining and relaxing with family and friends. With so many recent improvements already completed, all that's left to do is move in and enjoy. Experience the best of both worlds at 1605 Sunnyside Road, country living without sacrificing city convenience!
PoolRenovated
Rooms
Main Floor
| Bathroom | 1.40 × 2.42 m | 3 Pc Bath |
| Family Room | 3.32 × 3.14 m | |
| Foyer | 3.61 × 1.98 m | |
| Kitchen | 3.67 × 5.21 m | |
| Living Room | 7.28 × 3.93 m |
Upper
| Bathroom | 1.78 × 2.97 m | 4 Pc Bath |
| Bedroom | 5.23 × 3.96 m | |
| Bedroom | 3.47 × 4.08 m | |
| Primary Bedroom | 5.40 × 3.93 m |
Basement
| Laundry | 1.84 × 5.06 m | |
| Recreation | 6.85 × 3.67 m | |
| Recreation | 3.77 × 5.05 m | |
| Utility Room | 2.31 × 5.12 m |
Features
- Water Heater Owned
- Full
- Partially Finished
- Wall Unit(s)
- 2-Storey
Financials
Annual Taxes
$4,369.79
Estimated Rental Income
Entire property$3,200 – $4,800/mo
Basement apartment$1,800 – $2,500/mo
Rental yield5.9% – 8.9%
*Estimates based on comparable rentals in the area. Actual income may vary.
Market Data — Kingston
Days on market2 days
Buyer's MarketSeller's Market
Based on active listings in Kingston. Data updates daily.
Getting around
How walkable, bikeable, and transit-friendly this neighbourhood is.
62
/ 100
Walk Score
Somewhat Walkable
47
/ 100
Transit Score
Some Transit
46
/ 100
Bike Score
Somewhat Bikeable
Scores are estimates based on neighbourhood data and are for informational purposes only.
MLS® data courtesy of the Toronto Regional Real Estate Board (TRREB).
The information provided herein must only be used by consumers that have a bona fide interest in the purchase, sale, or lease of real estate and may not be used for any commercial purpose or any other purpose. Listing information is deemed reliable but is not guaranteed accurate by the Toronto Regional Real Estate Board, the listing brokerage, or this website. The trademarks REALTOR®, REALTORS® and the REALTOR® logo are controlled by The Canadian Real Estate Association (CREA) and identify real estate professionals who are members of CREA. MLS®, Multiple Listing Service®, and the associated logos are owned by CREA. Not intended to solicit properties currently listed for sale or buyers under contract.
You may also like
More homes in Kingston
Hand-picked listings with a similar price range and style.
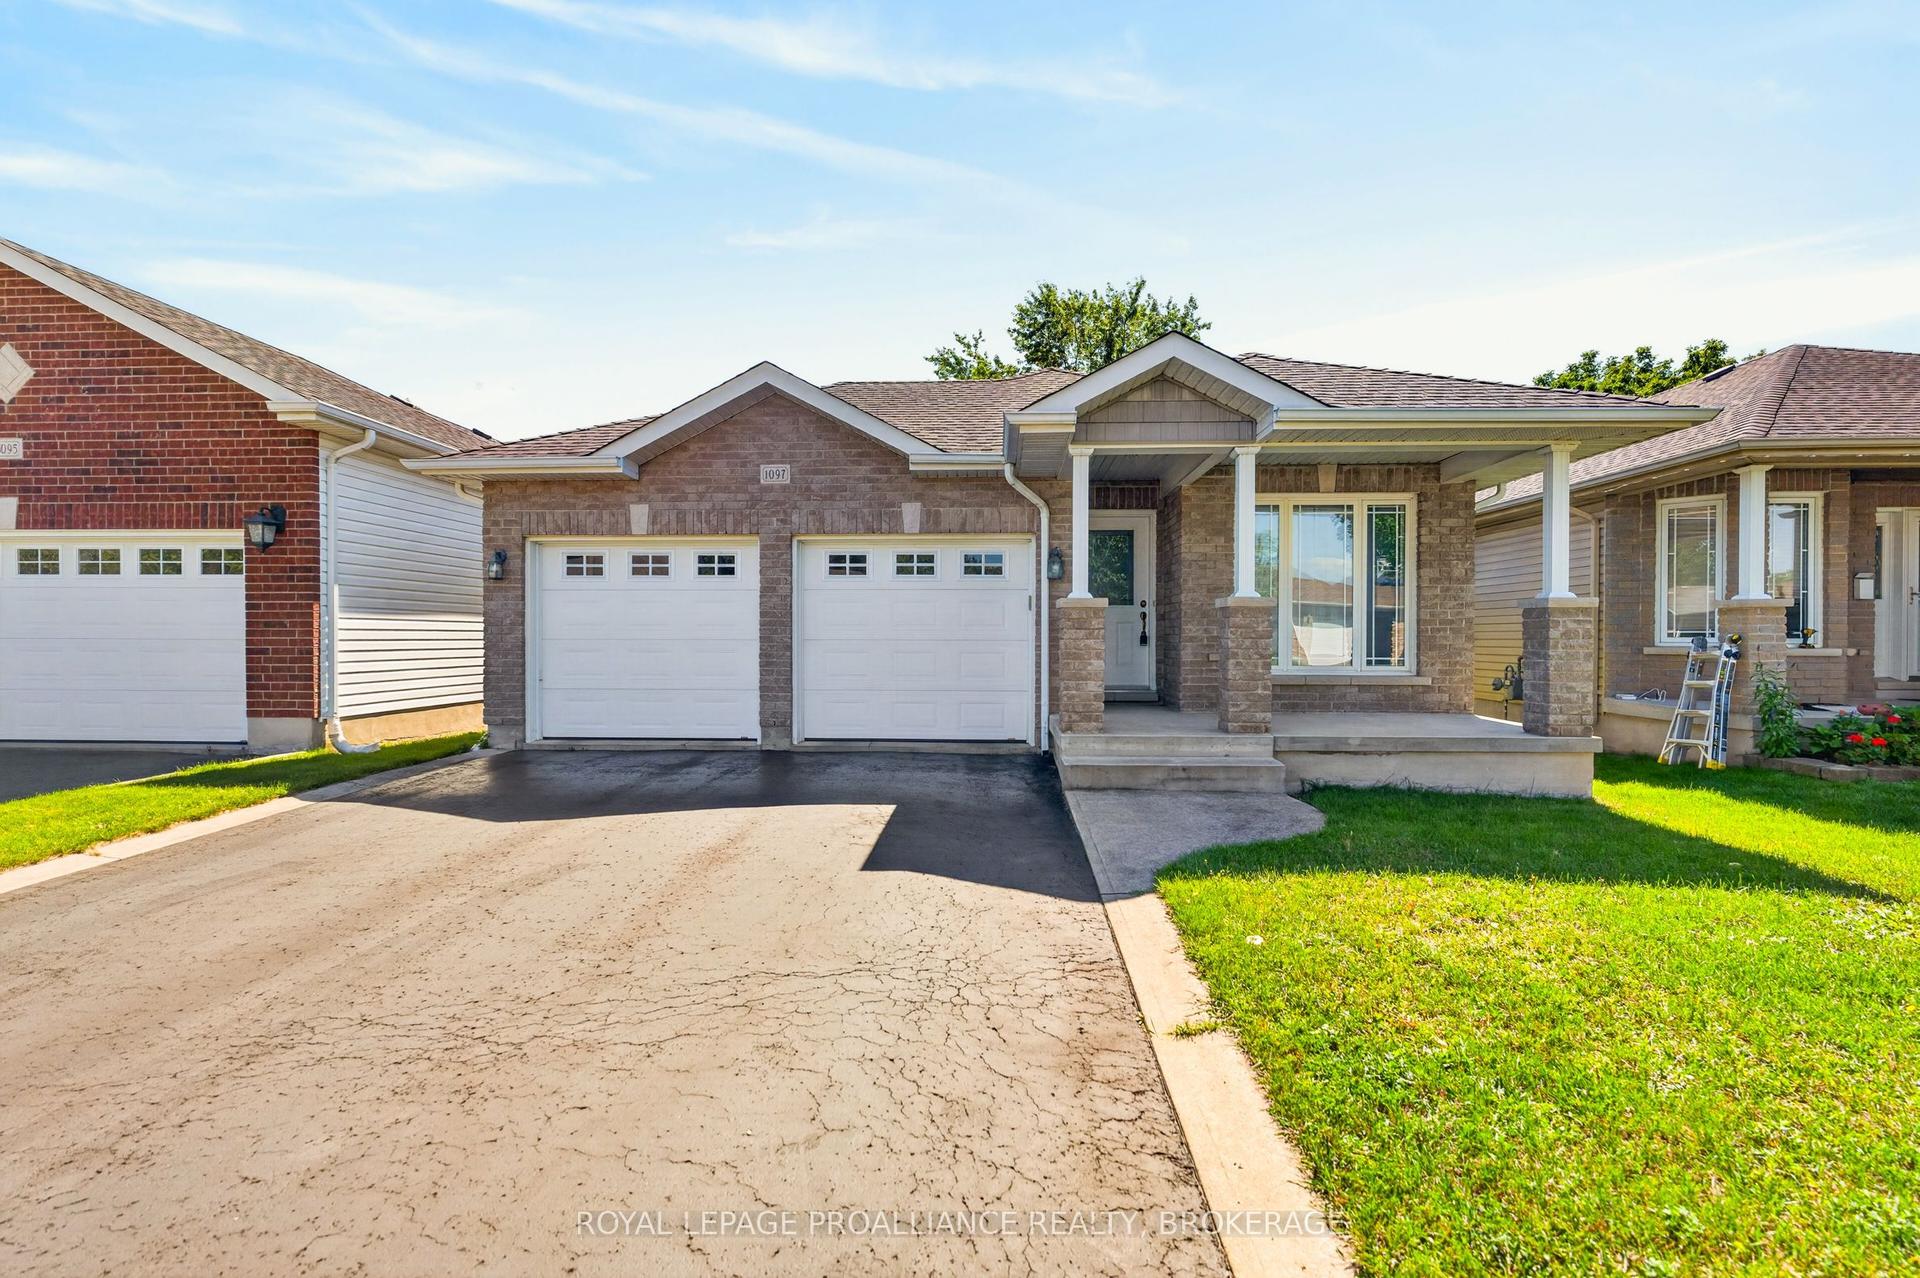
For Sale17 days ago
$699,900
Detached
est. $3,068/mo
1097 Crossfield Avenue, 42 - City Northwest
Kingston, ON
3+1 bd
3 ba
1,300
5
MLS# X14102630Royal Lepage Proalliance Realty,…
WhatsApp Aman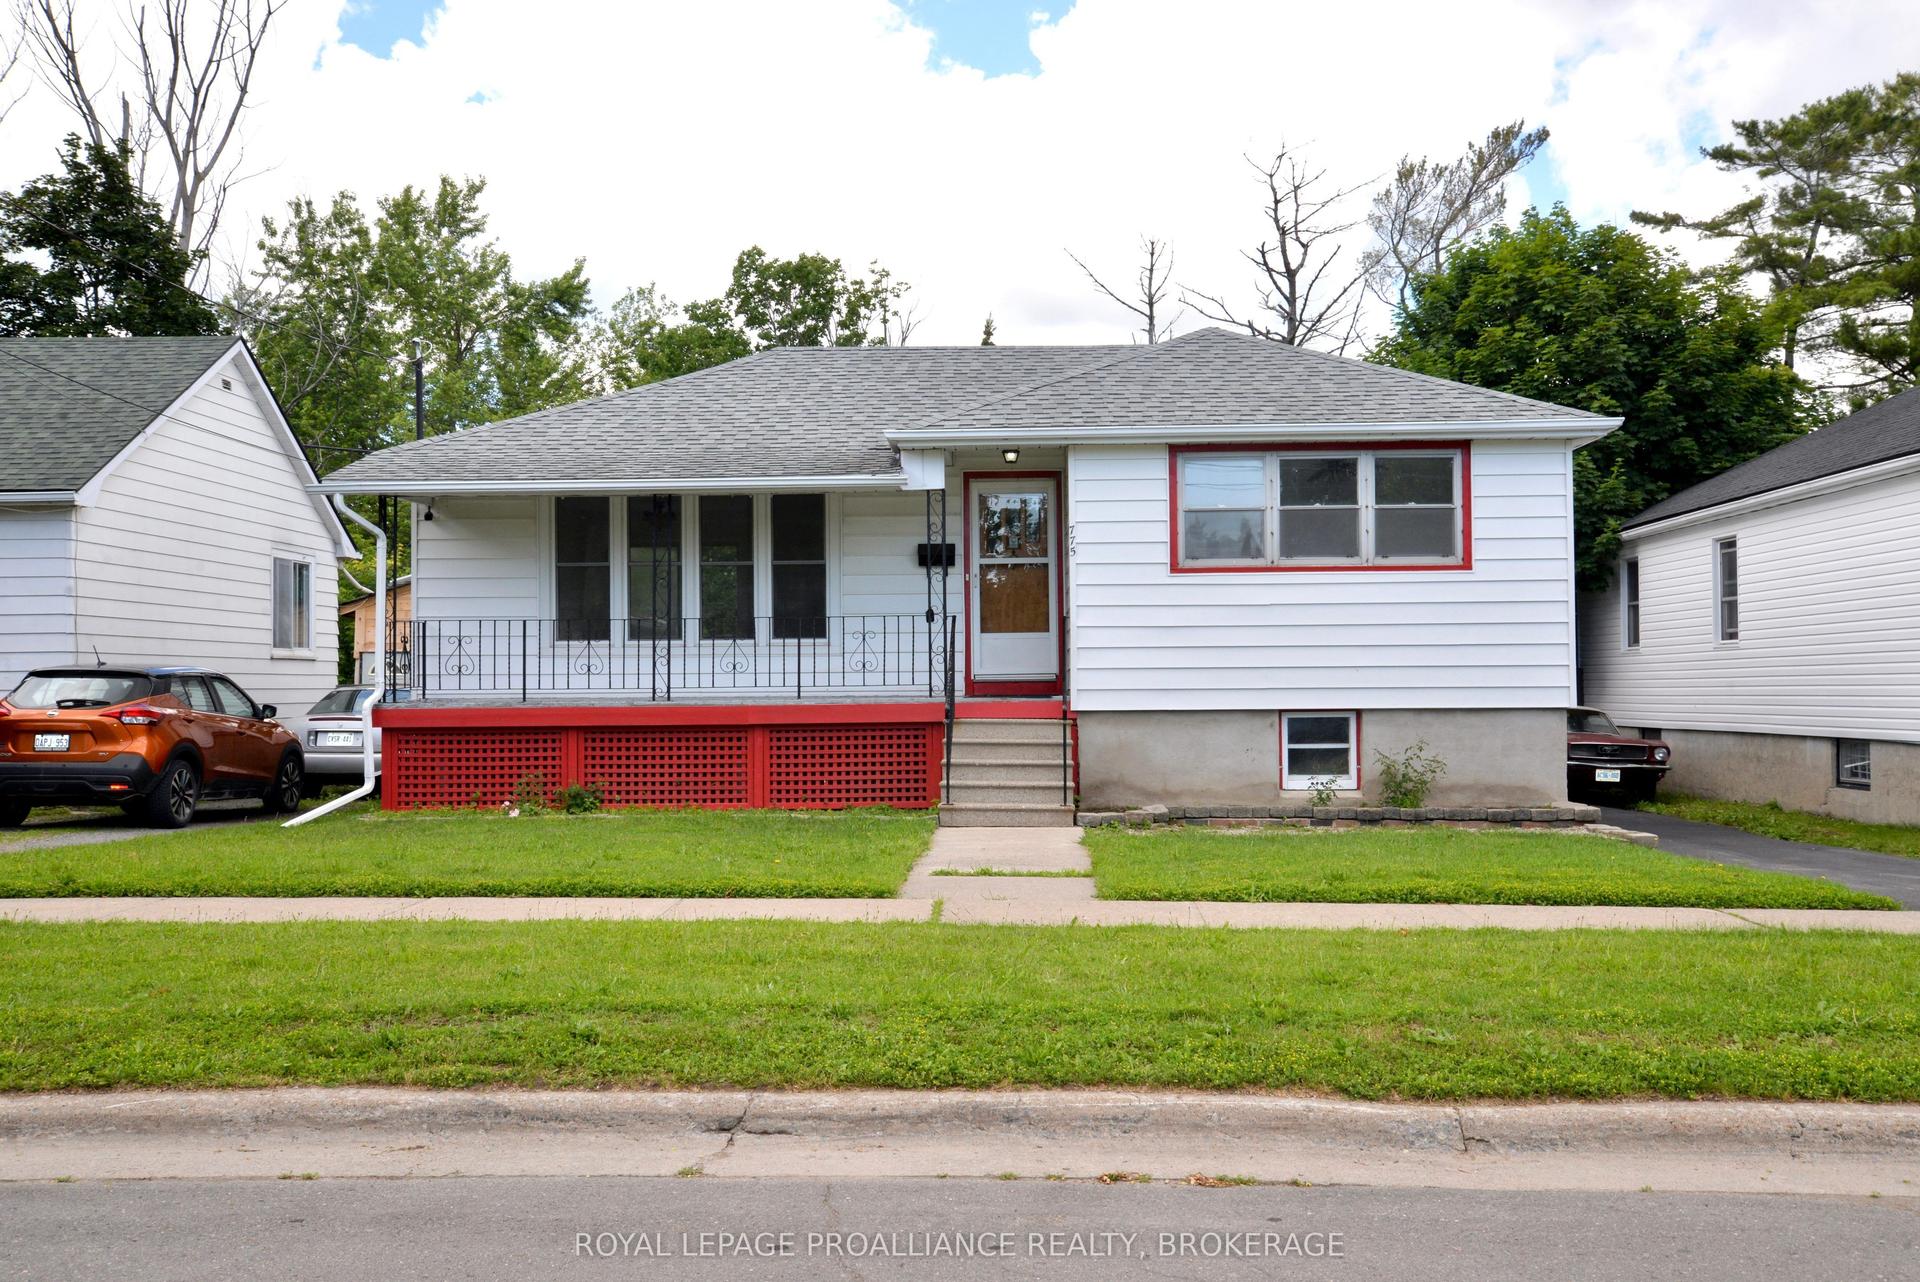
For Sale4 months ago
$519,900
Detached
est. $2,279/mo
775 Alfred Crescent, 22 - East of Sir John A. Blvd
Kingston, ON
2 bd
2 ba
900
6
MLS# X13494754Royal Lepage Proalliance Realty,…
WhatsApp Aman