For Sale
Just Listed
Open House Sat 18–20
15 Trailbrook Lane
Grange Road, Guelph, ON
$819,900
3Bd
3Ba
1,300+sqft
5Parking
29.53 x 101.71 ftlot
$631/sqft
DetachedMLS# X13741516Listed 2026-09-031 DOM
Heating
Water Heater
Cooling
Central Air
Basement
Partially Finished
Just listed! New listings in Guelph often receive offers within the first week.
About this home
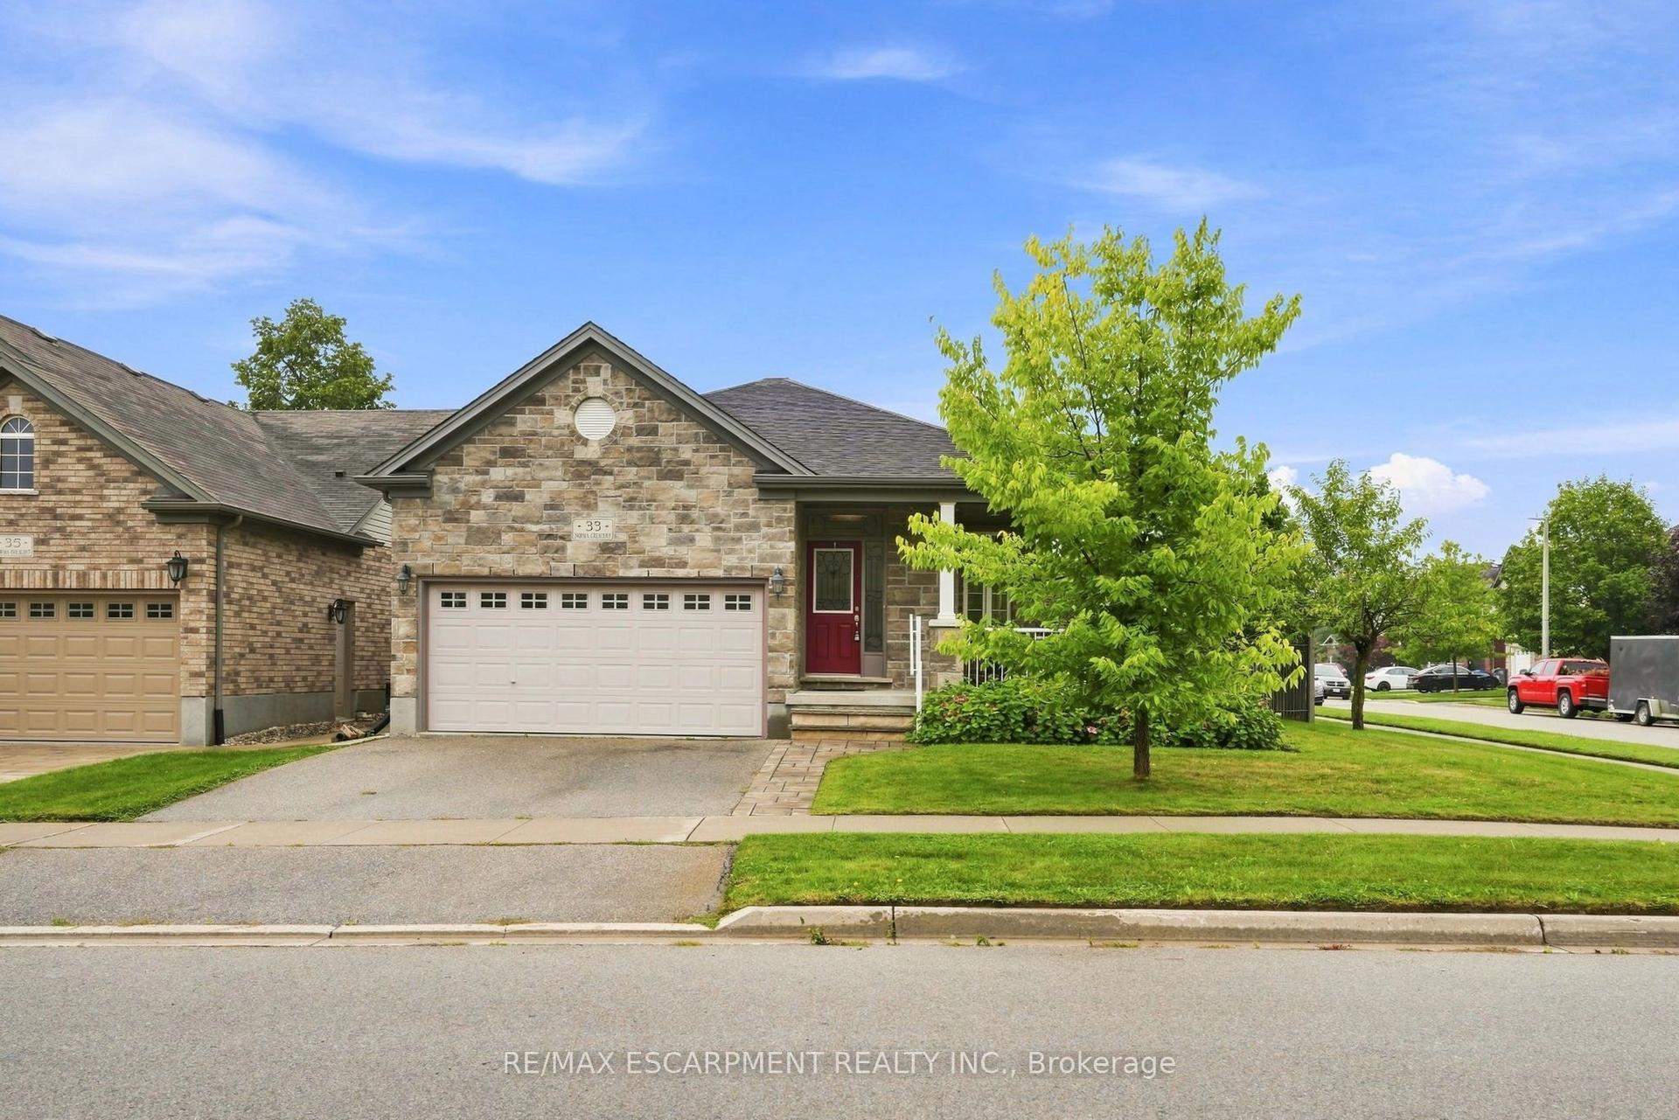
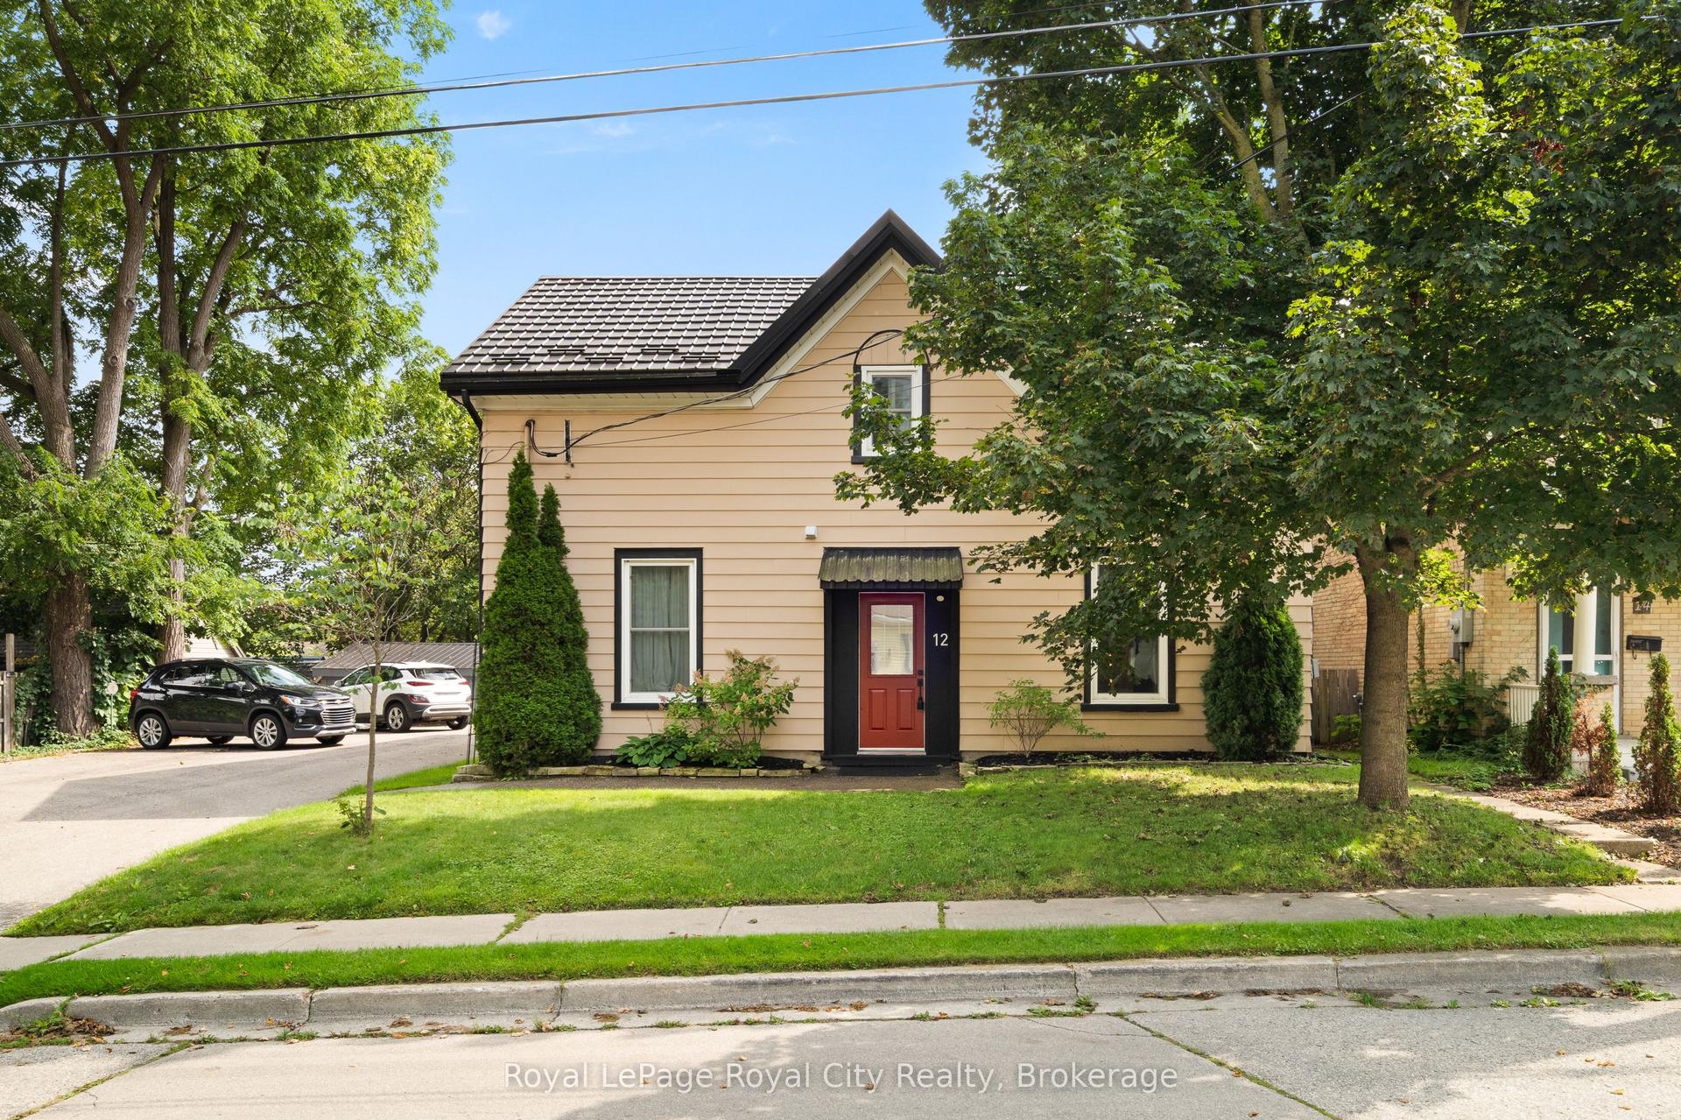
Welcome to this immaculate home in the East end. Offering 3 spacious bedrooms, 2.5 bathrooms, an incredible turn-key quality, virtually everything in this house has been updated for your peace of mind! Step inside to durable ceramic tile flooring flowing through the entry foyer into the bright eat-in kitchen, which features sleek quartz countertops, a cozy dinette area, and clean, white Samsung appliances. Rich hardwood floors run continuously through the bright living room and the adjacent separate dining area. Doors off the main level lead directly to your private outdoor retreat. Enjoy a large deck, gazebo, shed, and a natural gas line for your BBQ. The mostly finished basement offers fantastic additional living space featuring a large family/rec room, a convenient 3-piece bathroom, a laundry room, and plenty of good storage space. Furnace replaced in 2025, carpets replaced in 2025, driveway was sealed in 2026 and the backyard had a makeover 2025.
Hardwood
Rooms
Main Floor
| Kitchen | 2.81 × 2.61 m | Quartz Counter Ceramic Floor |
| Breakfast | 2.61 × 2.38 m | Ceramic Floor |
| Living Room | 4.24 × 3.31 m | Hardwood Floor |
| Dining Room | 3.30 × 2.61 m | Hardwood Floor W/O To Deck |
Second Floor
| Primary Bedroom | 5.43 × 3.49 m | Broadloom Walk-In Closet(s) |
| Bedroom 2 | 4.05 × 3.62 m | Broadloom |
| Bedroom 3 | 4.17 × 2.97 m | Broadloom |
Lower
| Recreation | 6.62 × 4.35 m | Broadloom Finished |
| Bathroom | 2.12 × 1.69 m | 3 Pc Bath |
| Utility Room | 4.06 × 3.45 m | Combined w/Laundry |
| Cold Room/Cantina | 3.55 × 1.31 m |
Other
| Bathroom | 2.01 × 0.91 m | 2 Pc Bath |
Features
- Water Heater
- Water Softener
- Auto Garage Door Remote
- Storage
- Deck
- Landscaped
- Partially Finished
- Central Air
- 2-Storey
Financials
Annual Taxes
$5,066
Estimated Rental Income
Entire property$3,200 – $4,800/mo
Rental yield4.7% – 7.0%
*Estimates based on comparable rentals in the area. Actual income may vary.
Market Data — Guelph
Days on market1 days
Buyer's MarketSeller's Market
Based on active listings in Guelph. Data updates daily.
Getting around
How walkable, bikeable, and transit-friendly this neighbourhood is.
57
/ 100
Walk Score
Somewhat Walkable
48
/ 100
Transit Score
Some Transit
39
/ 100
Bike Score
Somewhat Bikeable
Scores are estimates based on neighbourhood data and are for informational purposes only.
MLS® data courtesy of the Toronto Regional Real Estate Board (TRREB).
The information provided herein must only be used by consumers that have a bona fide interest in the purchase, sale, or lease of real estate and may not be used for any commercial purpose or any other purpose. Listing information is deemed reliable but is not guaranteed accurate by the Toronto Regional Real Estate Board, the listing brokerage, or this website. The trademarks REALTOR®, REALTORS® and the REALTOR® logo are controlled by The Canadian Real Estate Association (CREA) and identify real estate professionals who are members of CREA. MLS®, Multiple Listing Service®, and the associated logos are owned by CREA. Not intended to solicit properties currently listed for sale or buyers under contract.
You may also like
More homes in Guelph
Hand-picked listings with a similar price range and style.
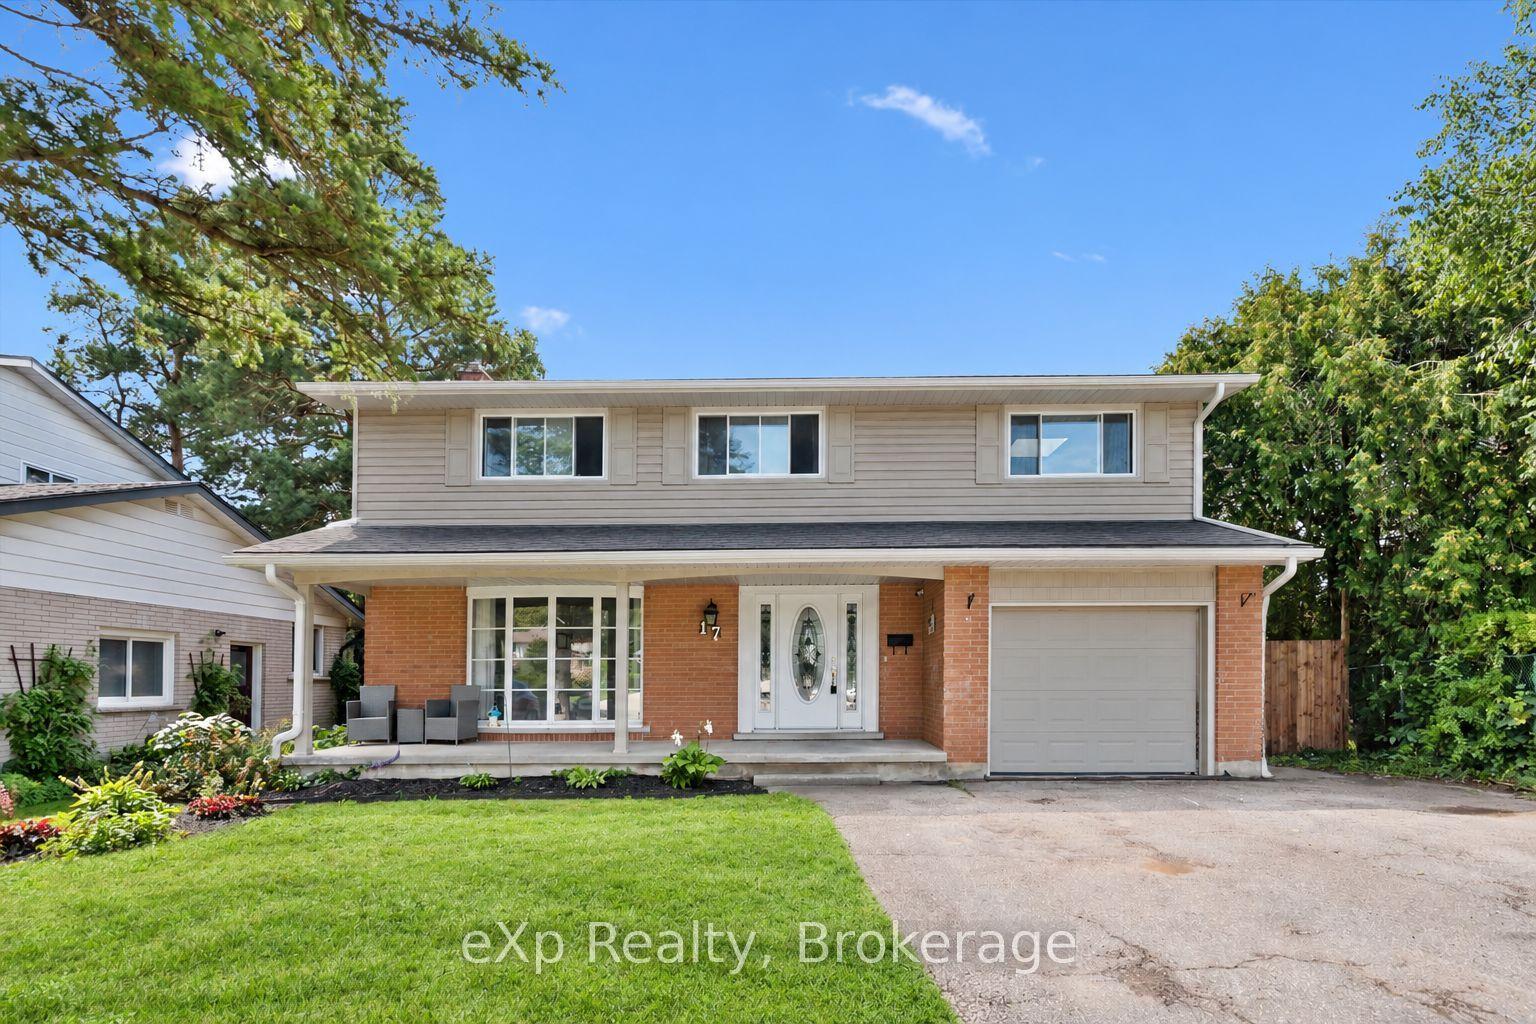
For Sale17 h ago
$999,999
Detached
est. $4,384/mo
17 Carmine Place, Victoria North
Guelph, ON
5+1 bd
3 ba
2,250
3
MLS# X13746092eXp Realty
WhatsApp Aman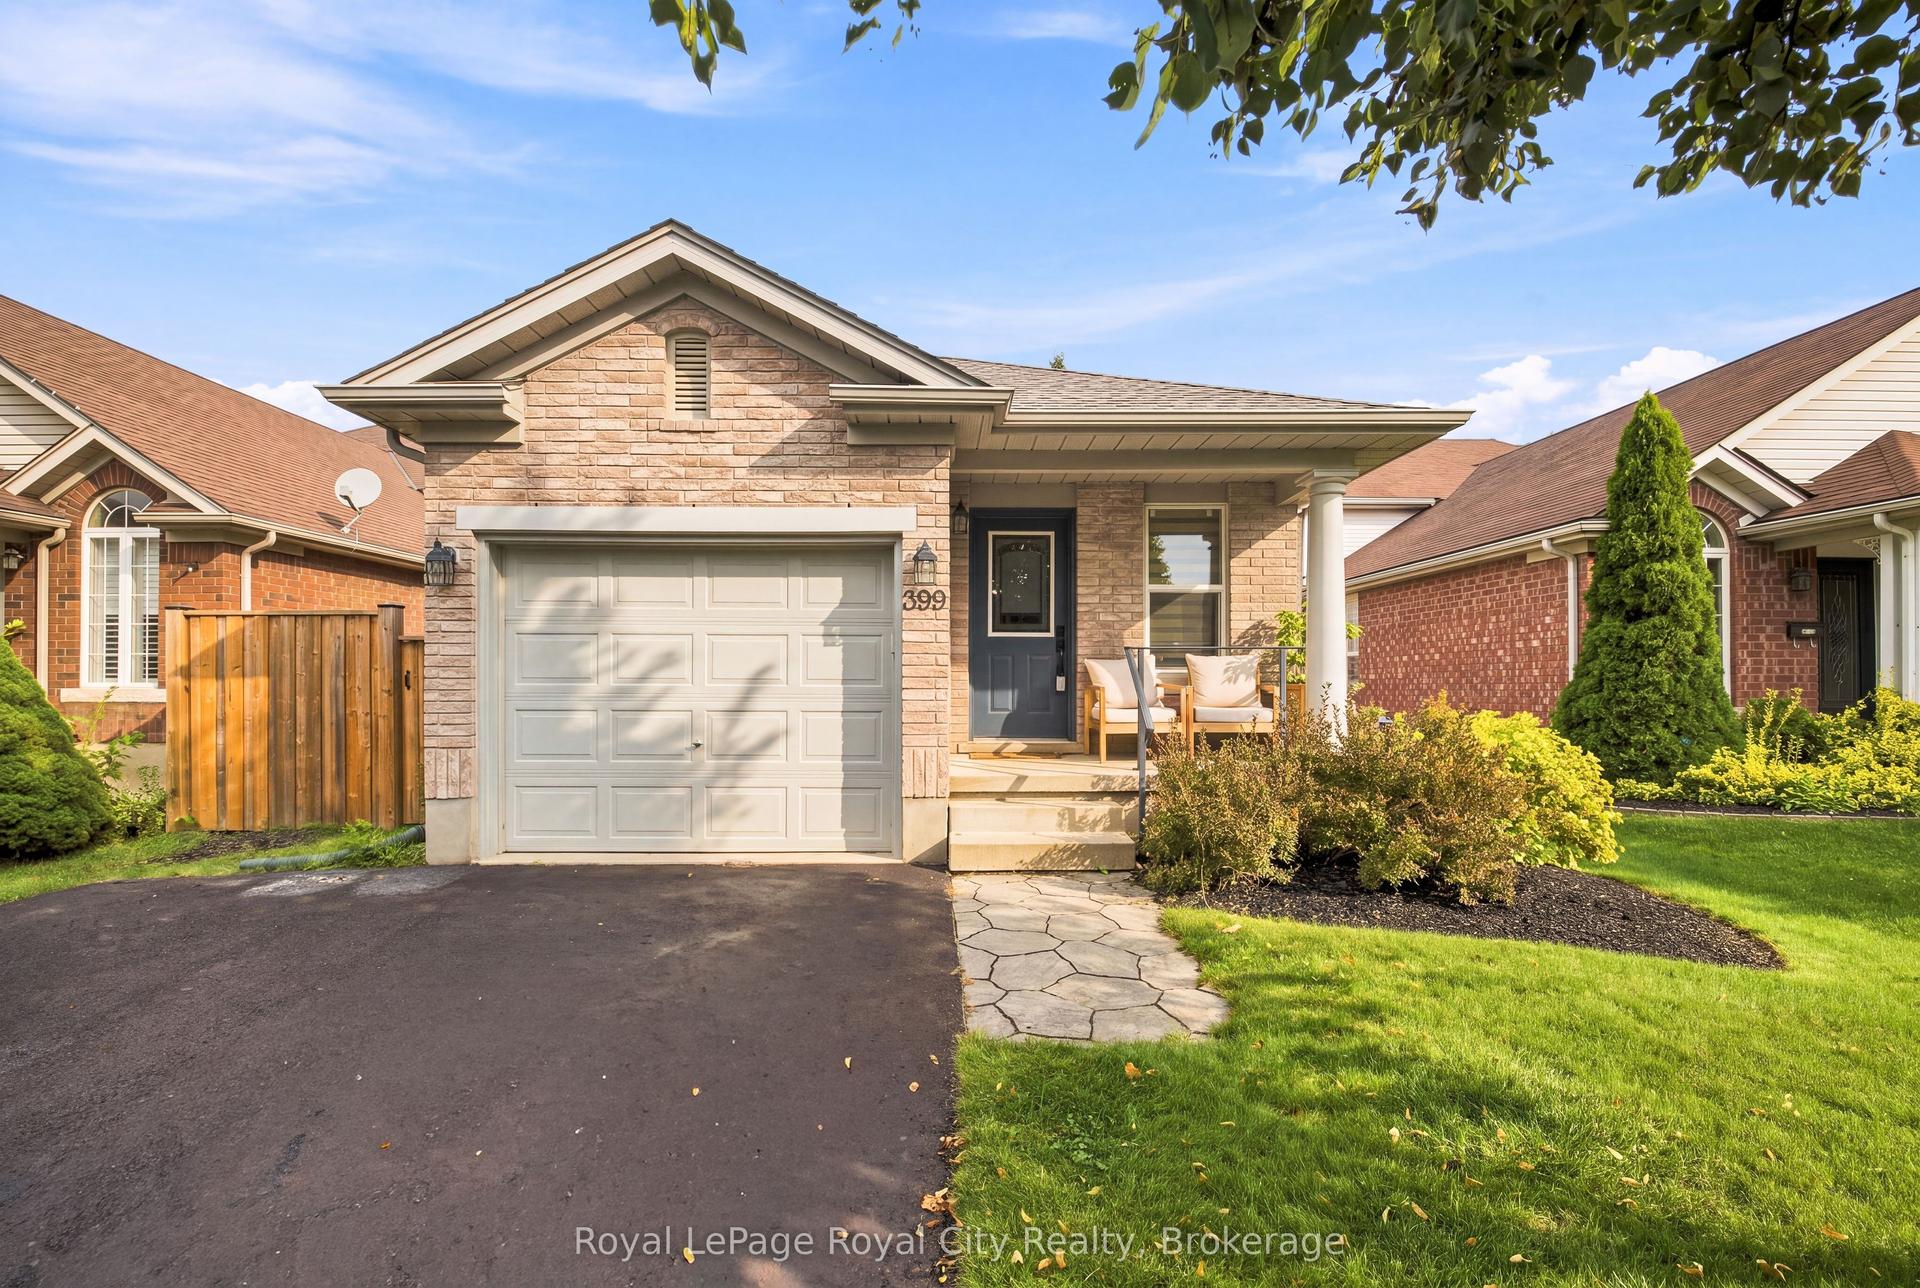
For Sale17 h ago
$759,999
Detached
est. $3,332/mo
399 STARWOOD Drive, Grange Road
Guelph, ON
2+1 bd
2 ba
1,750
3
MLS# X13747232Royal LePage Royal City Realty
WhatsApp Aman