For Sale
550 North Service Road 607 #607
540 - Grimsby Beach, Grimsby, ON
$649,900
2Bd
2Ba
1,100+sqft
2Parking
$591/sqft
CondoMLS# X13741708Listed 2026-09-0324 DOM
Heating
Water Heater Owned
Cooling
Central Air
About this home
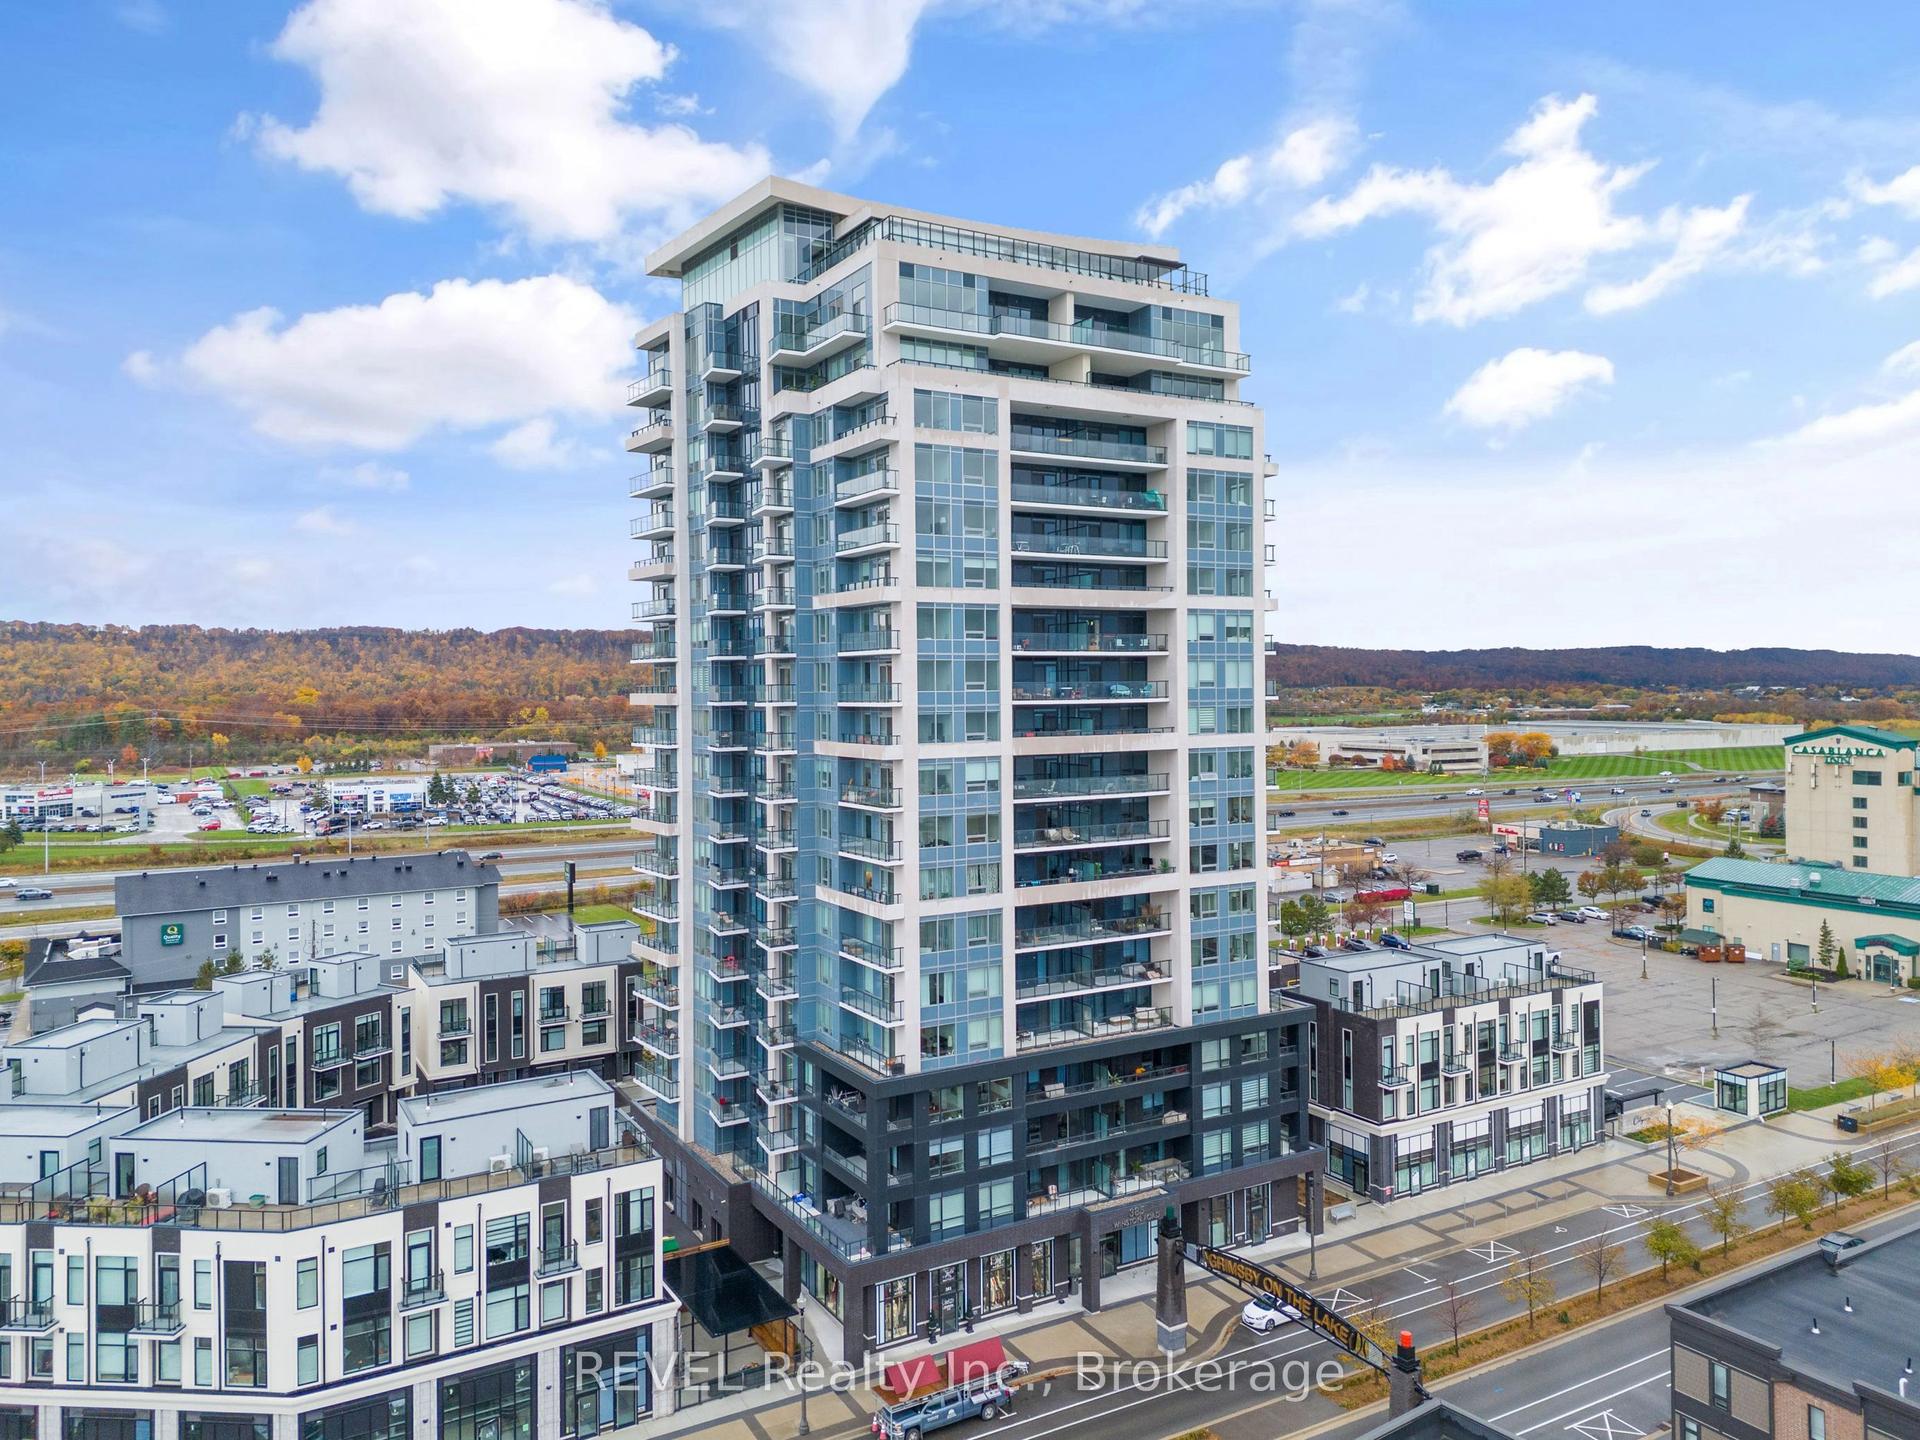
LAKE VIEWS. TORONTO SKYLINE. 413 SQ. FT. PRIVATE TERRACE. This is condo living with a serious wow factor. Set on the corner and wrapped in floor-to-ceiling windows, this bright 2-bedroom, 2-bathroom suite captures incredible views across Lake Ontario to the Toronto skyline- but the real showstopper is outside. Step onto your massive 413 sq. ft. wrap-around terrace and imagine morning coffee overlooking the lake, summer dinners outdoors, or simply unwinding at the end of the day with that view. Inside, the open-concept layout is filled with natural light and offers plenty of room to entertain. The kitchen features granite countertops, stainless steel appliances and a large island with seating for four, with additional space for a dining area. The two bedrooms are thoughtfully positioned on opposite sides of the suite for added privacy, both offering walk-in closets, while the primary bedroom lets you wake up to beautiful lake views. Two full bathrooms, an electric fireplace and convenient in-suite laundry complete the space. And a rare bonus-TWO titled, side-by-side underground parking spaces, plus your own storage locker. The building offers 24-hour concierge/security, exercise and billiards rooms, a party room with kitchen, private meeting space and a landscaped rooftop courtyard with BBQs and areas to sit back and enjoy the outdoors. Concrete construction also provides the benefit of a quieter living environment. Located just steps from the Waterfront Trail and minutes from Grimsby-on-the-Lake's restaurants, shops, parks and waterfront, with quick highway access for commuters. Whether you're downsizing, escaping the city or simply looking for a home that feels a little more like a getaway, this one delivers the lifestyle - inside and out.
WaterfrontFireplace
Rooms
Main Floor
| Living Room | 3.33 × 3.05 m | |
| Kitchen | 5.18 × 3.86 m | |
| Dining Room | 3.00 × 2.74 m | |
| Primary Bedroom | 6.63 × 3.23 m | |
| Bedroom 2 | 4.19 × 3.18 m |
Features
- Storage Area Lockers
- Water Heater Owned
- None
- Central Air
- 1 Storey/Apt
Financials
Annual Taxes
$5,296
Estimated Rental Income
Entire property$2,600 – $3,500/mo
Rental yield4.8% – 6.5%
*Estimates based on comparable rentals in the area. Actual income may vary.
Market Data — Grimsby
Days on market24 days
Buyer's MarketSeller's Market
Based on active listings in Grimsby. Data updates daily.
Getting around
How walkable, bikeable, and transit-friendly this neighbourhood is.
71
/ 100
Walk Score
Very Walkable
56
/ 100
Transit Score
Good Transit
40
/ 100
Bike Score
Somewhat Bikeable
Scores are estimates based on neighbourhood data and are for informational purposes only.
MLS® data courtesy of the Toronto Regional Real Estate Board (TRREB).
The information provided herein must only be used by consumers that have a bona fide interest in the purchase, sale, or lease of real estate and may not be used for any commercial purpose or any other purpose. Listing information is deemed reliable but is not guaranteed accurate by the Toronto Regional Real Estate Board, the listing brokerage, or this website. The trademarks REALTOR®, REALTORS® and the REALTOR® logo are controlled by The Canadian Real Estate Association (CREA) and identify real estate professionals who are members of CREA. MLS®, Multiple Listing Service®, and the associated logos are owned by CREA. Not intended to solicit properties currently listed for sale or buyers under contract.
You may also like
More homes in Grimsby
Hand-picked listings with a similar price range and style.
For Sale27 days ago
$565,000
Condo
est. $2,477/mo
385 Winston Road 505 #505, 540 - Grimsby Beach
Grimsby, ON
2 bd
2 ba
850
1
MLS# X13731640Re/Max Realty Services Inc.
WhatsApp Aman
For Sale6 days ago
$519,000
Condo
est. $2,275/mo
10 Concord Place 209 #209, 540 - Grimsby Beach
Grimsby, ON
2 bd
2 ba
950
2
MLS# X13814544Exp Realty
WhatsApp Aman