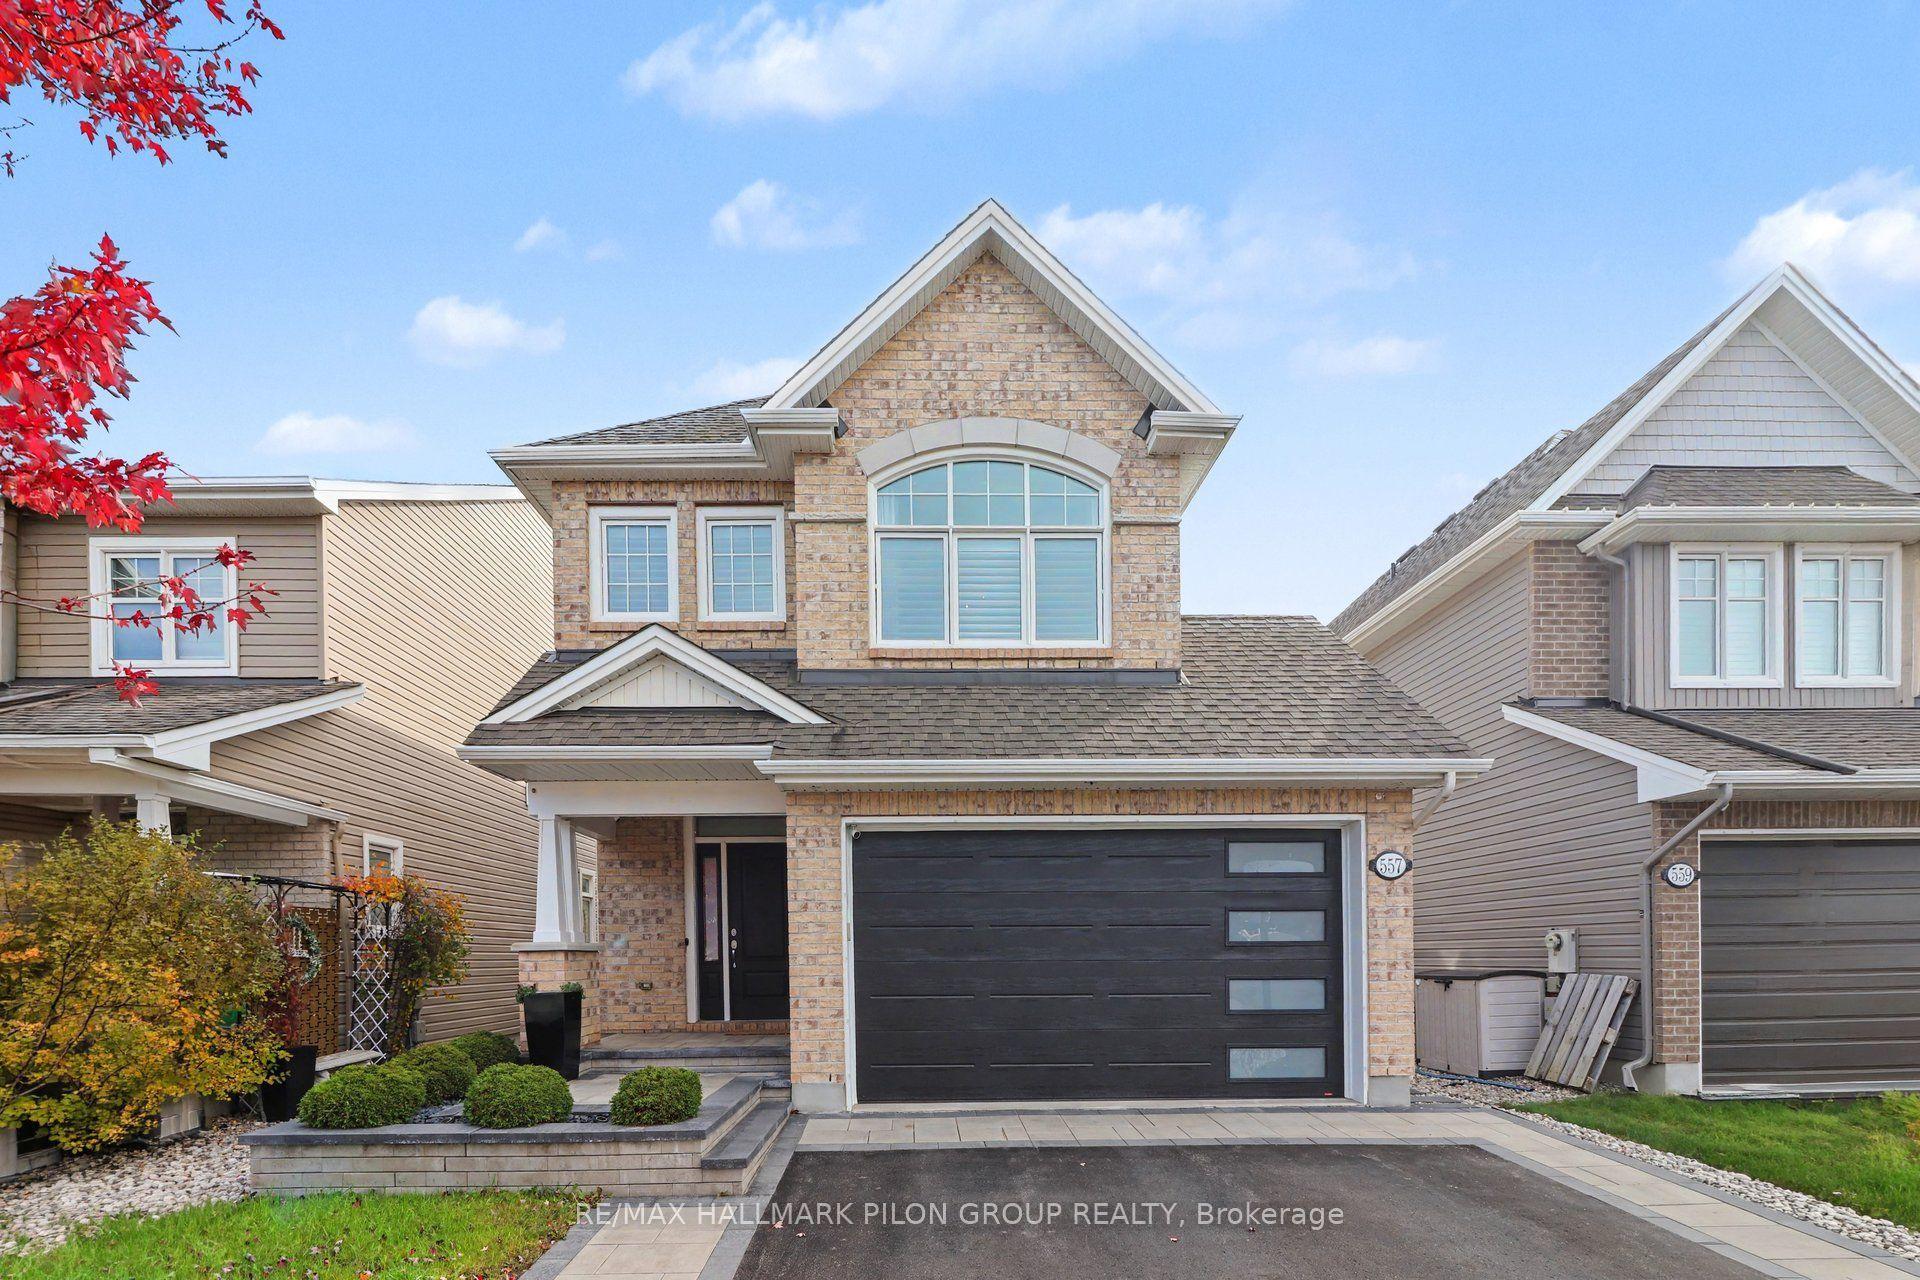
For Sale
Open House Sun 18–20
1121 Rocky Harbour Crescent
2602 - Riverside South/Gloucester Glen, Blossom Park - Airport and Area, ON
$814,800
4+1Bd
4Ba
2,250+sqft
4Parking
35.27 x 111.75 ftlot
$362/sqft
DetachedMLS# X13742462Listed 2026-09-0351 DOM
Cooling
Central Vacuum
Basement
Finished
On the market for 51 days — longer than average. The seller may be open to negotiation.
About this home
Welcome to 1121 Rocky Harbour Crescent, a spacious and welcoming 5-bedroom, 4-bathroom home in the family-friendly community of Riverside South. Designed with growing families in mind, this home offers generous living space, thoughtful functionality, and plenty of room for everyone to spread out. The main level features bright and inviting living and dining areas, along with a large kitchen with granite countertops, stainless steel appliances, and a convenient walkout to the patio and backyard. Whether you're enjoying everyday family life or entertaining friends, this layout offers plenty of space to gather. Upstairs, you'll find four well-sized bedrooms, including a spacious primary bedroom complete with a walk-in closet and a 4-piece ensuite. And then there's the enchanting hand-painted faery room - a truly special space that may just become the most coveted bedroom in the house! With five bedrooms in total, there's room for everyone, including a generous fifth bedroom on the lower level that is ideal for guests, a teenager, or a flexible living space. The finished lower level features a large recreation room that can accommodate any of your family's needs. A home office, gym, or additional family living area, plus a convenient 3-piece bathroom. Outside, enjoy a private backyard and patio, along with the everyday convenience of a double attached garage and ample driveway parking. Situated in the desirable Riverside South neighbourhood close to schools, parks, shopping, transit, and everyday amenities, 1121 Rocky Harbour Crescent offers the space, comfort, and flexibility families are looking for.
GarageWalkout
Rooms
Main Floor
| Living Room | 3.10 × 4.37 m | |
| Dining Room | 2.94 × 2.95 m | |
| Family Room | 3.12 × 4.58 m | Gas Fireplace |
| Kitchen | 4.57 × 3.87 m | |
| Laundry | 1.51 × 2.31 m | |
| Bathroom | 2.19 × 1.10 m | 2 Pc Bath |
Second Floor
| Primary Bedroom | 5.30 × 5.41 m | 4 Pc Ensuite Walk-In Closet(s) |
| Bedroom 2 | 2.79 × 3.23 m | |
| Bedroom 3 | 3.31 × 3.56 m | |
| Bedroom 4 | 3.15 × 3.44 m | |
| Bathroom | 2.79 × 2.19 m | 4 Pc Bath |
| Bathroom | 3.13 × 3.66 m | 4 Pc Ensuite |
Basement
| Recreation | 5.69 × 9.43 m | |
| Bathroom | 1.51 × 2.50 m | 3 Pc Bath |
| Bedroom 5 | 3.51 × 3.71 m | |
| Utility Room | 2.93 × 7.47 m |
Other
| Room | — |
Features
- Central Vacuum
- Auto Garage Door Remote
- Full
- Finished
- Central Air
- 2-Storey
Financials
Annual Taxes
$5,275
Estimated Rental Income
Entire property$4,000 – $6,500/mo
Basement apartment$1,800 – $2,500/mo
Rental yield5.9% – 9.6%
*Estimates based on comparable rentals in the area. Actual income may vary.
Market Data — Blossom Park - Airport and Area
Days on market51 days
Buyer's MarketSeller's Market
Based on active listings in Blossom Park - Airport and Area. Data updates daily.
Getting around
How walkable, bikeable, and transit-friendly this neighbourhood is.
62
/ 100
Walk Score
Somewhat Walkable
39
/ 100
Transit Score
Some Transit
52
/ 100
Bike Score
Bikeable
Scores are estimates based on neighbourhood data and are for informational purposes only.
MLS® data courtesy of the Toronto Regional Real Estate Board (TRREB).
The information provided herein must only be used by consumers that have a bona fide interest in the purchase, sale, or lease of real estate and may not be used for any commercial purpose or any other purpose. Listing information is deemed reliable but is not guaranteed accurate by the Toronto Regional Real Estate Board, the listing brokerage, or this website. The trademarks REALTOR®, REALTORS® and the REALTOR® logo are controlled by The Canadian Real Estate Association (CREA) and identify real estate professionals who are members of CREA. MLS®, Multiple Listing Service®, and the associated logos are owned by CREA. Not intended to solicit properties currently listed for sale or buyers under contract.
You may also like
More homes in Blossom Park - Airport and Area
Hand-picked listings with a similar price range and style.
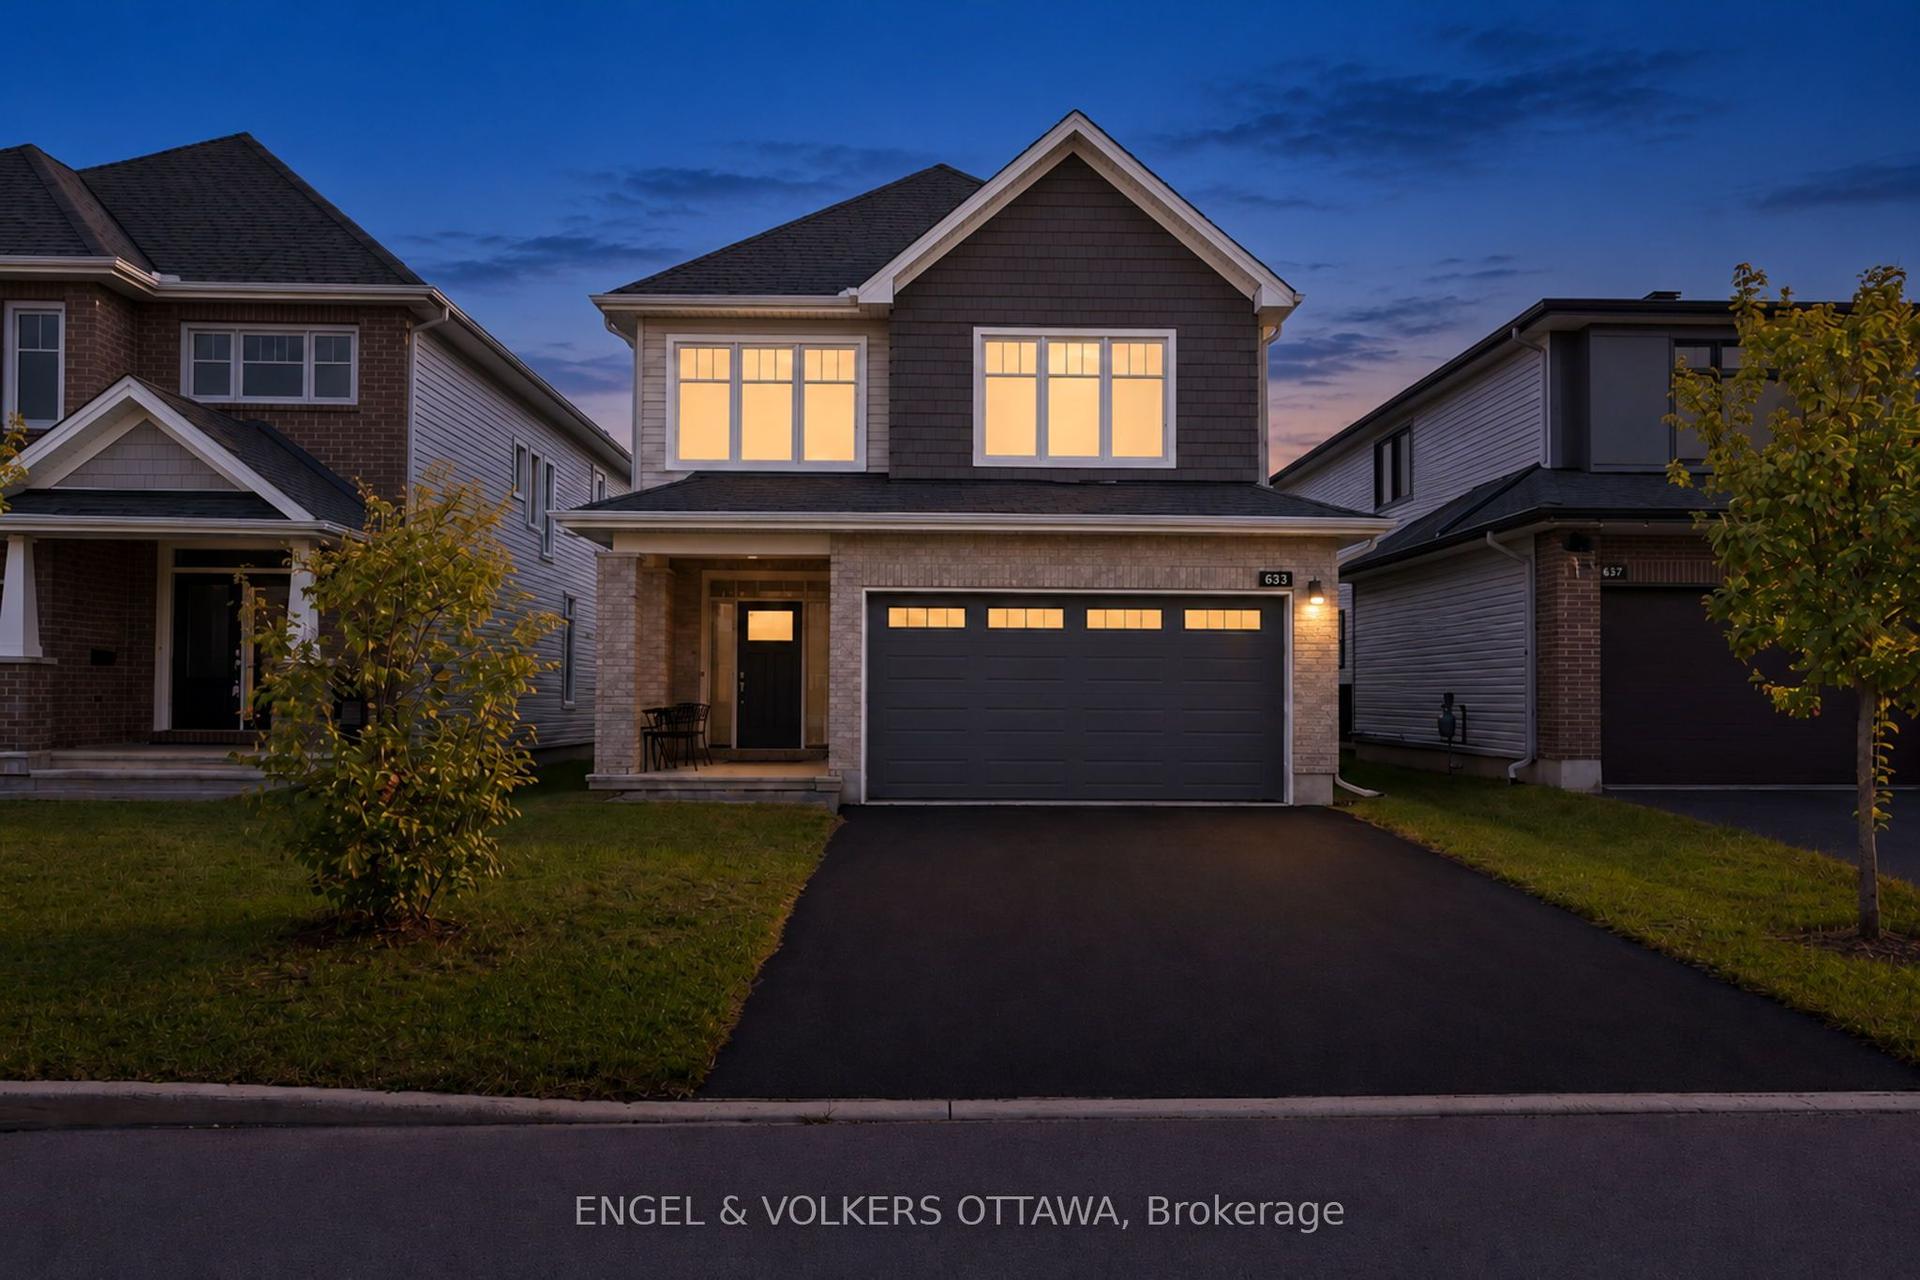
For Sale1 day ago
$839,900
Detached
est. $3,682/mo
633 Moonflower Crescent, 2605 - Blossom Park/Kemp Park/Findlay Creek
Blossom Park - Airport and Area, ON
3 bd
3 ba
2,250
6
MLS# X14110522Engel & Volkers Ottawa
WhatsApp Aman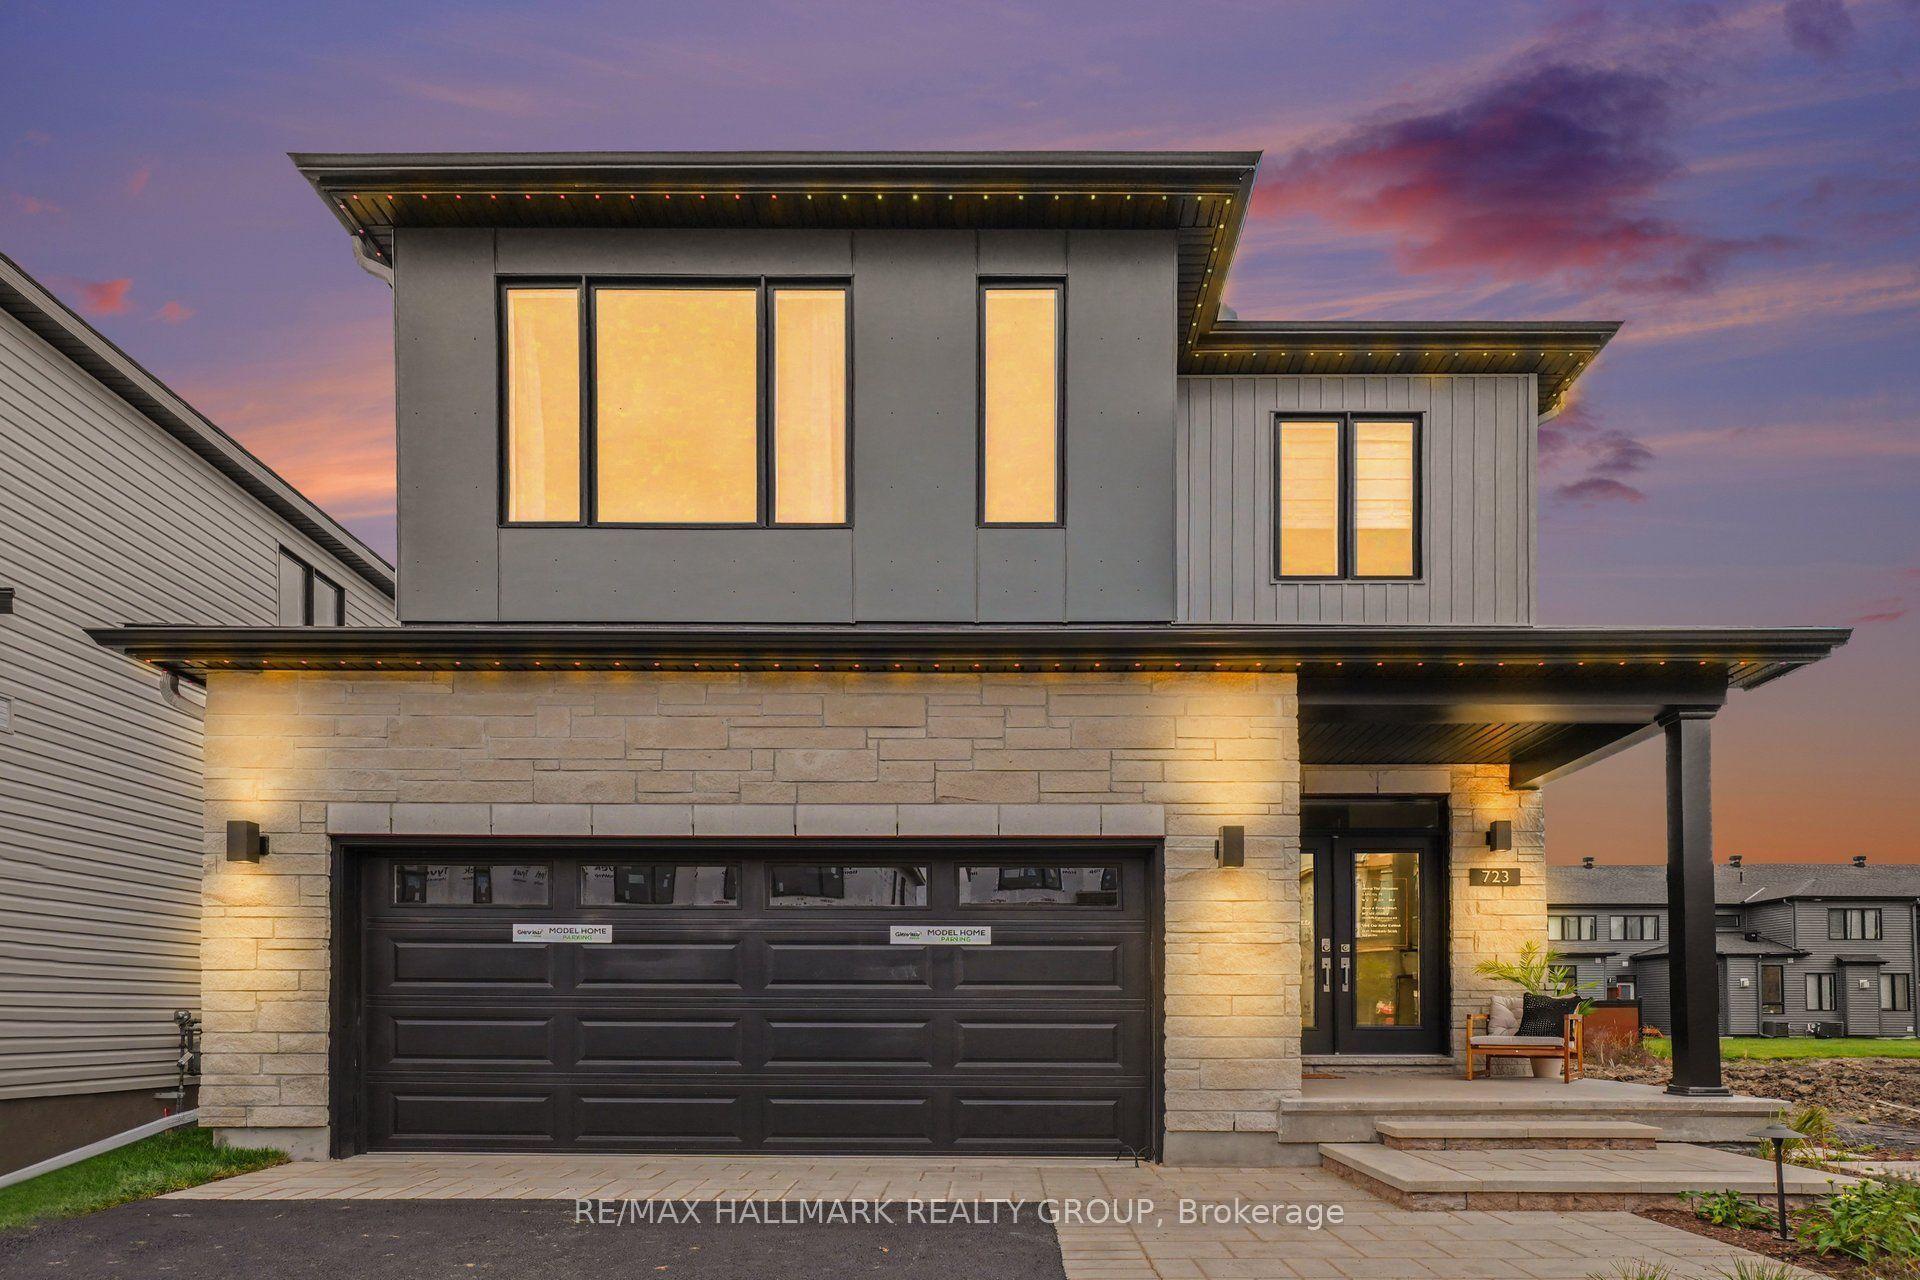
For Sale22 days ago
$859,283
Detached
est. $3,767/mo
36 Big Dipper Street, 2602 - Riverside South/Gloucester Glen
Blossom Park - Airport and Area, ON
4 bd
3 ba
2,250
4
MLS# X13855716Re/Max Hallmark Realty Group
WhatsApp Aman