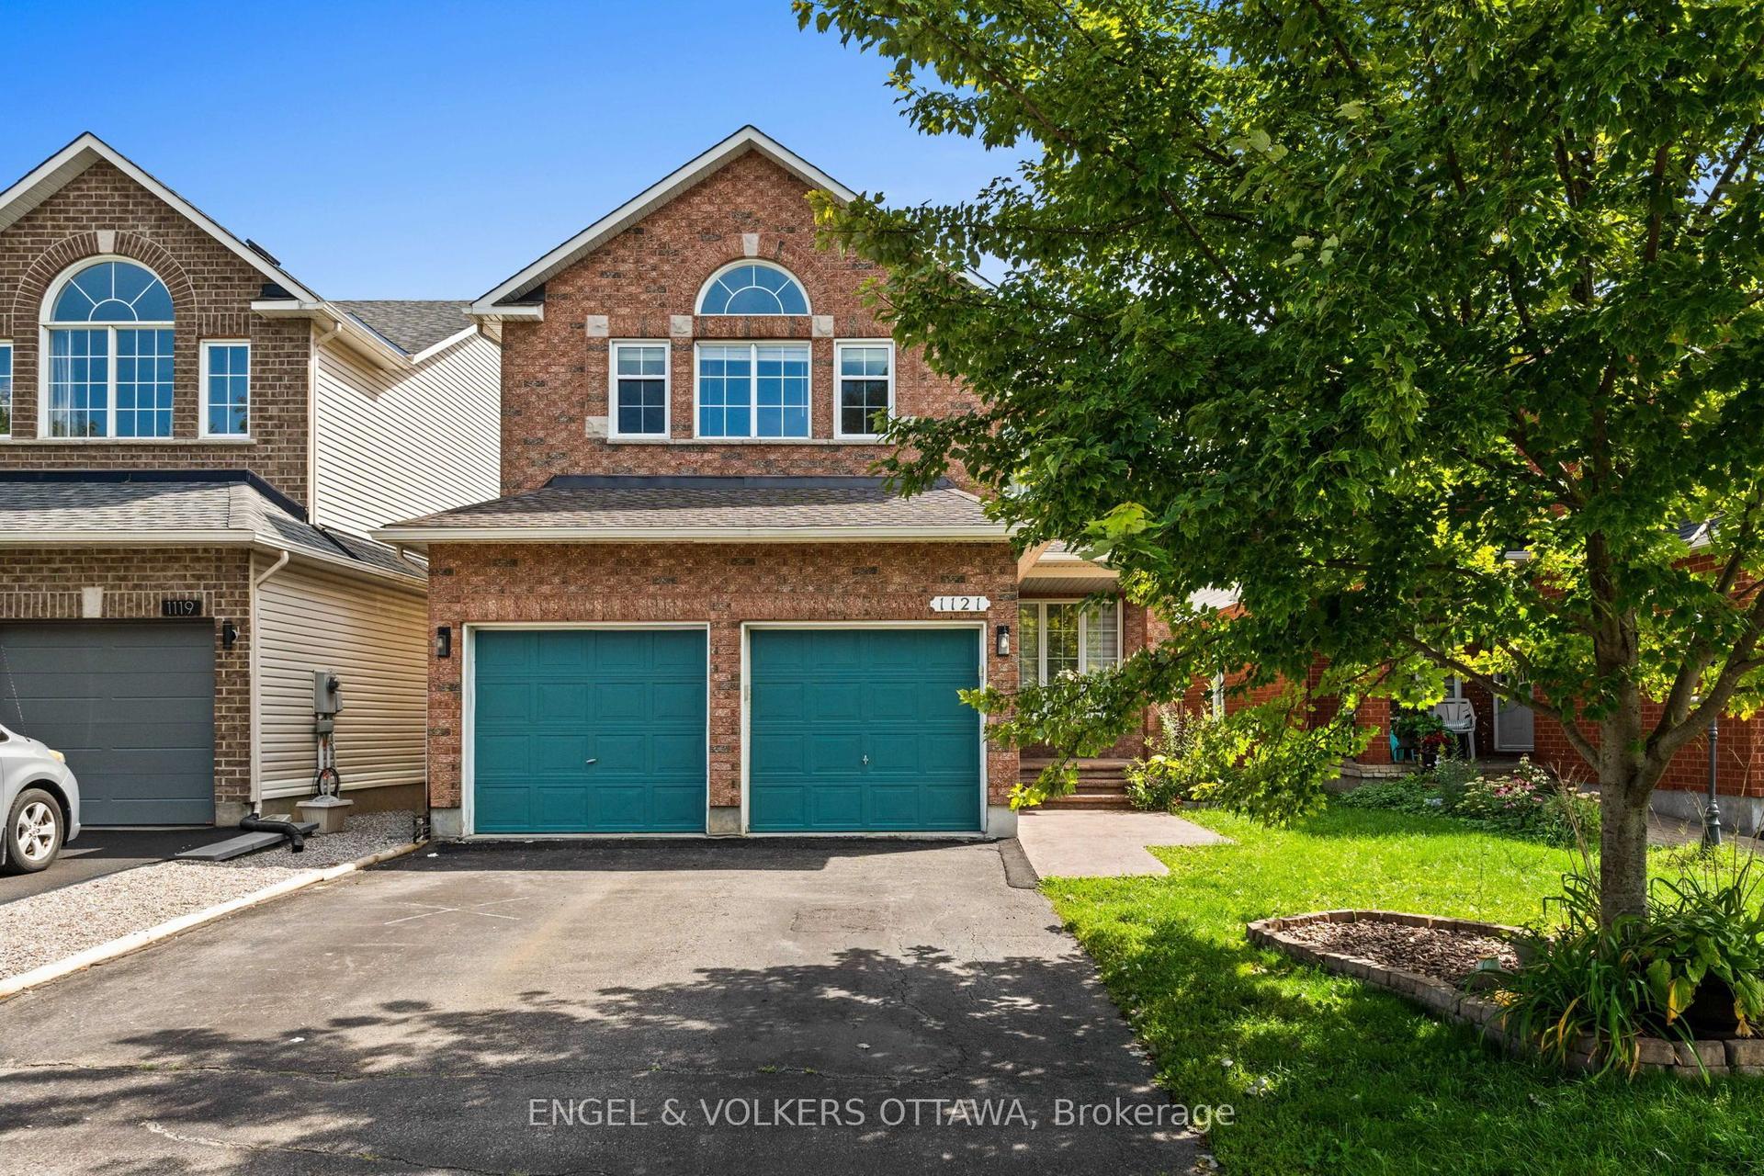
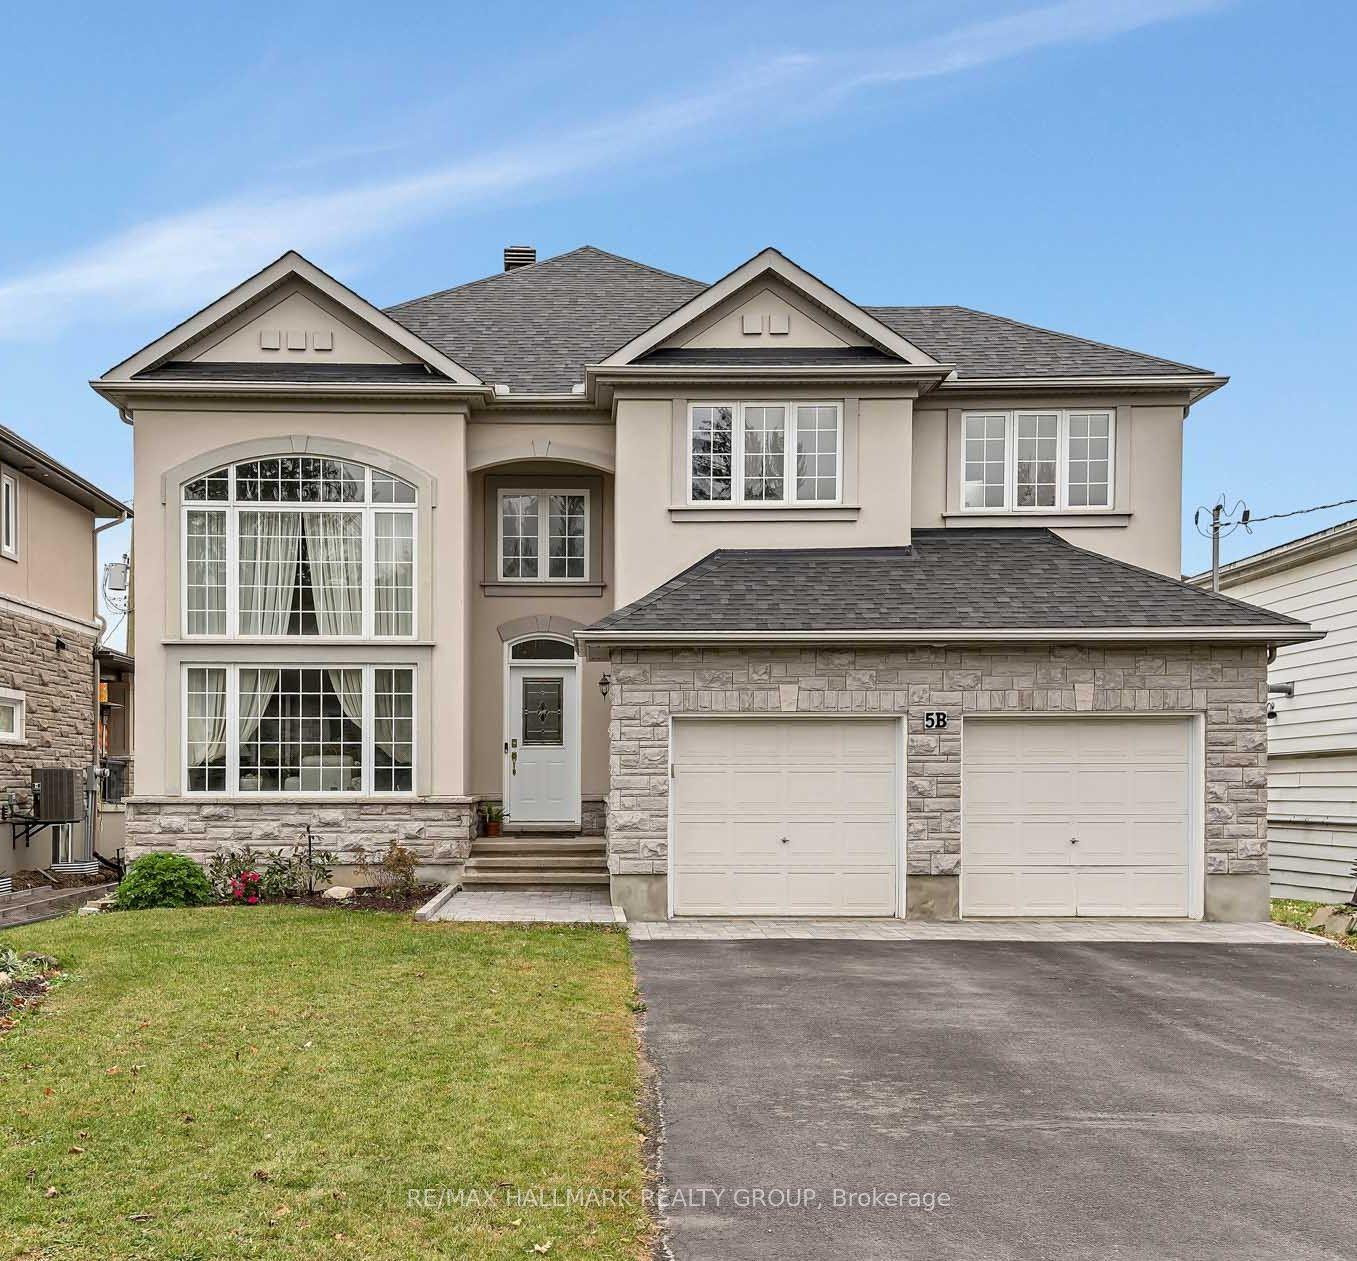
For Sale
Just Listed
682 Borbridge Avenue
2602 - Riverside South/Gloucester Glen, Blossom Park - Airport and Area, ON
$869,900
3Bd
3Ba
2,250+sqft
3Parking
35.96 x 119.65 ftlot
$387/sqft
DetachedMLS# X14110828Listed 2026-10-231 DOM
Cooling
Air Exchanger
Basement
Partially Finished
Just listed! New listings in Blossom Park - Airport and Area often receive offers within the first week.
About this home
Welcome to 682 Borbridge Avenue! This beautifully appointed 3-bedroom, 3-bathroom home built by Urbandale offers an impressive combination of space, style and functionality. Originally designed as a 4-bedroom floor plan, the upper level offers the flexibility to convert back to four bedrooms if desired. Step inside through the welcoming front entrance featuring ceramic tile flooring, with double doors leading to a convenient main-floor office. The heart of the home is the stunning open-concept living space, highlighted by a spectacular family room with soaring two-storey ceilings, a cozy gas fireplace with wood mantel and floating shelves. The adjoining dining room features two large windows, filling the space with natural light. The beautifully designed kitchen is sure to impress with quartz countertops, stainless steel appliances, a gas stove, subway tile backsplash, soft-close cabinetry, a walk-in pantry and an oversized island with pendant lighting and breakfast bar seating. Patio doors lead directly to the covered porch featuring low-maintenance PVC decking and a natural gas BBQ hookup, perfect for outdoor entertaining. The fully fenced backyard provides additional space to relax and enjoy. Thoughtful everyday conveniences include an Ecobee smart thermostat, a main-floor powder room with pedestal sink, a walk-in coat closet and a practical mudroom off the garage complete with a built-in bench, window and closet. The fully finished basement offers an abundance of additional living space, featuring carpeting, flat ceilings with pot lights and four large egress windows, allowing plenty of natural light. A future bathroom has already been roughed in, complete with a doorway from the main living area, providing excellent potential for further customization. With its versatile floor plan, impressive architectural details and thoughtfully designed living spaces, this home is ready to welcome its next owners! 24 hours irrevocable on all offers.
GarageFireplace
Rooms
Main Floor
| Foyer | 4.04 × 1.98 m | |
| Office | 3.44 × 2.06 m | |
| Powder Room | 1.67 × 1.56 m | |
| Dining Room | 3.77 × 3.87 m | |
| Kitchen | 4.63 × 3.73 m | |
| Living Room | 4.77 × 4.66 m |
Second Floor
| Primary Bedroom | 6.20 × 5.39 m | Walk-In Closet(s) |
| Bathroom | 3.45 × 3.19 m | 5 Pc Ensuite |
| Bedroom | 3.19 × 3.07 m | |
| Laundry | 2.52 × 1.66 m | |
| Bedroom 2 | 7.58 × 3.05 m | Walk-In Closet(s) |
| Bathroom | 2.76 × 2.48 m | 5 Pc Bath |
Features
- Auto Garage Door Remote
- Air Exchanger
- Full
- Partially Finished
- Central Air
- 2-Storey
Financials
Annual Taxes
$7,022.09
Estimated Rental Income
Entire property$3,200 – $4,800/mo
Rental yield4.4% – 6.6%
*Estimates based on comparable rentals in the area. Actual income may vary.
Market Data — Blossom Park - Airport and Area
Days on market1 days
Buyer's MarketSeller's Market
Based on active listings in Blossom Park - Airport and Area. Data updates daily.
Getting around
How walkable, bikeable, and transit-friendly this neighbourhood is.
58
/ 100
Walk Score
Somewhat Walkable
35
/ 100
Transit Score
Some Transit
40
/ 100
Bike Score
Somewhat Bikeable
Scores are estimates based on neighbourhood data and are for informational purposes only.
MLS® data courtesy of the Toronto Regional Real Estate Board (TRREB).
The information provided herein must only be used by consumers that have a bona fide interest in the purchase, sale, or lease of real estate and may not be used for any commercial purpose or any other purpose. Listing information is deemed reliable but is not guaranteed accurate by the Toronto Regional Real Estate Board, the listing brokerage, or this website. The trademarks REALTOR®, REALTORS® and the REALTOR® logo are controlled by The Canadian Real Estate Association (CREA) and identify real estate professionals who are members of CREA. MLS®, Multiple Listing Service®, and the associated logos are owned by CREA. Not intended to solicit properties currently listed for sale or buyers under contract.
You may also like
More homes in Blossom Park - Airport and Area
Hand-picked listings with a similar price range and style.
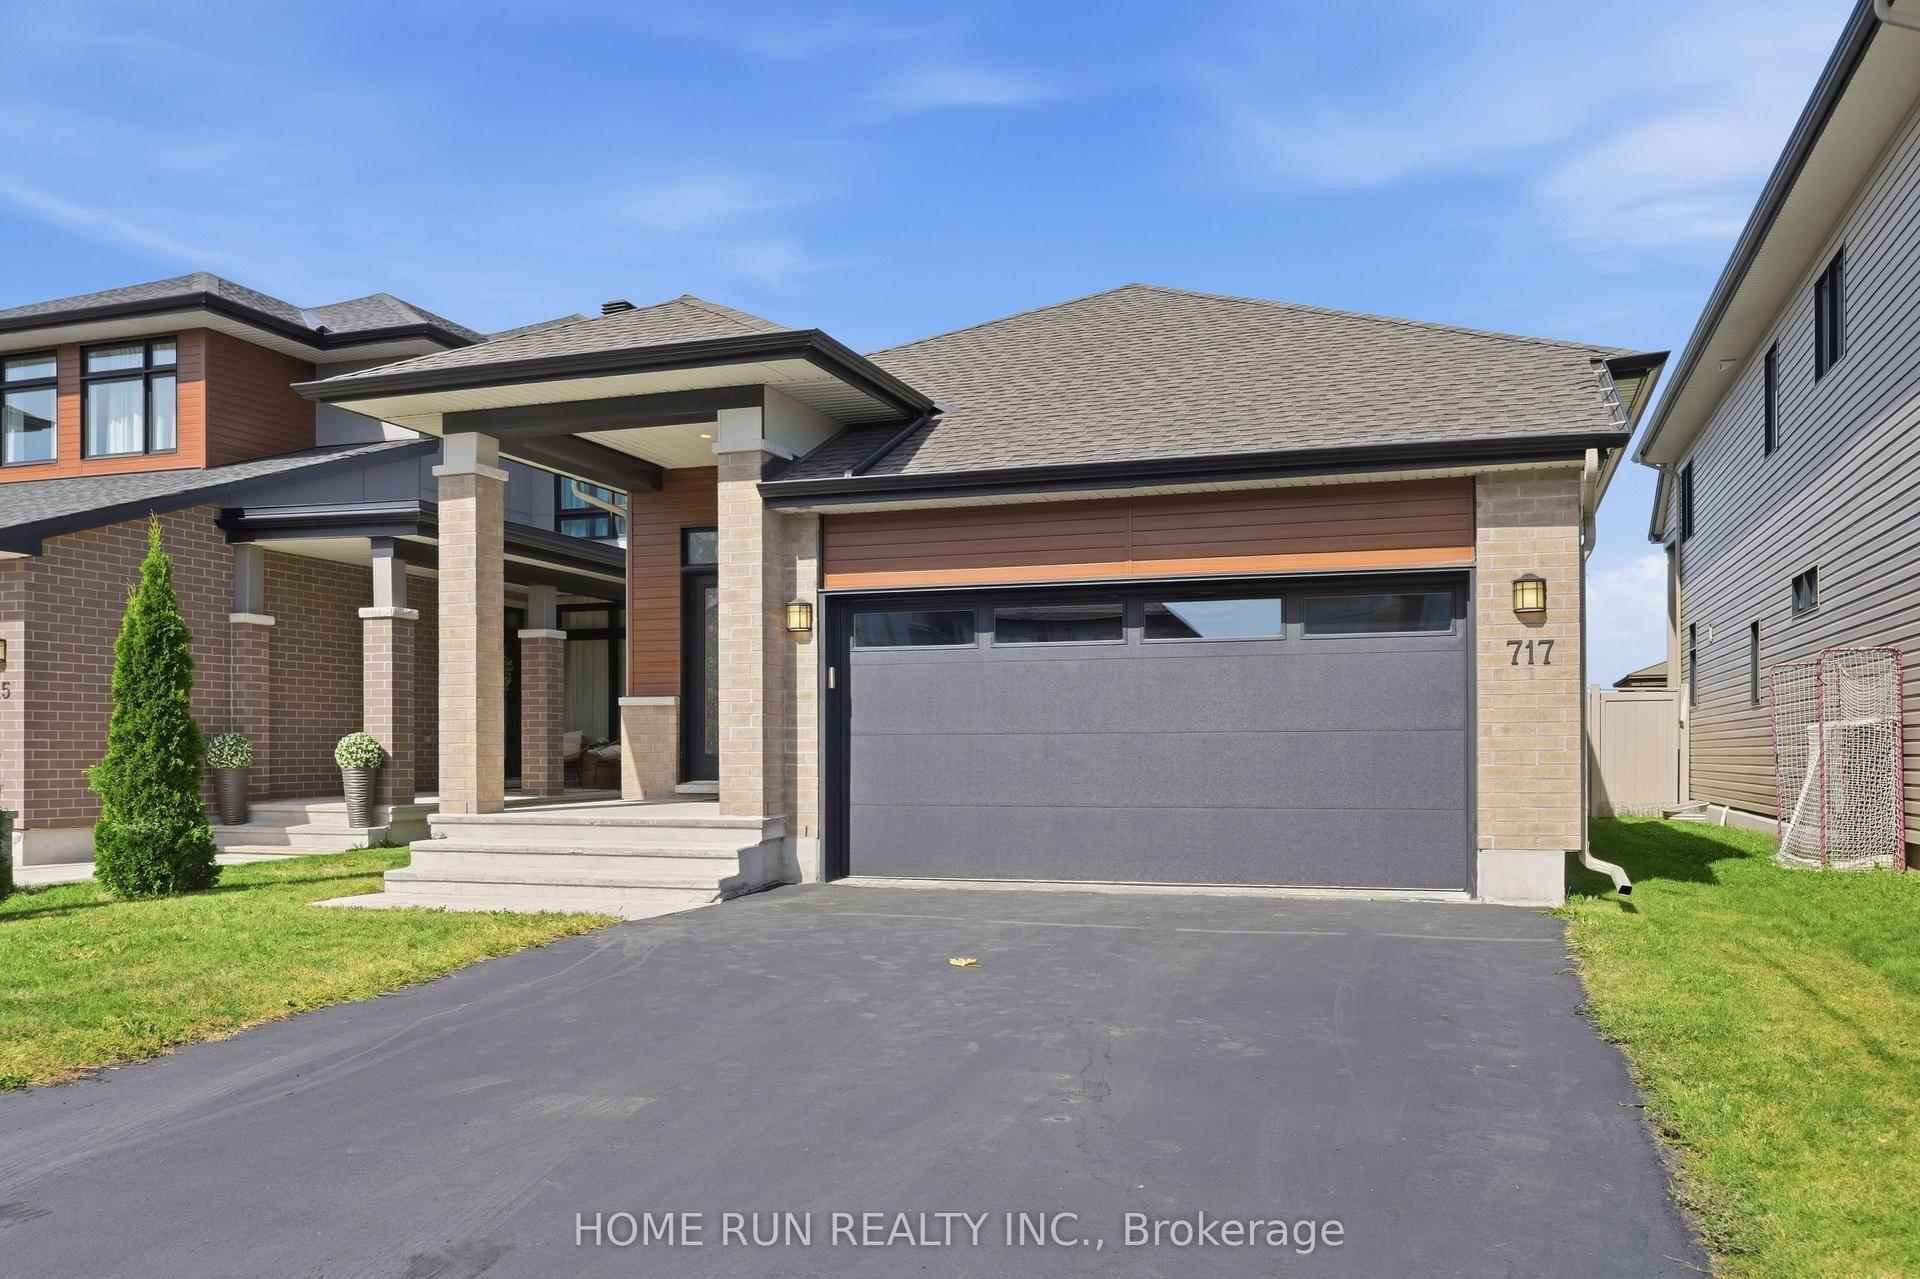
For Sale1 month ago
$849,900
Detached
est. $3,726/mo
717 Octave Grove, 2602 - Riverside South/Gloucester Glen
Blossom Park - Airport and Area, ON
2 bd
2 ba
1,300
4
MLS# X13821946Home Run Realty Inc.
WhatsApp Aman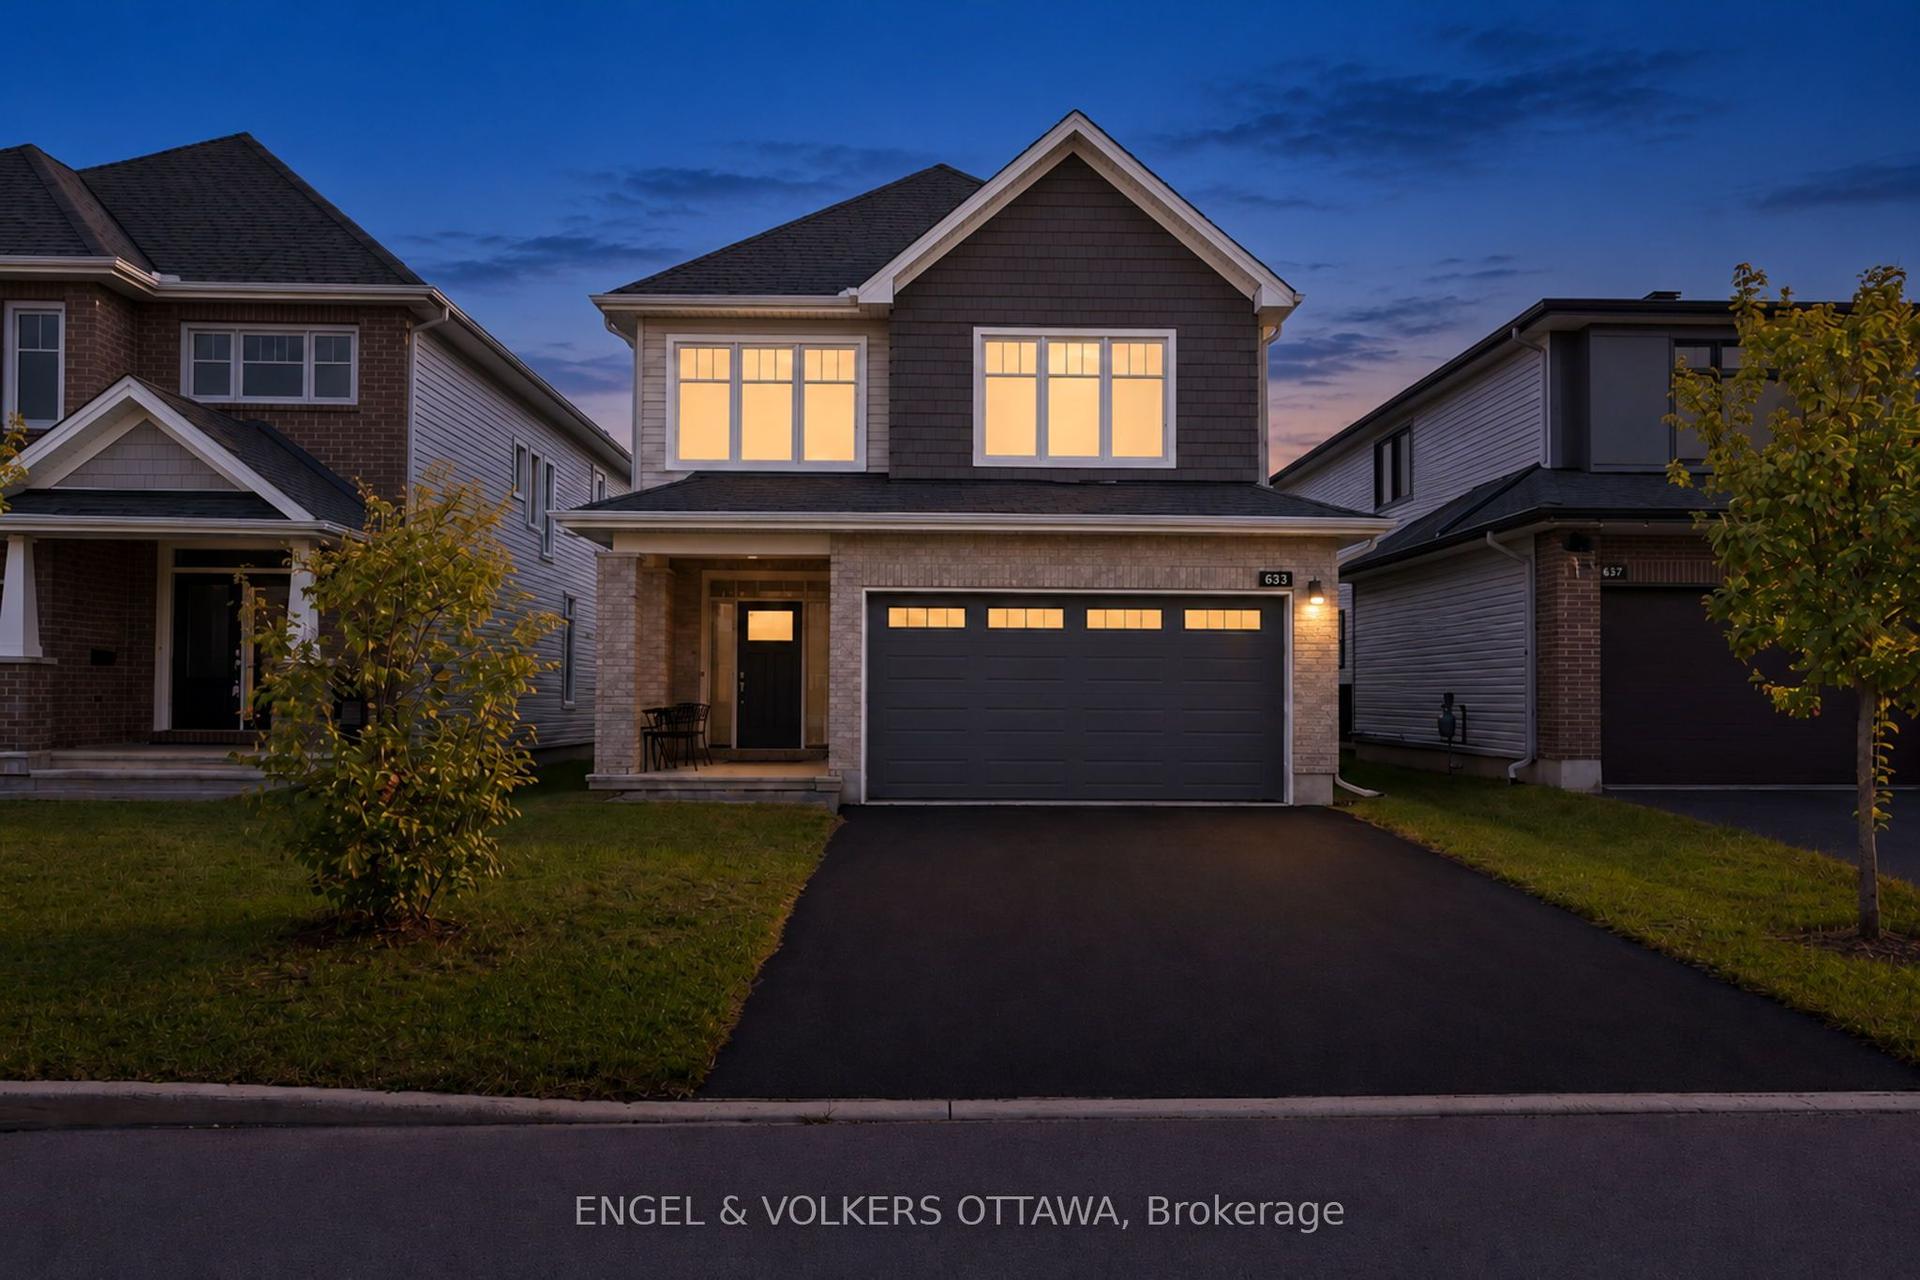
For Sale1 day ago
$839,900
Detached
est. $3,682/mo
633 Moonflower Crescent, 2605 - Blossom Park/Kemp Park/Findlay Creek
Blossom Park - Airport and Area, ON
3 bd
3 ba
2,250
6
MLS# X14110522Engel & Volkers Ottawa
WhatsApp Aman