For Sale
869 Clonsilla Avenue PH16 #PH16
Otonabee Ward 1, Peterborough, ON
$489,900
1+1Bd
2Ba
750+sqft
1Parking
$653/sqft
CondoMLS# X13742658Listed 2026-09-0376 DOM
Cooling
Central Air
On the market for 76 days — longer than average. The seller may be open to negotiation.
About this home
'Kawartha Glen' - Penthouse living in one of Peterborough's most desirable and beautifully landscaped buildings. Bright and airy open-concept layout featuring large windows and walk-out to a private balcony overlooking green space. A well designed kitchen with breakfast bar overlooks the spacious living and dining room area. Primary bedroom is complete with a 4 piece ensuite and a large walk-in closet. The 'flexible' den offers a separate dedicated space for a home office, media room or guest den. There is an additional 2 - piece bath and ensuite laundry. Storage locker is conveniently located on the same floor. Heated underground parking. Well maintained and secure building. Common Room off the front Lobby with walkout to a patio area with gazebo and BBQs. Convenient location. Visitor Parking. Steps to transit. Short walk to amenities including Summit Plaza (Tim Hortons, Sobeys, Canadian Tire). Quick access to the #115.
Walkout
Rooms
Main Floor
| Living Room | 4.68 × 3.45 m | W/O To Balcony |
| Kitchen | 2.57 × 2.51 m | Open Concept Combined w/Dining Breakfast Bar |
| Dining Room | 2.53 × 2.26 m | Open Concept Combined w/Kitchen Large Window |
| Primary Bedroom | 5.27 × 3.11 m | 4 Pc Ensuite Walk-In Closet(s) Large Window |
| Den | 2.49 × 2.45 m | French Doors |
| Laundry | 0.97 × 0.87 m | |
| Bathroom | 3.22 × 1.51 m | 4 Pc Ensuite |
| Room | 1.60 × 1.35 m | 2 Pc Bath |
| Foyer | 2.75 × 1.91 m | Double Closet |
Features
- Auto Garage Door Remote
- Primary Bedroom - Main Floor
- Storage Area Lockers
- Patio
- None
- Central Air
- Apartment
Financials
Annual Taxes
$4,270
Estimated Rental Income
Entire property$2,100 – $2,800/mo
Rental yield5.1% – 6.9%
*Estimates based on comparable rentals in the area. Actual income may vary.
Market Data — Peterborough
Days on market76 days
Buyer's MarketSeller's Market
Based on active listings in Peterborough. Data updates daily.
Getting around
How walkable, bikeable, and transit-friendly this neighbourhood is.
72
/ 100
Walk Score
Very Walkable
63
/ 100
Transit Score
Good Transit
47
/ 100
Bike Score
Somewhat Bikeable
Scores are estimates based on neighbourhood data and are for informational purposes only.
MLS® data courtesy of the Toronto Regional Real Estate Board (TRREB).
The information provided herein must only be used by consumers that have a bona fide interest in the purchase, sale, or lease of real estate and may not be used for any commercial purpose or any other purpose. Listing information is deemed reliable but is not guaranteed accurate by the Toronto Regional Real Estate Board, the listing brokerage, or this website. The trademarks REALTOR®, REALTORS® and the REALTOR® logo are controlled by The Canadian Real Estate Association (CREA) and identify real estate professionals who are members of CREA. MLS®, Multiple Listing Service®, and the associated logos are owned by CREA. Not intended to solicit properties currently listed for sale or buyers under contract.
You may also like
More homes in Peterborough
Hand-picked listings with a similar price range and style.
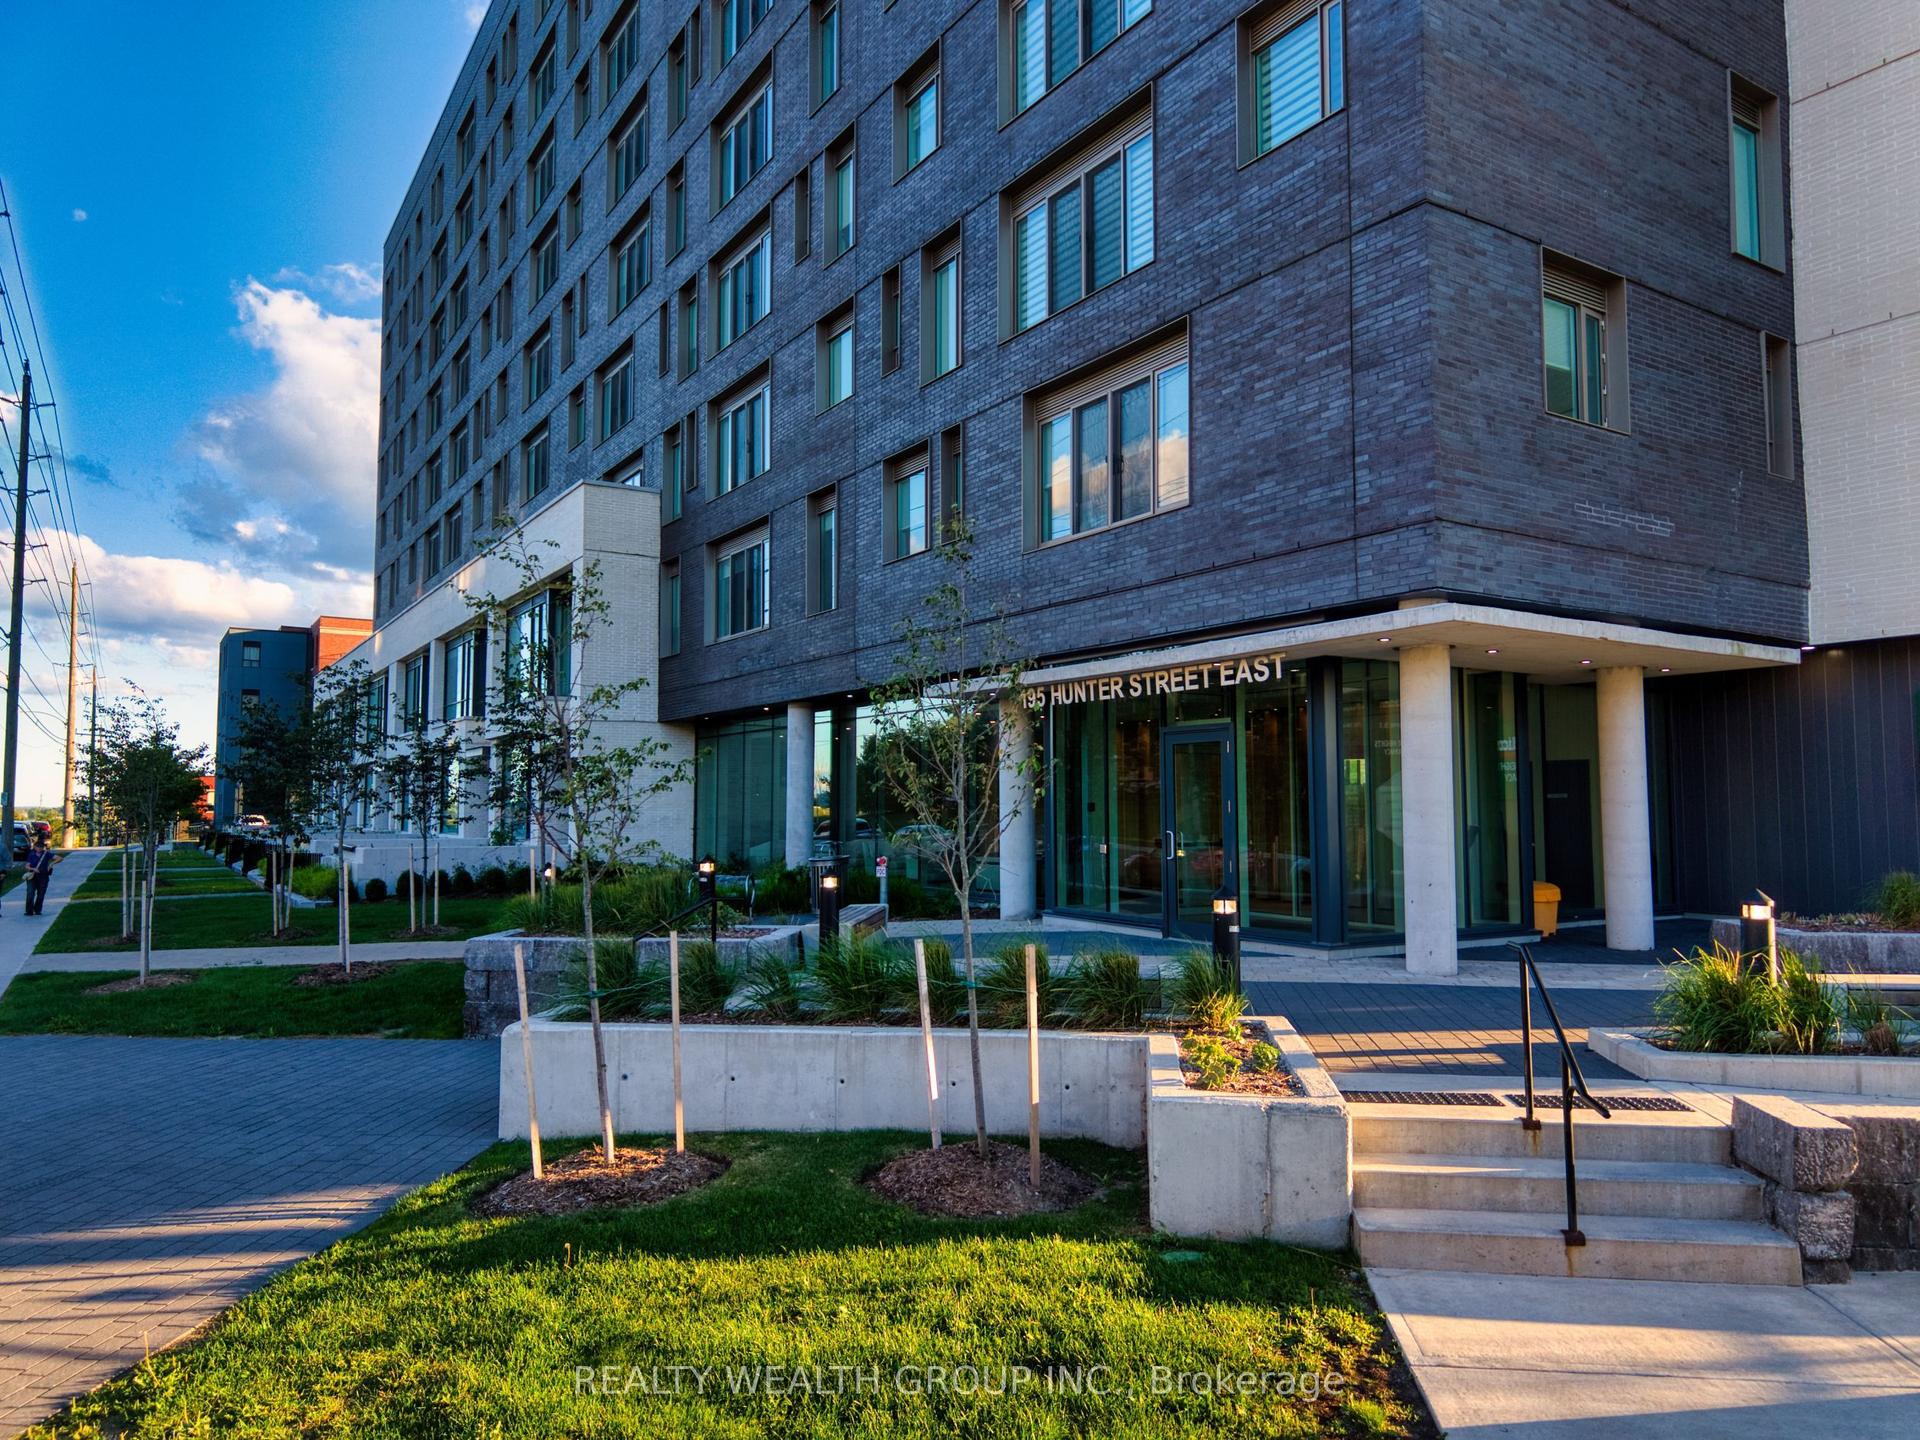
For Sale1 month ago
$399,888
Condo
est. $1,753/mo
195 Hunter Street E 409 #409, Ashburnham Ward 4
Peterborough, ON
1 bd
2 ba
750
1
MLS# X13881882Realty Wealth Group Inc.
WhatsApp Aman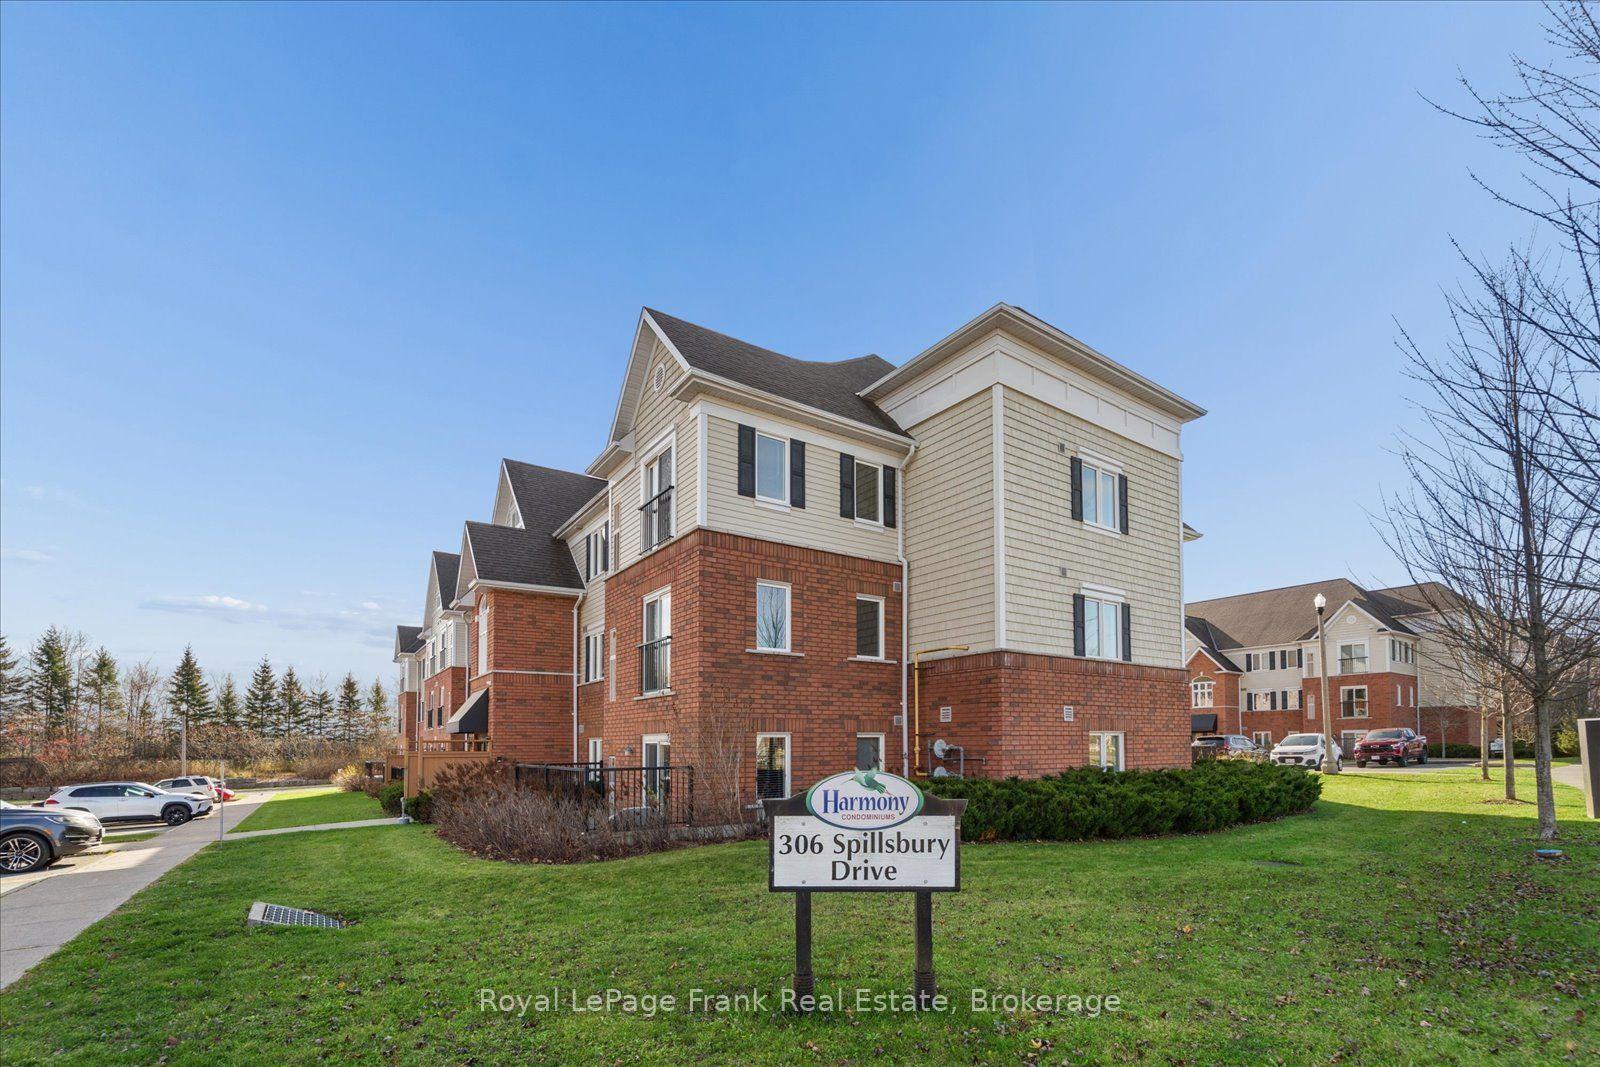
For Sale5 days ago
$369,900
Condo
est. $1,622/mo
306 Spillsbury Drive 301 #301, Otonabee Ward 1
Peterborough, ON
2 bd
1 ba
750
1
MLS# X14179034Royal LePage Frank Real Estate
WhatsApp Aman
