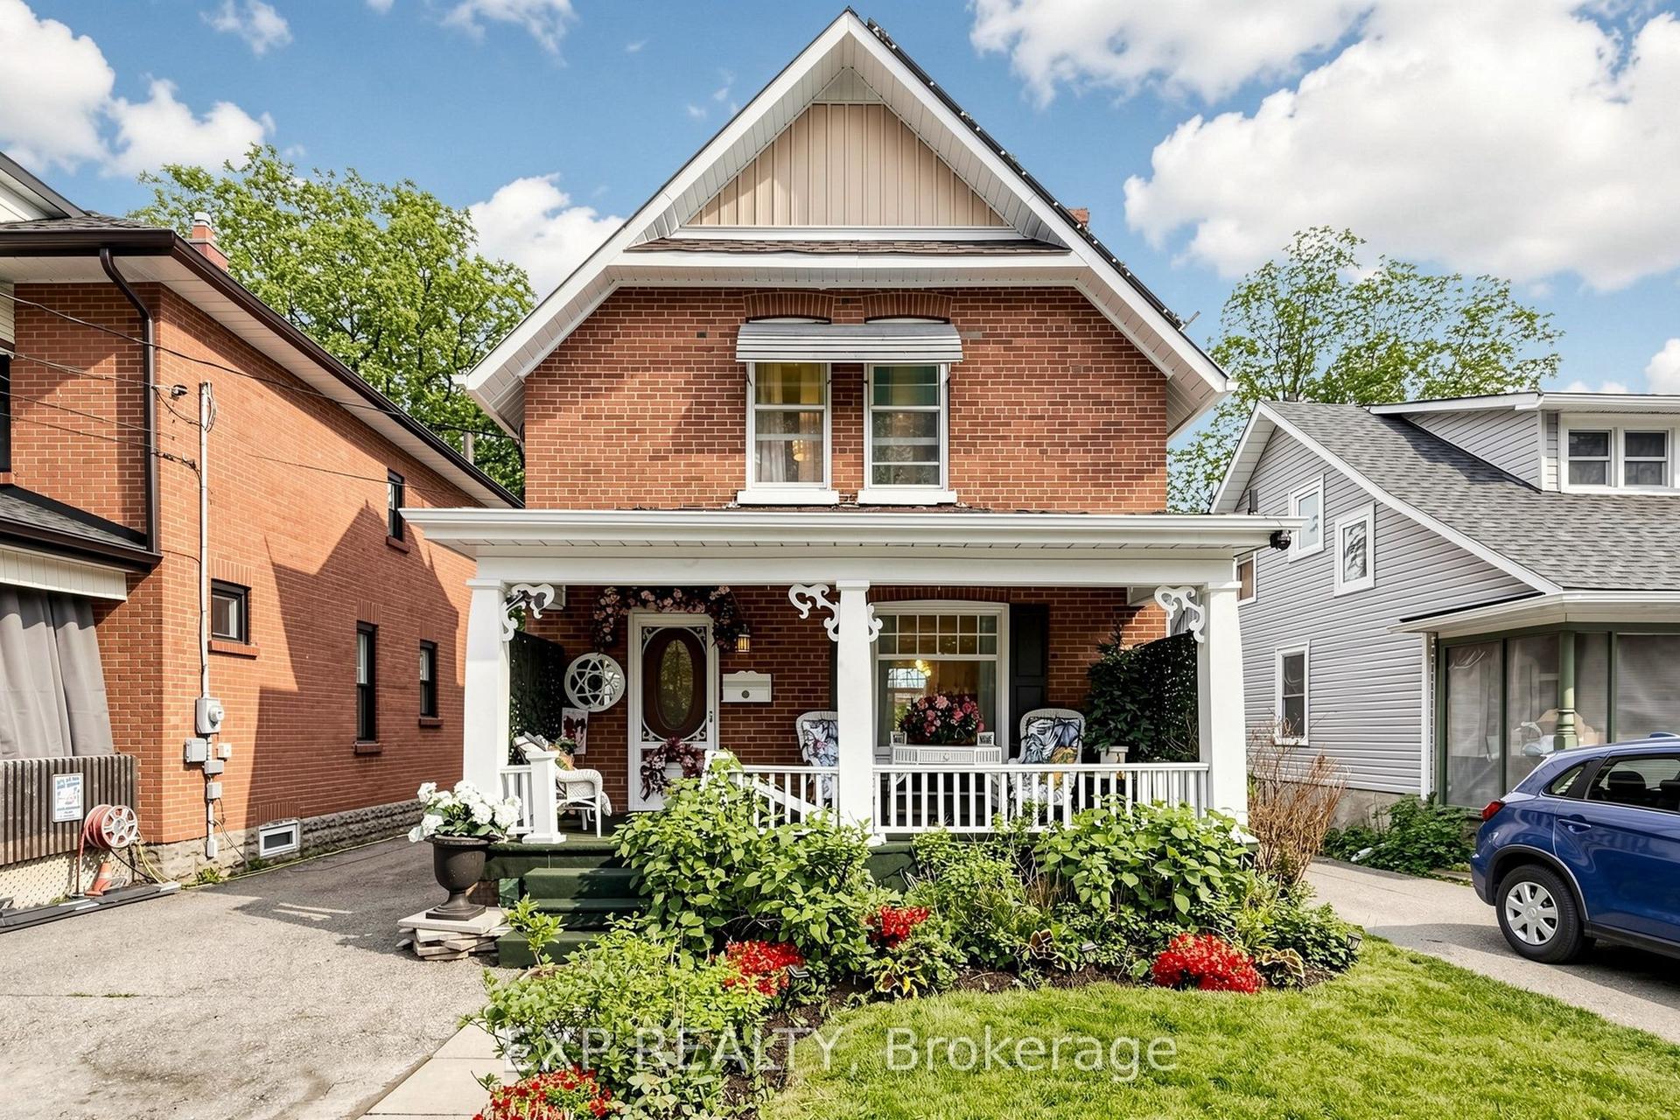
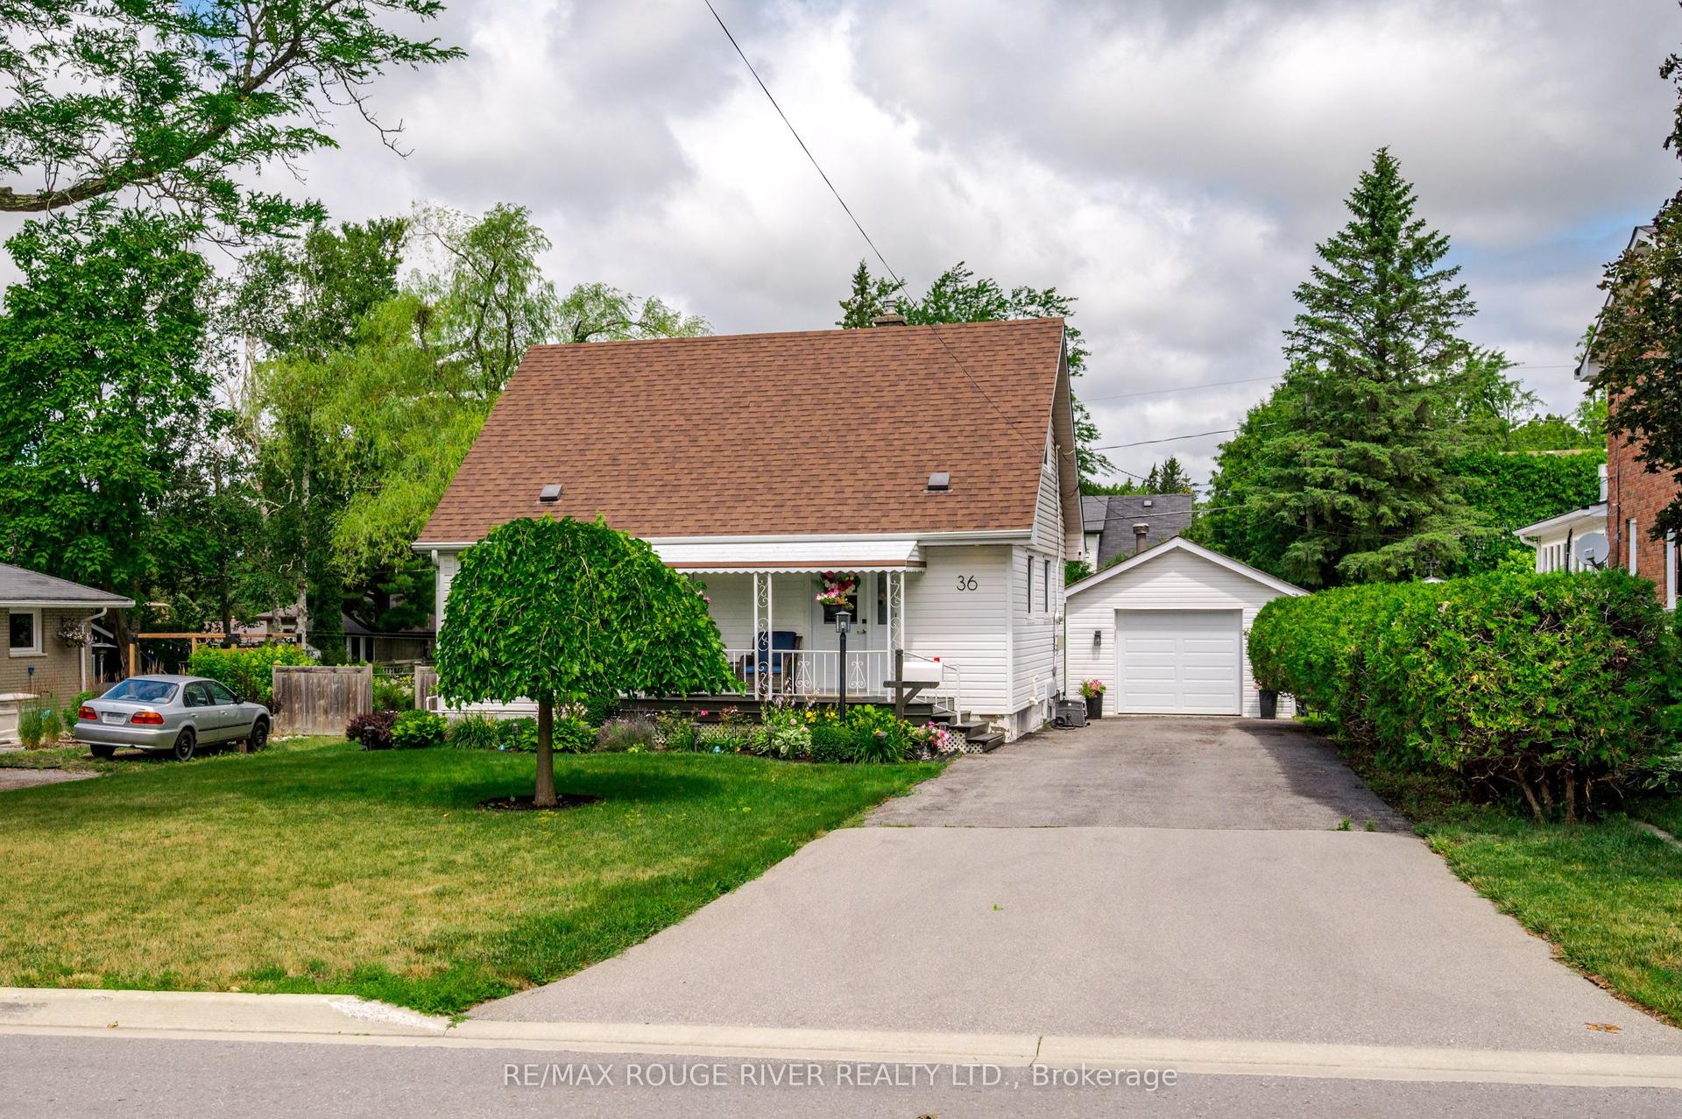
For Sale
Just Listed
1201 Meadowview Road
Emily, Kawartha Lakes, ON
$499,000
2+2Bd
2Ba
900+sqft
3Parking
106.56 x 200 ftlot
$554/sqft
DetachedMLS# X13741906Listed 2026-09-035 DOM
Heating
Water Heater Owned
Cooling
Central Air
Basement
Partially Finished
About this home
Welcome to 1201 Meadowview Road, a charming chalet-style home nestled on a beautiful mature treed lot offering the privacy and charm of country living. Full of warmth and character, this unique home features inviting wood accents and a spacious living area. An ideal opportunity for the DIY enthusiast, with some unfinished projects ready for the next owner to complete and make their own. Offering 2+2 bedrooms and 2 bathrooms. Enjoy the natural surroundings from the sunroom or step outside and take in the privacy of the generous 106' x 200' lot. The upper-level primary bedroom features its own private balcony overlooking the front of the property, while the partially finished lower level offers additional living space and an exterior walk-up. The former detached garage, previously used as a man cave, now provides excellent storage space and is insulated and heated with a full-size gas furnace. Surrounded by nature yet conveniently located between Omemee and Peterborough, this property offers a wonderful opportunity to enjoy that peaceful country feel while remaining close to everyday amenities.
Garage
Rooms
Main Floor
| Living Room | 7.12 × 3.66 m | Laminate |
| Dining Room | 3.35 × 2.74 m | |
| Kitchen | 3.05 × 2.13 m | |
| Bathroom | 0.00 × 0.00 m | 3 Pc Bath |
| Sunroom | 6.48 × 4.01 m | |
| Bathroom | 2.39 × 1.47 m | 3 Pc Bath |
Second Floor
| Den | 0.14 × 1.68 m | |
| Primary Bedroom | 4.16 × 3.84 m | |
| Office | 0.20 × 0.13 m | |
| Bedroom | 4.22 × 2.36 m | Laminate |
Basement
| Bedroom | 4.83 × 2.72 m | |
| Bedroom | 3.89 × 1.78 m | |
| Recreation | 3.40 × 3.20 m | |
| Laundry | — | |
| Bathroom | 1.83 × 1.07 m | 2 Pc Bath |
| Utility Room | 3.40 × 3.35 m | Combined w/Laundry |
Other
| Room | — | |
| Room | — |
Features
- Water Softener
- Water Heater Owned
- Partially Finished
- Central Air
- Other
Financials
Annual Taxes
$2,832.99
Estimated Rental Income
Entire property$2,600 – $3,800/mo
Basement apartment$1,800 – $2,500/mo
Rental yield6.3% – 9.1%
*Estimates based on comparable rentals in the area. Actual income may vary.
Market Data — Kawartha Lakes
Days on market5 days
Buyer's MarketSeller's Market
Based on active listings in Kawartha Lakes. Data updates daily.
Getting around
How walkable, bikeable, and transit-friendly this neighbourhood is.
60
/ 100
Walk Score
Somewhat Walkable
35
/ 100
Transit Score
Some Transit
56
/ 100
Bike Score
Bikeable
Scores are estimates based on neighbourhood data and are for informational purposes only.
MLS® data courtesy of the Toronto Regional Real Estate Board (TRREB).
The information provided herein must only be used by consumers that have a bona fide interest in the purchase, sale, or lease of real estate and may not be used for any commercial purpose or any other purpose. Listing information is deemed reliable but is not guaranteed accurate by the Toronto Regional Real Estate Board, the listing brokerage, or this website. The trademarks REALTOR®, REALTORS® and the REALTOR® logo are controlled by The Canadian Real Estate Association (CREA) and identify real estate professionals who are members of CREA. MLS®, Multiple Listing Service®, and the associated logos are owned by CREA. Not intended to solicit properties currently listed for sale or buyers under contract.
You may also like
More homes in Kawartha Lakes
Hand-picked listings with a similar price range and style.
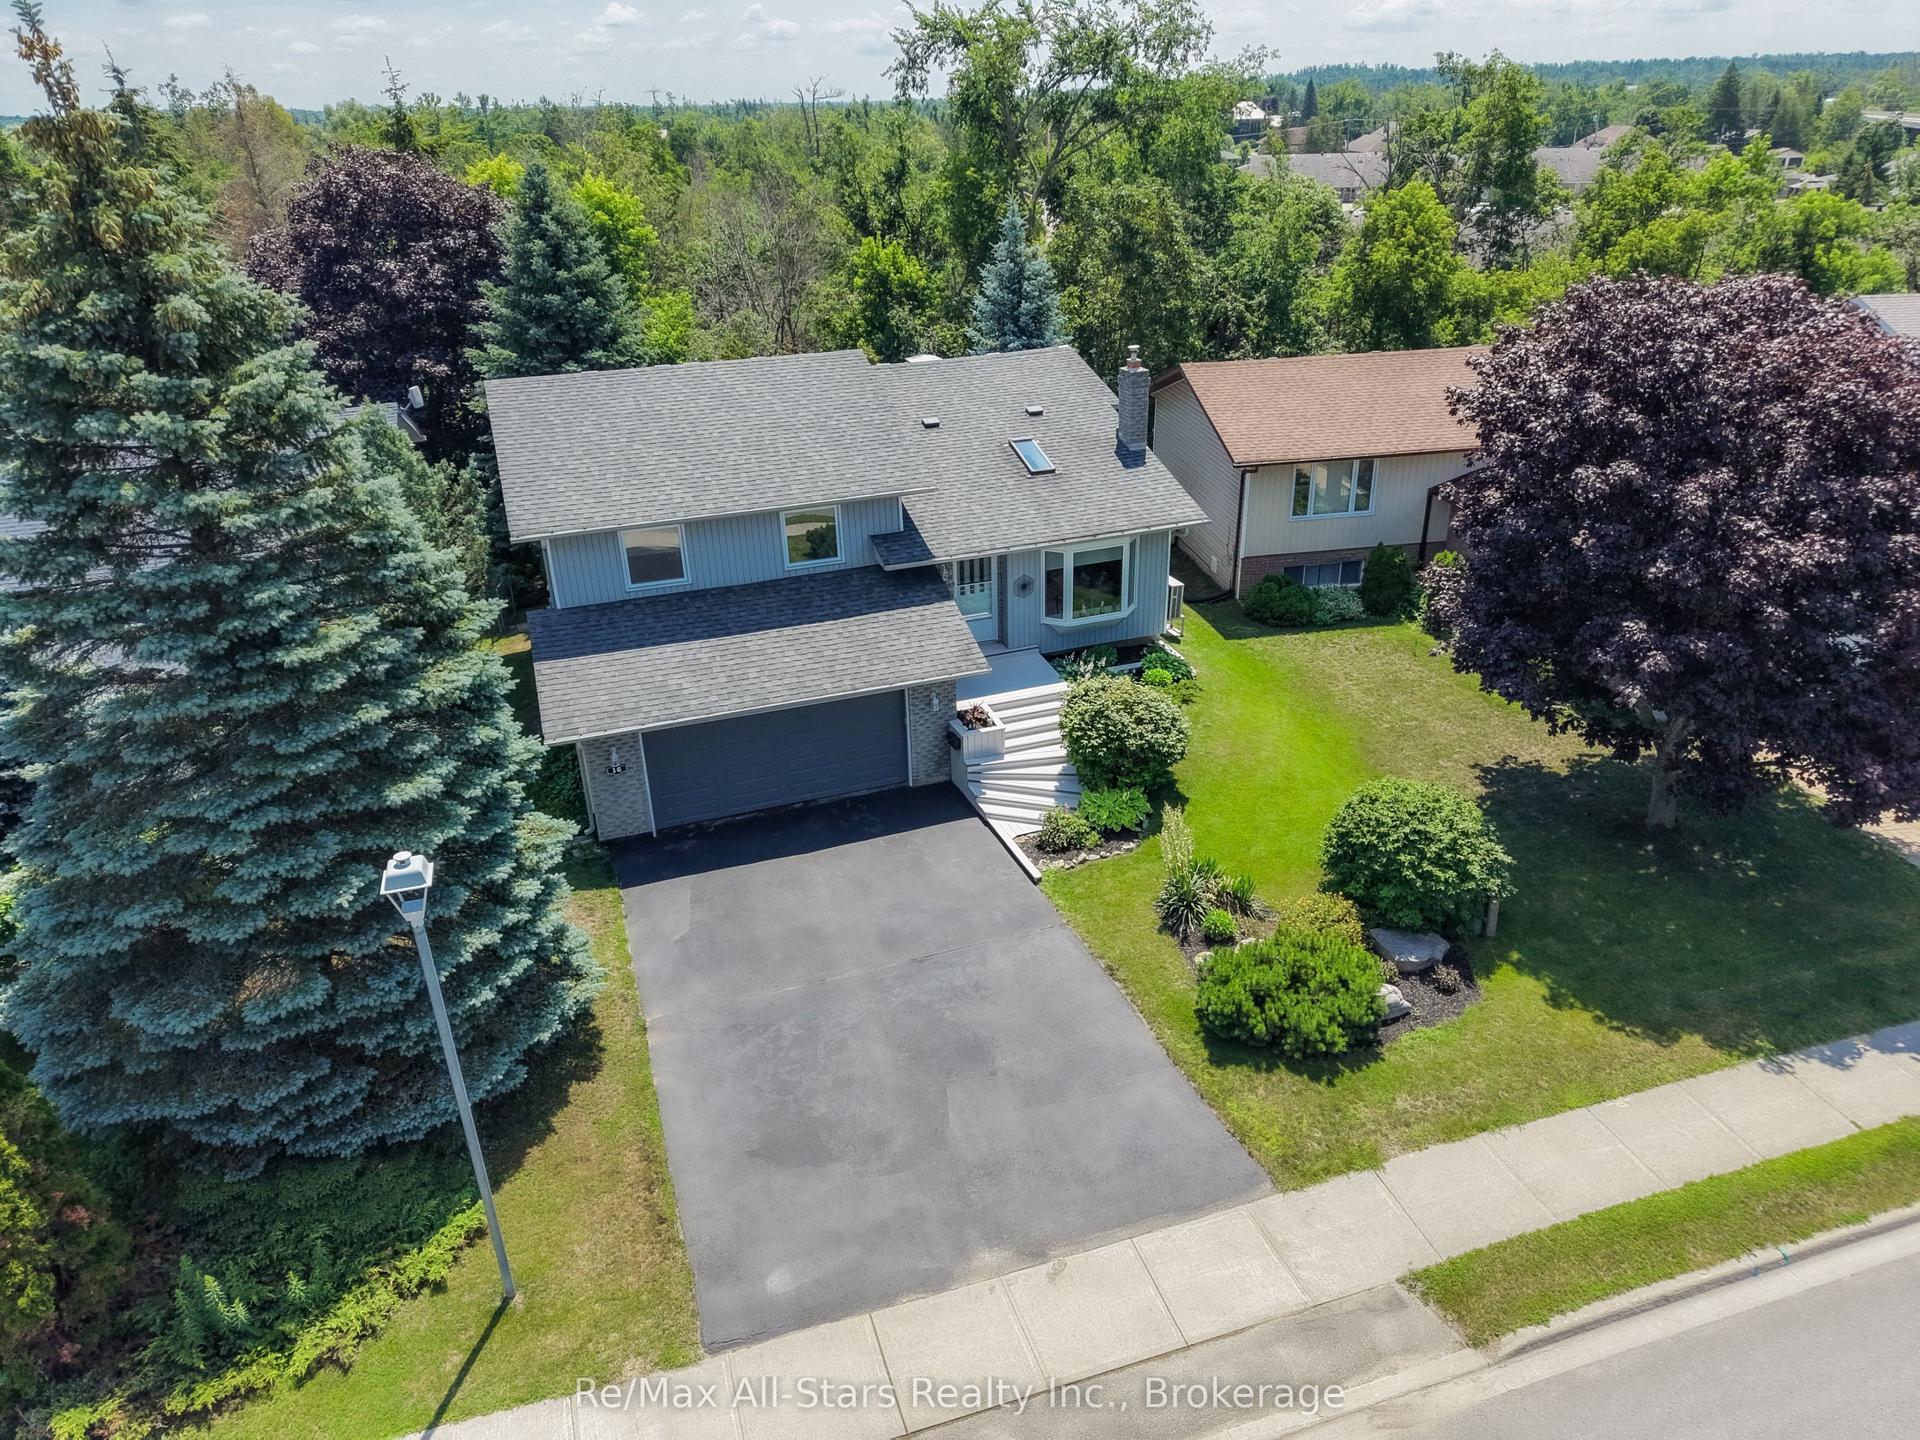
For Sale2 months ago
$599,900
Detached
est. $2,630/mo
16 Cedartree Lane, Bobcaygeon
Kawartha Lakes, ON
3 bd
3 ba
1,750
6
MLS# X13561392Re/Max All-Stars Realty Inc.
WhatsApp Aman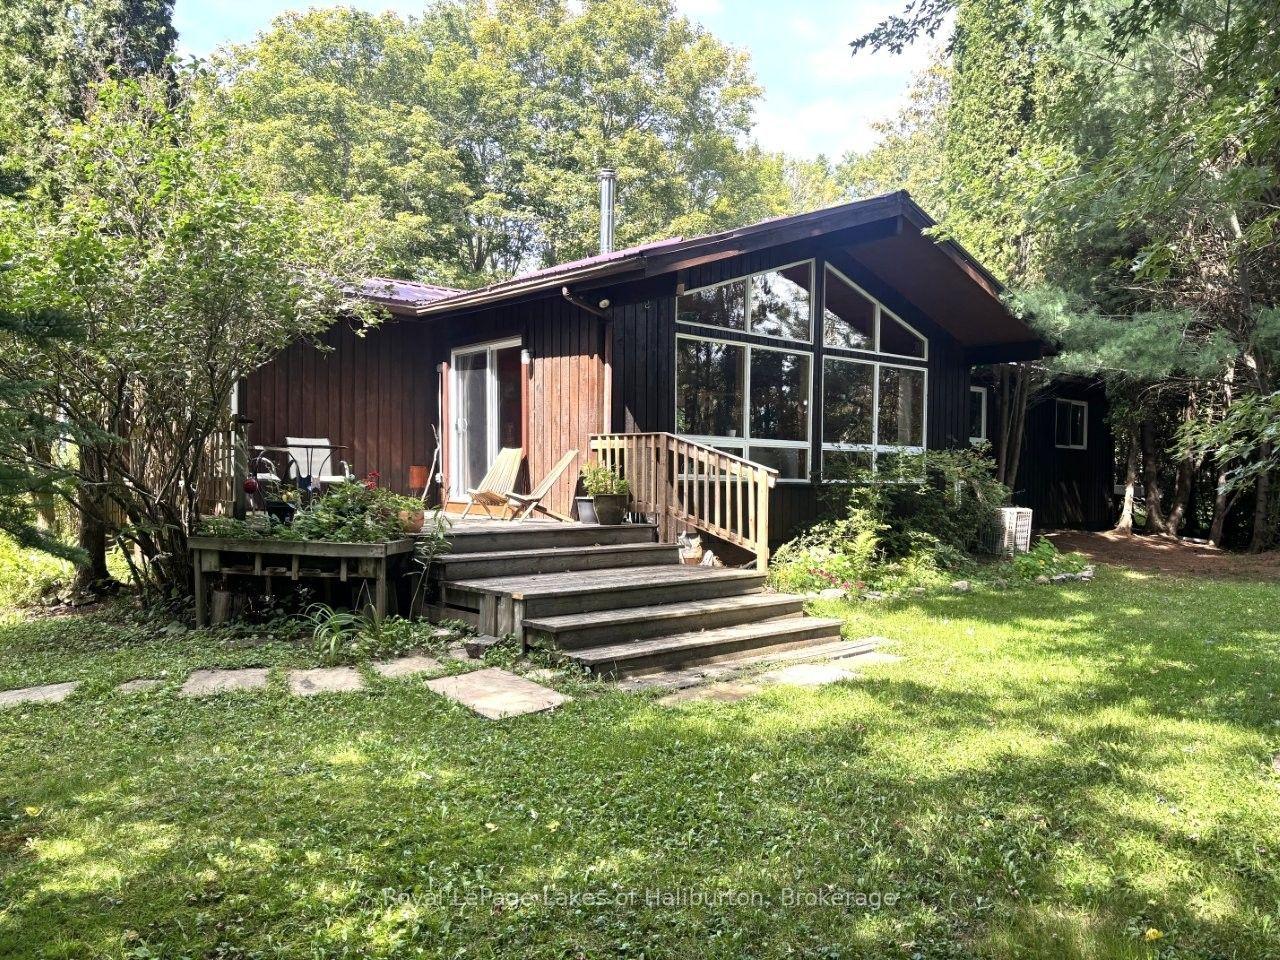
For Sale1 day ago
$549,000
Detached
est. $2,407/mo
10 Nevison Drive, Somerville
Kawartha Lakes, ON
3 bd
1 ba
1,750
6
MLS# X13750694Royal LePage Lakes of Haliburton
WhatsApp Aman