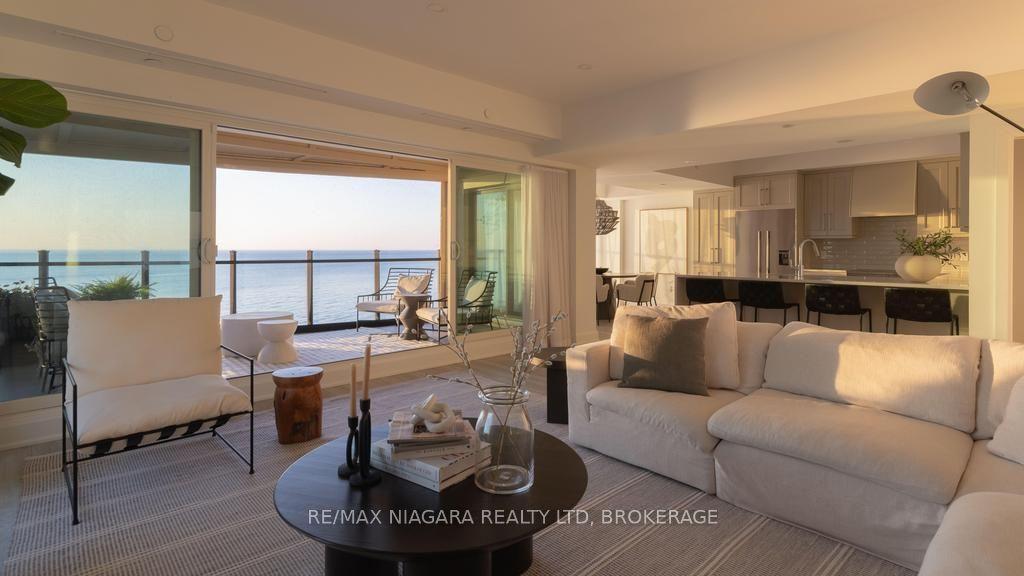
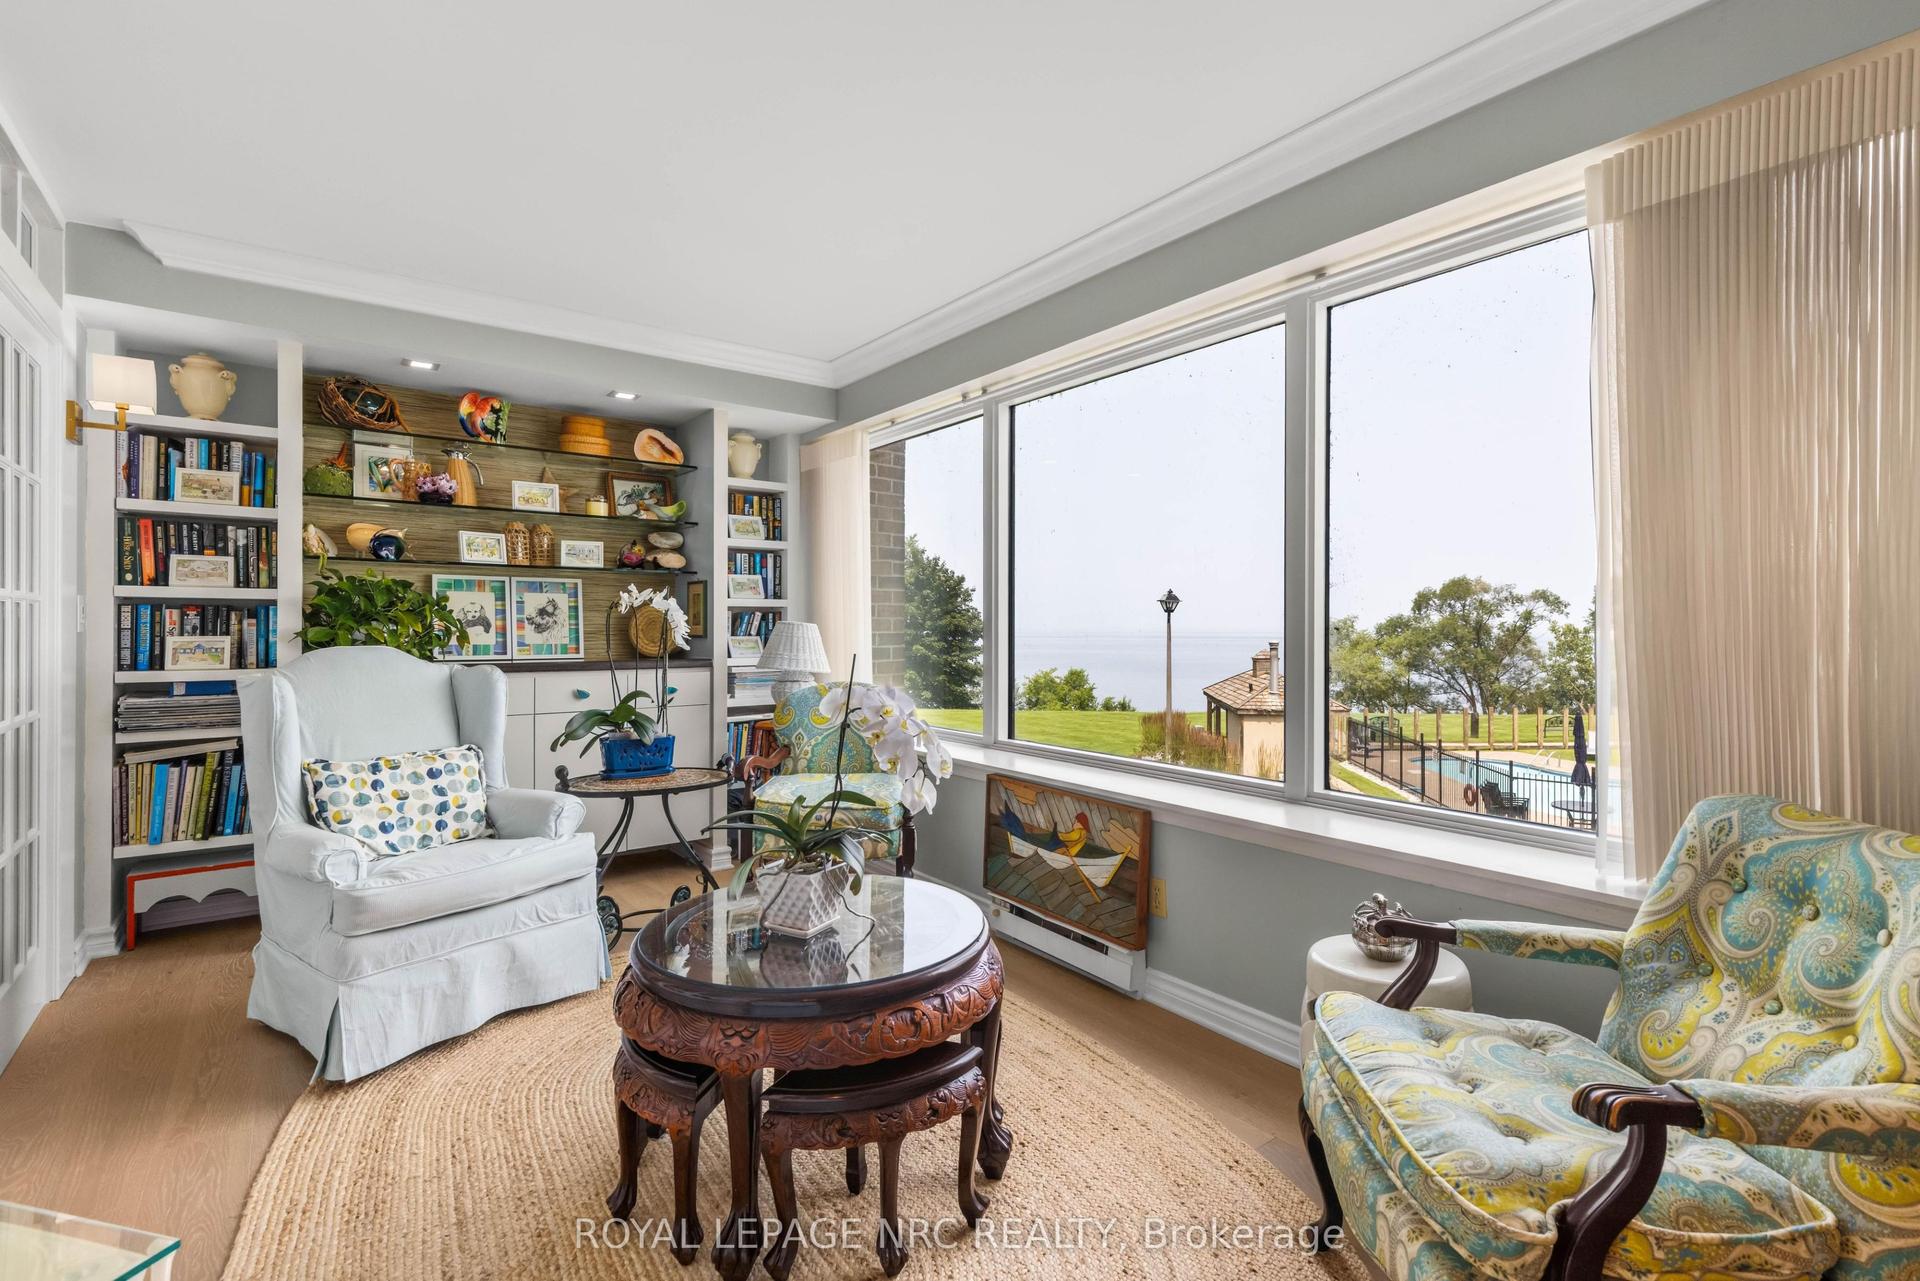
For Sale
6 Tanner Circle 8 #8
437 - Lakeshore, St. Catharines, ON
$1,450,000
3Bd
4Ba
2,625+sqft
4Parking
$552/sqft
CondoMLS# X13743298Listed 2026-09-0319 DOM
Cooling
Central Air
Basement
Finished
About this home
This exceptional luxury custom bungalow loft offers nearly 3,500 sq. ft. of finished living space, including more than 2,500 sq. ft. above grade. Built and finished using only the finest building materials, it offers the space, privacy and quality of a custom estate with the ease of a lock-and-leave lifestyle. Just steps from the lake and tucked into a quiet, secluded neighbourhood close to every amenity, the 3 bedroom, 4 bathroom home features soaring vaulted ceilings, gas fireplace, top notch appliances and a spectacular primary suite that feels like a private retreat. The finished lower level adds even more room to live, relax and entertain, with a beautiful recreation room and flexible space for family, guests or extended stays.Tucked away on a quiet cul-de-sac in an exclusive enclave you may not even know exists, this is the kind of neighbourhood where homes rarely become available - because once people move here, they tend to stay.Outside, the private backyard is surrounded by mature trees and designed for enjoying every season, with a covered terrace, multiple sitting areas and an outdoor fireplace. A double garage adds everyday convenience, while the lock-and-leave lifestyle makes it easy to head south for the winter without worrying about the house.The photos will give you a glimpse, but they cannot fully capture the scale, privacy, quality and feeling of this home. That is something you need to experience in person.Nearly 3,500 sq. ft. finished. More than 2,500 sq. ft. above grade. Just 9 years old. Offered for sale for the first time.If you have been waiting for a home that feels truly special, this may be the one. Luxury Certified.
GarageCul-de-sacFireplace
Rooms
Main Floor
| Foyer | 1.84 × 4.07 m | |
| Bedroom 3 | 3.34 × 3.84 m | |
| Kitchen | 7.23 × 5.20 m | |
| Pantry | 2.02 × 1.64 m | |
| Dining Room | 2.28 × 3.44 m | |
| Family Room | 5.29 × 4.94 m | |
| Primary Bedroom | 4.64 × 6.46 m | Walk-In Closet(s) |
| Laundry | 3.53 × 1.86 m |
Second Floor
| Bedroom 2 | 4.20 × 4.33 m | |
| Loft | 3.75 × 4.55 m |
Basement
| Recreation | 9.41 × 10.61 m | |
| Recreation | 7.23 × 6.06 m | |
| Game Room | 5.88 × 4.09 m | |
| Other | 5.28 × 2.55 m |
Features
- Primary Bedroom - Main Floor
- Other
- Built-In Oven
- Full
- Finished
- Central Air
- Bungaloft
Financials
Annual Taxes
$9,450
Estimated Rental Income
Entire property$3,200 – $4,200/mo
Rental yield2.6% – 3.5%
*Estimates based on comparable rentals in the area. Actual income may vary.
Market Data — St. Catharines
Days on market19 days
Buyer's MarketSeller's Market
Based on active listings in St. Catharines. Data updates daily.
Getting around
How walkable, bikeable, and transit-friendly this neighbourhood is.
69
/ 100
Walk Score
Somewhat Walkable
54
/ 100
Transit Score
Good Transit
46
/ 100
Bike Score
Somewhat Bikeable
Scores are estimates based on neighbourhood data and are for informational purposes only.
MLS® data courtesy of the Toronto Regional Real Estate Board (TRREB).
The information provided herein must only be used by consumers that have a bona fide interest in the purchase, sale, or lease of real estate and may not be used for any commercial purpose or any other purpose. Listing information is deemed reliable but is not guaranteed accurate by the Toronto Regional Real Estate Board, the listing brokerage, or this website. The trademarks REALTOR®, REALTORS® and the REALTOR® logo are controlled by The Canadian Real Estate Association (CREA) and identify real estate professionals who are members of CREA. MLS®, Multiple Listing Service®, and the associated logos are owned by CREA. Not intended to solicit properties currently listed for sale or buyers under contract.
You may also like
More homes in St. Catharines
Hand-picked listings with a similar price range and style.
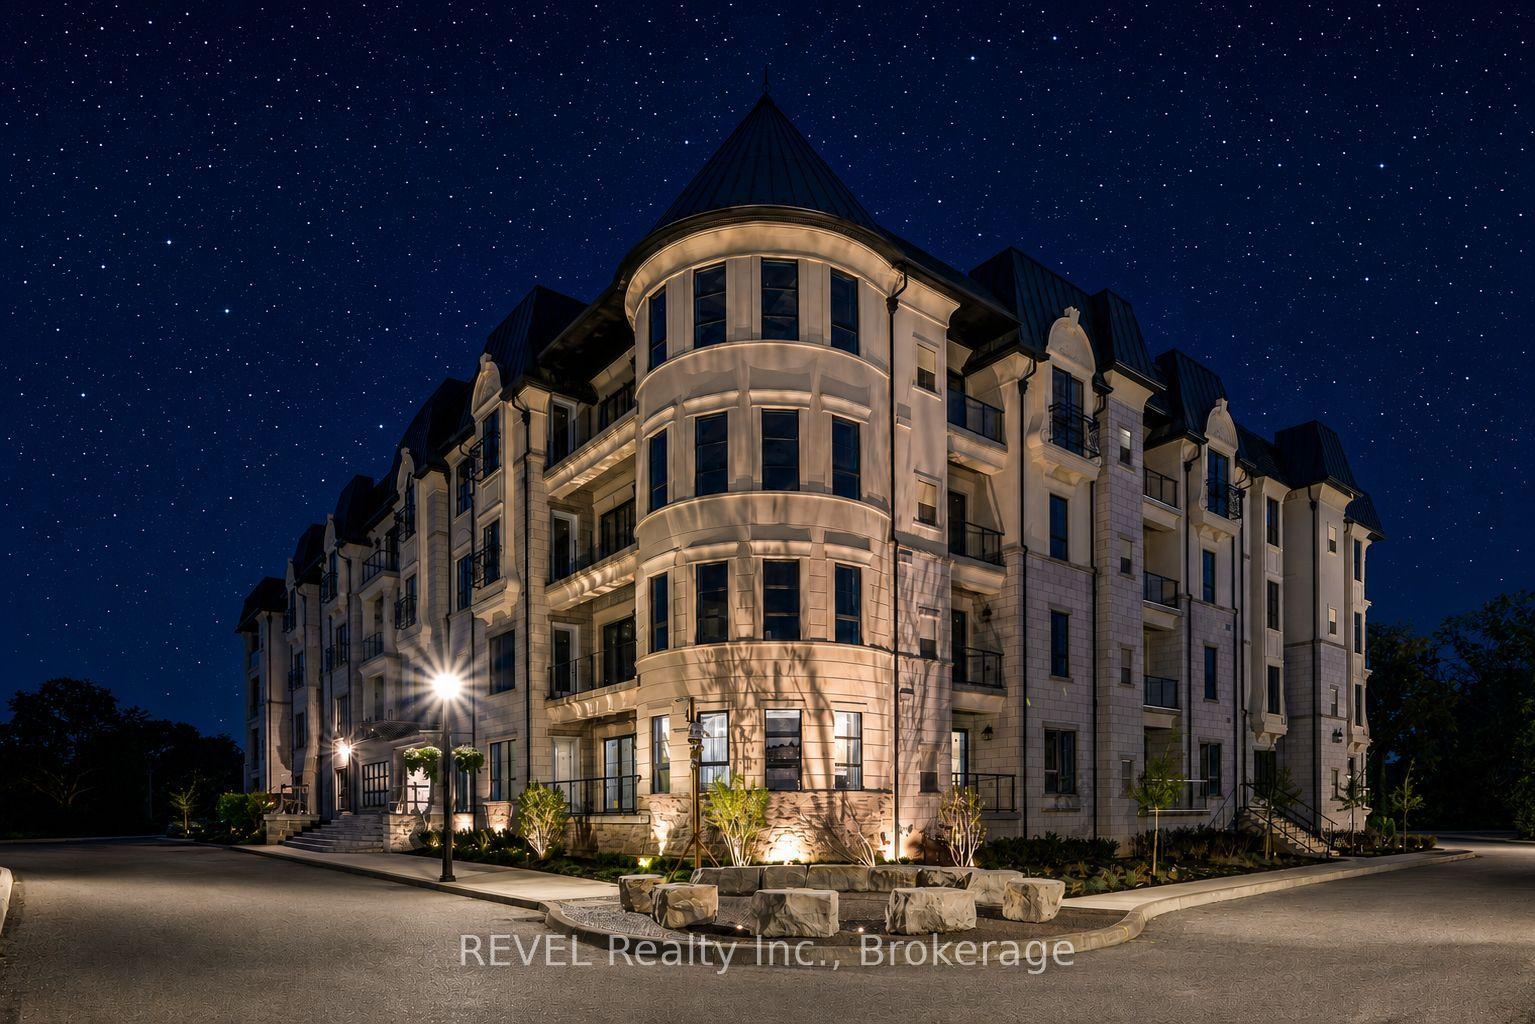
For Sale1 month ago
$1,339,000
Condo
est. $5,870/mo
2 Arbourvale Common 410 #410, 461 - Glendale/Glenridge
St. Catharines, ON
2 bd
2 ba
1,500
1
MLS# X13698950REVEL Realty Inc., Brokerage
WhatsApp Aman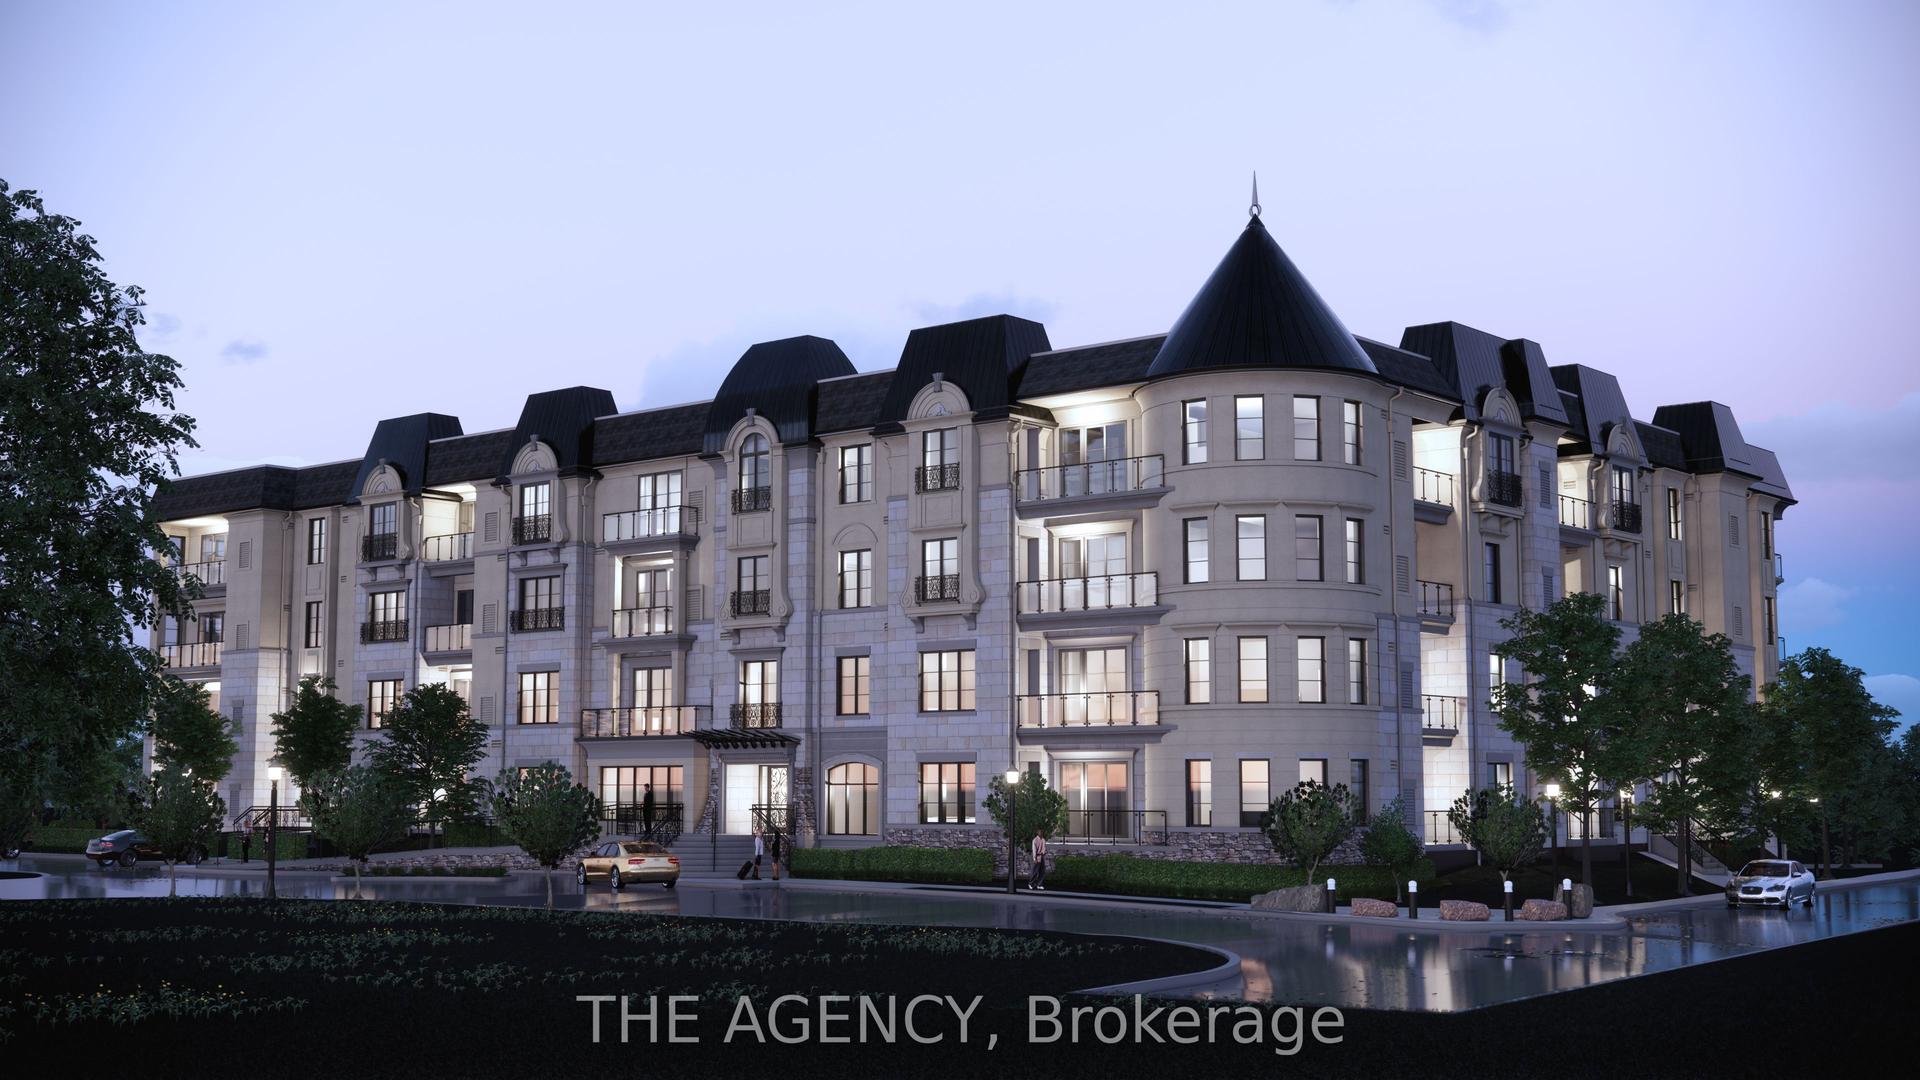
For Sale2 months ago
$1,101,475
Condo
est. $4,829/mo
2 Arbourvale Common 102 #102, 461 - Glendale/Glenridge
St. Catharines, ON
2 bd
2 ba
1,500
1
MLS# X13581328The Agency
WhatsApp Aman