For Sale
61 Paffard Street 202 #202
101 - Town, Niagara-on-the-Lake, ON
$799,000
2Bd
2Ba
1,300+sqft
1Parking
$615/sqft
CondoMLS# X13743456Listed 2026-09-0319 DOM
Heating
Water Heater
About this home
Welcome to open concept Condo living at its finest. This sunlit second floor corner suite offers over 1,200 square feet of beautifully transformed living space tucked within a quiet, park like setting. Oversized windows frame tranquil, year round views of swaying trees and mature greenery, filling every room with warm, natural light. Step inside to find seamless hardwood floors flowing throughout and an updated kitchen featuring a convenient built-in pantry and S.S. appliances that connects effortlessly to the primary living and dining spaces, perfect for everyday routines and easy entertaining. The sleeping quarters offer a generous primary suite complete with a walk-in closet and a private 3 piece ensuite bathroom. A second well appointed bedroom includes a handsome custom maple queen-sized Murphy bed (2025) ideal for maximizing space without sacrificing style and sits directly adjacent to a pristine 3 piece guest bathroom. Both bathrooms have been fully renovated (2018) with high-end Thomasville vanities and underfloor heating for ultimate comfort. An in-suite laundry room provides added convenience along with integrated storage space. Living in this exclusive four story building is entirely effortless. A private mailbox, storage locker, and a dedicated covered parking space sits just steps from the front entrance for smooth, easy unloading. Building amenities enhance every season, featuring a furnished rooftop patio for entertaining, a party room, barbecue area, and manicured grounds with outdoor seating. Situated in a quiet neighbourhood in Old Town, this heavenly property borders the Heritage Trail, providing a scenic stroll to local shops, restaurants, wineries, the Gardens at Pillar & Post, and The Commons. Pet-friendly guidelines accommodate one dog or cat up to thirty pounds. Simply move in, unpack, and enjoy seamless, low-maintenance living in beautiful wine country. LR Wall-Mounted Heating Unit (2024)
RenovatedHardwood
Rooms
Main Floor
| Living Room | 6.10 × 4.57 m | Hardwood Floor Large Window |
| Kitchen | 3.66 × 3.05 m | Stainless Steel Appl Pantry Centre Island |
| Dining Room | 3.05 × 2.44 m | Large Window |
| Primary Bedroom | 6.10 × 3.05 m | 3 Pc Ensuite Walk-In Closet(s) |
| Bedroom 2 | 6.10 × 2.74 m | Murphy Bed B/I Desk B/I Bookcase |
| Laundry | 1.83 × 1.83 m | |
| Foyer | 2.44 × 1.83 m | Closet |
| Room | — |
Features
- Storage Area Lockers
- Intercom
- Water Heater
- Landscaped
- Patio
- None
- Wall Unit(s)
- 1 Storey/Apt
Financials
Annual Taxes
$3,596.05
Estimated Rental Income
Entire property$2,600 – $3,500/mo
Rental yield3.9% – 5.3%
*Estimates based on comparable rentals in the area. Actual income may vary.
Market Data — Niagara-on-the-Lake
Days on market19 days
Buyer's MarketSeller's Market
Based on active listings in Niagara-on-the-Lake. Data updates daily.
Getting around
How walkable, bikeable, and transit-friendly this neighbourhood is.
69
/ 100
Walk Score
Somewhat Walkable
58
/ 100
Transit Score
Good Transit
46
/ 100
Bike Score
Somewhat Bikeable
Scores are estimates based on neighbourhood data and are for informational purposes only.
MLS® data courtesy of the Toronto Regional Real Estate Board (TRREB).
The information provided herein must only be used by consumers that have a bona fide interest in the purchase, sale, or lease of real estate and may not be used for any commercial purpose or any other purpose. Listing information is deemed reliable but is not guaranteed accurate by the Toronto Regional Real Estate Board, the listing brokerage, or this website. The trademarks REALTOR®, REALTORS® and the REALTOR® logo are controlled by The Canadian Real Estate Association (CREA) and identify real estate professionals who are members of CREA. MLS®, Multiple Listing Service®, and the associated logos are owned by CREA. Not intended to solicit properties currently listed for sale or buyers under contract.
You may also like
More homes in Niagara-on-the-Lake
Hand-picked listings with a similar price range and style.
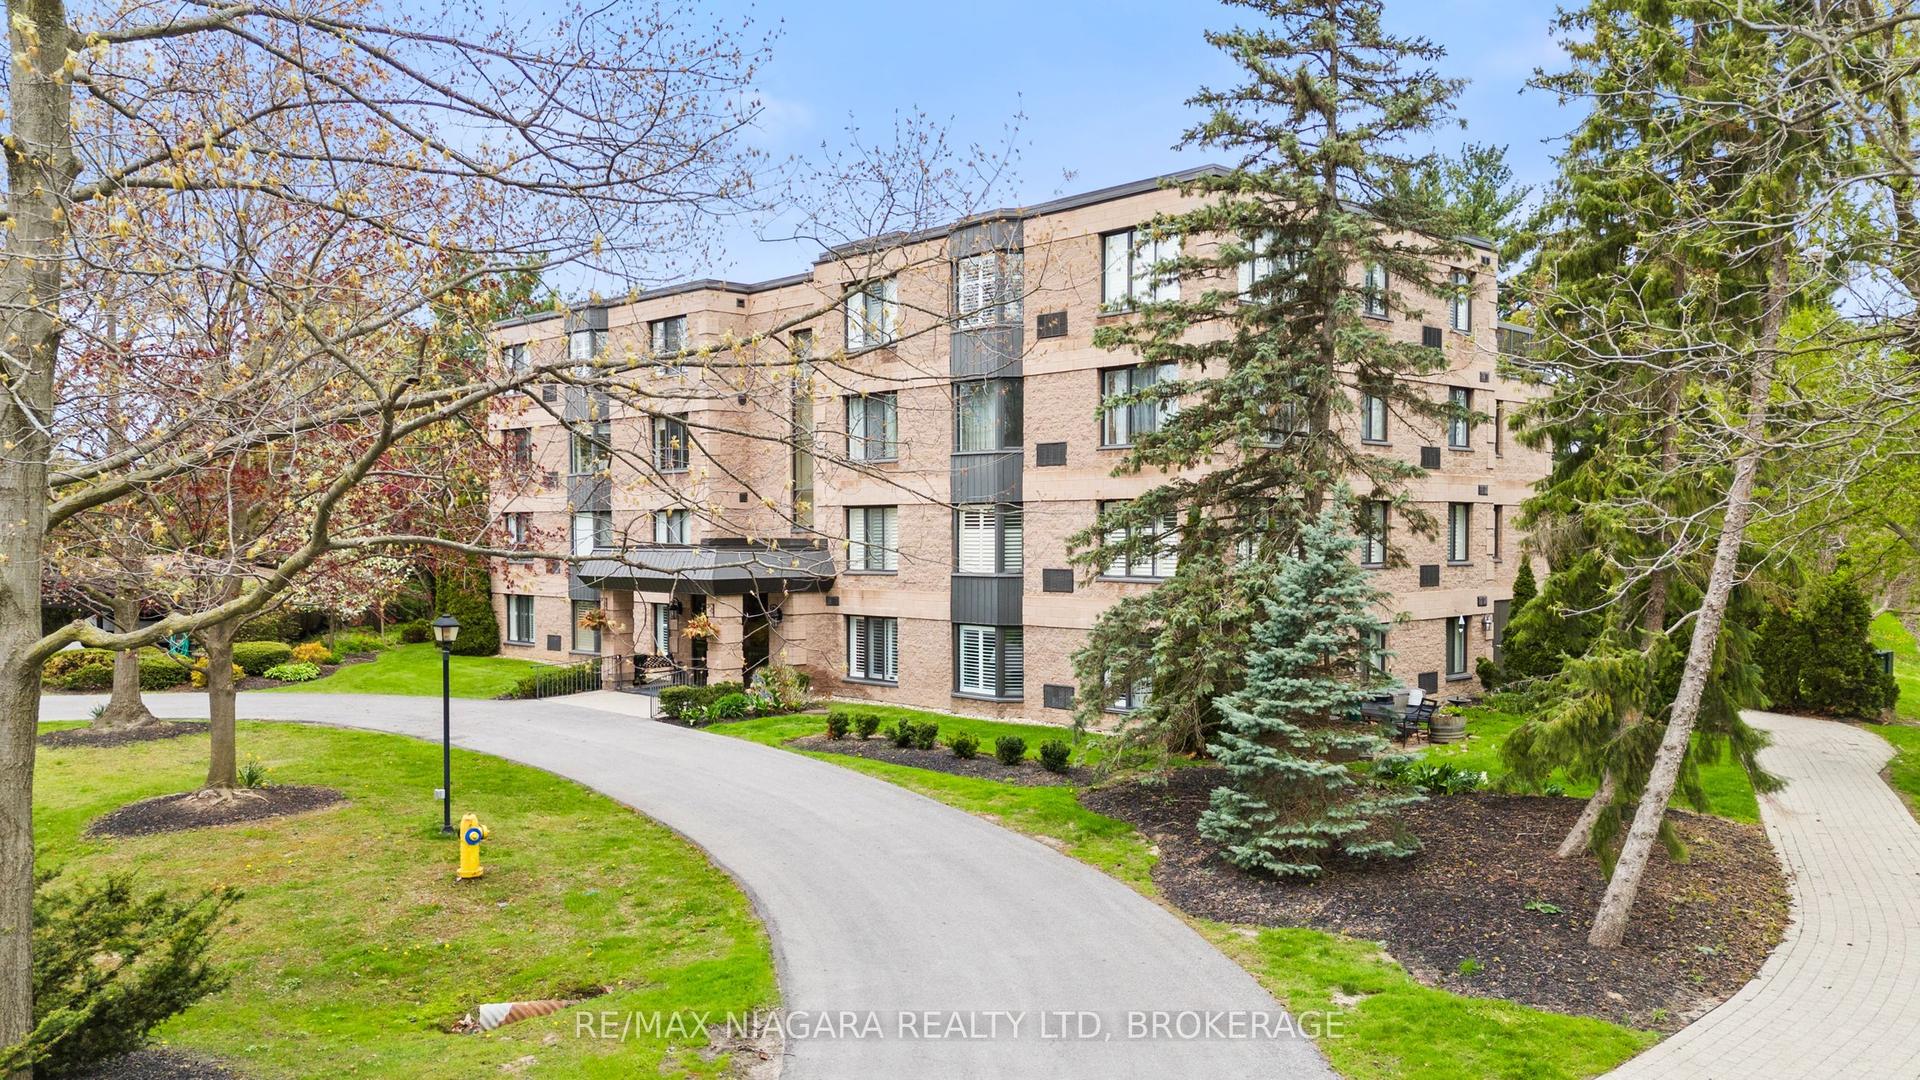
For Sale4 days ago
$679,000
Condo
est. $2,977/mo
61 Paffard Street 403 #403, 101 - Town
Niagara-on-the-Lake, ON
2 bd
2 ba
1,100
1
MLS# X13802266Re/Max Niagara Realty Ltd, Broker…
WhatsApp Aman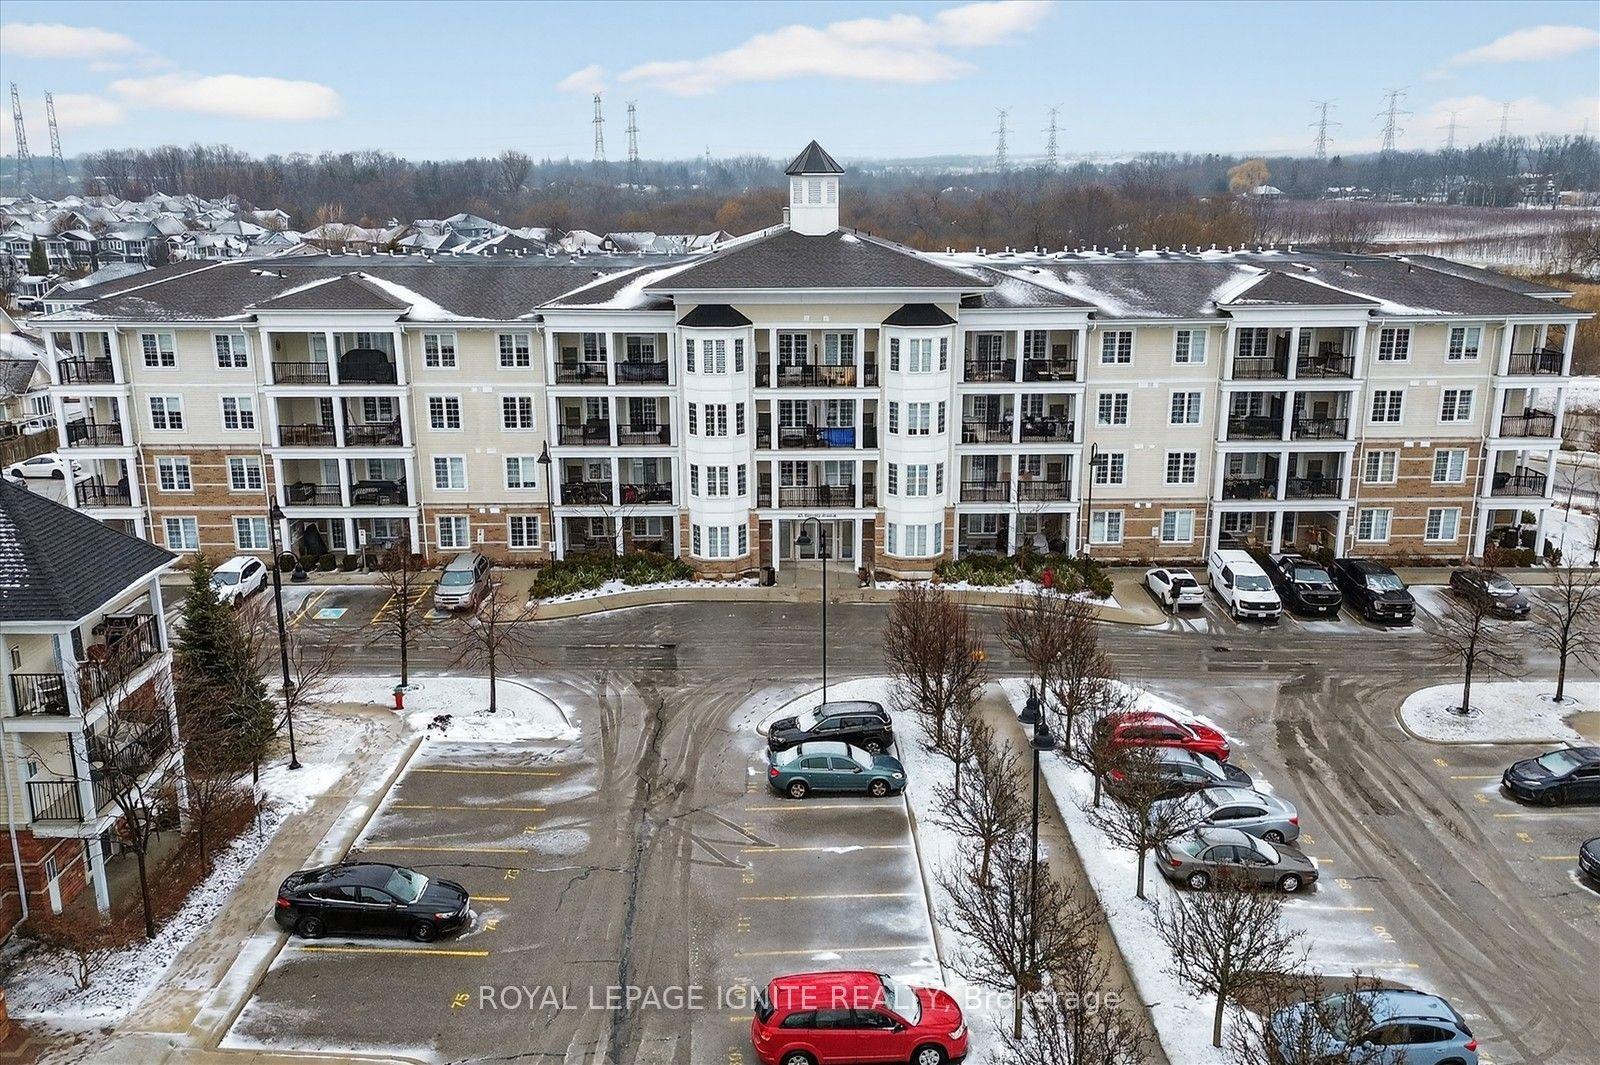
For Sale2 months ago
$699,990
Condo
est. $3,069/mo
65 Shipway Avenue 213 #213, Newcastle
Clarington, ON
3 bd
2 ba
1,300
1
MLS# E13604656Royal Lepage Ignite Realty
WhatsApp Aman