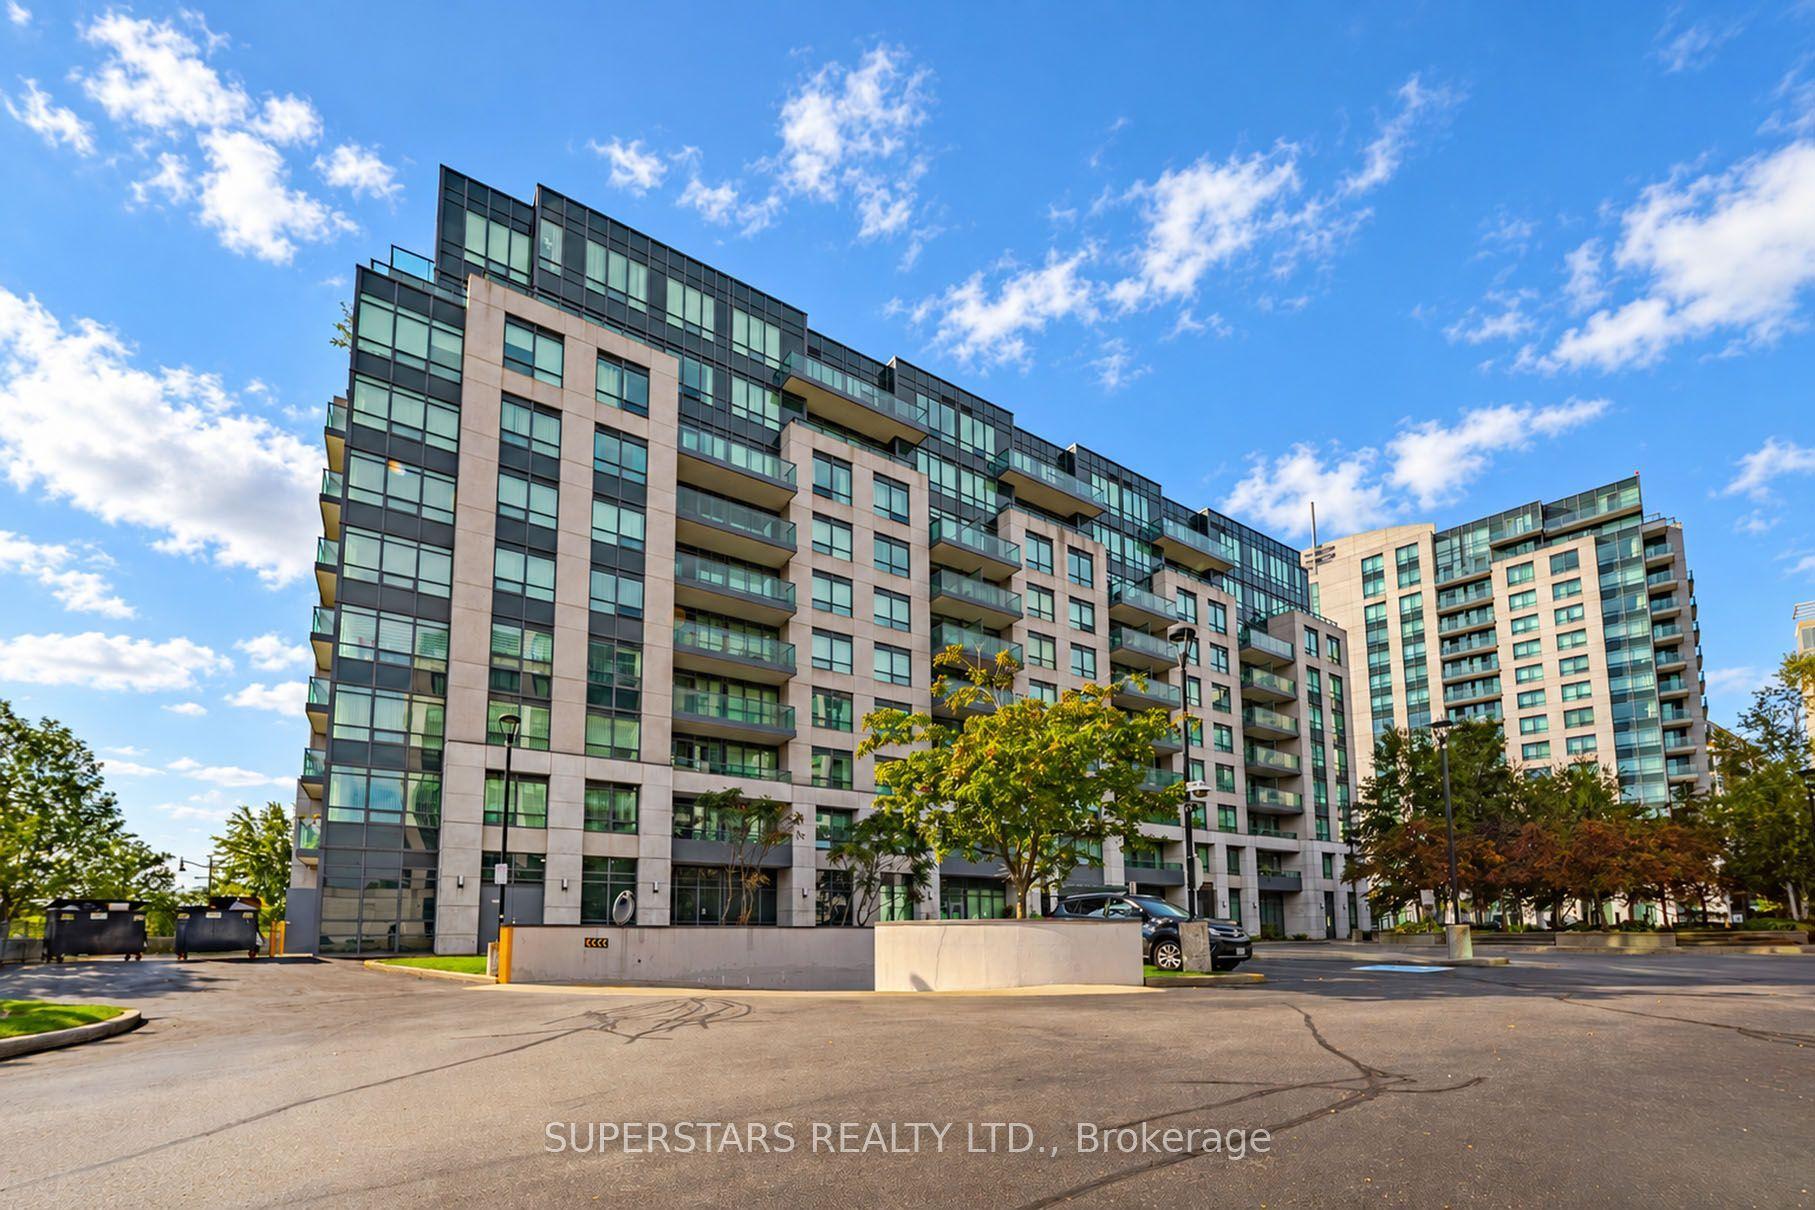
For Sale
Just Listed
61 Paffard Street 403 #403
101 - Town, Niagara-on-the-Lake, ON
$679,000
2Bd
2Ba
1,100+sqft
1Parking
$617/sqft
CondoMLS# X13802266Listed 2026-09-184 DOM
Heating
Water Heater
About this home
Beautifully renovated interiors, scenic views from every window, and a peaceful setting just minutes from Old Town define this inviting Niagara-on-the-Lake condo. Situated on the top floor of a quiet 16-unit building, this 1,100 sq. ft. residence offers 2 bedrooms, 2 bathrooms, and generous living spaces designed for comfortable everyday living.Thoughtfully updated throughout, the home features Beckham Brothers 3/4-inch hardwood flooring, a custom kitchen with new appliances, stylish lighting, and convenient in-suite laundry. Two PTAC heating and cooling units provide year-round comfort, while abundant natural light and tranquil surroundings create a welcoming retreat.The Heritage Trail runs directly through the grounds, putting scenic walks right outside your door. A communal rooftop patio, located just steps from the unit, offers another inviting place to unwind and enjoy the surroundings. With deer often spotted in the backyard, the property feels connected to nature while remaining close to the shops, restaurants, wineries, and golf courses that make Niagara-on-the-Lake so desirable. A beautifully updated home offering privacy, convenience, and an exceptional setting.
RenovatedHardwood
Rooms
Main Floor
| Kitchen | 2.94 × 2.76 m | |
| Bedroom 2 | 3.09 × 3.50 m | |
| Living Room | 5.81 × 3.64 m | |
| Sunroom | 2.51 × 3.17 m | |
| Bathroom | 1.83 × 2.14 m | 3 Pc Ensuite Skylight |
| Primary Bedroom | 3.73 × 4.91 m | |
| Foyer | 2.93 × 2.79 m | |
| Dining Room | 2.94 × 3.05 m | |
| Laundry | 1.55 × 2.14 m | |
| Bathroom | 1.87 × 2.55 m | 4 Pc Bath Skylight |
Features
- Water Heater
- None
- Wall Unit(s)
- Other
Financials
Annual Taxes
$3,265
Estimated Rental Income
Entire property$2,600 – $3,500/mo
Rental yield4.6% – 6.2%
*Estimates based on comparable rentals in the area. Actual income may vary.
Market Data — Niagara-on-the-Lake
Days on market4 days
Buyer's MarketSeller's Market
Based on active listings in Niagara-on-the-Lake. Data updates daily.
Getting around
How walkable, bikeable, and transit-friendly this neighbourhood is.
76
/ 100
Walk Score
Very Walkable
55
/ 100
Transit Score
Good Transit
47
/ 100
Bike Score
Somewhat Bikeable
Scores are estimates based on neighbourhood data and are for informational purposes only.
MLS® data courtesy of the Toronto Regional Real Estate Board (TRREB).
The information provided herein must only be used by consumers that have a bona fide interest in the purchase, sale, or lease of real estate and may not be used for any commercial purpose or any other purpose. Listing information is deemed reliable but is not guaranteed accurate by the Toronto Regional Real Estate Board, the listing brokerage, or this website. The trademarks REALTOR®, REALTORS® and the REALTOR® logo are controlled by The Canadian Real Estate Association (CREA) and identify real estate professionals who are members of CREA. MLS®, Multiple Listing Service®, and the associated logos are owned by CREA. Not intended to solicit properties currently listed for sale or buyers under contract.
You may also like
More homes in Niagara-on-the-Lake
Hand-picked listings with a similar price range and style.
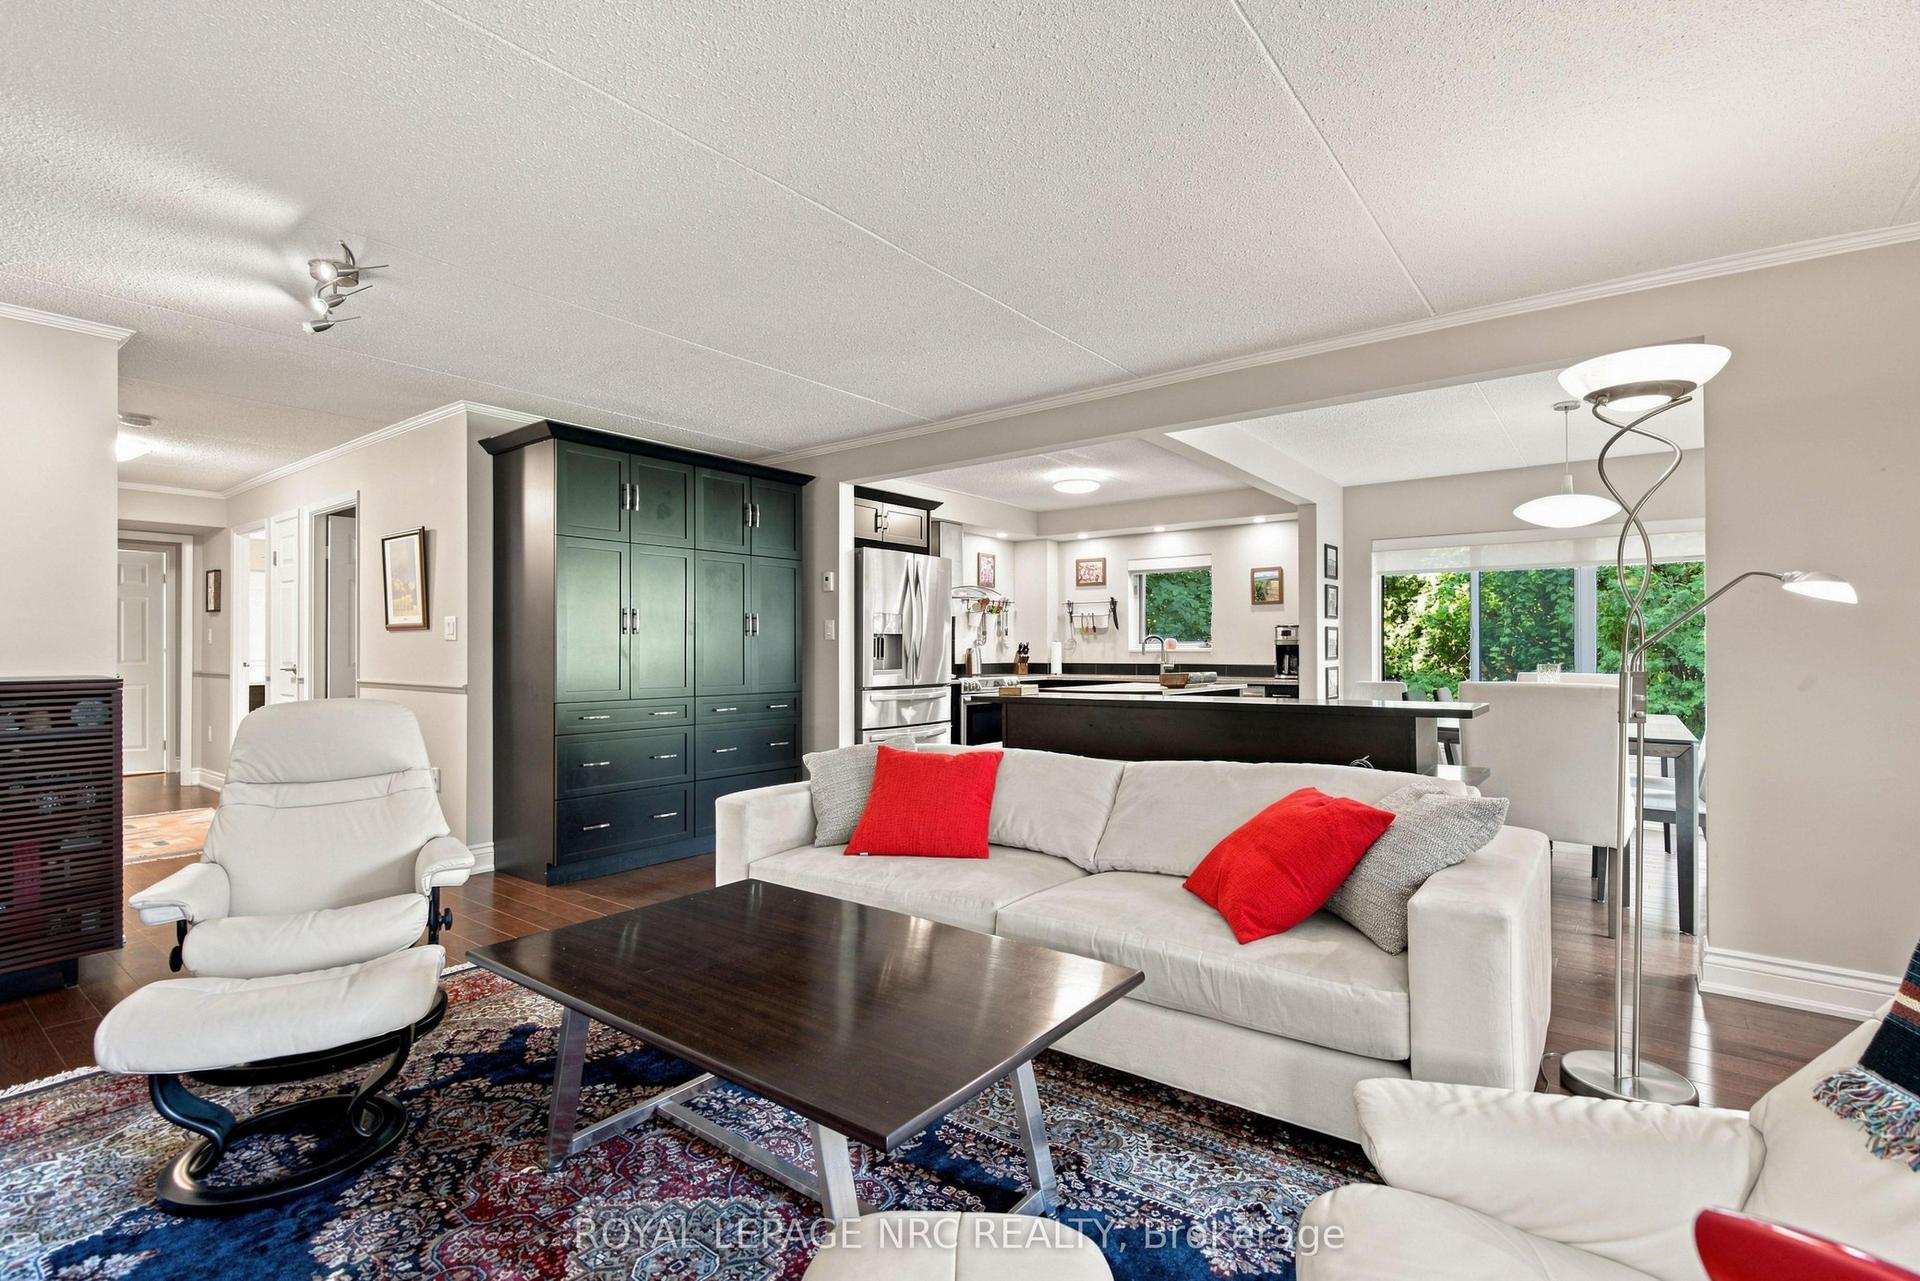
For Sale19 days ago
$799,000
Condo
est. $3,503/mo
61 Paffard Street 202 #202, 101 - Town
Niagara-on-the-Lake, ON
2 bd
2 ba
1,300
1
MLS# X13743456Royal Lepage Nrc Realty
WhatsApp Aman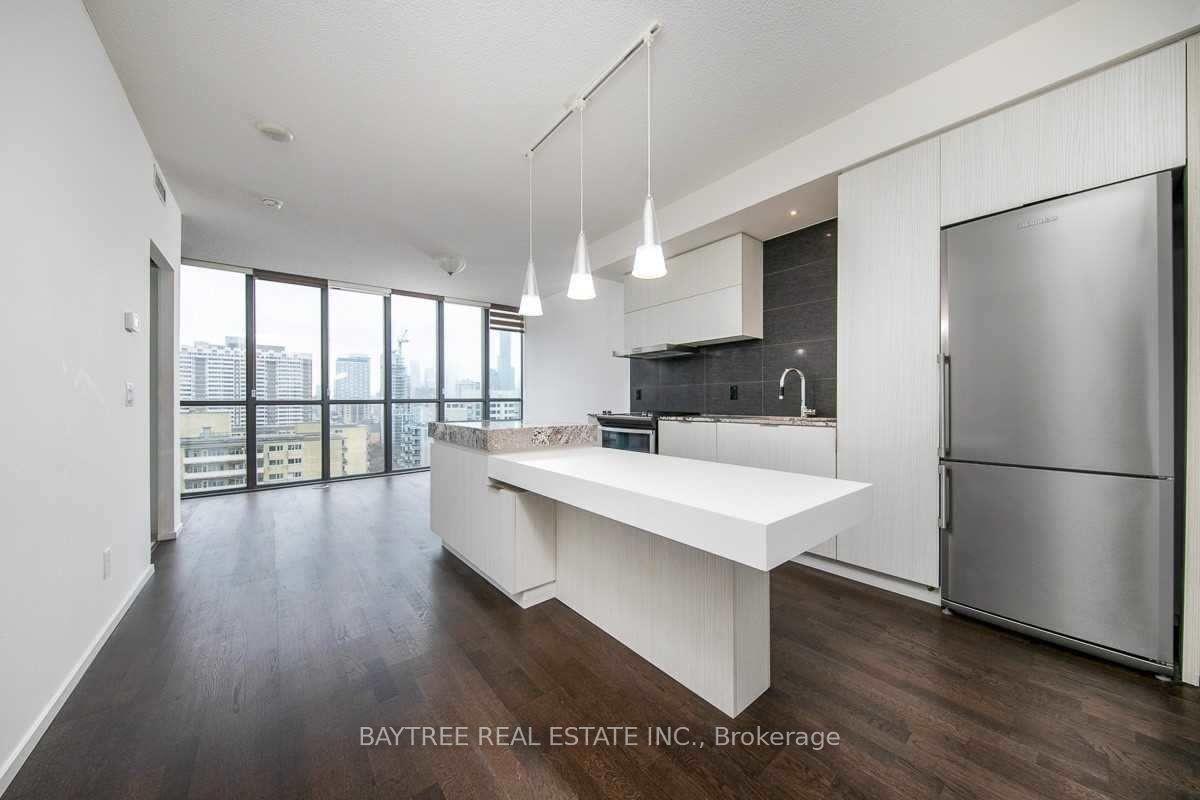
For Sale6 h ago
$689,000
Condo
est. $3,021/mo
101 Charles Street E 2003 #2003, Church-Yonge Corridor
Toronto, ON
1+1 bd
1 ba
750
0
MLS# C13812360Baytree Real Estate Inc.
WhatsApp Aman