For Lease
Just Listed
137 Cloverleaf Drive
Meadowlands, Hamilton, ON
$4,500
4+1Bd
3Ba
3,250+sqft
6Parking
$1/sqft
DetachedMLS# X13743694Listed 2026-09-040 DOM
Cooling
Central Air
Basement
Partially Finished
Just listed! New listings in Hamilton often receive offers within the first week.
About this home
Executive Home For Lease In Prestigious Ancaster Meadowlands Welcome To This Immaculately Maintained Executive Residence Offering Luxury, Comfort & Exceptional Curb Appeal. Featuring A Premium Limestone/Stone Exterior, Decorative Columns & Elegant Stained Glass Double Entry Doors, This Beautiful Home Is Sure To Impress. Step Into The Grand 2-Storey Cathedral Foyer With A Dramatic Arched Window & Crystal Chandelier, Leading To Over 3,290 Sq Ft Of Above-Grade Living Space. Hardwood Floors Extend Throughout The Entire Home - No Carpet Anywhere. The Main Floor Features Spacious Living & Dining Rooms, A Cozy Family Room With Gas Fireplace, Plus A Gourmet Kitchen With Solid Maple Cabinetry, Granite Countertops, Stainless Steel Appliances & Separate Butler's Pantry/Servery. Main Floor Office (Or 5th Bedroom), Full 3PC Bath & Laundry Room Add Extra Convenience. The Spacious Primary Suite Offers A Walk-In Closet & Luxurious 4PC Ensuite With Corner Jacuzzi Tub & Separate Glass Shower. Three Additional Generous Bedrooms Complete The Upper Level. Enjoy A Private Backyard With Elevated Deck, Covered Gazebo, Peaceful Pond/Water Feature & Mature Arborvitae For Excellent Privacy. Located Close To Top Schools, Meadowlands Shopping, Parks, Restaurants & Hwy 403. Landlord May Consider Short-Term Lease. Furnished Accommodation May Also Be Available At An Additional Negotiable Cost, Depending On Tenant's Requirements.
HardwoodFireplace
Rooms
Main Floor
| Living Room | 4.27 × 3.35 m | Broadloom W/O To Yard |
| Dining Room | 4.37 × 3.51 m | Hardwood Floor Open Concept |
| Family Room | 5.99 × 5.03 m | Broadloom Gas Fireplace |
| Kitchen | 4.57 × 4.52 m | Ceramic Floor Granite Counters Stainless Steel Appl |
| Breakfast | 3.71 × 2.00 m | Ceramic Floor W/O To Deck |
Second Floor
| Primary Bedroom | 6.04 × 4.57 m | Hardwood Floor Walk-In Closet(s) 4 Pc Ensuite |
| Bedroom 2 | 3.96 × 3.65 m | Hardwood Floor Closet |
| Bedroom 3 | 4.87 × 4.57 m | Hardwood Floor Walk-In Closet(s) |
| Bedroom 4 | 4.72 × 3.66 m | Hardwood Floor Walk-In Closet(s) Semi Ensuite |
Lower
| Bedroom | 3.11 × 4.12 m | Broadloom |
| Kitchen | — |
Features
- None
- Partially Finished
- Central Air
- 2-Storey
Financials
Estimated Rental Income
Entire property$4,000 – $6,500/mo
Rental yield1066.7% – 1733.3%
*Estimates based on comparable rentals in the area. Actual income may vary.
Market Data — Hamilton
Days on market0 days
Buyer's MarketSeller's Market
Based on active listings in Hamilton. Data updates daily.
Demographics — Hamilton
Population
569,353
Avg Household Income
$90,000
Age Distribution
0-19
20%
20-34
21%
35-49
19%
50-64
20%
65+
20%
Ownership65% own · 35% rent
EnglishFrenchArabicItalianTagalog
Other rentals like this
Similar rentals in Hamilton
Same property type, similar price, similar size — currently for rent.
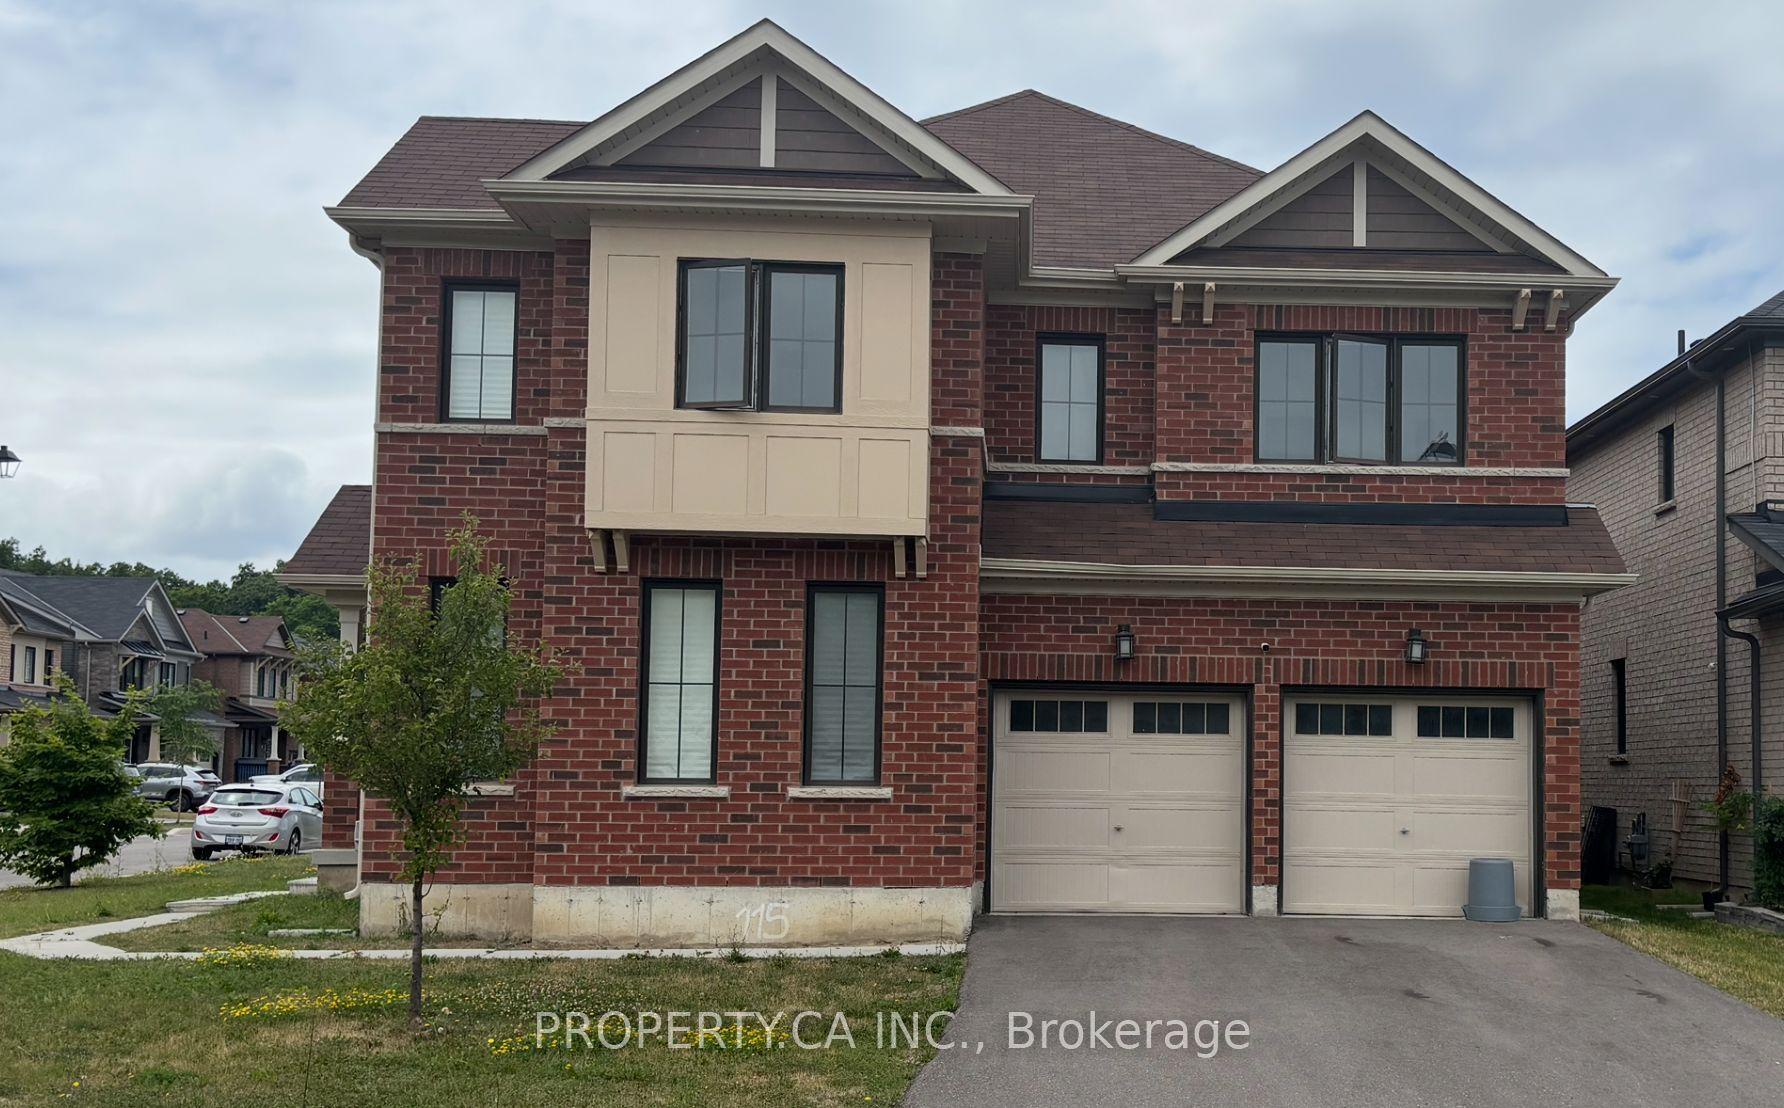
For Lease11 days ago
$3,700
Detached
64 Cactus Crescent W, Rural Stoney Creek
Hamilton, ON
4 bd
4 ba
3,250
4
MLS# X13707778Property.Ca Inc.
WhatsApp Aman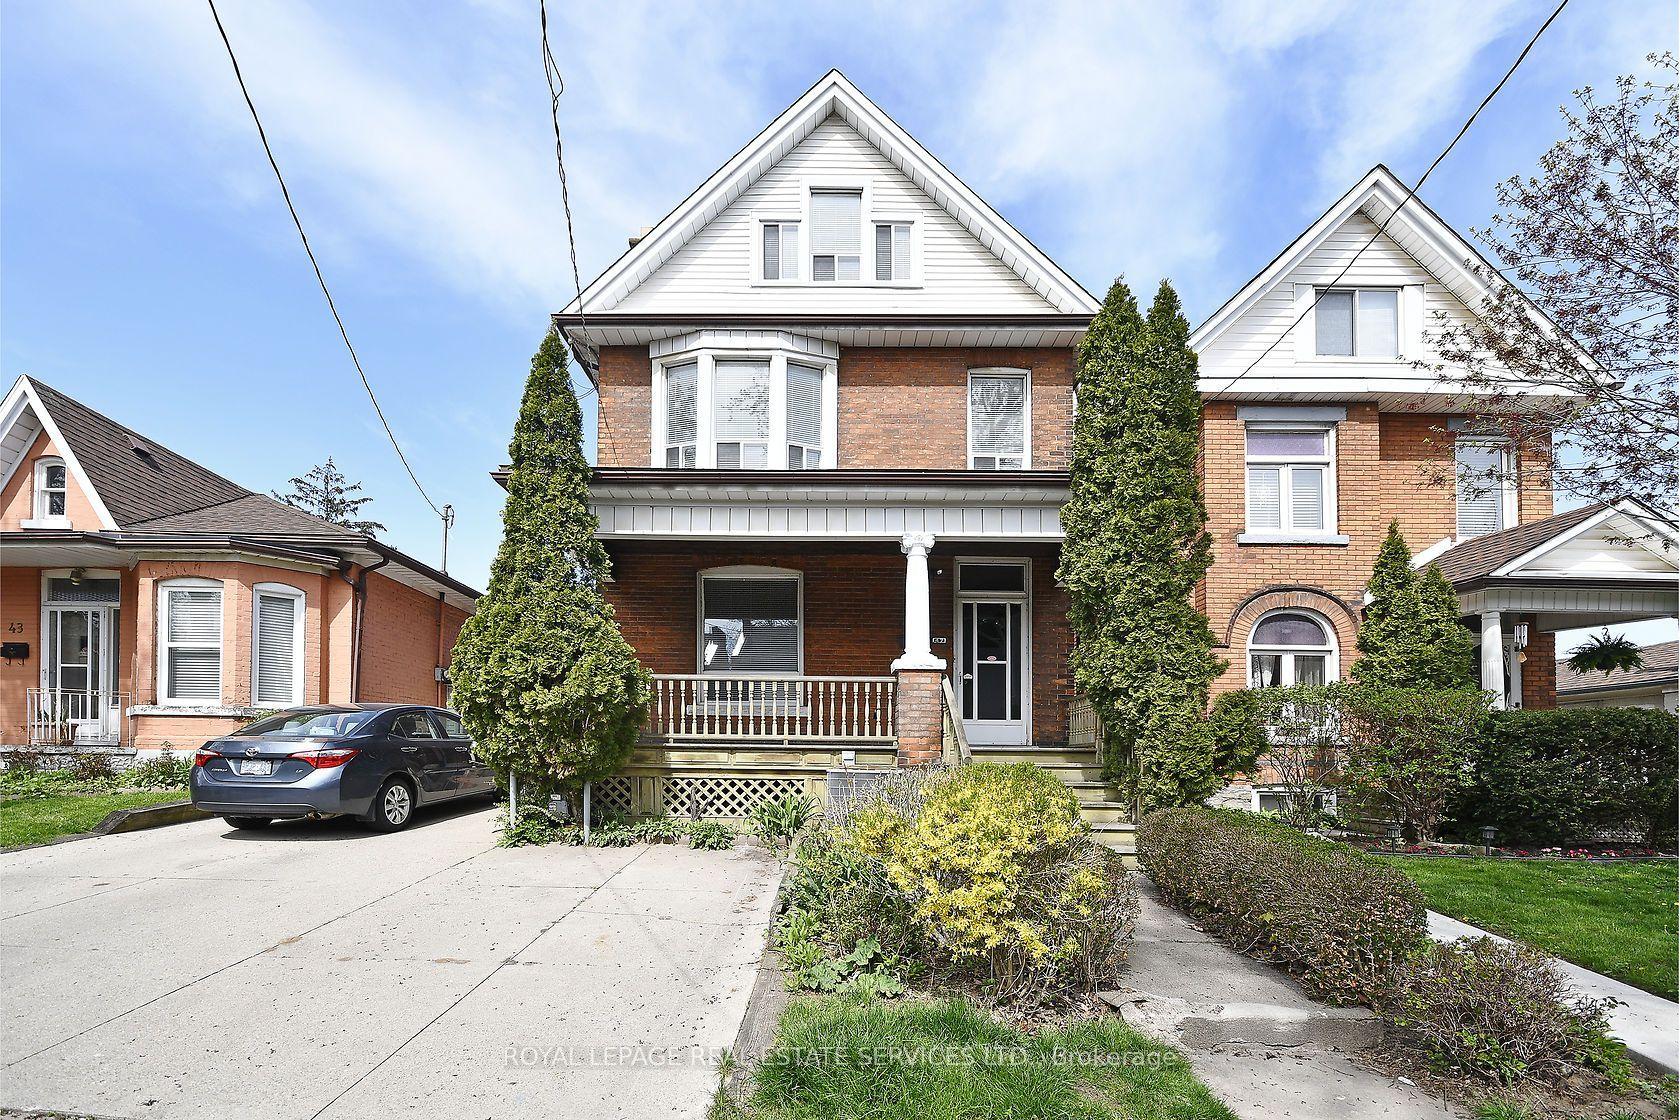
For Lease2 days ago
$5,500
Detached
47 Emerald Street N, Landsdale
Hamilton, ON
6+1 bd
3 ba
1,750
5
MLS# X13737912Royal Lepage Real Estate Services…
WhatsApp Aman

Getting around
How walkable, bikeable, and transit-friendly this neighbourhood is.
68
/ 100
Walk Score
Somewhat Walkable
62
/ 100
Transit Score
Good Transit
64
/ 100
Bike Score
Bikeable
Scores are estimates based on neighbourhood data and are for informational purposes only.
MLS® data courtesy of the Toronto Regional Real Estate Board (TRREB).
The information provided herein must only be used by consumers that have a bona fide interest in the purchase, sale, or lease of real estate and may not be used for any commercial purpose or any other purpose. Listing information is deemed reliable but is not guaranteed accurate by the Toronto Regional Real Estate Board, the listing brokerage, or this website. The trademarks REALTOR®, REALTORS® and the REALTOR® logo are controlled by The Canadian Real Estate Association (CREA) and identify real estate professionals who are members of CREA. MLS®, Multiple Listing Service®, and the associated logos are owned by CREA. Not intended to solicit properties currently listed for sale or buyers under contract.