For Sale
116 Schenk Street
58 - Greater Napanee, Greater Napanee, ON
$1,398,000
3+1Bd
3Ba
2,250+sqft
12Parking
330 x 466 ftlot
$621/sqft
DetachedMLS# X13744624Listed 2026-09-049 DOM
Heating
Separate Heating Controls
Cooling
Central Air
Basement
Finished with Walk-Out
About this home
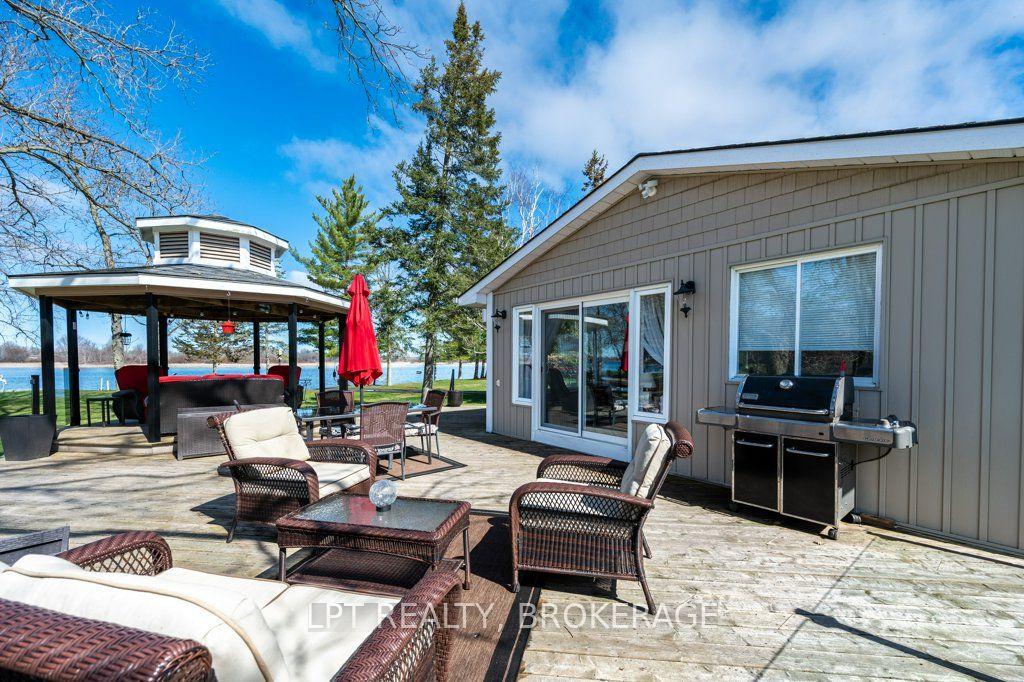
Waterfront Year-Round Living: Set on a double lot at the end of a quiet cul-de-sac, this all-brick bungalow offers an exceptional blend of privacy, space, and natural beauty. With over 2.8 acres of level land and more than 300 feet of natural waterfront, this executive property is part of a sought-after community of custom homes-just a short commute to Napanee or Bath, or take the ferry to Picton and explore all that Prince Edward County has to offer. Offering over 4,000 square feet of finished living space, this solid brick home features an open-concept main floor with a bright and spacious living, dining, and kitchen area-perfect for entertaining or simply taking in the views. The main level offers three generous bedrooms, including a primary suite with French doors, a massive walk-in closet, and a large ensuite bathroom. The finished lower level extends the living space with a walkout to the waterfront, a third full bathroom, multiple flexible rooms, and in-floor heating throughout. Updated mechanicals include a new furnace, boiler, and well equipment for added comfort and efficiency. An extra-deep double attached garage provides plenty of room for vehicles, storage, or a workshop. With its serene setting, impressive frontage, and beautifully maintained home, this property offers a rare opportunity to enjoy waterfront living in a truly private and picturesque location.
GarageWaterfrontCul-de-sacWalkout
Rooms
Basement
| Utility Room | 4.05 × 4.38 m | |
| Recreation | 6.92 × 10.24 m | |
| Laundry | 5.26 × 6.47 m | |
| Game Room | 5.45 × 3.48 m | |
| Bathroom | 3.87 × 3.02 m | 4 Pc Bath |
| Bedroom 4 | 7.01 × 5.06 m | |
| Cold Room/Cantina | 6.77 × 2.04 m |
Other
| Dining Room | 4.30 × 4.76 m | |
| Bathroom | 3.05 × 3.08 m | 4 Pc Ensuite |
| Living Room | 7.17 × 6.80 m | |
| Kitchen | 4.22 × 4.27 m | |
| Bathroom | 4.31 × 2.41 m | 4 Pc Bath |
| Primary Bedroom | 5.22 × 4.85 m | |
| Bedroom 2 | 4.30 × 4.39 m | |
| Bedroom 3 | 3.56 × 3.70 m |
Features
- Auto Garage Door Remote
- In-Law Capability
- Primary Bedroom - Main Floor
- Separate Heating Controls
- Storage
- Sump Pump
- Water Heater
- Water Treatment
- Deck
- Porch
- Year Round Living
- Finished with Walk-Out
- Full
- Walk-Out
- Finished
- Central Air
- Bungalow
Financials
Annual Taxes
$10,924.62
Estimated Rental Income
Entire property$3,200 – $4,800/mo
Basement apartment$1,800 – $2,500/mo
Rental yield2.7% – 4.1%
*Estimates based on comparable rentals in the area. Actual income may vary.
Market Data — Greater Napanee
Days on market9 days
Buyer's MarketSeller's Market
Based on active listings in Greater Napanee. Data updates daily.
Getting around
How walkable, bikeable, and transit-friendly this neighbourhood is.
52
/ 100
Walk Score
Somewhat Walkable
37
/ 100
Transit Score
Some Transit
44
/ 100
Bike Score
Somewhat Bikeable
Scores are estimates based on neighbourhood data and are for informational purposes only.
MLS® data courtesy of the Toronto Regional Real Estate Board (TRREB).
The information provided herein must only be used by consumers that have a bona fide interest in the purchase, sale, or lease of real estate and may not be used for any commercial purpose or any other purpose. Listing information is deemed reliable but is not guaranteed accurate by the Toronto Regional Real Estate Board, the listing brokerage, or this website. The trademarks REALTOR®, REALTORS® and the REALTOR® logo are controlled by The Canadian Real Estate Association (CREA) and identify real estate professionals who are members of CREA. MLS®, Multiple Listing Service®, and the associated logos are owned by CREA. Not intended to solicit properties currently listed for sale or buyers under contract.
You may also like
More homes in Greater Napanee
Hand-picked listings with a similar price range and style.
For Sale5 days ago
$1,119,900
Detached
est. $4,910/mo
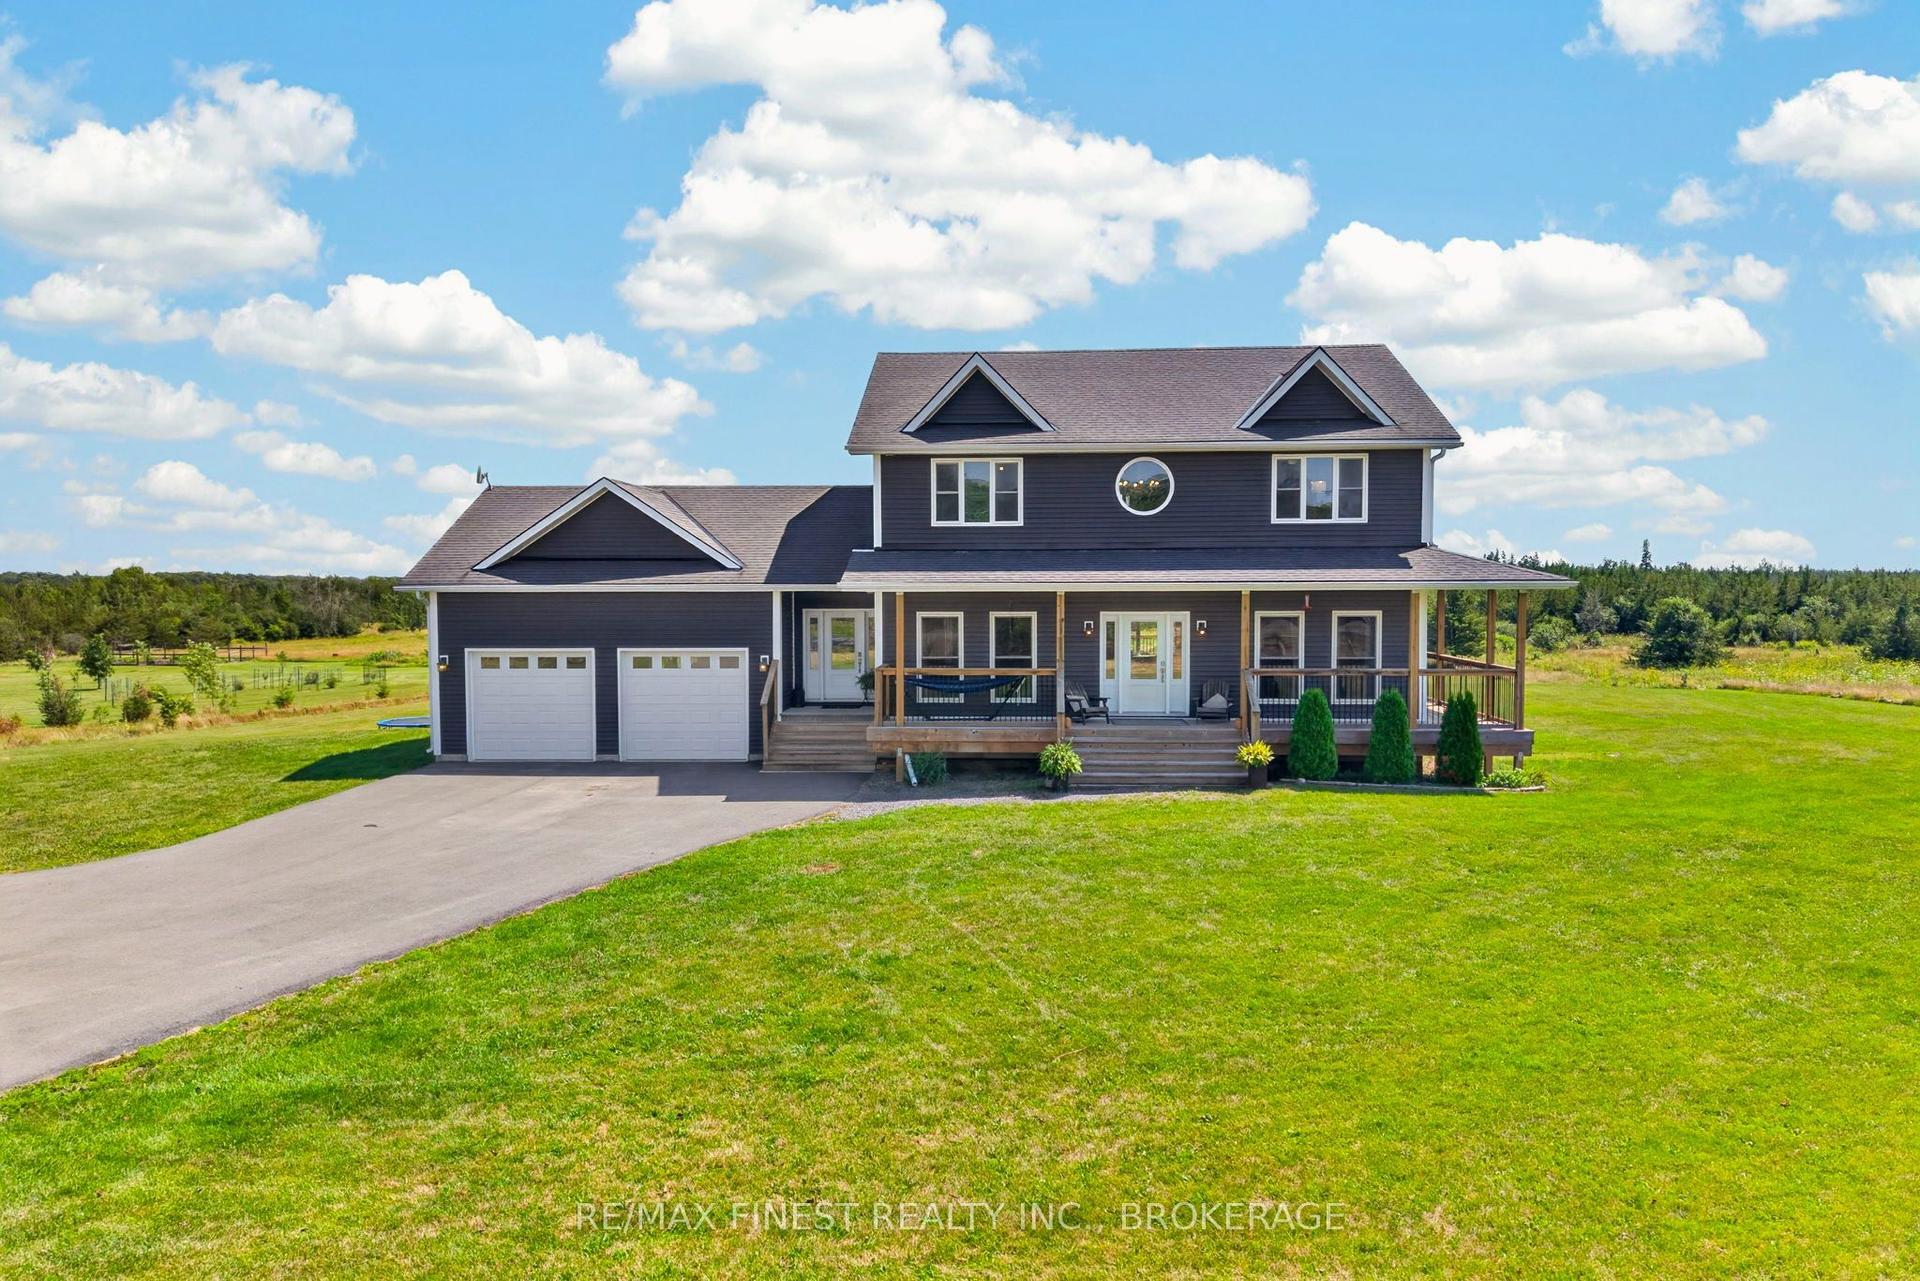
292 GLENNELM Road, 58 - Greater Napanee
Greater Napanee, ON
5+2 bd
4 ba
2,750
12
MLS# X13762094Re/Max Finest Realty Inc., Broker…
WhatsApp Aman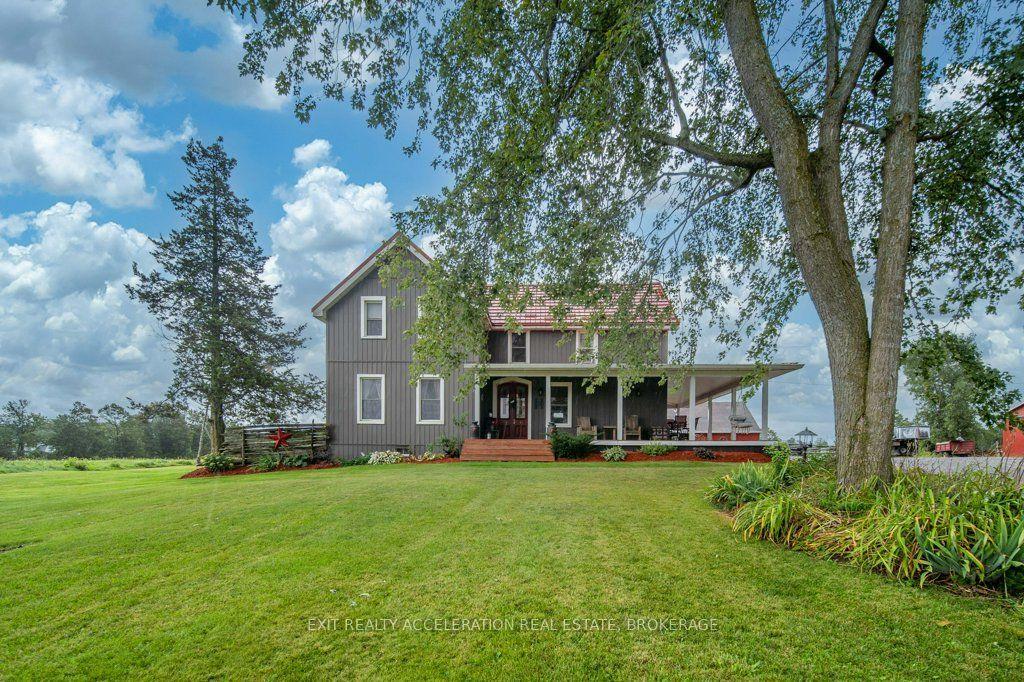
For Sale18 days ago
$1,200,000
Detached
est. $5,261/mo
814 Meach Road, 58 - Greater Napanee
Greater Napanee, ON
4 bd
2 ba
2,250
20
MLS# X13718588Exit Realty Acceleration Real Est…
WhatsApp Aman