For Lease
Just Listed
255B Titanium Private
2005 - Convent Glen North, Orleans - Convent Glen and Area, ON
$2,900
3Bd
3Ba
1,500+sqft
1Parking
$2/sqft
Condo TownMLS# X13745180Listed 2026-09-040 DOM
Cooling
Central Air
Just listed! New listings in Orleans - Convent Glen and Area often receive offers within the first week.
About this home
Welcome to the Quarry! A beautiful park-like setting with walking paths and numerous great amenities nearby including Place d'Orleans shopping centre, restaurants, public transit, and future LRT station. This 2-storey upper stacked condo unit features an expansive, sun-filled, open concept living space, an efficiently designed kitchen with plenty of cabinetry and stainless steel appliances, plus a convenient 2pc bath. Upstairs, the second level sleeping quarters has convenient in-unit laundry, 4pc main bath, 2 good-sized bedrooms, plus a primary bedroom retreat with walk-in closet, private 4pc ensuite, and spacious balcony. Includes 1 underground parking space. Some photos virtually staged.
Rooms
Main Floor
| Living Room | 6.32 × 4.97 m | Combined w/Dining |
| Kitchen | 3.45 × 2.81 m | |
| Bathroom | 1.60 × 1.39 m | 2 Pc Bath |
| Utility Room | 3.40 × 1.44 m |
Second Floor
| Primary Bedroom | 3.98 × 3.02 m | Walk-In Closet(s) 4 Pc Ensuite |
| Other | 1.47 × 1.21 m | |
| Bathroom | 2.48 × 1.49 m | 4 Pc Ensuite |
| Bedroom 2 | 3.02 × 2.74 m | |
| Bedroom 3 | 2.74 × 2.51 m | |
| Bathroom | 3.40 × 1.57 m | 4 Pc Bath |
| Laundry | 1.32 × 0.99 m |
Features
- None
- Central Air
- Stacked Townhouse
Financials
Estimated Rental Income
Entire property$3,200 – $4,200/mo
Rental yield1324.1% – 1737.9%
*Estimates based on comparable rentals in the area. Actual income may vary.
Market Data — Orleans - Convent Glen and Area
Days on market0 days
Buyer's MarketSeller's Market
Based on active listings in Orleans - Convent Glen and Area. Data updates daily.
Other rentals like this
Similar rentals in Orleans - Convent Glen and Area
Same property type, similar price, similar size — currently for rent.
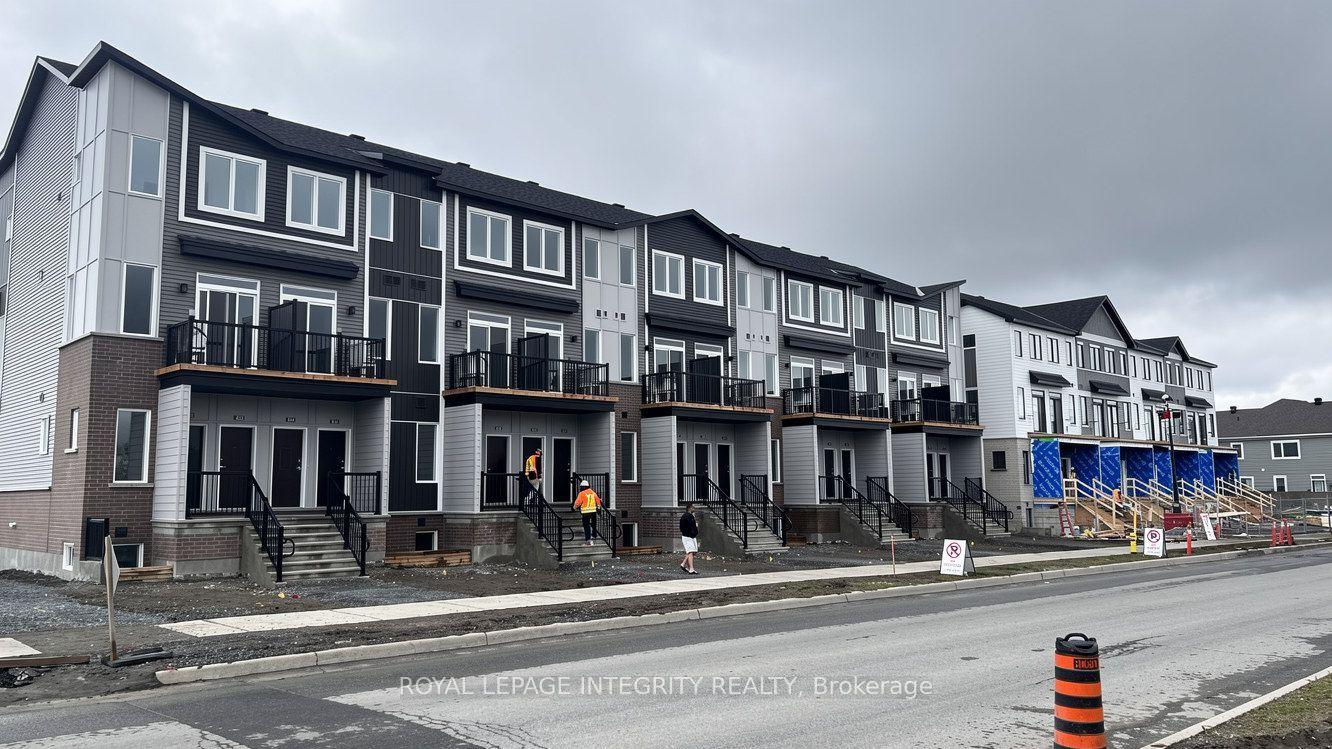
For Lease15 h ago
$2,300
Condo Town
796 Utopie Private E, 2012 - Chapel Hill South - Orleans Village
Orleans - Convent Glen and Area, ON
2 bd
2 ba
950
1
MLS# X13744294Royal Lepage Integrity Realty
WhatsApp Aman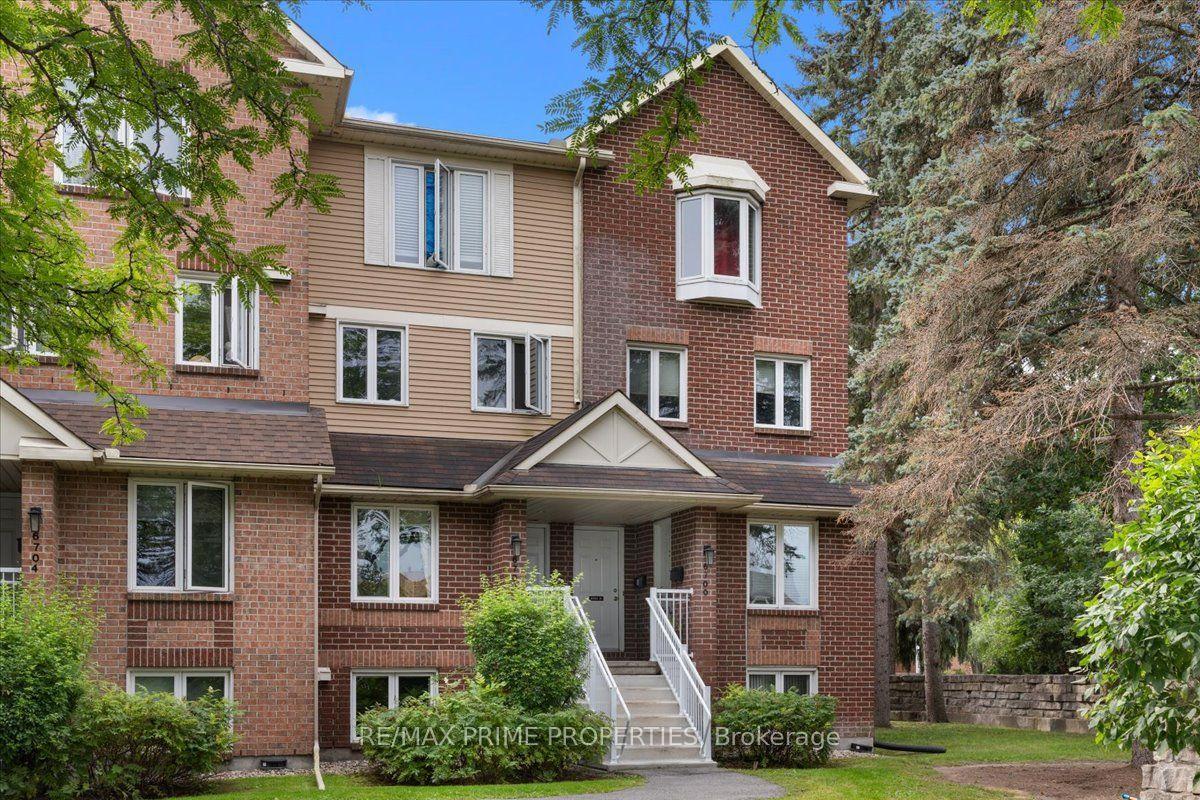
For Lease15 h ago
$2,200
Condo Town
6702 Jeanne Darc Boulevard N A #A, 2005 - Convent Glen North
Orleans - Convent Glen and Area, ON
0+2 bd
2 ba
1,100
1
MLS# X13744458Re/Max Prime Properties
WhatsApp Aman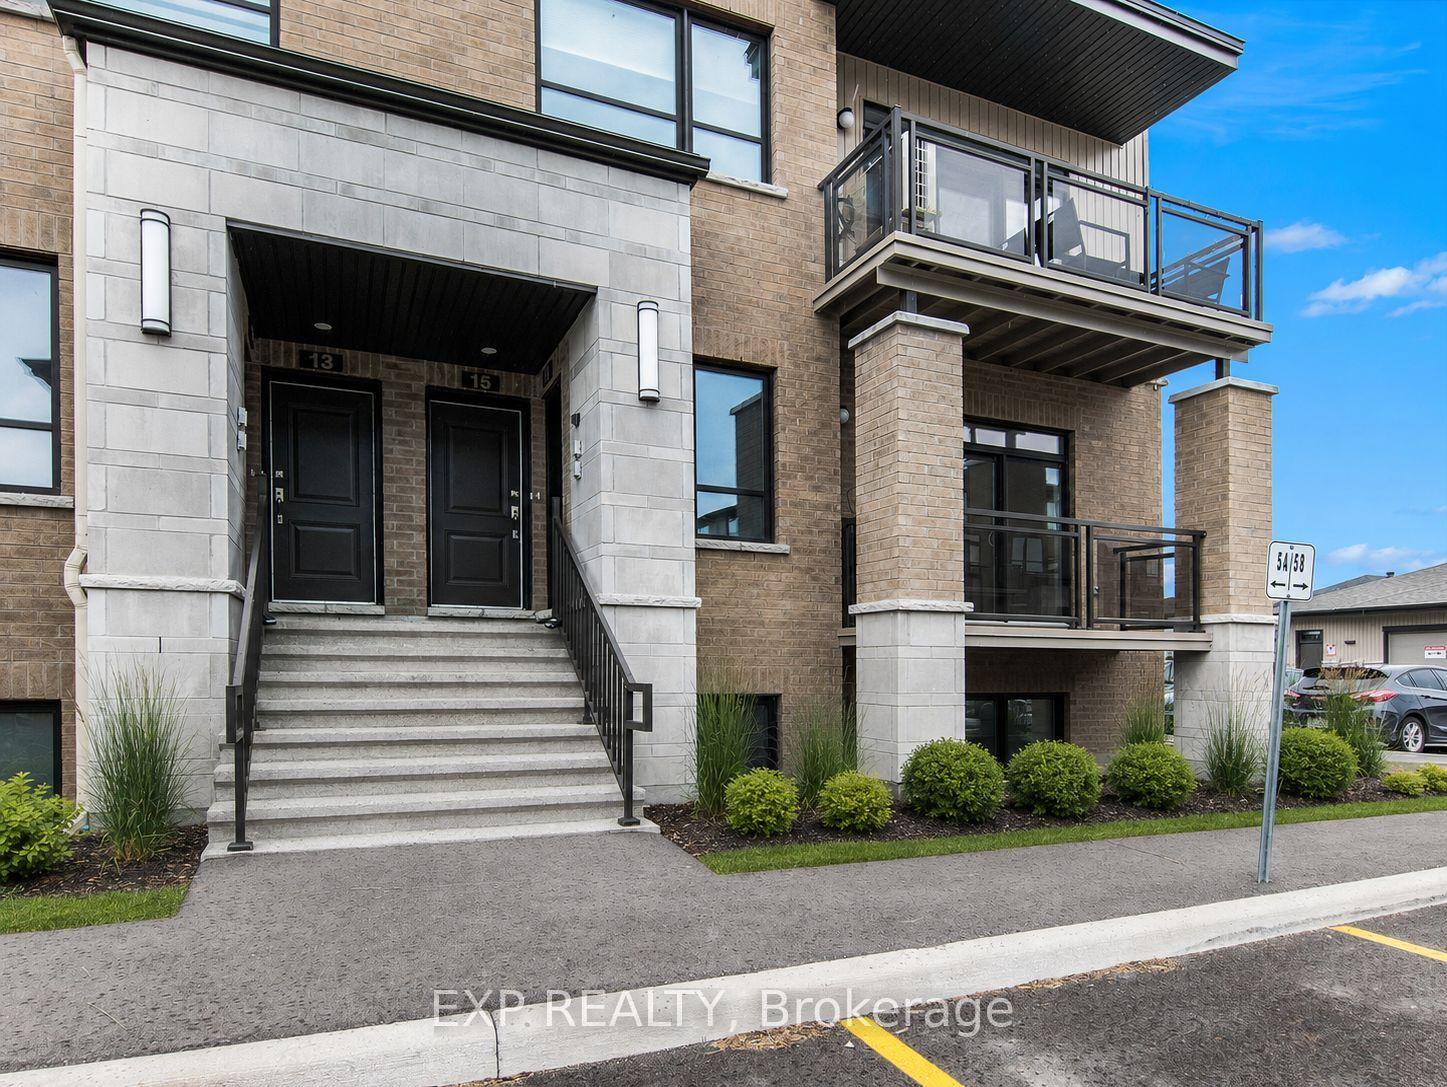

Getting around
How walkable, bikeable, and transit-friendly this neighbourhood is.
69
/ 100
Walk Score
Somewhat Walkable
60
/ 100
Transit Score
Good Transit
52
/ 100
Bike Score
Bikeable
Scores are estimates based on neighbourhood data and are for informational purposes only.
MLS® data courtesy of the Toronto Regional Real Estate Board (TRREB).
The information provided herein must only be used by consumers that have a bona fide interest in the purchase, sale, or lease of real estate and may not be used for any commercial purpose or any other purpose. Listing information is deemed reliable but is not guaranteed accurate by the Toronto Regional Real Estate Board, the listing brokerage, or this website. The trademarks REALTOR®, REALTORS® and the REALTOR® logo are controlled by The Canadian Real Estate Association (CREA) and identify real estate professionals who are members of CREA. MLS®, Multiple Listing Service®, and the associated logos are owned by CREA. Not intended to solicit properties currently listed for sale or buyers under contract.