For Sale
1200 Commissioners Road W 118 #118
South B, London South, ON
$574,900
2Bd
2Ba
1,300+sqft
2Parking
$442/sqft
CondoMLS# X13745482Listed 2026-09-0418 DOM
Cooling
Wheelchair Access
About this home
Welcome to this bright and inviting condominium in the highly sought-after Park West building in beautiful Byron. Among its most valuable and rarely available features are two separate, non-tandem underground parking spaces-both included with the unit. Inside, the two bedroom + den layout offers generous living space without the upkeep of a traditional home. Large windows fill the open-concept living area with natural light while framing peaceful views over Springbank Park. The modern, thoughtfully designed kitchen features premium finishes, abundant counter space and quality stainless steel appliances.The versatile den can serve comfortably as a home office, reading room, intimate dining space or additional guest area. The spacious primary suite provides a quiet place to unwind, complete with a large walk-in closet and well-appointed ensuite bathroom. In-suite laundry and a dedicated storage locker add to the everyday practicality of the home. Condo fees include heating, cooling and water, making monthly expenses easy to manage while supporting a truly low-maintenance lifestyle. Residents of Park West enjoy an impressive collection of amenities: a fully equipped fitness centre, golf simulator, stylish party lounge with billiards and wet bar, guest suite, and beautiful outdoor patio spaces. Step onto the balcony and enjoy a peaceful outlook over Springbank Park, London's premier green space, known for its scenic trails, mature trees and year-round recreation. Located in the heart of Byron, the building is close to local shops, restaurants, grocery, banking, medical centres, Boler Mountain, and other everyday conveniences, with easy access to the rest of the city. For those ready to simplify without compromising on space, comfort or location, this is a rare opportunity to enjoy one of Byron's most desirable condominium communities.
Rooms
Other
| Primary Bedroom | 3.70 × 4.73 m | 3 Pc Ensuite |
| Bedroom 2 | 2.78 × 3.78 m | |
| Bathroom | 1.56 × 3.13 m | 3 Pc Ensuite |
| Bathroom | 2.77 × 1.49 m | 3 Pc Bath |
| Den | 2.78 × 3.44 m | |
| Kitchen | 3.25 × 2.89 m | |
| Living Room | 3.63 × 7.23 m | |
| Laundry | 1.57 × 1.49 m | |
| Foyer | 2.52 × 4.07 m |
Features
- Auto Garage Door Remote
- Intercom
- Storage Area Lockers
- Wheelchair Access
- None
- Central Air
- Apartment
Financials
Annual Taxes
$4,023
Estimated Rental Income
Entire property$2,600 – $3,500/mo
Rental yield5.4% – 7.3%
*Estimates based on comparable rentals in the area. Actual income may vary.
Market Data — London South
Days on market18 days
Buyer's MarketSeller's Market
Based on active listings in London South. Data updates daily.
Getting around
How walkable, bikeable, and transit-friendly this neighbourhood is.
66
/ 100
Walk Score
Somewhat Walkable
63
/ 100
Transit Score
Good Transit
47
/ 100
Bike Score
Somewhat Bikeable
Scores are estimates based on neighbourhood data and are for informational purposes only.
MLS® data courtesy of the Toronto Regional Real Estate Board (TRREB).
The information provided herein must only be used by consumers that have a bona fide interest in the purchase, sale, or lease of real estate and may not be used for any commercial purpose or any other purpose. Listing information is deemed reliable but is not guaranteed accurate by the Toronto Regional Real Estate Board, the listing brokerage, or this website. The trademarks REALTOR®, REALTORS® and the REALTOR® logo are controlled by The Canadian Real Estate Association (CREA) and identify real estate professionals who are members of CREA. MLS®, Multiple Listing Service®, and the associated logos are owned by CREA. Not intended to solicit properties currently listed for sale or buyers under contract.
You may also like
More homes in London South
Hand-picked listings with a similar price range and style.
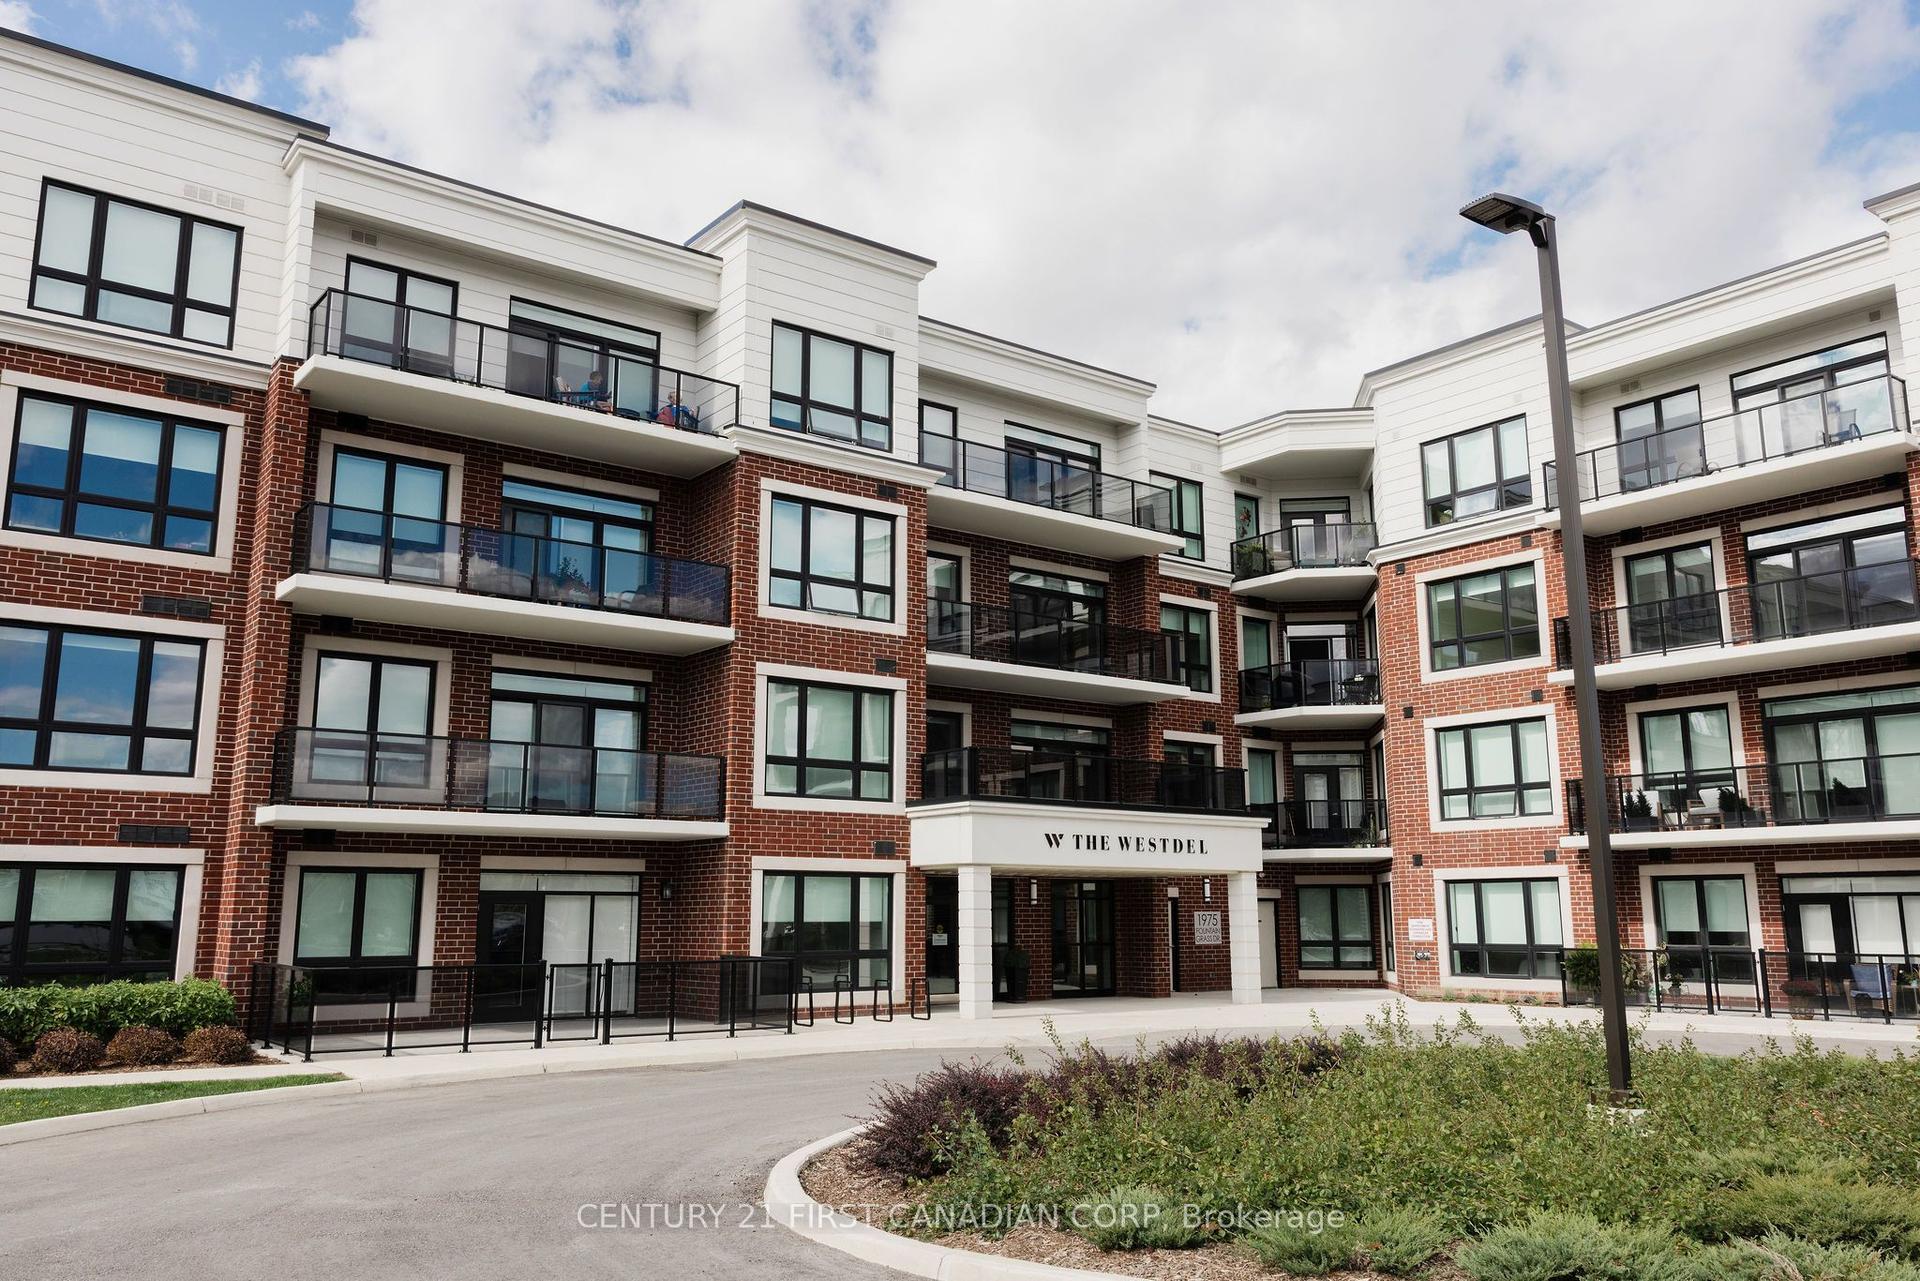
For Sale11 days ago
$649,823
Condo
est. $2,849/mo
1975 Fountain Grass Drive 103 #103, South B
London South, ON
2 bd
2 ba
1,300
2
MLS# X13775086Century 21 First Canadian Corp
WhatsApp Aman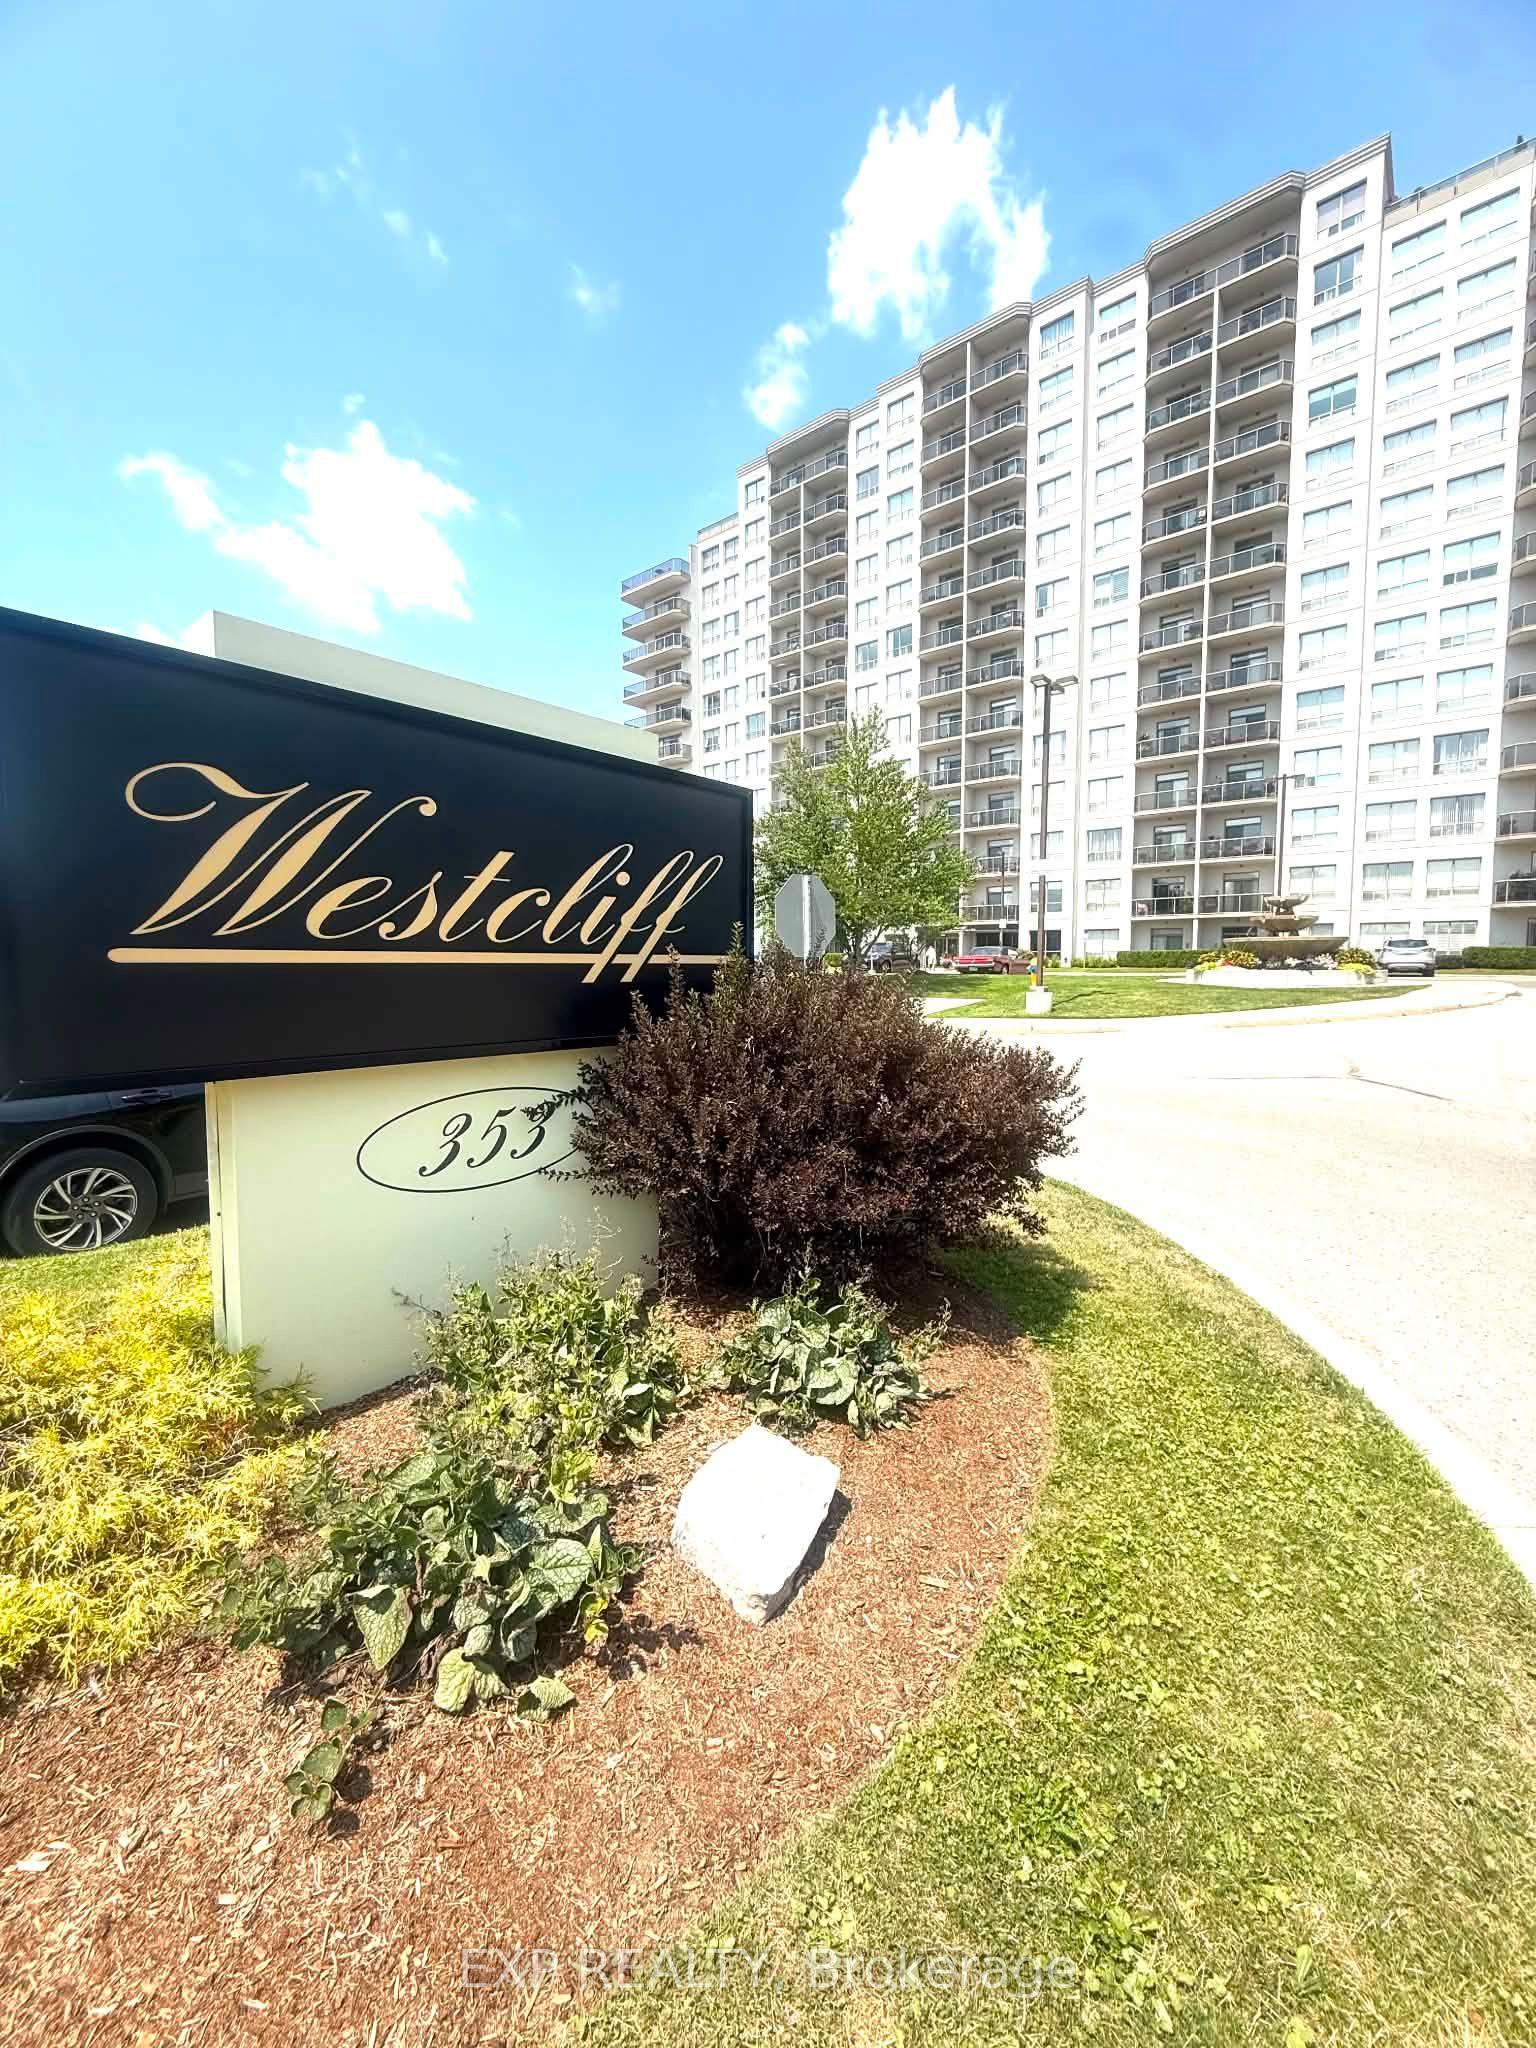
For Sale1 month ago
$449,000
Condo
est. $1,968/mo
353 Commissioners Road W 304 #304, South D
London South, ON
2 bd
2 ba
1,500
1
MLS# X13660576Exp Realty
WhatsApp Aman