For Sale
Just Listed
Open House Sun 16–17
15 Elvins Gardens
Belleville Ward, Belleville, ON
$429,900
2Bd
2Ba
900+sqft
5Parking
75.2 x 134.83 ftlot
$478/sqft
DetachedMLS# X13745758Listed 2026-09-040 DOM
Cooling
Central Air
Basement
Finished
Just listed! New listings in Belleville often receive offers within the first week.
About this home
A home with a story, in one of Belleville's quietly established neighbourhoods. This classic brick home has a unique connection to the history of Elvins Gardens, an area that was once home to the Elvins family farm and market gardens before the lands were eventually subdivided. Built by the family during that time, the home carries a little piece of the neighbourhood's history with it. Featuring 2+1 bedrooms and a full bathroom, the home has been thoughtfully updated with new flooring on the main level and entry, new oak stairs, updated bedroom lighting and fresh neutral paint throughout both levels. The lower level includes a bedroom, rec room, laundry area and a toilet, offering future potential to create an additional bathroom.Outside, enjoy a beautifully treed, fenced-in yard that provides a private and peaceful setting, along with a garage for added storage and convenience. The double-wide driveway eliminates the morning car shuffle, offering plenty of side-by-side parking for family and guests. Located on a quiet street yet central to everyday amenities, parks and Belleville's Moira Riverfront Trail system, this is a great opportunity to own a classic brick home with character, a beautiful lot. This cherished piece of local history is ready for its next chapter-and the perfect place to start yours.
Garage
Rooms
Main Floor
| Mud Room | 2.41 × 2.08 m | |
| Kitchen | 5.64 × 2.77 m | |
| Living Room | 4.17 × 4.57 m | |
| Bedroom | 2.74 × 3.53 m | |
| Primary Bedroom | 2.74 × 3.66 m | |
| Bathroom | 2.13 × 1.55 m |
Basement
| Family Room | 7.37 × 4.47 m | |
| Recreation | 3.76 × 3.84 m | |
| Utility Room | 5.06 × 3.18 m | |
| Bathroom | 0.99 × 1.96 m | |
| Cold Room/Cantina | 3.96 × 1.09 m |
Features
- Primary Bedroom - Main Floor
- Carpet Free
- Deck
- Porch
- Landscaped
- Full
- Finished
- Central Air
- Bungalow
Financials
Annual Taxes
$3,593.65
Estimated Rental Income
Entire property$2,600 – $3,800/mo
Basement apartment$1,800 – $2,500/mo
Rental yield7.3% – 10.6%
*Estimates based on comparable rentals in the area. Actual income may vary.
Market Data — Belleville
Days on market0 days
Buyer's MarketSeller's Market
Based on active listings in Belleville. Data updates daily.
Getting around
How walkable, bikeable, and transit-friendly this neighbourhood is.
57
/ 100
Walk Score
Somewhat Walkable
48
/ 100
Transit Score
Some Transit
45
/ 100
Bike Score
Somewhat Bikeable
Scores are estimates based on neighbourhood data and are for informational purposes only.
MLS® data courtesy of the Toronto Regional Real Estate Board (TRREB).
The information provided herein must only be used by consumers that have a bona fide interest in the purchase, sale, or lease of real estate and may not be used for any commercial purpose or any other purpose. Listing information is deemed reliable but is not guaranteed accurate by the Toronto Regional Real Estate Board, the listing brokerage, or this website. The trademarks REALTOR®, REALTORS® and the REALTOR® logo are controlled by The Canadian Real Estate Association (CREA) and identify real estate professionals who are members of CREA. MLS®, Multiple Listing Service®, and the associated logos are owned by CREA. Not intended to solicit properties currently listed for sale or buyers under contract.
You may also like
More homes in Belleville
Hand-picked listings with a similar price range and style.
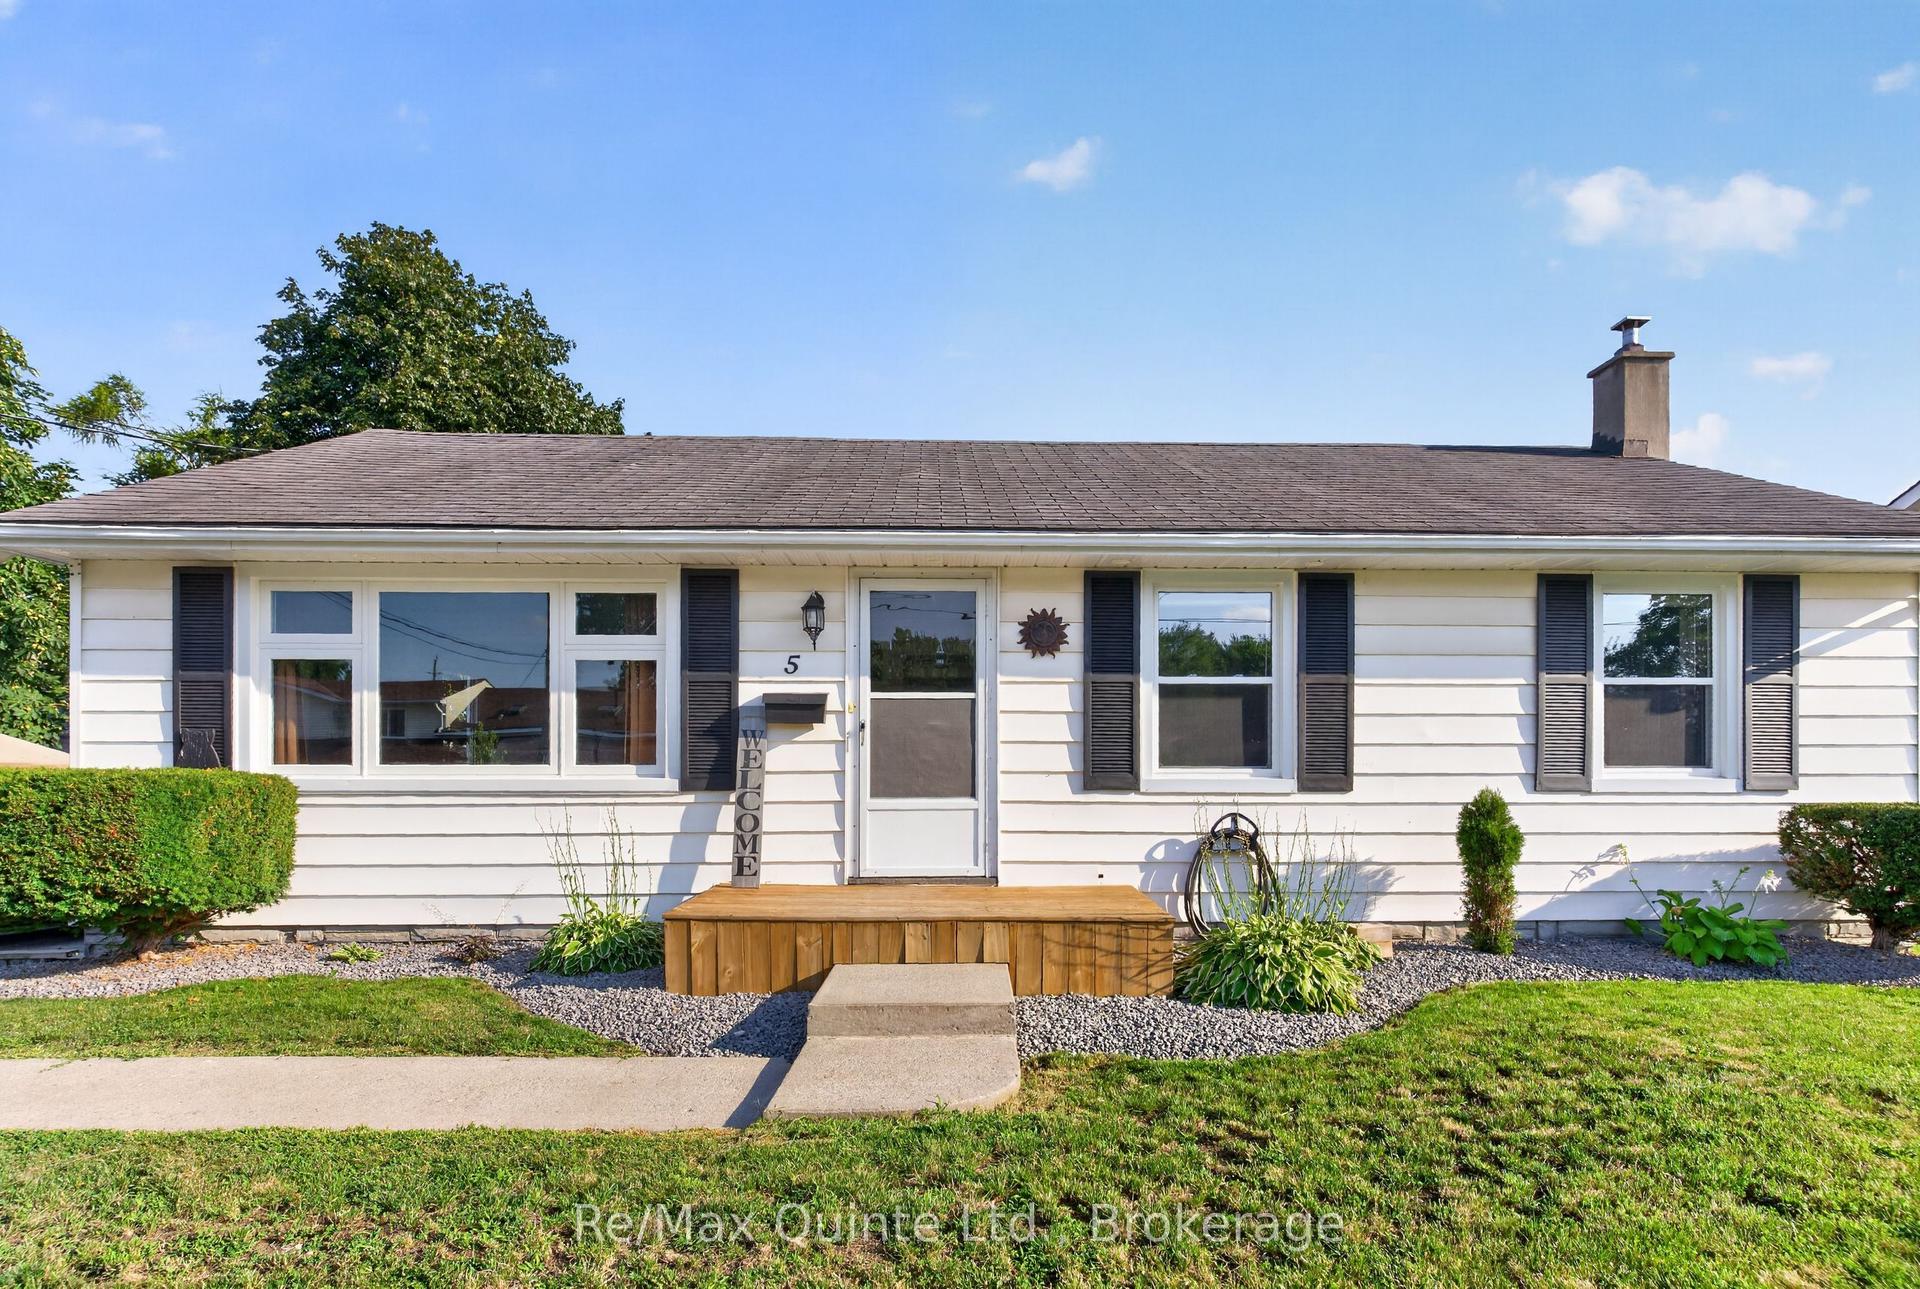
For Sale26 days ago
$449,900
Detached
est. $1,972/mo
5 WILKINS Street, Belleville Ward
Belleville, ON
3 bd
2 ba
900
3
MLS# X13657472Re/Max Quinte Ltd.
WhatsApp Aman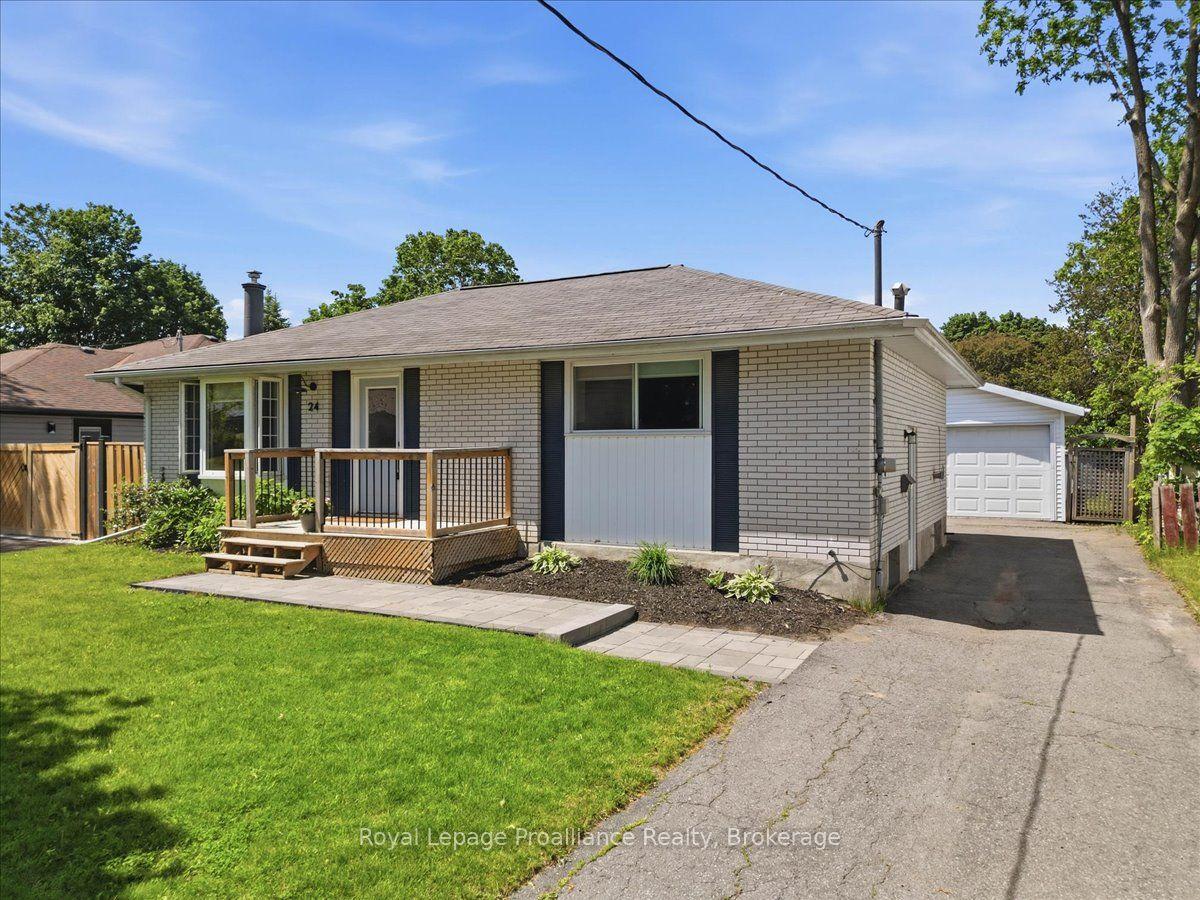
For Sale12 h ago
$499,900
Detached
est. $2,192/mo
24 Harvest Crescent, Belleville Ward
Belleville, ON
2+1 bd
1 ba
900
5
MLS# X13745670Royal Lepage Proalliance Realty
WhatsApp Aman