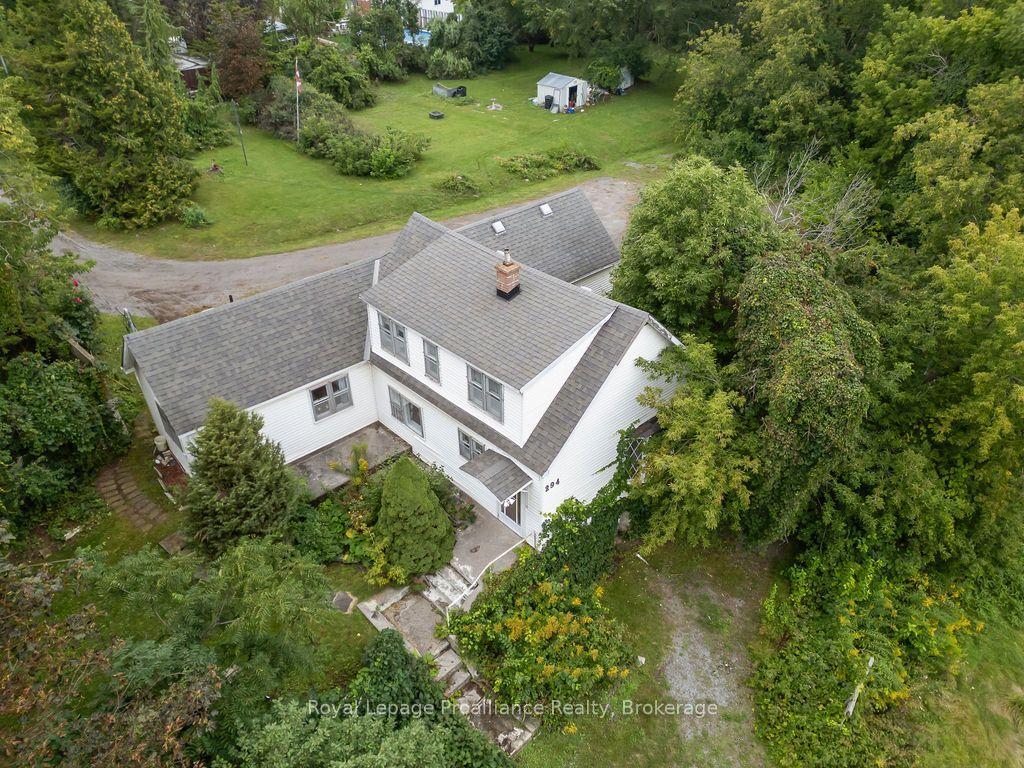
For Sale
Just Listed
436 Bleecker Avenue
Belleville Ward, Belleville, ON
$339,000
2Bd
1Ba
1,750+sqft
2Parking
49.5 x 95 ftlot
$194/sqft
DetachedMLS# X13742704Listed 2026-09-031 DOM
Heating
Water Heater
Just listed! New listings in Belleville often receive offers within the first week.
About this home
Visit REALTOR website for additional information.2 Bed 1 Bath On Bleecker St In Belleville! Welcome to 436 Bleecker Street in Belleville! This 2 Bed 1 Bath 1.5. Storey Home is Centrally Located, And Offers Plenty of Parking and Backyard Space on the 49.5'x95' Lot. Generously Sized Primary Bedroom w/ Closet and Secondary Bedroom with Walk-in Closet, Are Located On The Upper Levels. Large Dining Room and Large Living Room With Are Located On The Main Floor, And Are Perfect For Hosting. The Interior Has Been Freshly Painted Throughout And Is Awaiting Your Final Touches. The Home Is Heated By x2 Gas Woodstoves for Warmth and Ambiance. The Exterior Is Clad With Vinyl Siding, Vinyl Windows, and A Steel Roof. The Backyard is Fenced on 3 Sides, and Has 2 Medium Sized Sheds, 1 of Which Contains Its Own Electrical Panel For Hobby and Extra curriculars. Other Recent Upgrades Include Kitchen Faucet, Light Fixtures, Front Door Hardware, Gravel Driveway Resurface, and Tree Pruning. Close To Amenities, Shops, Via Rail Station, Restaurants, and the Hospital.
Rooms
Main Floor
| Living Room | 4.11 × 5.49 m | Gas Fireplace |
| Dining Room | 4.57 × 5.49 m | |
| Kitchen | 3.81 × 4.57 m | |
| Pantry | 2.13 × 4.57 m | Gas Fireplace |
Second Floor
| Primary Bedroom | 3.66 × 5.49 m | |
| Bedroom | 3.66 × 2.44 m | Walk-In Closet(s) |
| Bathroom | 2.29 × 3.05 m | 4 Pc Bath |
Features
- Carpet Free
- Water Heater
- Crawl Space
- None
- 1 1/2 Storey
Financials
Annual Taxes
$2,334.86
Estimated Rental Income
Entire property$2,600 – $3,800/mo
Rental yield9.2% – 13.5%
*Estimates based on comparable rentals in the area. Actual income may vary.
Market Data — Belleville
Days on market1 days
Buyer's MarketSeller's Market
Based on active listings in Belleville. Data updates daily.
Getting around
How walkable, bikeable, and transit-friendly this neighbourhood is.
57
/ 100
Walk Score
Somewhat Walkable
36
/ 100
Transit Score
Some Transit
43
/ 100
Bike Score
Somewhat Bikeable
Scores are estimates based on neighbourhood data and are for informational purposes only.
MLS® data courtesy of the Toronto Regional Real Estate Board (TRREB).
The information provided herein must only be used by consumers that have a bona fide interest in the purchase, sale, or lease of real estate and may not be used for any commercial purpose or any other purpose. Listing information is deemed reliable but is not guaranteed accurate by the Toronto Regional Real Estate Board, the listing brokerage, or this website. The trademarks REALTOR®, REALTORS® and the REALTOR® logo are controlled by The Canadian Real Estate Association (CREA) and identify real estate professionals who are members of CREA. MLS®, Multiple Listing Service®, and the associated logos are owned by CREA. Not intended to solicit properties currently listed for sale or buyers under contract.
You may also like
More homes in Belleville
Hand-picked listings with a similar price range and style.
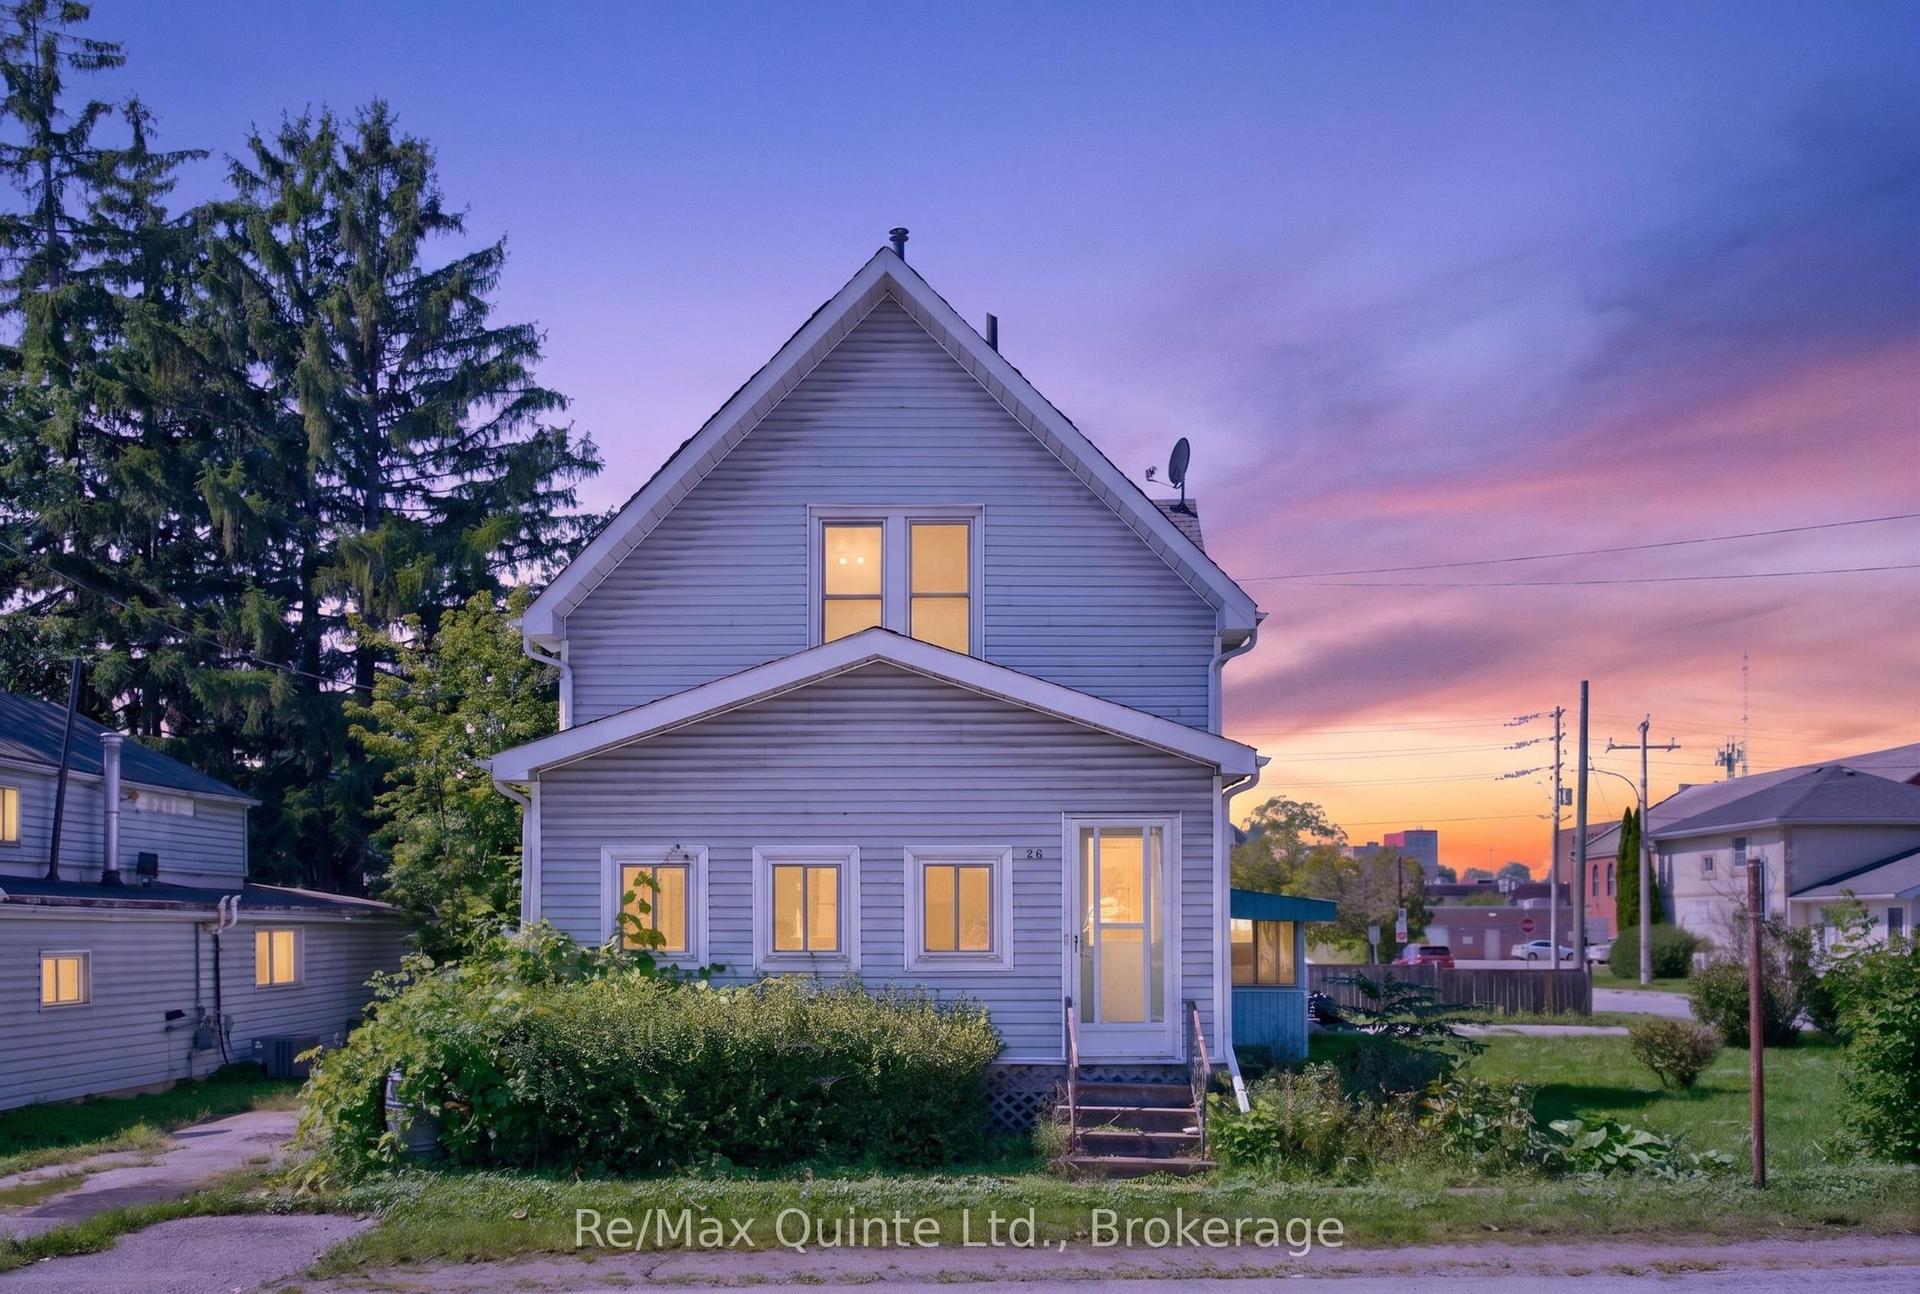
For Sale10 h ago
$274,900
Detached
est. $1,211/mo
26 Turnbull Street, Belleville Ward
Belleville, ON
3 bd
2 ba
1,300
4
MLS# X13746534Re/Max Quinte Ltd.
WhatsApp Aman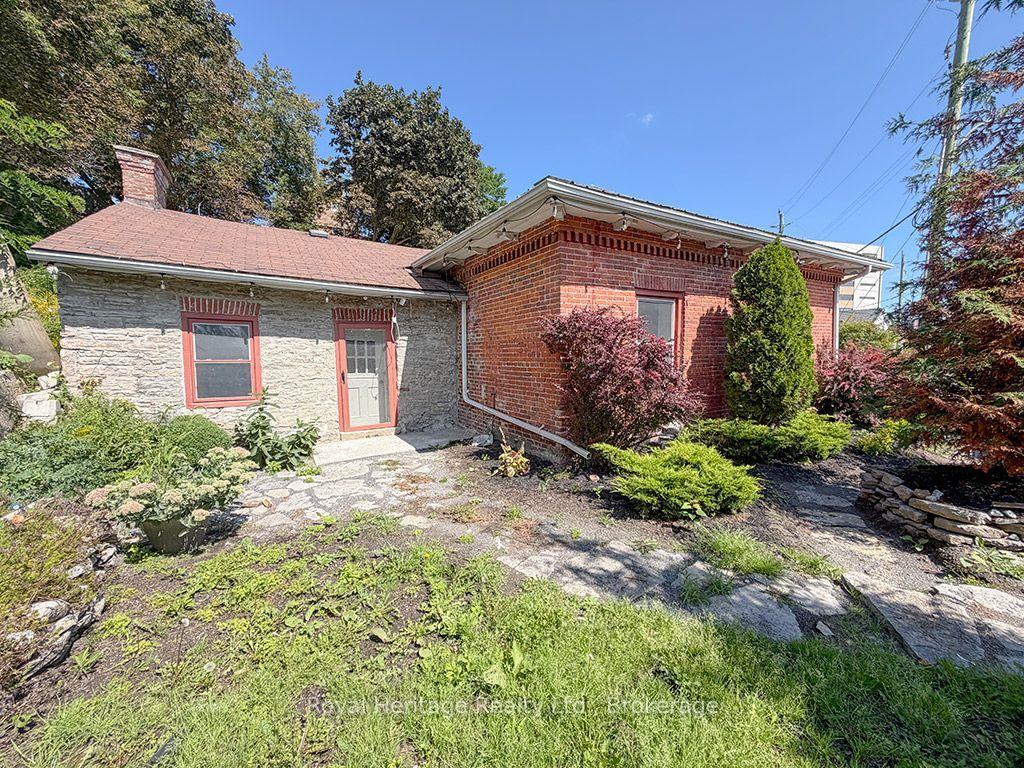
For Sale2 days ago
$297,500
Detached
est. $1,307/mo
6 Willard Street, Belleville Ward
Belleville, ON
2 bd
1 ba
1,300
6
MLS# X13736090Royal Heritage Realty Ltd.
WhatsApp Aman