For Sale
Just Listed
26 Turnbull Street
Belleville Ward, Belleville, ON
$274,900
3Bd
2Ba
1,300+sqft
4Parking
64 x 76 ftlot
$211/sqft
DetachedMLS# X13746534Listed 2026-09-040 DOM
Cooling
Central Air
Basement
Unfinished
Just listed! New listings in Belleville often receive offers within the first week.
About this home
Renovation potential at a great price point! Located on a spacious corner lot, This two-storey home is filled with original character and offers an exciting opportunity for a buyer looking to blend old-world charm with fresh, modern updates. Enclosed front porch and foyer. The front living room and formal dining room showcase hardwood floors, window trim, baseboards and doors, providing a great foundation to work with. Filled with natural light, the space connects to a three-piece bathroom with a corner shower, creating potential for a convenient main-floor bedroom and ensuite setup. The kitchen is essentially a blank canvas, ready for you to create a space that suits your style. With good wall space and a separate formal dining room, there is plenty of opportunity to focus the layout on a functional working kitchen without the need for an eat-in area. Upstairs, you'll find three bedrooms. A second bathroom adds even more vintage charm with a classic clawfoot tub. Heated with a forced air furnace and central air. Outside, two driveways provide plenty of parking for multiple vehicles, family and friends. Conveniently located walking distance to downtown shopping, restaurants and public transit, this character-filled home has plenty of potential. With some updating and a little creativity, it could be cute as a button!
Corner LotHardwood
Rooms
Main Floor
| Foyer | 2.23 × 5.70 m | |
| Living Room | 3.87 × 3.99 m | |
| Dining Room | 3.96 × 2.99 m | |
| Family Room | 3.39 × 3.11 m | |
| Kitchen | 4.12 × 3.02 m | |
| Bathroom | 1.25 × 1.89 m | 3 Pc Bath |
| Sunroom | 3.78 × 3.72 m |
Second Floor
| Primary Bedroom | 3.35 × 3.99 m | |
| Bedroom 2 | 4.48 × 2.99 m | |
| Bedroom 3 | 2.47 × 2.77 m | |
| Bathroom | 2.20 × 1.95 m |
Features
- None
- Porch Enclosed
- Crawl Space
- Unfinished
- Central Air
- 2-Storey
Financials
Annual Taxes
$3,477
Estimated Rental Income
Entire property$3,200 – $4,800/mo
Rental yield14.0% – 21.0%
*Estimates based on comparable rentals in the area. Actual income may vary.
Market Data — Belleville
Days on market0 days
Buyer's MarketSeller's Market
Based on active listings in Belleville. Data updates daily.
Getting around
How walkable, bikeable, and transit-friendly this neighbourhood is.
60
/ 100
Walk Score
Somewhat Walkable
37
/ 100
Transit Score
Some Transit
50
/ 100
Bike Score
Bikeable
Scores are estimates based on neighbourhood data and are for informational purposes only.
MLS® data courtesy of the Toronto Regional Real Estate Board (TRREB).
The information provided herein must only be used by consumers that have a bona fide interest in the purchase, sale, or lease of real estate and may not be used for any commercial purpose or any other purpose. Listing information is deemed reliable but is not guaranteed accurate by the Toronto Regional Real Estate Board, the listing brokerage, or this website. The trademarks REALTOR®, REALTORS® and the REALTOR® logo are controlled by The Canadian Real Estate Association (CREA) and identify real estate professionals who are members of CREA. MLS®, Multiple Listing Service®, and the associated logos are owned by CREA. Not intended to solicit properties currently listed for sale or buyers under contract.
You may also like
More homes in Belleville
Hand-picked listings with a similar price range and style.
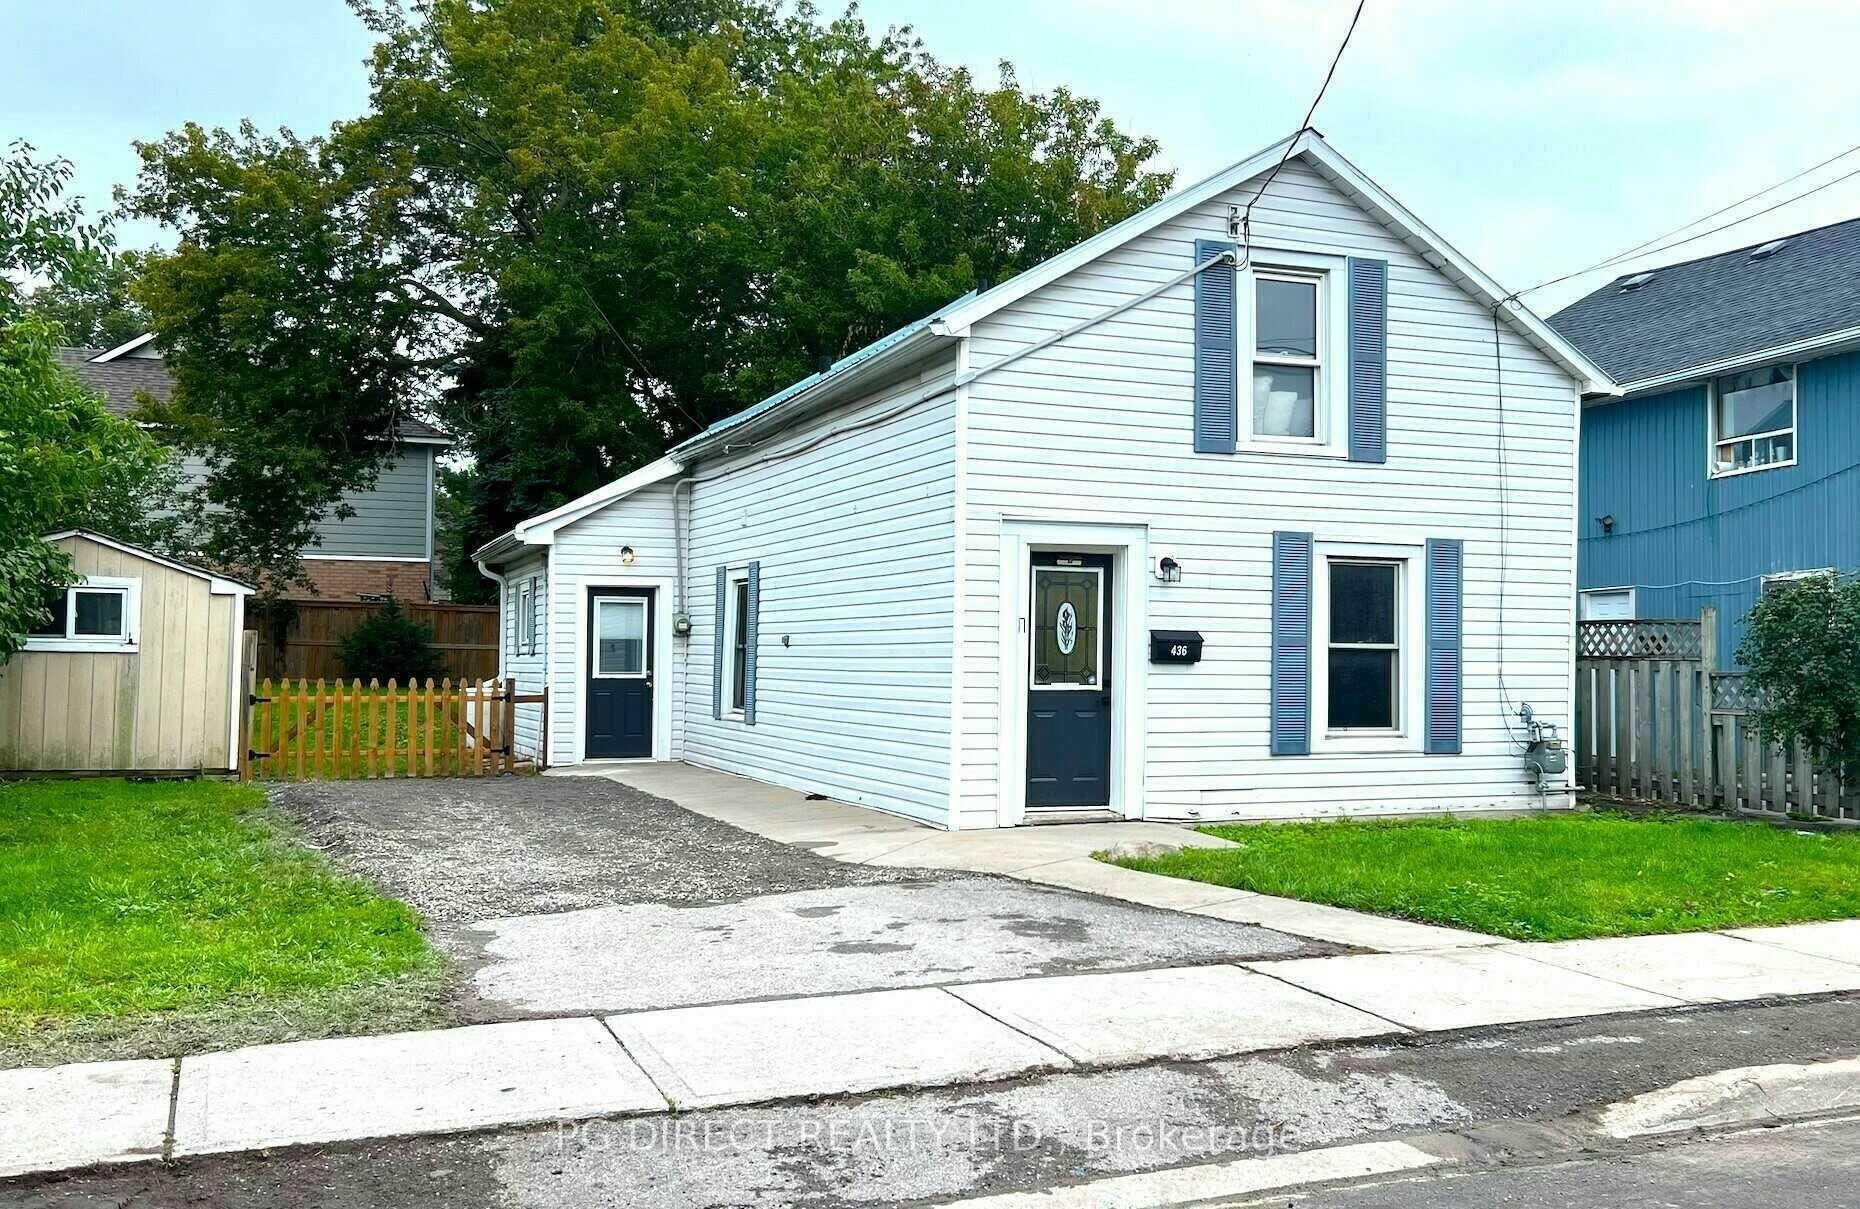
For Sale1 day ago
$339,000
Detached
est. $1,486/mo
436 Bleecker Avenue, Belleville Ward
Belleville, ON
2 bd
1 ba
1,750
2
MLS# X13742704Pg Direct Realty Ltd.
WhatsApp Aman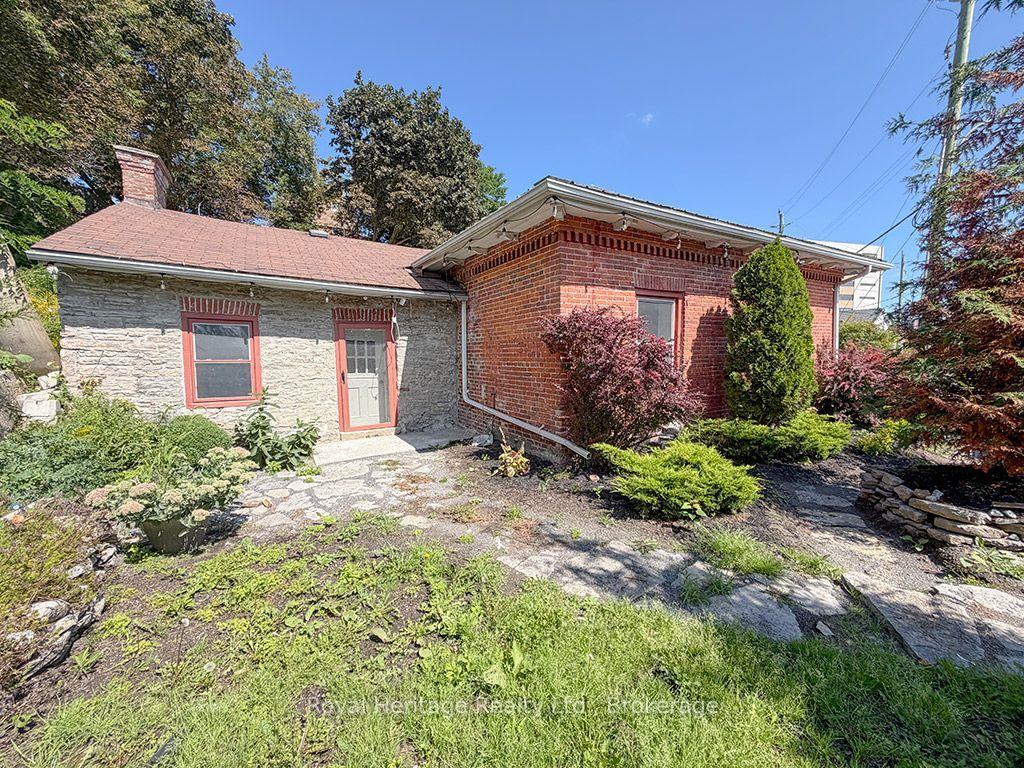
For Sale2 days ago
$297,500
Detached
est. $1,307/mo
6 Willard Street, Belleville Ward
Belleville, ON
2 bd
1 ba
1,300
6
MLS# X13736090Royal Heritage Realty Ltd.
WhatsApp Aman
