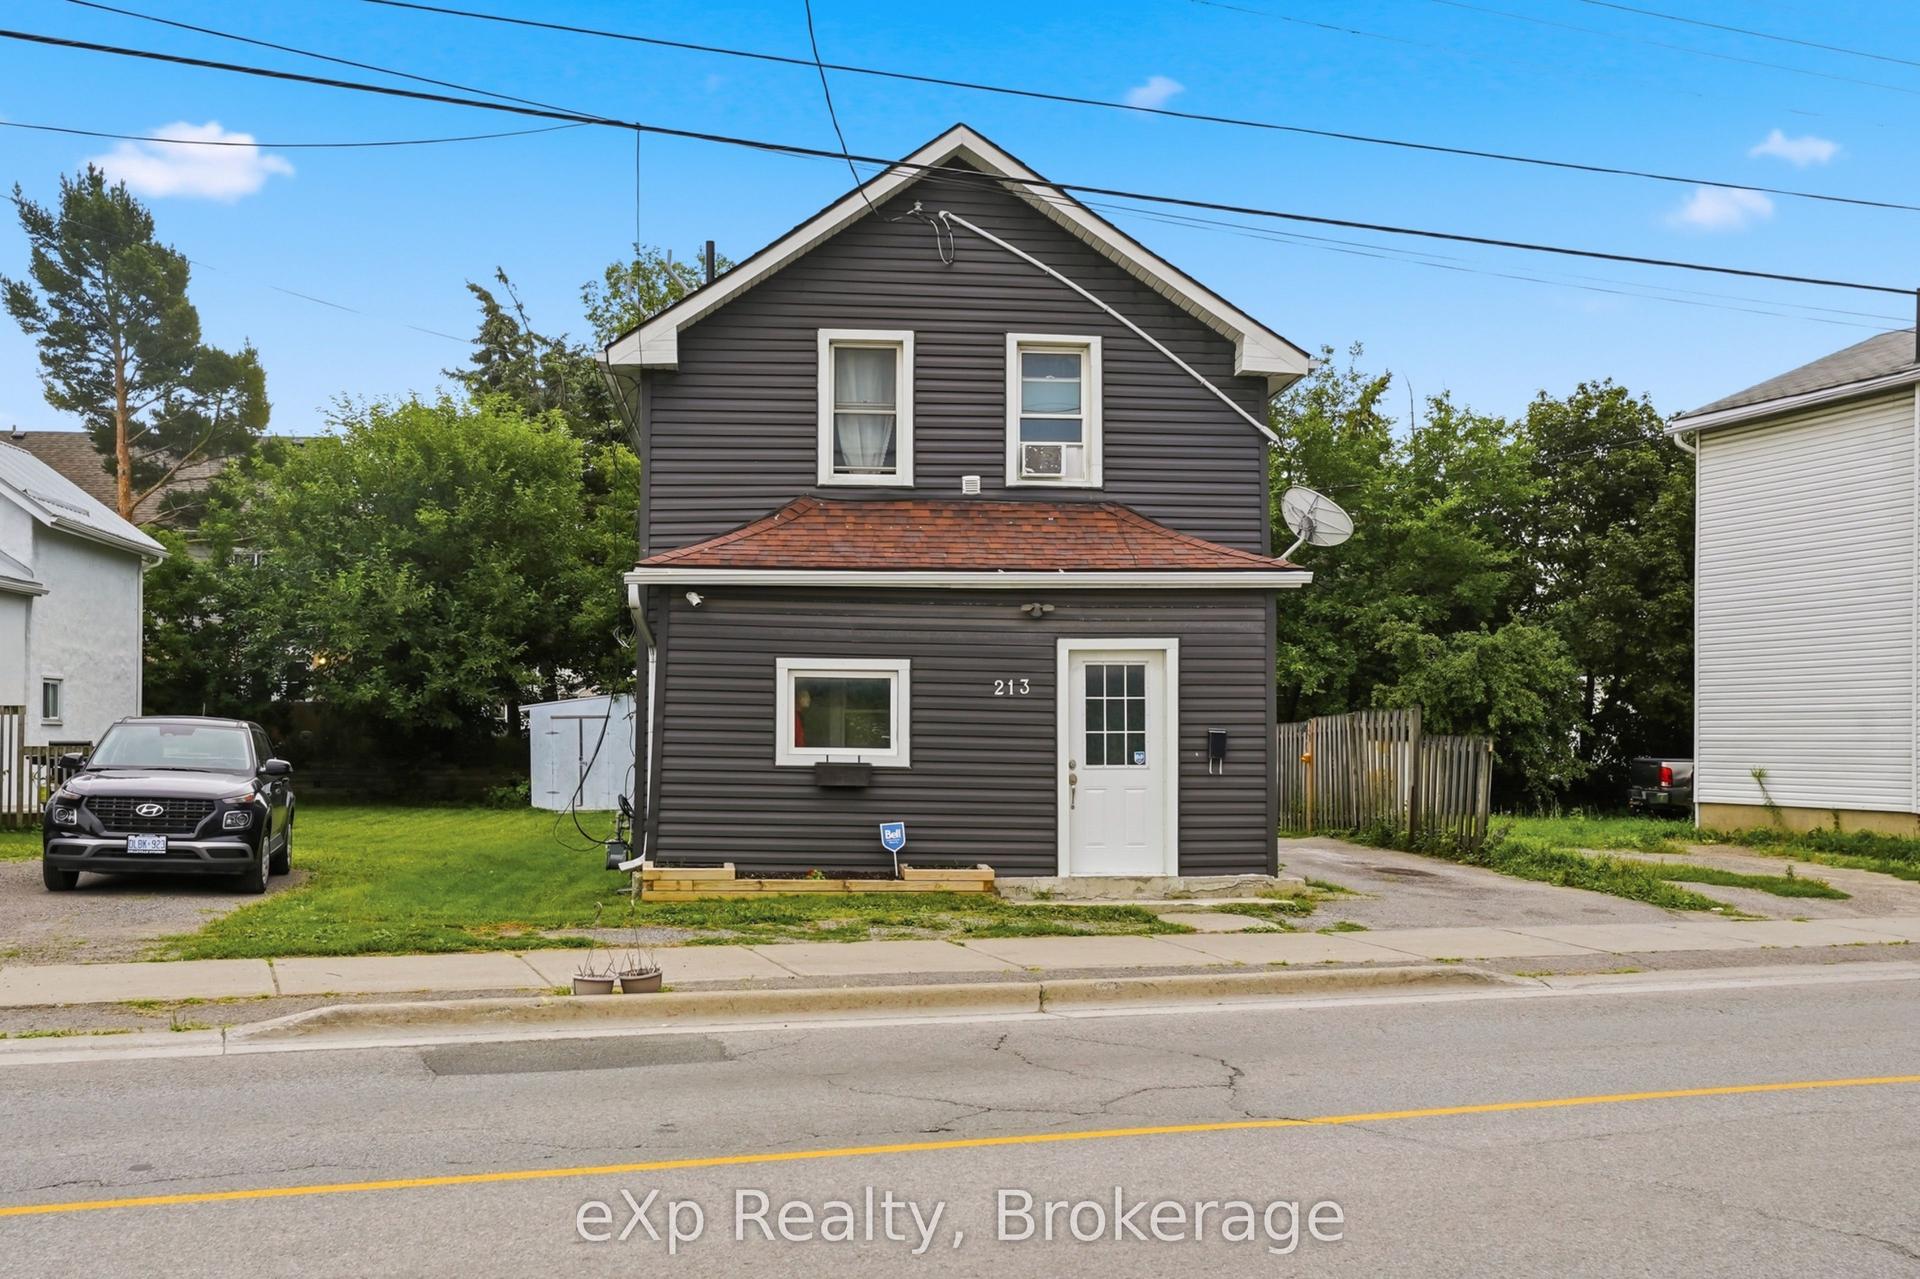
For Sale
Just Listed
53 Lane Crescent
Belleville Ward, Belleville, ON
$276,000
3Bd
2Ba
900+sqft
5Parking
47.91 x 146.02 ftlot
$307/sqft
DetachedMLS# X14152106Listed 2026-11-051 DOM
Cooling
Central Air
Just listed! New listings in Belleville often receive offers within the first week.
About this home
PREPARE TO FALL IN LOVE! This beautifully renovated 2-storey detached home offers the perfect blend of modern style and everyday functionality. Completely transformed from top to bottom, this 3-bedroom, 2-bathroom home features brand new plumbing and electrical, a 200-amp electrical panel, and thoughtfully updated finishes throughout. The heart of the home is the stunning new kitchen, complete with quartz countertops and under-cabinet lighting, while the newly refinished wood stairs and railings add warmth and character. Pot lights brighten the main floor and kitchen, complemented by a convenient main-floor laundry. Outside, the separate finished garage offers excellent versatility and features an EV charger outlet. Located close to the public boat launch, this move-in-ready home is a fantastic opportunity to enjoy all that Belleville has to offer!
GarageRenovatedEV Charger
Rooms
Main Floor
| Foyer | 0.01 × 0.01 m | |
| Kitchen | 3.96 × 4.41 m | |
| Living Room | 4.08 × 4.26 m | |
| Other | 2.43 × 4.11 m | |
| Other | 1.52 × 4.26 m | |
| Bathroom | 0.01 × 0.01 m | 3 Pc Bath |
Second Floor
| Primary Bedroom | 3.04 × 4.36 m | |
| Bathroom | 0.01 × 0.01 m | 3 Pc Bath |
| Bedroom 2 | 2.43 × 3.45 m | |
| Bedroom 3 | 2.51 × 3.35 m |
Features
- Other
- None
- Central Air
- 2-Storey
Financials
Annual Taxes
$0
Estimated Rental Income
Entire property$3,200 – $4,800/mo
Rental yield13.9% – 20.9%
*Estimates based on comparable rentals in the area. Actual income may vary.
Market Data — Belleville
Days on market1 days
Buyer's MarketSeller's Market
Based on active listings in Belleville. Data updates daily.
Getting around
How walkable, bikeable, and transit-friendly this neighbourhood is.
51
/ 100
Walk Score
Somewhat Walkable
44
/ 100
Transit Score
Some Transit
49
/ 100
Bike Score
Somewhat Bikeable
Scores are estimates based on neighbourhood data and are for informational purposes only.
MLS® data courtesy of the Toronto Regional Real Estate Board (TRREB).
The information provided herein must only be used by consumers that have a bona fide interest in the purchase, sale, or lease of real estate and may not be used for any commercial purpose or any other purpose. Listing information is deemed reliable but is not guaranteed accurate by the Toronto Regional Real Estate Board, the listing brokerage, or this website. The trademarks REALTOR®, REALTORS® and the REALTOR® logo are controlled by The Canadian Real Estate Association (CREA) and identify real estate professionals who are members of CREA. MLS®, Multiple Listing Service®, and the associated logos are owned by CREA. Not intended to solicit properties currently listed for sale or buyers under contract.
You may also like
More homes in Belleville
Hand-picked listings with a similar price range and style.
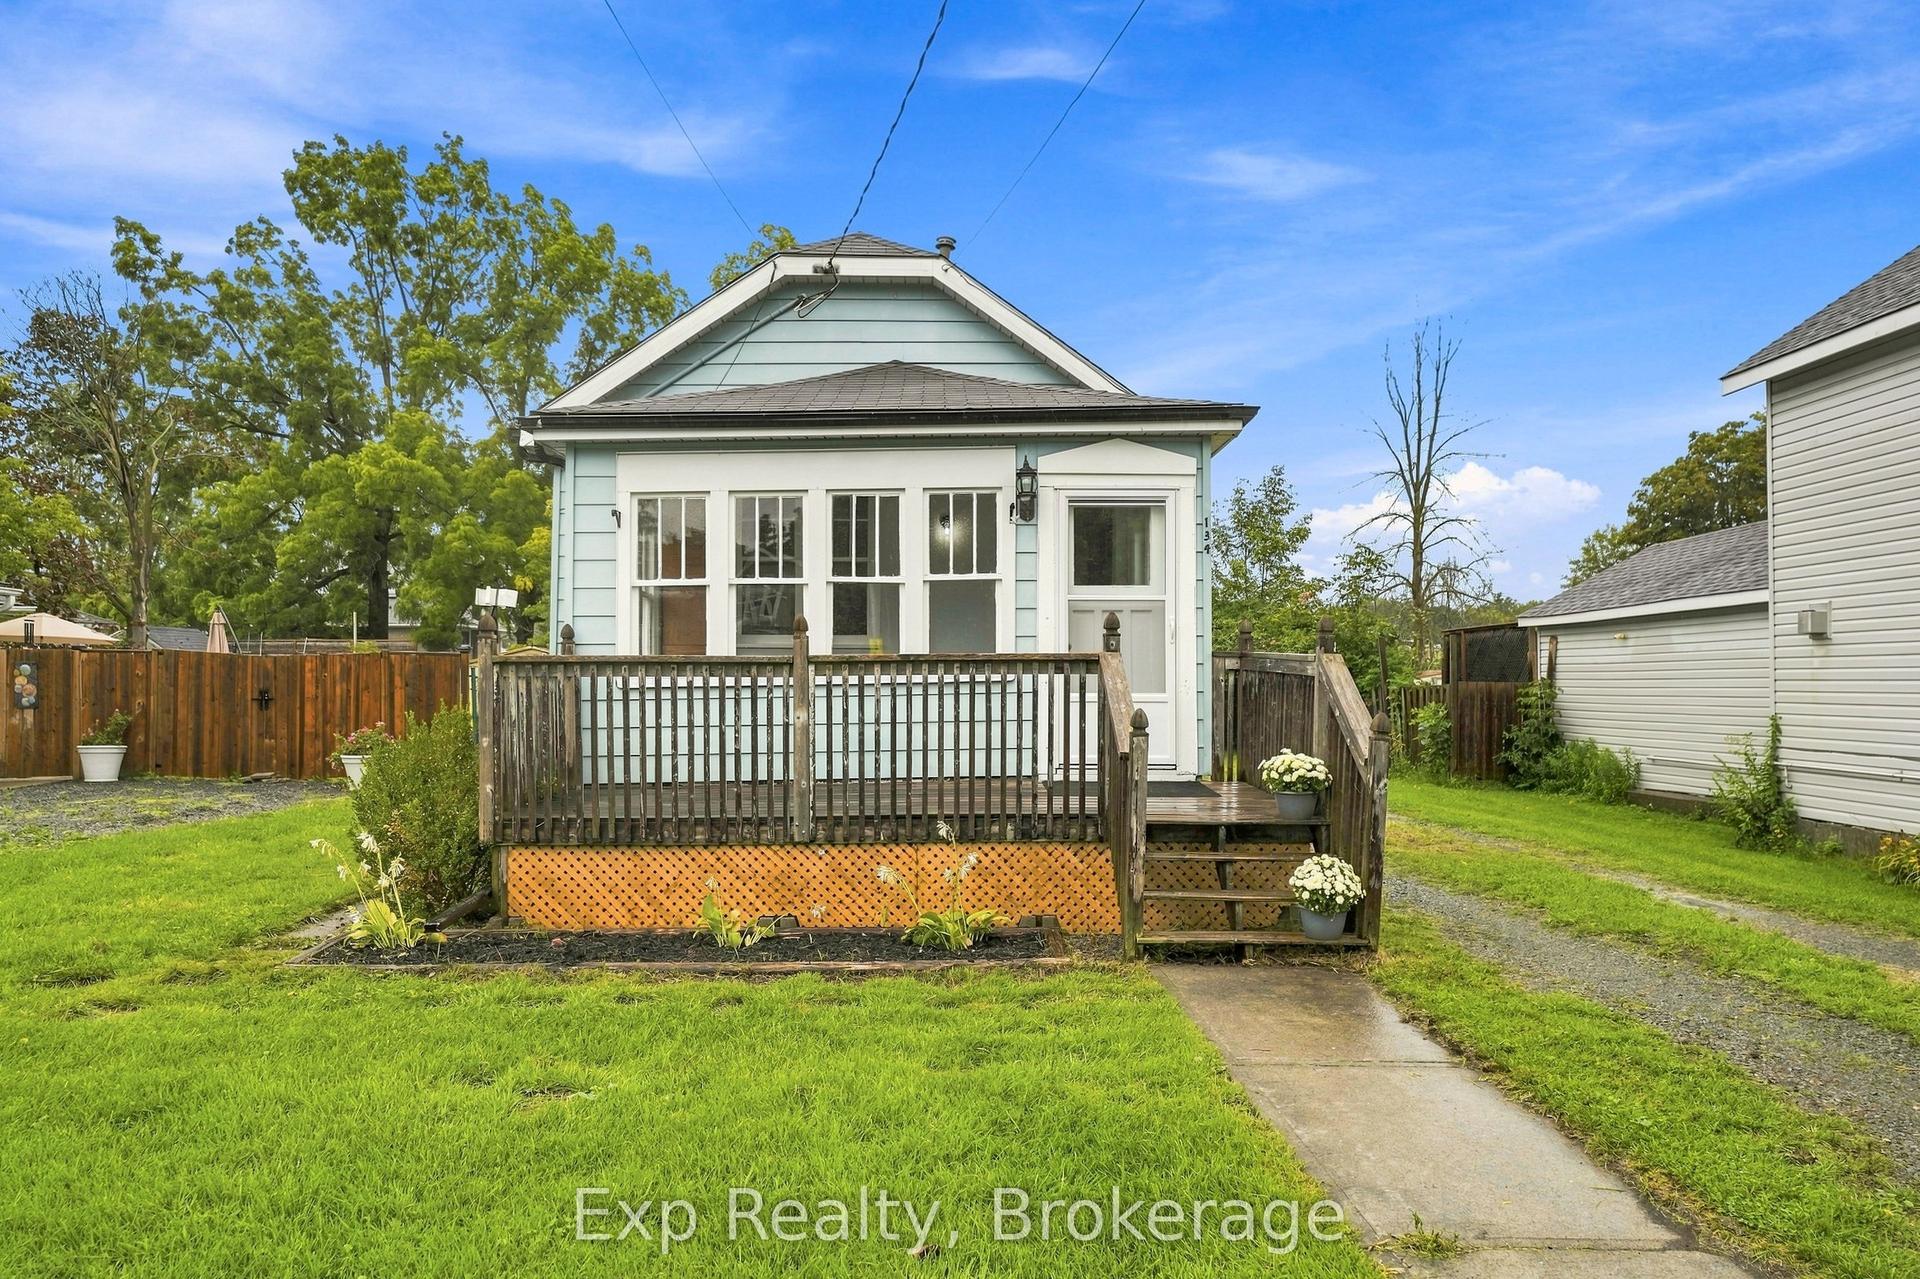
For Sale2 months ago
$287,500
Detached
est. $1,264/mo
134 Catharine Street, Thurlow Ward
Belleville, ON
2 bd
1 ba
900
5
MLS# X13771912Exp Realty
WhatsApp Aman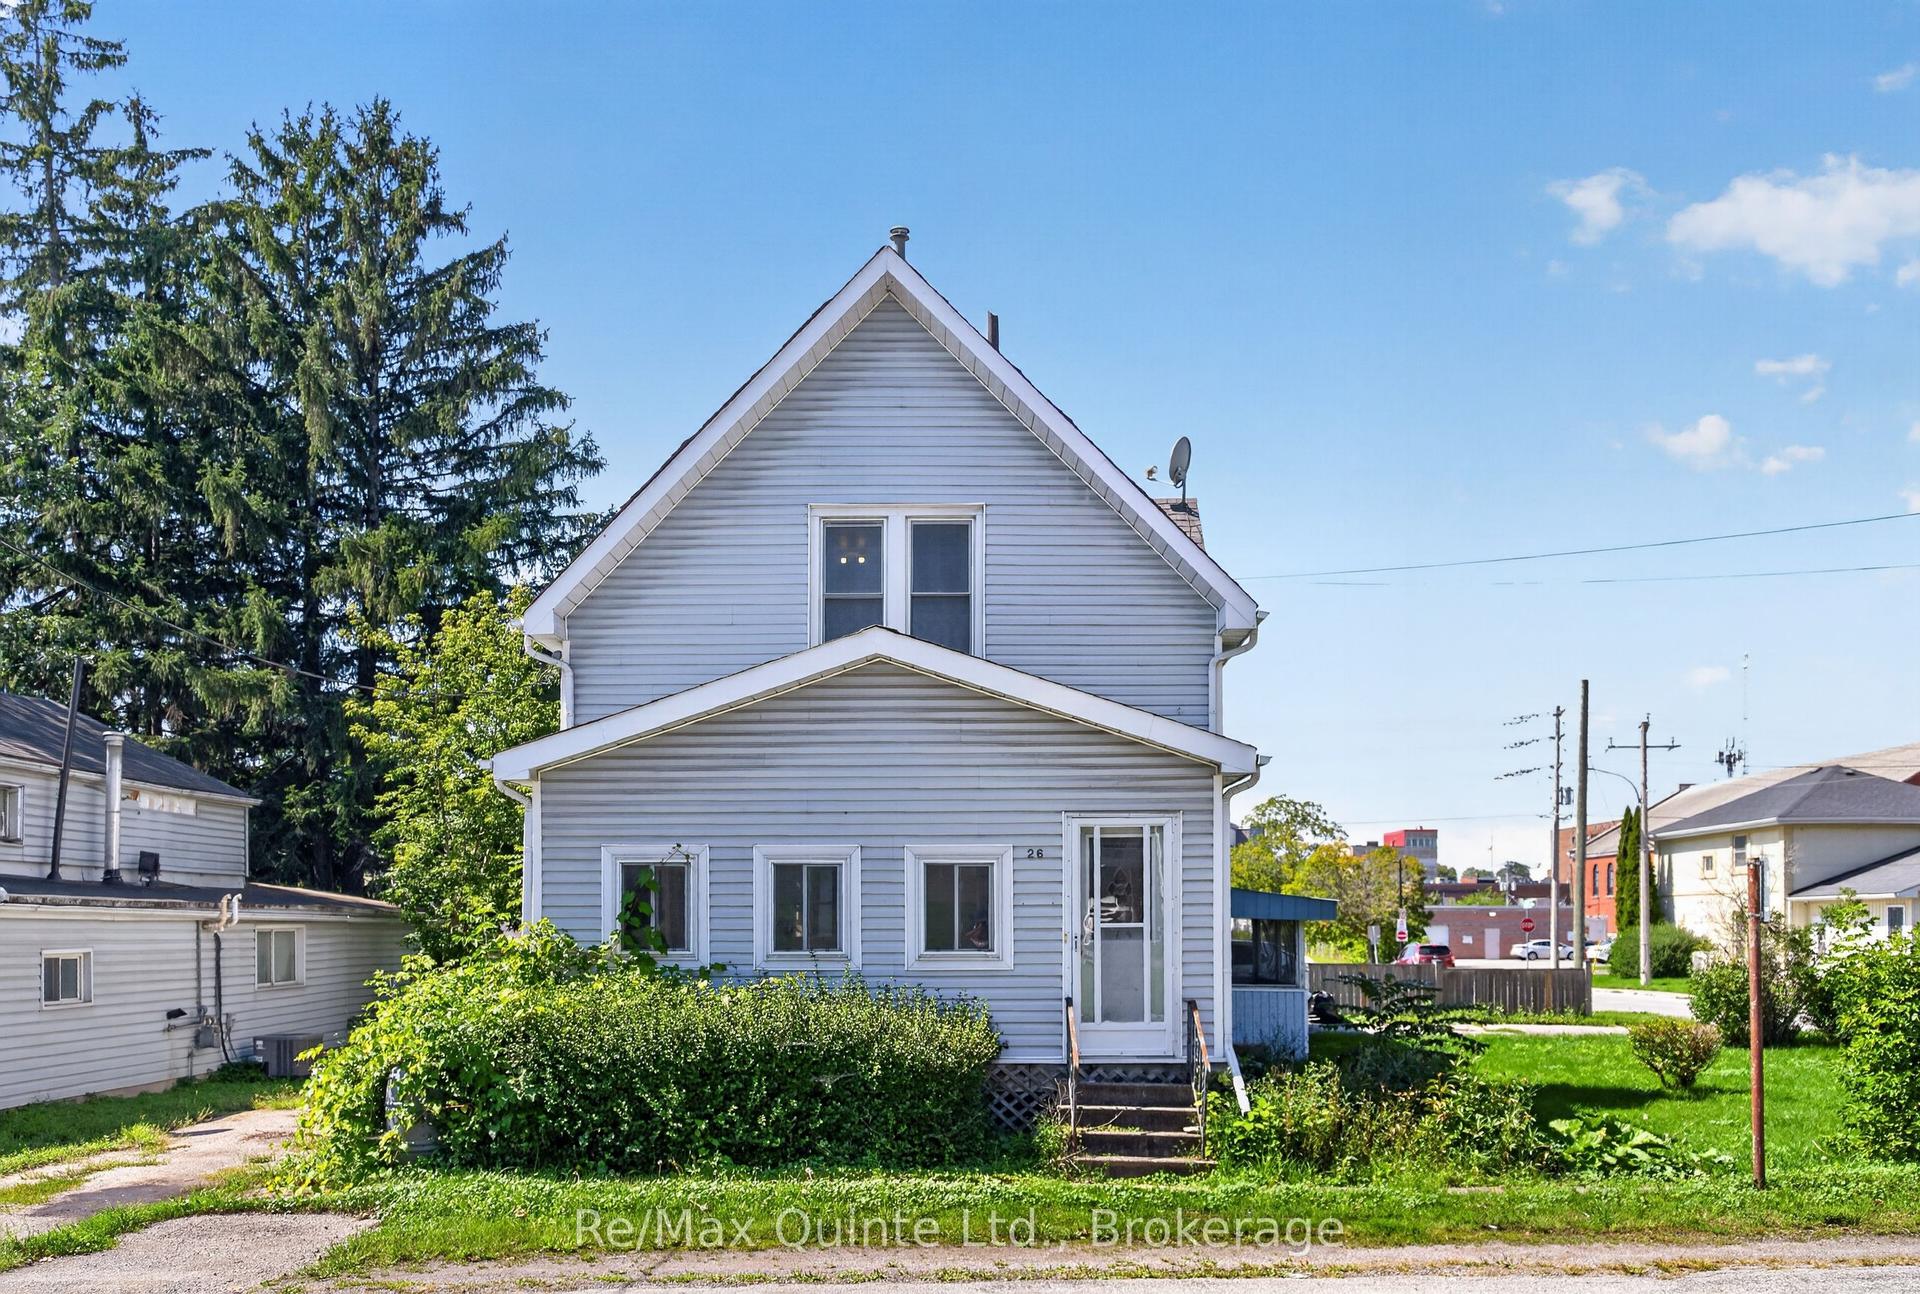
For Sale2 months ago
$249,900
Detached
est. $1,104/mo
26 Turnbull Street, Belleville Ward
Belleville, ON
3 bd
2 ba
1,300
4
MLS# X13746534Re/Max Quinte Ltd.
WhatsApp Aman