For Sale
109 Maple Drive
Stoney Creek, Hamilton, ON
$1,249,900
4Bd
4Ba
2,250+sqft
6Parking
53.87 x 206.48 ftlot
$556/sqft
DetachedMLS# X13747370Listed 2026-09-0412 DOM
Heating
Water Heater
Cooling
Central Vacuum
Basement
Finished
About this home
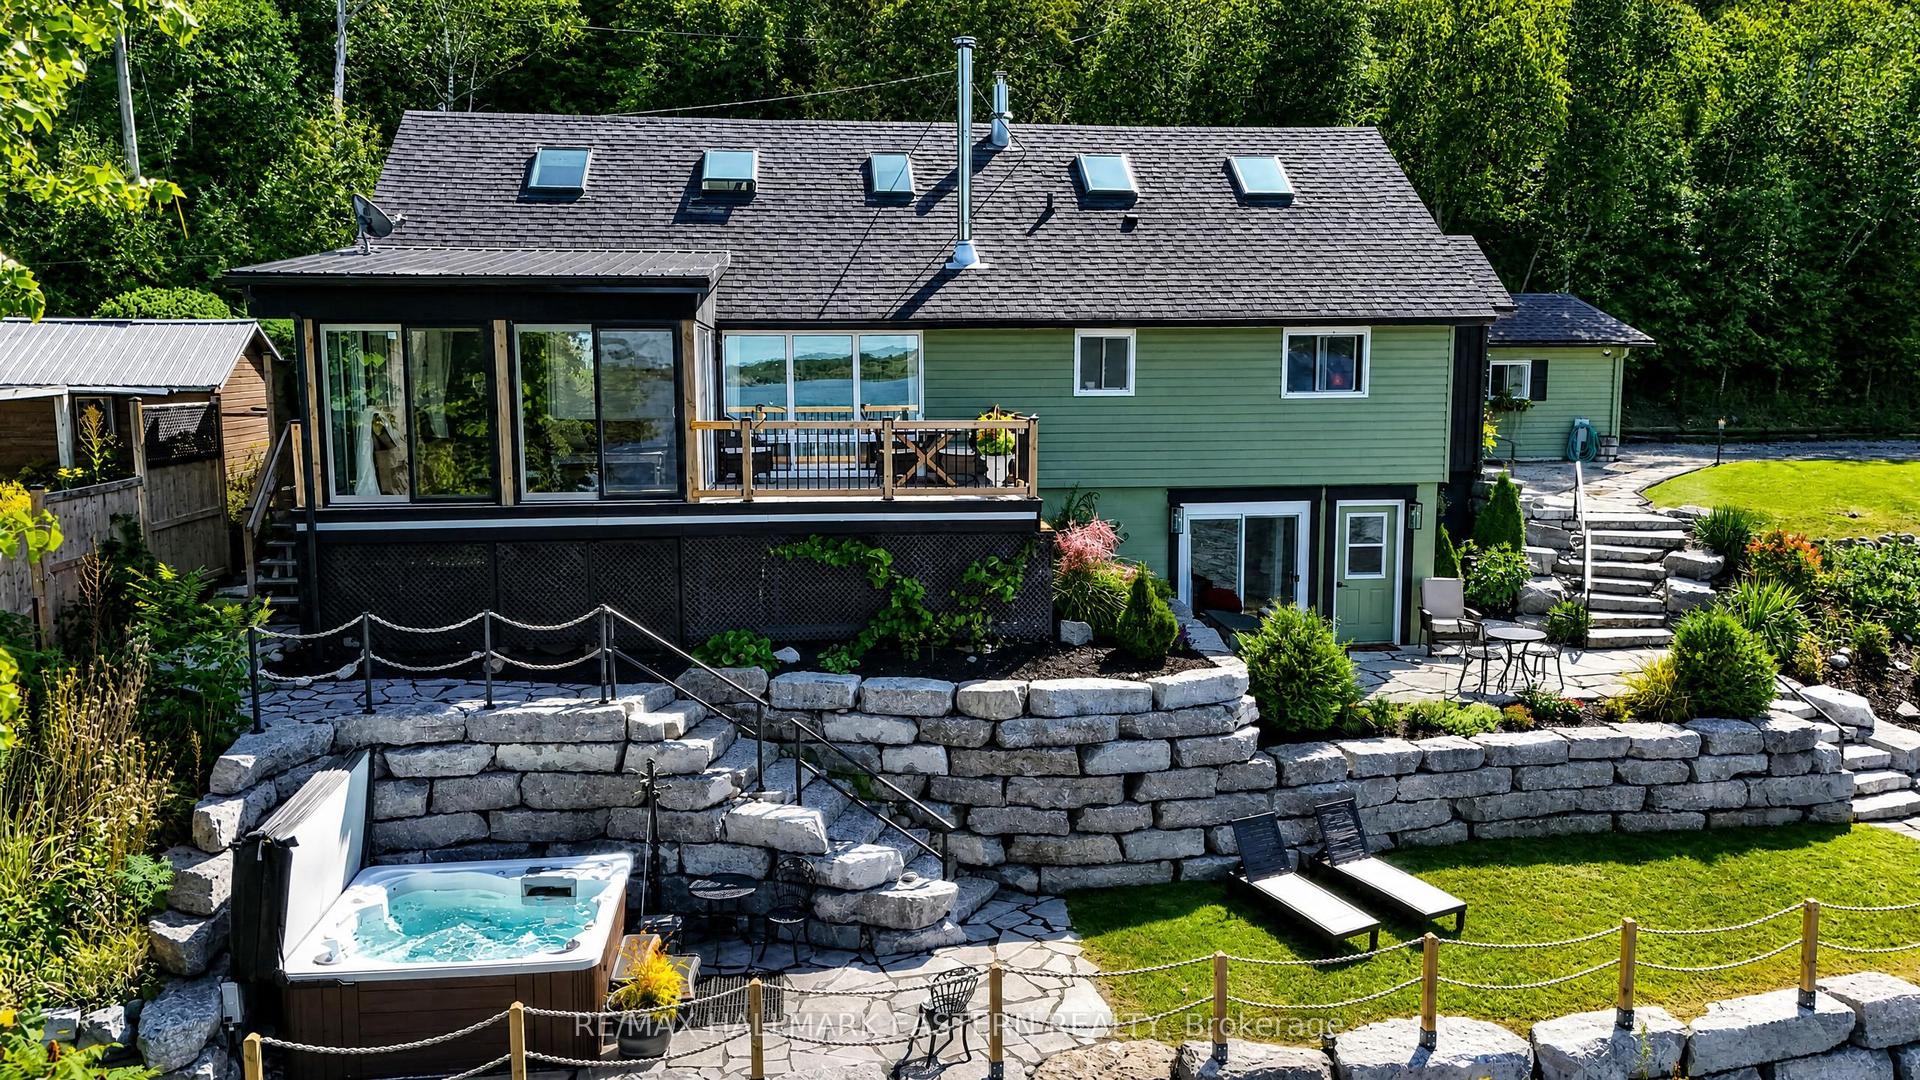
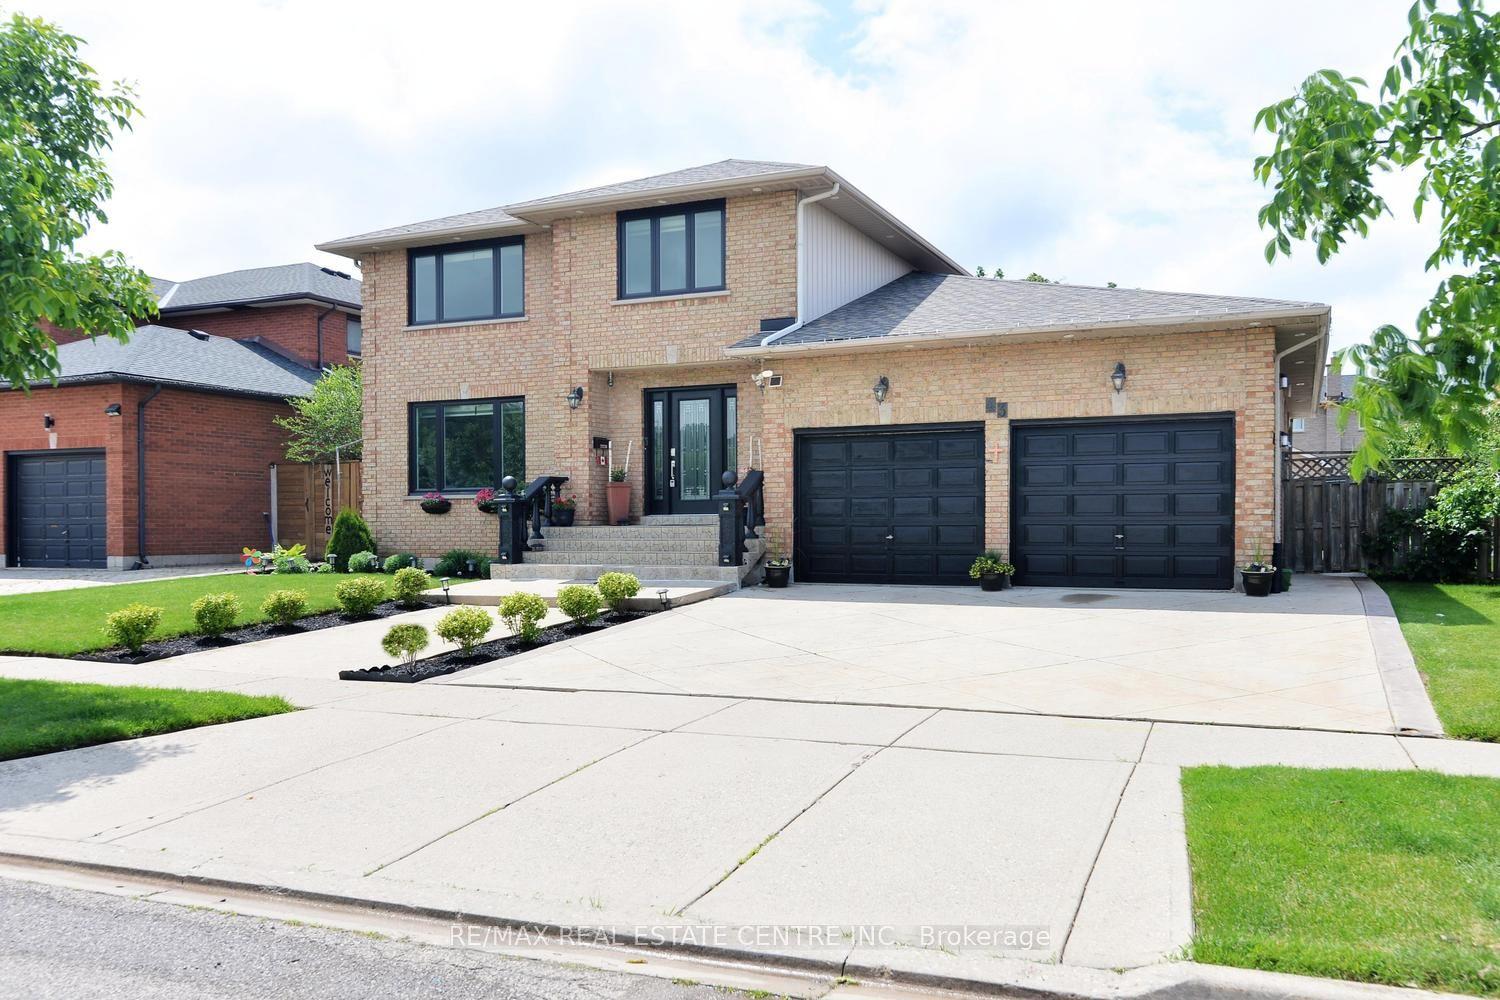
Amazing Location & Incredible Lot! Welcome to this impressive solid-brick 4-bedroom, 4-bathroomhome situated on an exceptional 53' x 206' lot, backing onto a mature, tree-lined ravine with beautiful Escarpment views. Offering privacy, space, and an abundance of outdoor living, this property is truly a rare find. The beautifully landscaped grounds feature a double-car garage, stone aggregate driveway, and an incredible private backyard retreat. Designed for entertaining and enjoying the outdoors, the backyard boasts a sparkling inground pool, spacious stamped-concrete patio, workshop, and three sheds, providing plenty of room for recreation, storage, and hobbies. Inside, the main floor offers an abundance of space with a large eat-in kitchen, separate dining room, spacious family room, and a sunken living room featuring a cozy wood-burning fireplace. A convenient mudroom and main-floor laundry add functionality to the thoughtful layout. The second level features four generously sized bedrooms, including a spacious primary suite complete with a walk-in closet and private 4-piece ensuite. There is plenty of room for the whole family, with comfortable bedrooms and ample storage throughout. The fully finished basement provides an impressive extension of the home's living space and is ideal for entertaining, relaxing, or family gatherings. Features include a gas fireplace, games room with pool table, wet bar, 3-piece bathroom, workshop, fruit cellar, and walk-up access directly to the garage. With many updates throughout, this home offers the perfect combination of space, comfort, privacy, and lifestyle. A rare opportunity to own a substantial family home on one of the area's most desirable lots, surrounded by mature trees and ravine views while enjoying your own private backyard oasis. A must-see property!
PoolGarageRavineFireplace
Rooms
Main Floor
| Living Room | 3.35 × 5.51 m | Hardwood Floor |
| Family Room | 6.46 × 3.47 m | Laminate Fireplace Sunken Room |
| Breakfast | 3.04 × 3.20 m | Tile Floor Pantry |
| Kitchen | 3.40 × 3.20 m | Tile Floor Granite Counters |
| Dining Room | 3.59 × 4.26 m | Laminate |
| Mud Room | 2.13 × 3.01 m | Tile Floor Laundry Sink |
| Bathroom | 1.43 × 1.34 m | 2 Pc Bath Tile Floor |
Second Floor
| Bedroom | 3.35 × 4.69 m | 4 Pc Ensuite Walk-In Closet(s) Hardwood Floor |
| Bedroom 2 | 2.89 × 2.89 m | Hardwood Floor |
| Bedroom | 3.23 × 3.23 m | Hardwood Floor |
| Bedroom 4 | 3.23 × 4.08 m | Hardwood Floor |
| Bathroom | 2.65 × 3.20 m | Tile Floor 4 Pc Bath |
| Bathroom | 3.04 × 2.74 m | Tile Floor 4 Pc Ensuite |
Basement
| Game Room | 4.87 × 4.26 m | Vinyl Floor Franklin Stove |
| Recreation | 8.83 × 3.77 m | Fireplace |
| Workshop | 3.26 × 5.24 m | Laundry Sink |
| Bathroom | 2.13 × 2.68 m | 3 Pc Bath Tile Floor |
| Cold Room/Cantina | 7.10 × 3.40 m | Tile Floor |
Features
- Auto Garage Door Remote
- Carpet Free
- Central Vacuum
- Floor Drain
- Storage
- Water Heater
- Water Meter
- Workbench
- Landscaped
- Patio
- Porch
- Full
- Walk-Up
- Finished
- Central Air
- 2-Storey
Financials
Annual Taxes
$8,366
Estimated Rental Income
Entire property$4,000 – $6,500/mo
Basement apartment$1,800 – $2,500/mo
Rental yield3.8% – 6.2%
*Estimates based on comparable rentals in the area. Actual income may vary.
Market Data — Hamilton
Days on market12 days
Buyer's MarketSeller's Market
Based on active listings in Hamilton. Data updates daily.
Demographics — Hamilton
Population
569,353
Avg Household Income
$90,000
Age Distribution
0-19
20%
20-34
21%
35-49
19%
50-64
20%
65+
20%
Ownership65% own · 35% rent
EnglishFrenchArabicItalianTagalog
Getting around
How walkable, bikeable, and transit-friendly this neighbourhood is.
77
/ 100
Walk Score
Very Walkable
63
/ 100
Transit Score
Good Transit
75
/ 100
Bike Score
Very Bikeable
Scores are estimates based on neighbourhood data and are for informational purposes only.
MLS® data courtesy of the Toronto Regional Real Estate Board (TRREB).
The information provided herein must only be used by consumers that have a bona fide interest in the purchase, sale, or lease of real estate and may not be used for any commercial purpose or any other purpose. Listing information is deemed reliable but is not guaranteed accurate by the Toronto Regional Real Estate Board, the listing brokerage, or this website. The trademarks REALTOR®, REALTORS® and the REALTOR® logo are controlled by The Canadian Real Estate Association (CREA) and identify real estate professionals who are members of CREA. MLS®, Multiple Listing Service®, and the associated logos are owned by CREA. Not intended to solicit properties currently listed for sale or buyers under contract.
You may also like
More homes in Hamilton
Hand-picked listings with a similar price range and style.
For SaleJust listed
$999,900
Detached
est. $4,384/mo
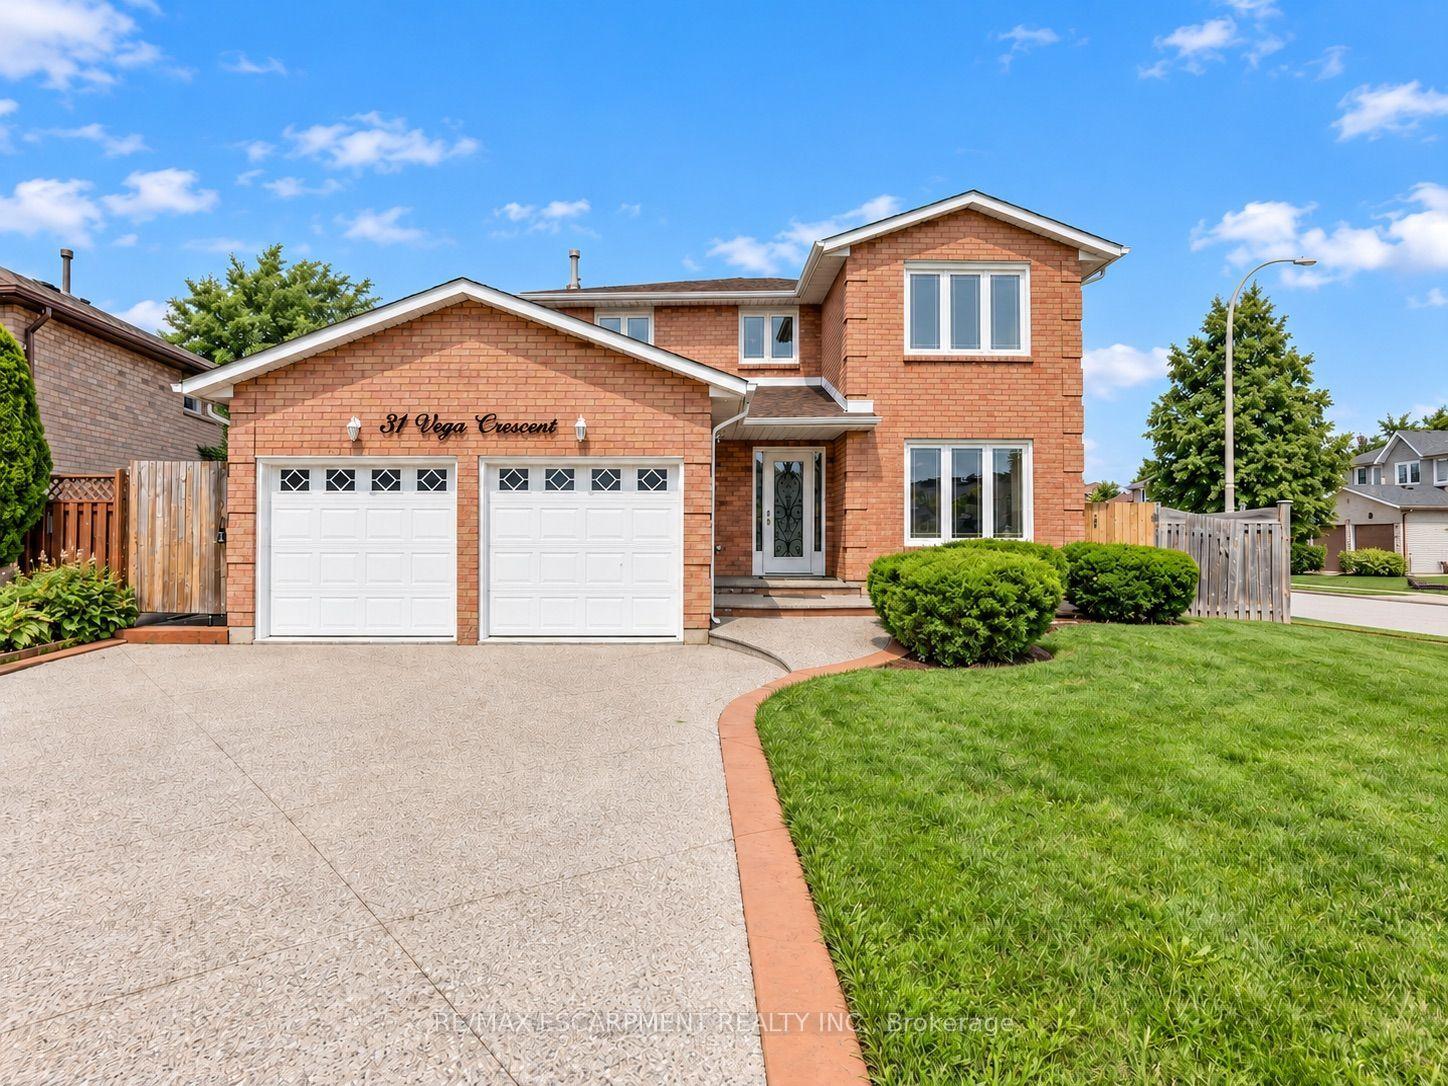
31 Vega Crescent, Stoney Creek
Hamilton, ON
4+2 bd
4 ba
2,250
6
MLS# X13794728Re/Max Escarpment Realty Inc.
WhatsApp Aman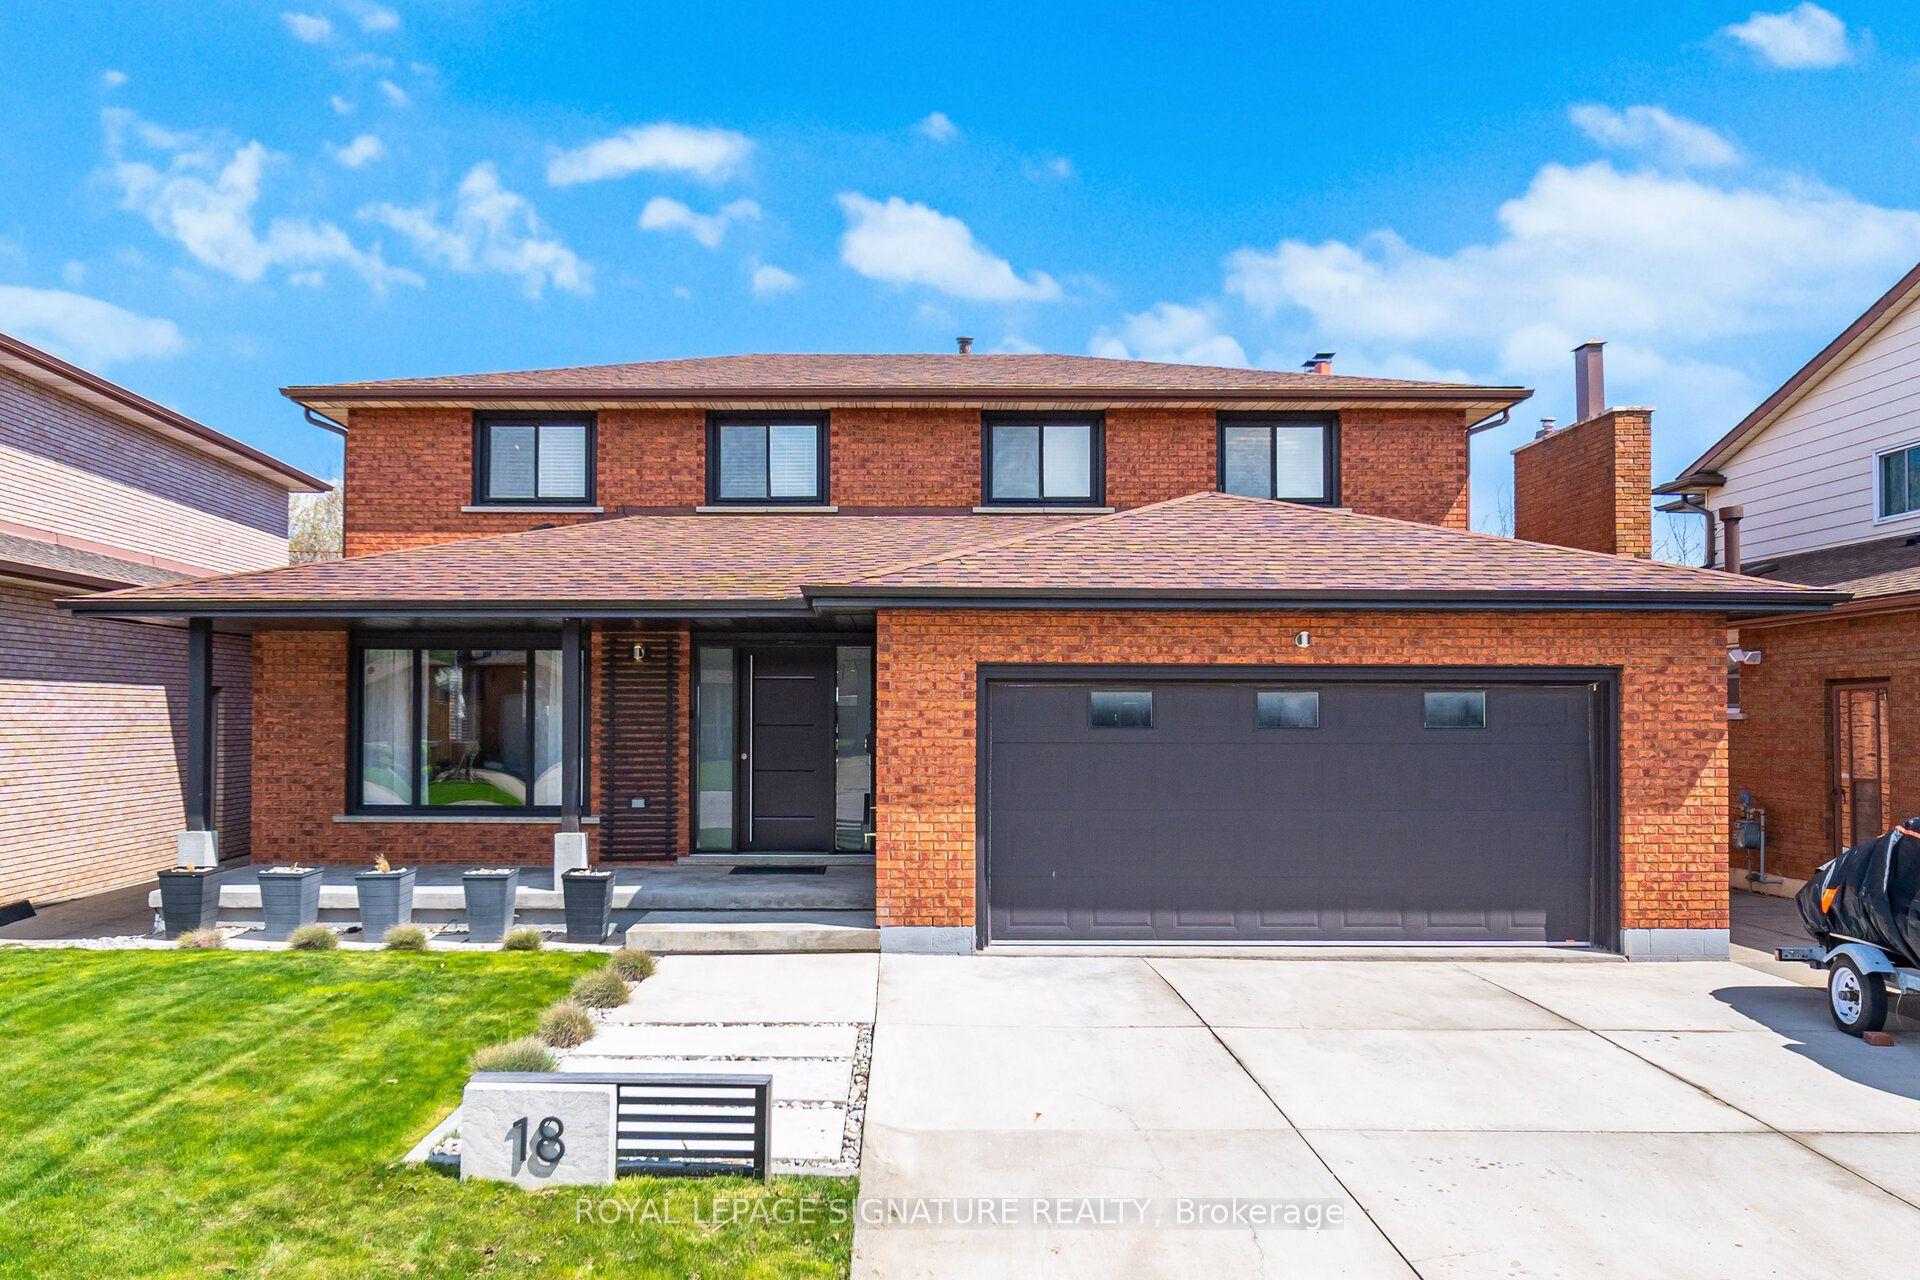
For Sale3 days ago
$1,499,900
Detached
est. $6,576/mo
18 Alder Court, Stoney Creek
Hamilton, ON
4+1 bd
5 ba
2,250
6
MLS# X13781738Royal Lepage Signature Realty
WhatsApp Aman