For Sale
Just Listed
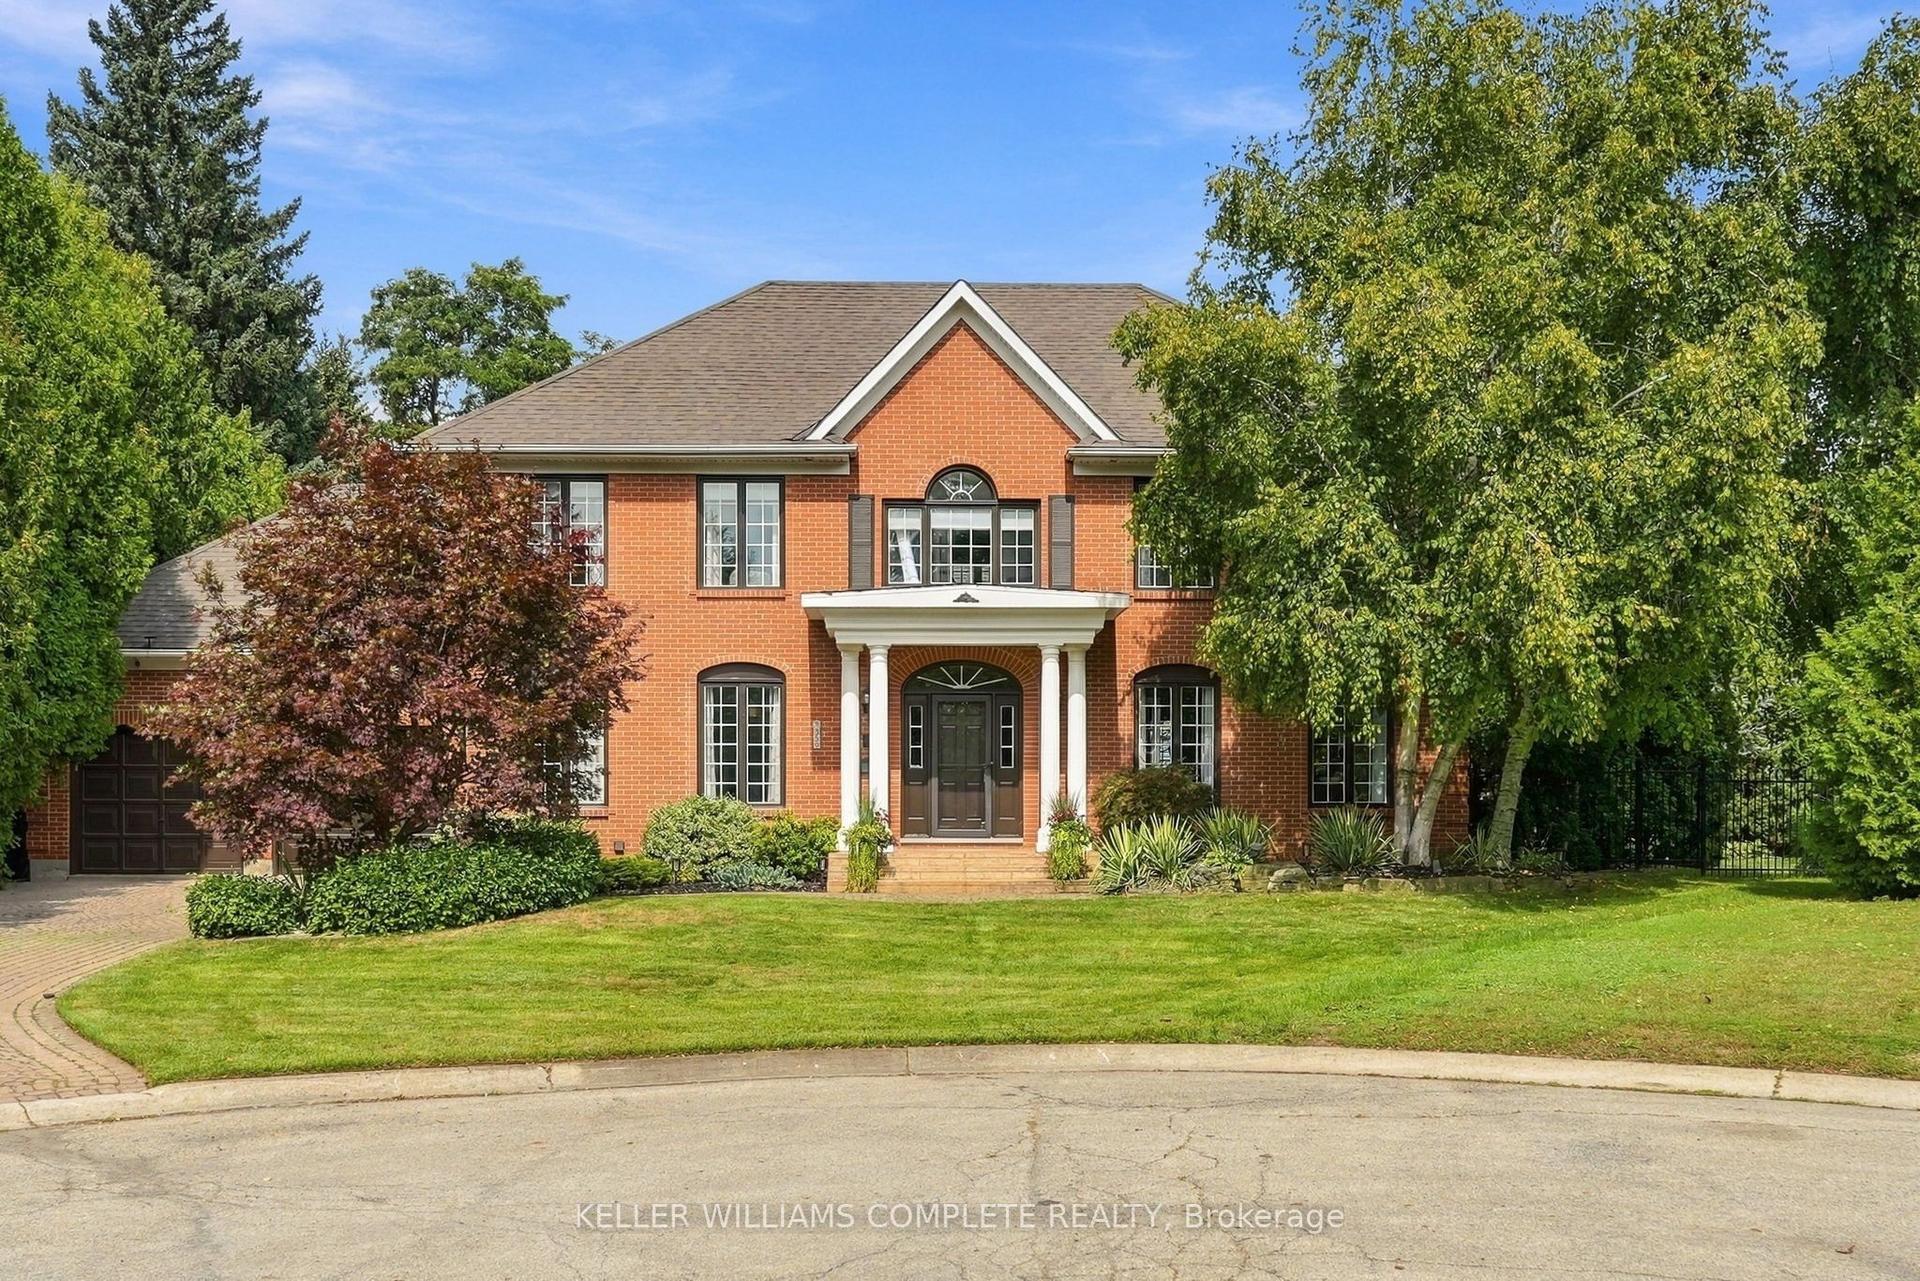
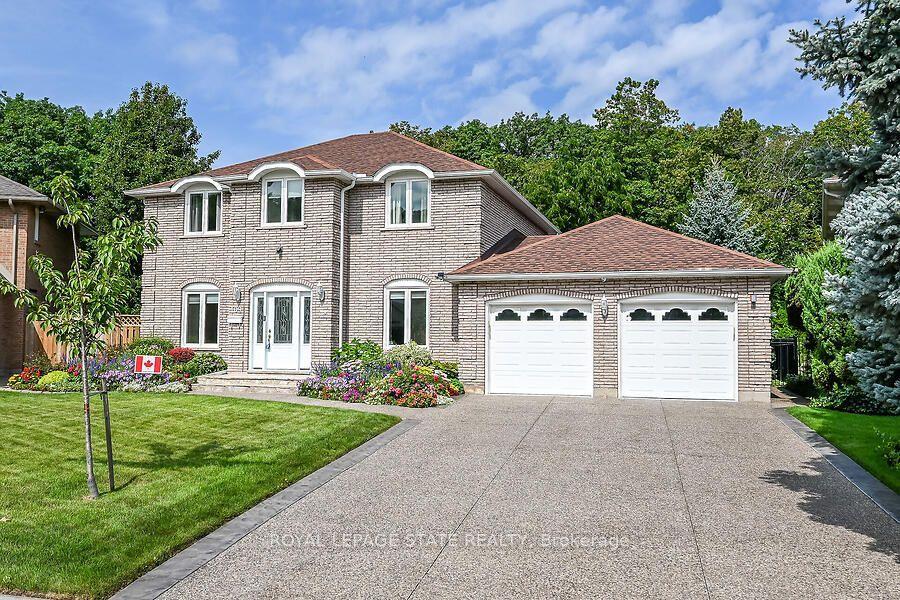
18 Alder Court
Stoney Creek, Hamilton, ON
$1,499,900
4+1Bd
5Ba
2,250+sqft
6Parking
53.87 x 188.42 ftlot
$667/sqft
DetachedMLS# X13781738Listed 2026-09-142 DOM
Cooling
Central Vacuum
Basement
Finished
Just listed! New listings in Hamilton often receive offers within the first week.
About this home
Stunning Luxury & Elegance *** Exquisite Contemporary Design with Unparalleled Quality of Craftsmanship Awaits You in This Fully Renovated Home *** Immerse Yourself in the Tranquil Cottage-Like Backyard Retreat with illuminated Multi-Level Decking & Summer Office**Grand Open Concept Main Floor Boasts a Dream Gourmet Kitchen with Smart Appliances & Impressive Island W/Prep-Sink, Built-in Coffee Station with Pull-out Base, Bar Fridge &Dishwasher***Living/Dining Area Exudes Modern Composure and is Saturated Daily with the Warm Glow of the Setting Sun***Huge Family Room with Wood Burning Fireplace***Mud Room with Entry to Garage, Laundry & 3pc Bathrm on Main Level*** Primary Bedroom Suite offers a Refined Retreat with Luxurious Spa-Like Ensuite Bathroom & Juliette Balcony with Wide Tilt & Turn Doors, Framing Spectacular Views of Sunrise over Lake Ontario***Second Bedroom with 3pc Ensuite Bath Plus Two More Spacious Bedrooms & a Third Bathroom (4pc) on Second Floor***Beautifully Finished Basement with Guest Bedroom Area & 3pc Bathroom *** Lots of Storage in Basement ***Over 3600sf of Living Space***Breathtaking Backyard Oasis Designed for Utmost Relaxation & Entertainment - an Open-Air Escape****Truly a Distinctive Home Blending Wellness, Leisure & Luxury Living, Secluded in Picturesque "Plateau" Neighborhood *** Discover Your Dream Home !! ***See Virtual Tour over 100 photos***
GarageRenovatedFireplace
Rooms
Main Floor
| Great Room | 5.80 × 3.82 m | Hardwood Floor Pot Lights |
| Kitchen | 4.56 × 3.73 m | Centre Island Stainless Steel Appl Family Size Kitchen |
| Family Room | 8.58 × 3.81 m | Fireplace Overlooks Backyard Hardwood Floor |
| Foyer | 4.34 × 2.08 m | Ceramic Floor Open Stairs |
| Mud Room | 2.80 × 2.13 m | Access To Garage Closet Ceramic Floor |
| Laundry | 2.81 × 2.80 m | 3 Pc Bath Ceramic Floor Window |
Second Floor
| Primary Bedroom | 5.60 × 3.40 m | Juliette Balcony 5 Pc Ensuite Walk-In Closet(s) |
| Bedroom 2 | 4.50 × 3.49 m | 4 Pc Bath Hardwood Floor Overlooks Backyard |
| Bedroom 3 | 4.74 × 3.76 m | 3 Pc Ensuite Overlooks Backyard Hardwood Floor |
| Bedroom 4 | 3.76 × 3.31 m | Hardwood Floor Overlooks Frontyard |
Basement
| Recreation | 8.56 × 3.54 m | 3 Pc Ensuite Walk-In Closet(s) Above Grade Window |
| Media Room | 10.36 × 3.80 m | Laminate Above Grade Window Open Concept |
Features
- Central Vacuum
- Landscaped
- Landscape Lighting
- Finished
- Central Air
- 2-Storey
Financials
Annual Taxes
$7,644.85
Estimated Rental Income
Entire property$4,000 – $6,500/mo
Basement apartment$1,800 – $2,500/mo
Rental yield3.2% – 5.2%
*Estimates based on comparable rentals in the area. Actual income may vary.
Market Data — Hamilton
Days on market2 days
Buyer's MarketSeller's Market
Based on active listings in Hamilton. Data updates daily.
Demographics — Hamilton
Population
569,353
Avg Household Income
$90,000
Age Distribution
0-19
20%
20-34
21%
35-49
19%
50-64
20%
65+
20%
Ownership65% own · 35% rent
EnglishFrenchArabicItalianTagalog
Getting around
How walkable, bikeable, and transit-friendly this neighbourhood is.
75
/ 100
Walk Score
Very Walkable
67
/ 100
Transit Score
Good Transit
65
/ 100
Bike Score
Bikeable
Scores are estimates based on neighbourhood data and are for informational purposes only.
MLS® data courtesy of the Toronto Regional Real Estate Board (TRREB).
The information provided herein must only be used by consumers that have a bona fide interest in the purchase, sale, or lease of real estate and may not be used for any commercial purpose or any other purpose. Listing information is deemed reliable but is not guaranteed accurate by the Toronto Regional Real Estate Board, the listing brokerage, or this website. The trademarks REALTOR®, REALTORS® and the REALTOR® logo are controlled by The Canadian Real Estate Association (CREA) and identify real estate professionals who are members of CREA. MLS®, Multiple Listing Service®, and the associated logos are owned by CREA. Not intended to solicit properties currently listed for sale or buyers under contract.
You may also like
More homes in Hamilton
Hand-picked listings with a similar price range and style.
For Sale17 h ago
$1,340,000
Detached
est. $5,875/mo
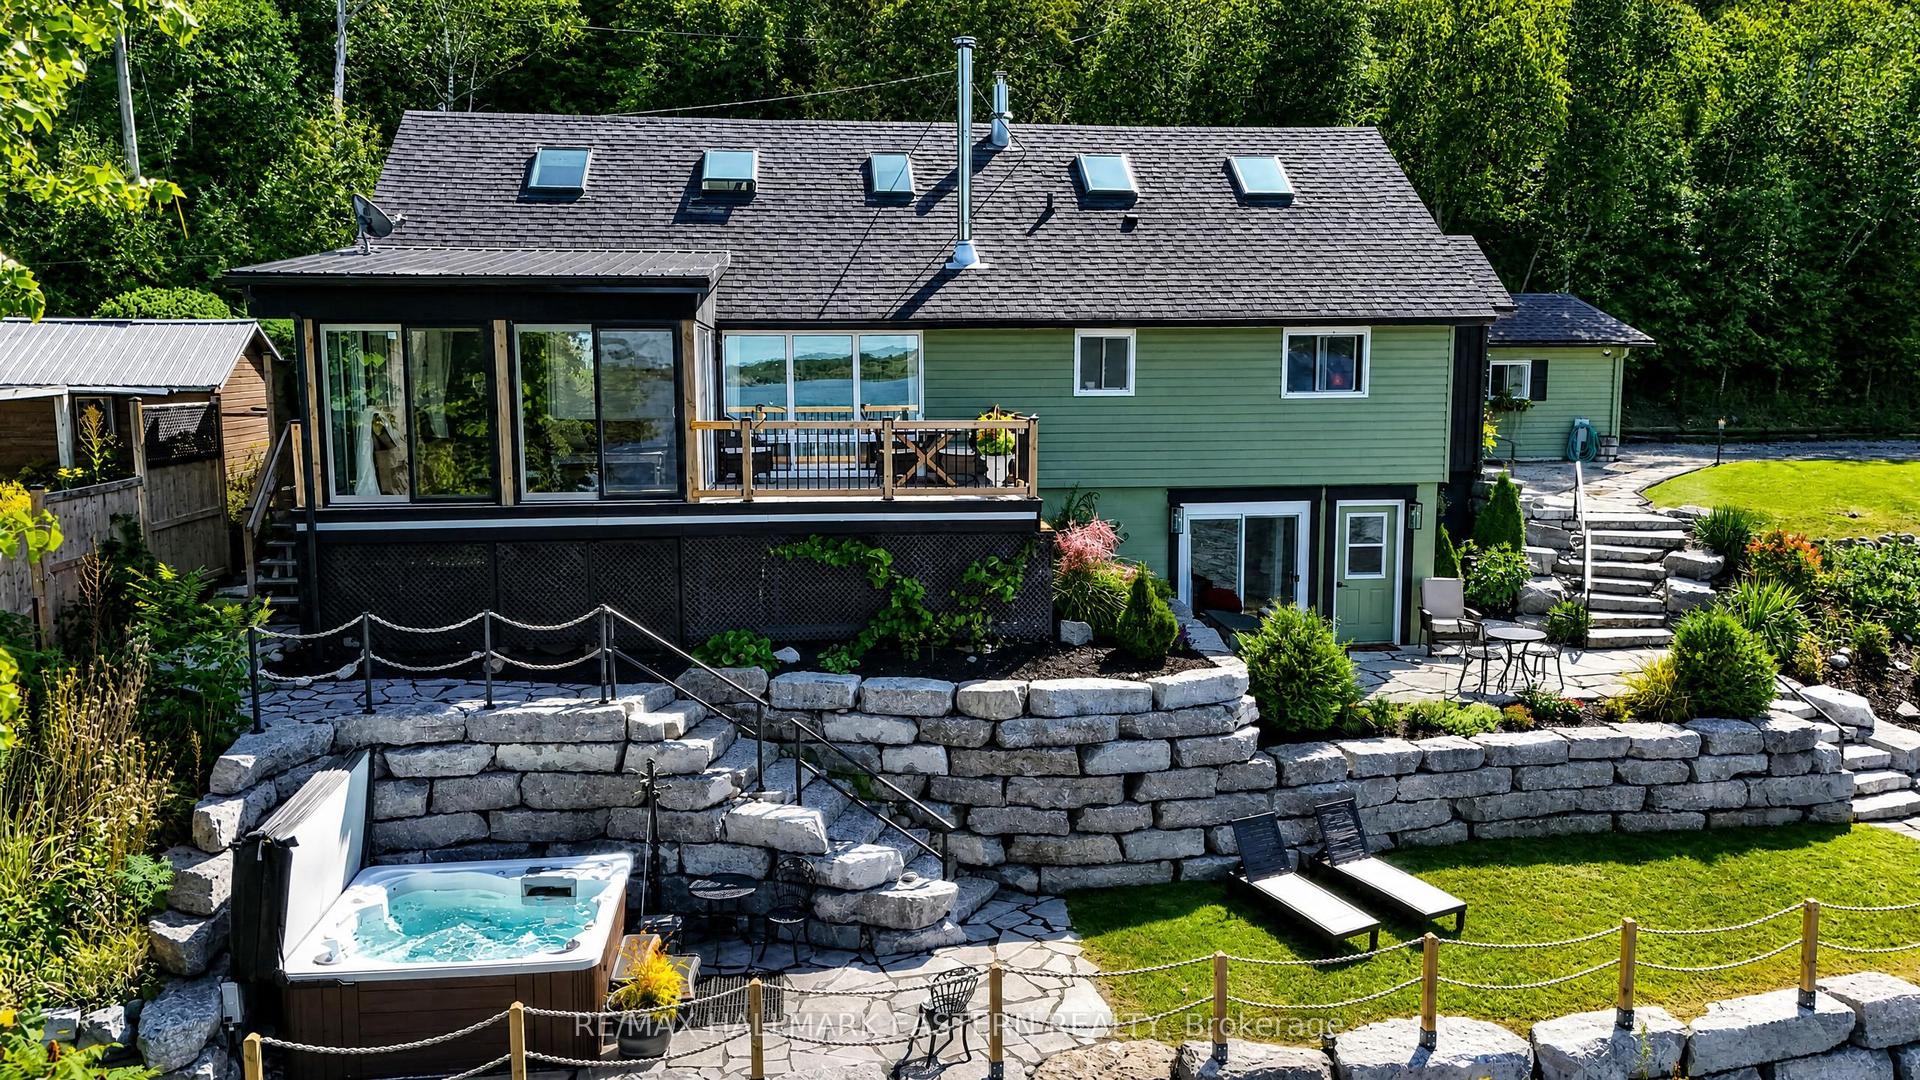
8018 Taits Beach Road #260 ##260, Rural Hamilton
Hamilton Township, ON
5+4 bd
4 ba
1,750
12
MLS# X13793774Re/Max Hallmark Eastern Realty
WhatsApp Aman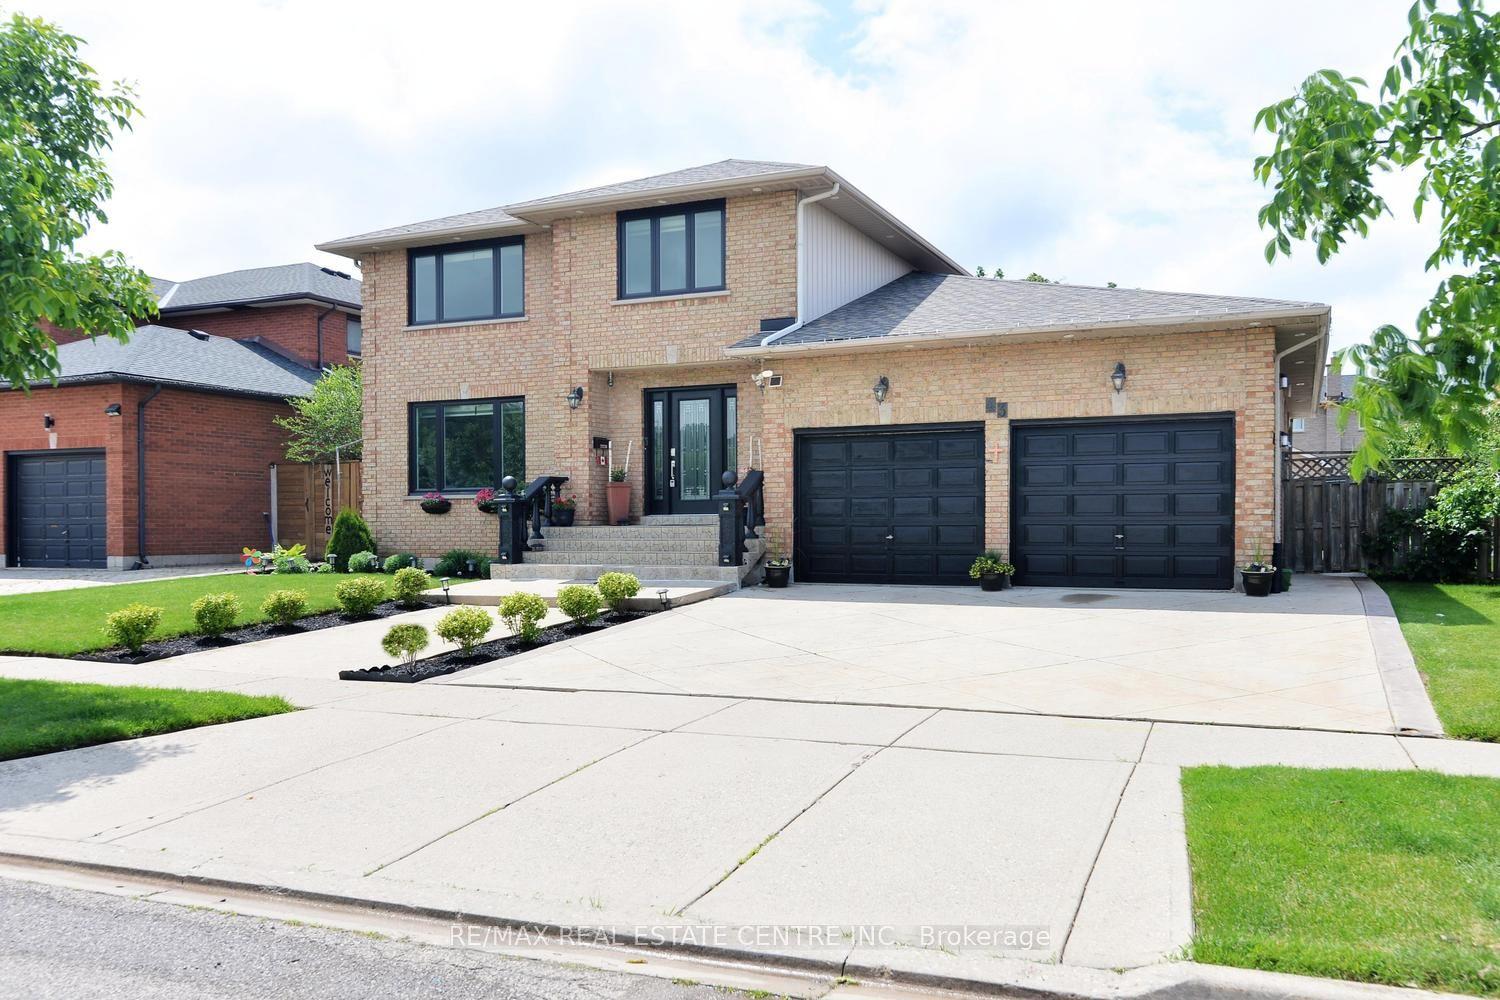
For Sale3 months ago
$1,239,900
Detached
est. $5,436/mo
43 Regalview Drive, Stoney Creek
Hamilton, ON
4+1 bd
4 ba
2,750
6
MLS# X13503868Re/Max Real Estate Centre Inc.
WhatsApp Aman