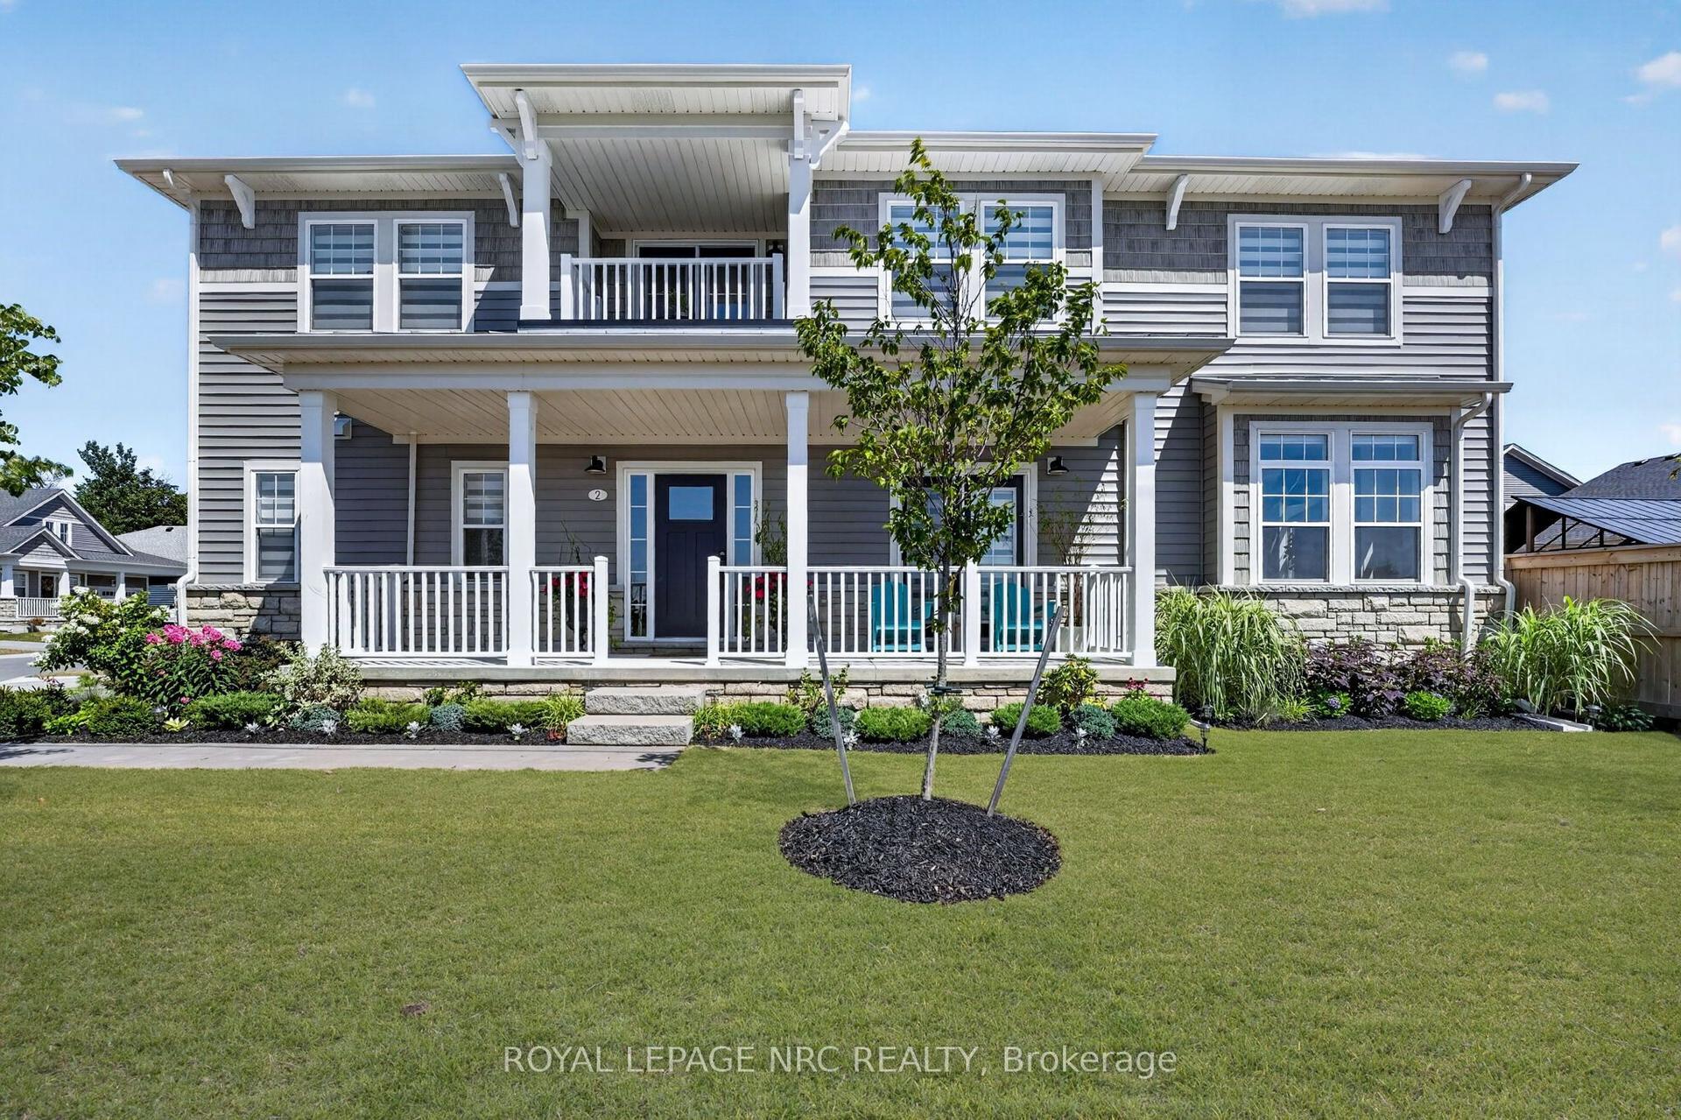
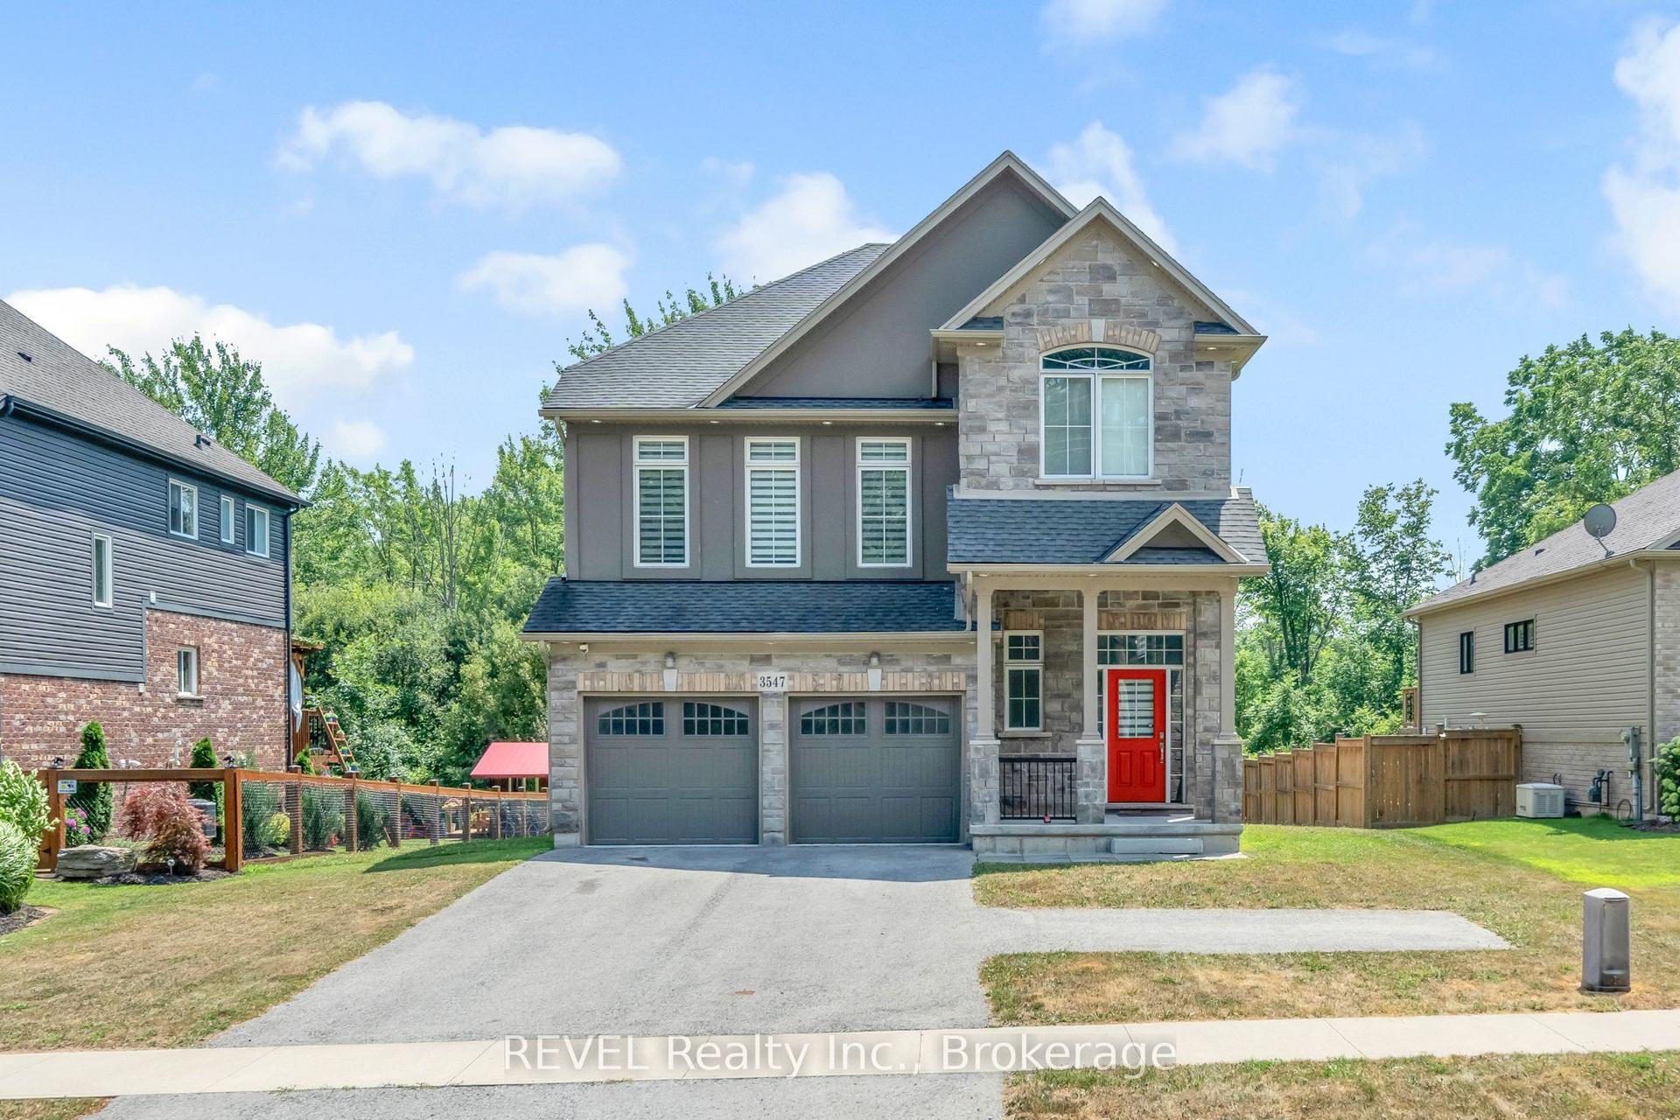
For Sale
Open House Sat 18–20
339 LAKEWOOD Avenue
337 - Crystal Beach, Fort Erie, ON
$769,900
3Bd
2Ba
1,750+sqft
4Parking
40 x 106.4 ftlot
$440/sqft
DetachedMLS# X13749182Listed 2026-09-0528 DOM
Heating
Water Heater Owned
Cooling
Air Exchanger
About this home
Enjoy the Crystal Beach Lake-lifestyle in this thoughtfully finished, brand-new 3-bedroom, 2.5-bath home, ideally situated in a welcoming lakeside community just a short stroll from Bay Beach/Crystal Beach and the warm waters of Lake Erie. Long celebrated as a beloved summer destination, Crystal Beach continues to offer the nostalgic charm and relaxed atmosphere that have drawn generations to its shoreline. Spend sunny days on the white sandy beach, stroll along the water, or walk to locally owned cafés, restaurants, patios, boutiques, gift shops and seasonal community events. Just minutes away, historic downtown Ridgeway offers additional shopping and dining, its popular Saturday farmers' market and access to the Friendship Trail for walking, cycling and outdoor recreation. Inside, bright open-concept living features 9-foot ceilings and a desirable main-floor primary suite with a stylish ensuite. The well-appointed kitchen offers quartz countertops, a generous centre island, upgraded backsplash and soft-close cabinetry, while an oak staircase leads to two additional bedrooms upstairs. Quality construction and finishes include James Hardie siding, Polar windows, substantial baseboards and a tankless hot water heater. Built on a slab and roughed-in for in-floor radiant heating, the home also includes provisions for an EV charger and backyard hot tub, along with built-in ceiling speakers .A standout feature is the unique drive-through garage with a rear overhead door providing convenient backyard access. A welcoming covered front porch and easy access to the QEW, Peace Bridge and Buffalo complete this exceptional offering. Brand-new construction, quality finishes and an unforgettable lakeside setting-this is more than a home; it's the Crystal Beach lifestyle. TAXES NOT YET ASSESSED
GarageEV Charger
Rooms
Main Floor
| Great Room | 4.42 × 4.47 m | Double Closet Large Window Open Concept |
| Kitchen | 4.42 × 3.71 m | Backsplash Centre Island Quartz Counter |
| Primary Bedroom | 3.71 × 4.42 m | 3 Pc Ensuite Double Closet Laminate |
| Bathroom | 0.00 × 0.00 m | 3 Pc Ensuite Quartz Counter |
| Laundry | 0.97 × 1.12 m |
Second Floor
| Bathroom | — | |
| Bedroom | 3.51 × 4.27 m | Laminate |
| Bedroom | 3.51 × 4.37 m | |
| Bathroom | 0.00 × 0.00 m | 4 Pc Bath Quartz Counter |
Other
| Bathroom | 0.00 × 0.00 m | 2 Pc Bath |
| Room | — |
Features
- Air Exchanger
- Carpet Free
- Water Heater Owned
- Primary Bedroom - Main Floor
- On Demand Water Heater
- Year Round Living
- None
- Central Air
- 2-Storey
Financials
Annual Taxes
$0.1
Estimated Rental Income
Entire property$3,200 – $4,800/mo
Rental yield5.0% – 7.5%
*Estimates based on comparable rentals in the area. Actual income may vary.
Market Data — Fort Erie
Days on market28 days
Buyer's MarketSeller's Market
Based on active listings in Fort Erie. Data updates daily.
Getting around
How walkable, bikeable, and transit-friendly this neighbourhood is.
54
/ 100
Walk Score
Somewhat Walkable
39
/ 100
Transit Score
Some Transit
40
/ 100
Bike Score
Somewhat Bikeable
Scores are estimates based on neighbourhood data and are for informational purposes only.
MLS® data courtesy of the Toronto Regional Real Estate Board (TRREB).
The information provided herein must only be used by consumers that have a bona fide interest in the purchase, sale, or lease of real estate and may not be used for any commercial purpose or any other purpose. Listing information is deemed reliable but is not guaranteed accurate by the Toronto Regional Real Estate Board, the listing brokerage, or this website. The trademarks REALTOR®, REALTORS® and the REALTOR® logo are controlled by The Canadian Real Estate Association (CREA) and identify real estate professionals who are members of CREA. MLS®, Multiple Listing Service®, and the associated logos are owned by CREA. Not intended to solicit properties currently listed for sale or buyers under contract.
You may also like
More homes in Fort Erie
Hand-picked listings with a similar price range and style.
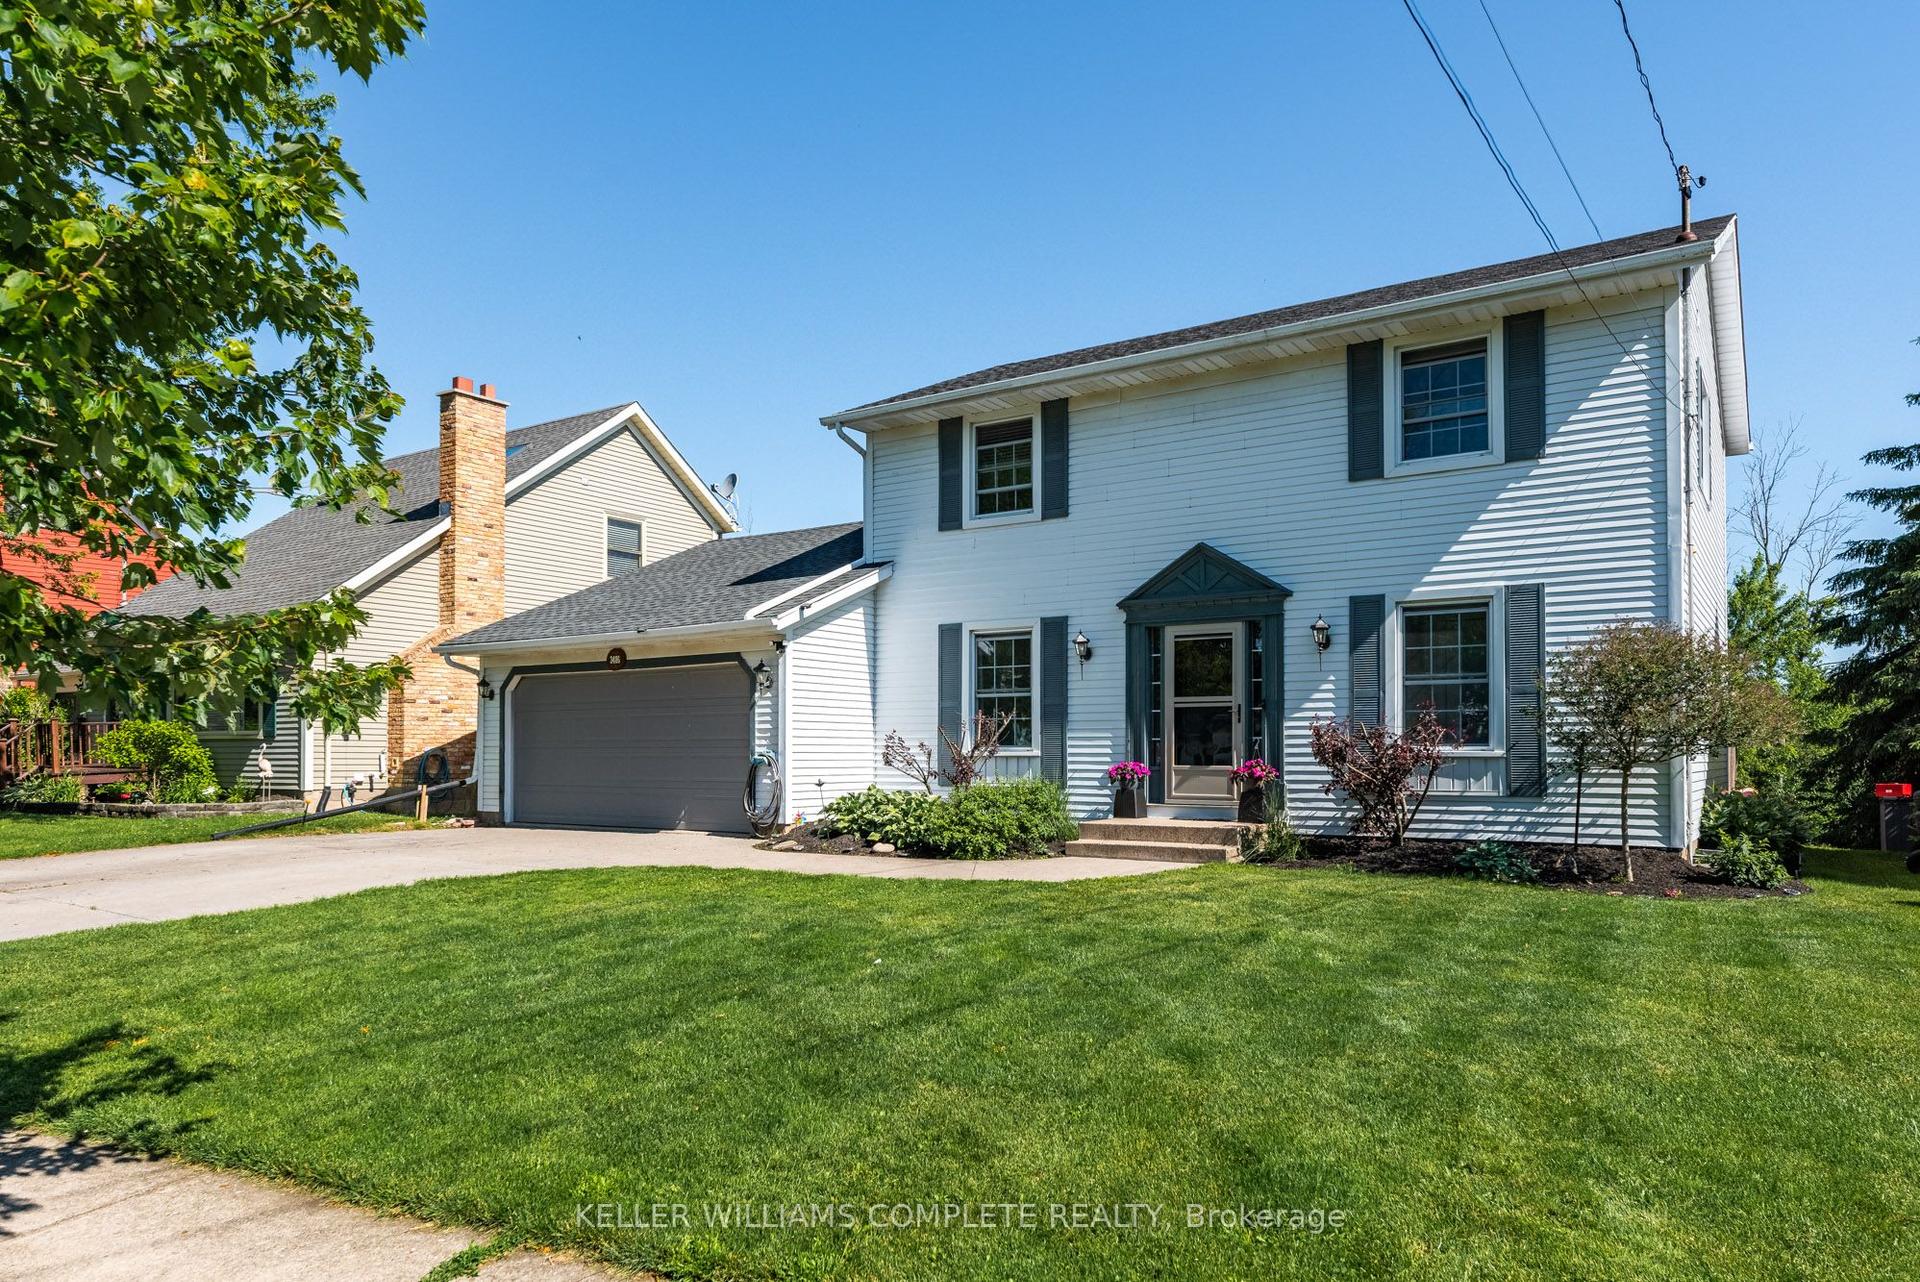
For Sale3 months ago
$694,500
Detached
est. $3,045/mo
3486 East Main Street, 328 - Stevensville
Fort Erie, ON
3+1 bd
4 ba
1,750
5
MLS# X13496398Keller Williams Complete Realty
WhatsApp Aman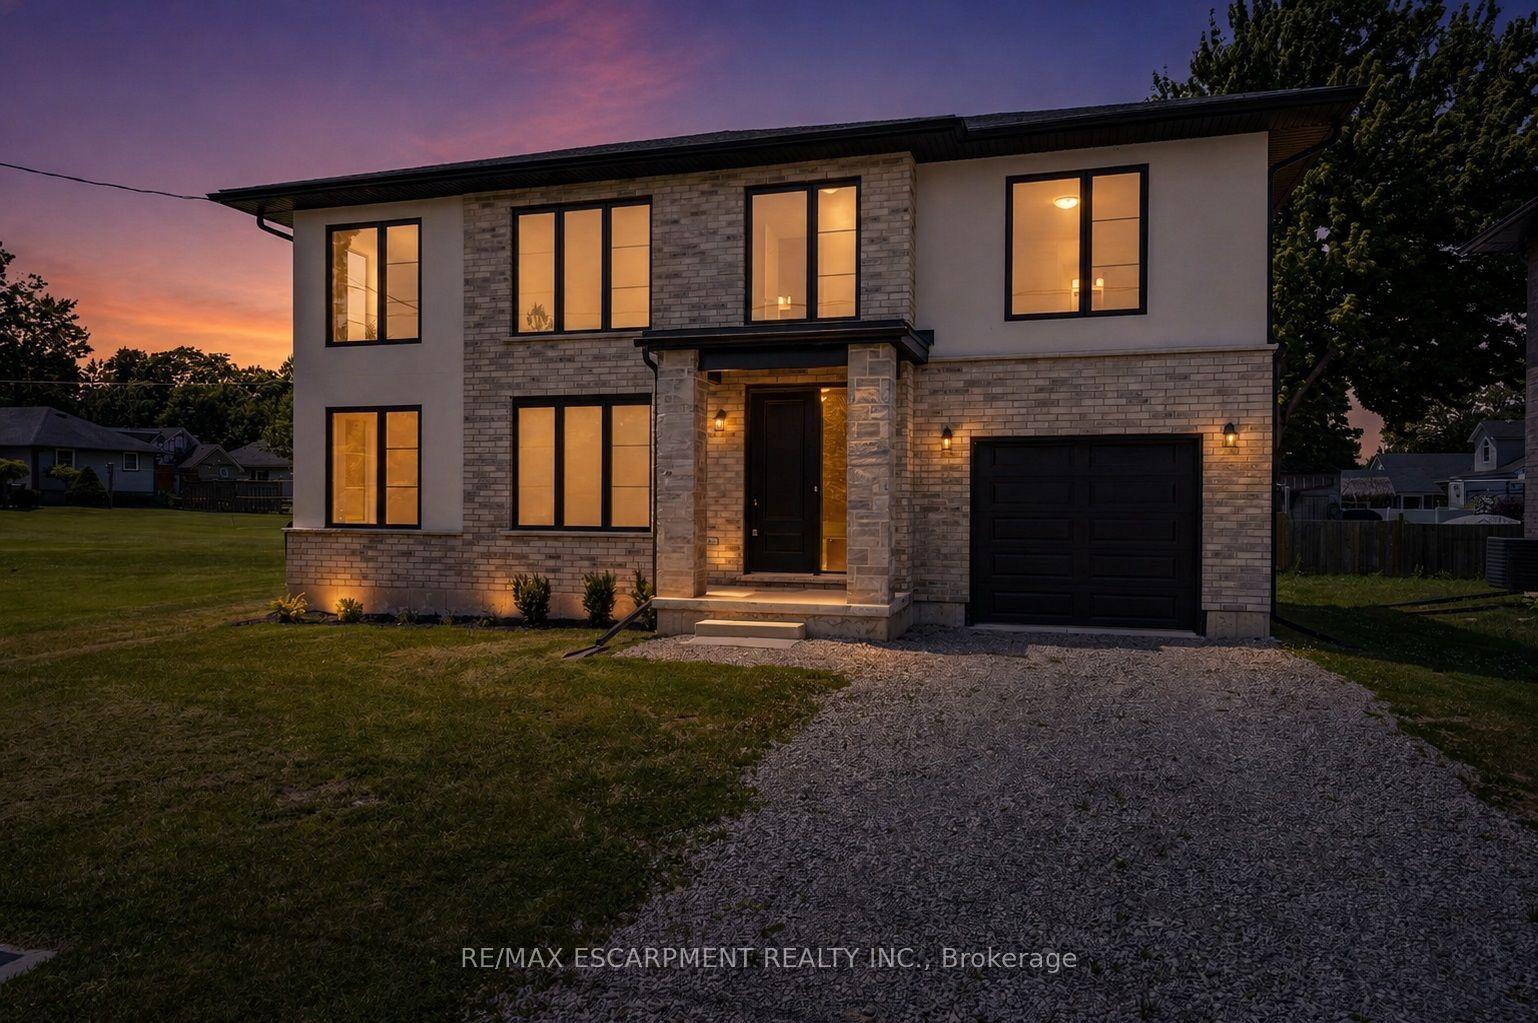
For Sale1 day ago
$649,900
Detached
est. $2,849/mo
203 Park Street, 335 - Ridgeway
Fort Erie, ON
4 bd
3 ba
1,750
5
MLS# X13856184Re/Max Escarpment Realty Inc.
WhatsApp Aman