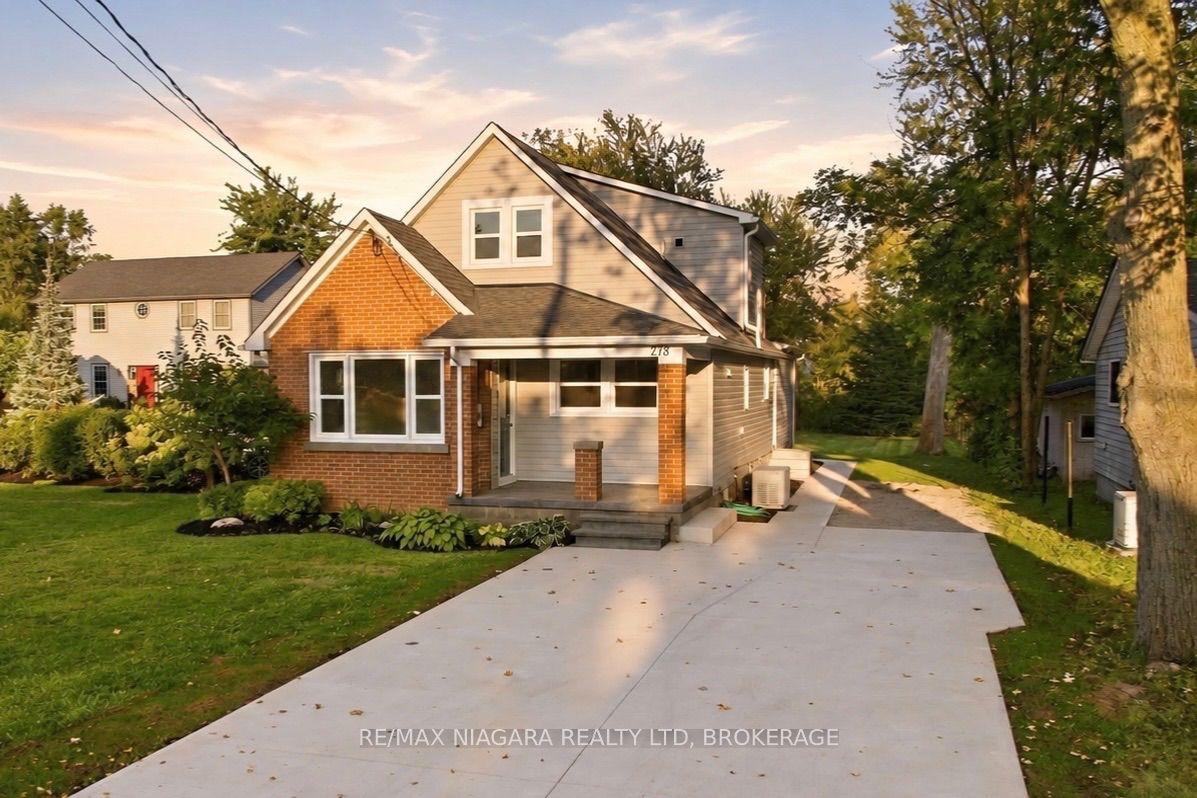
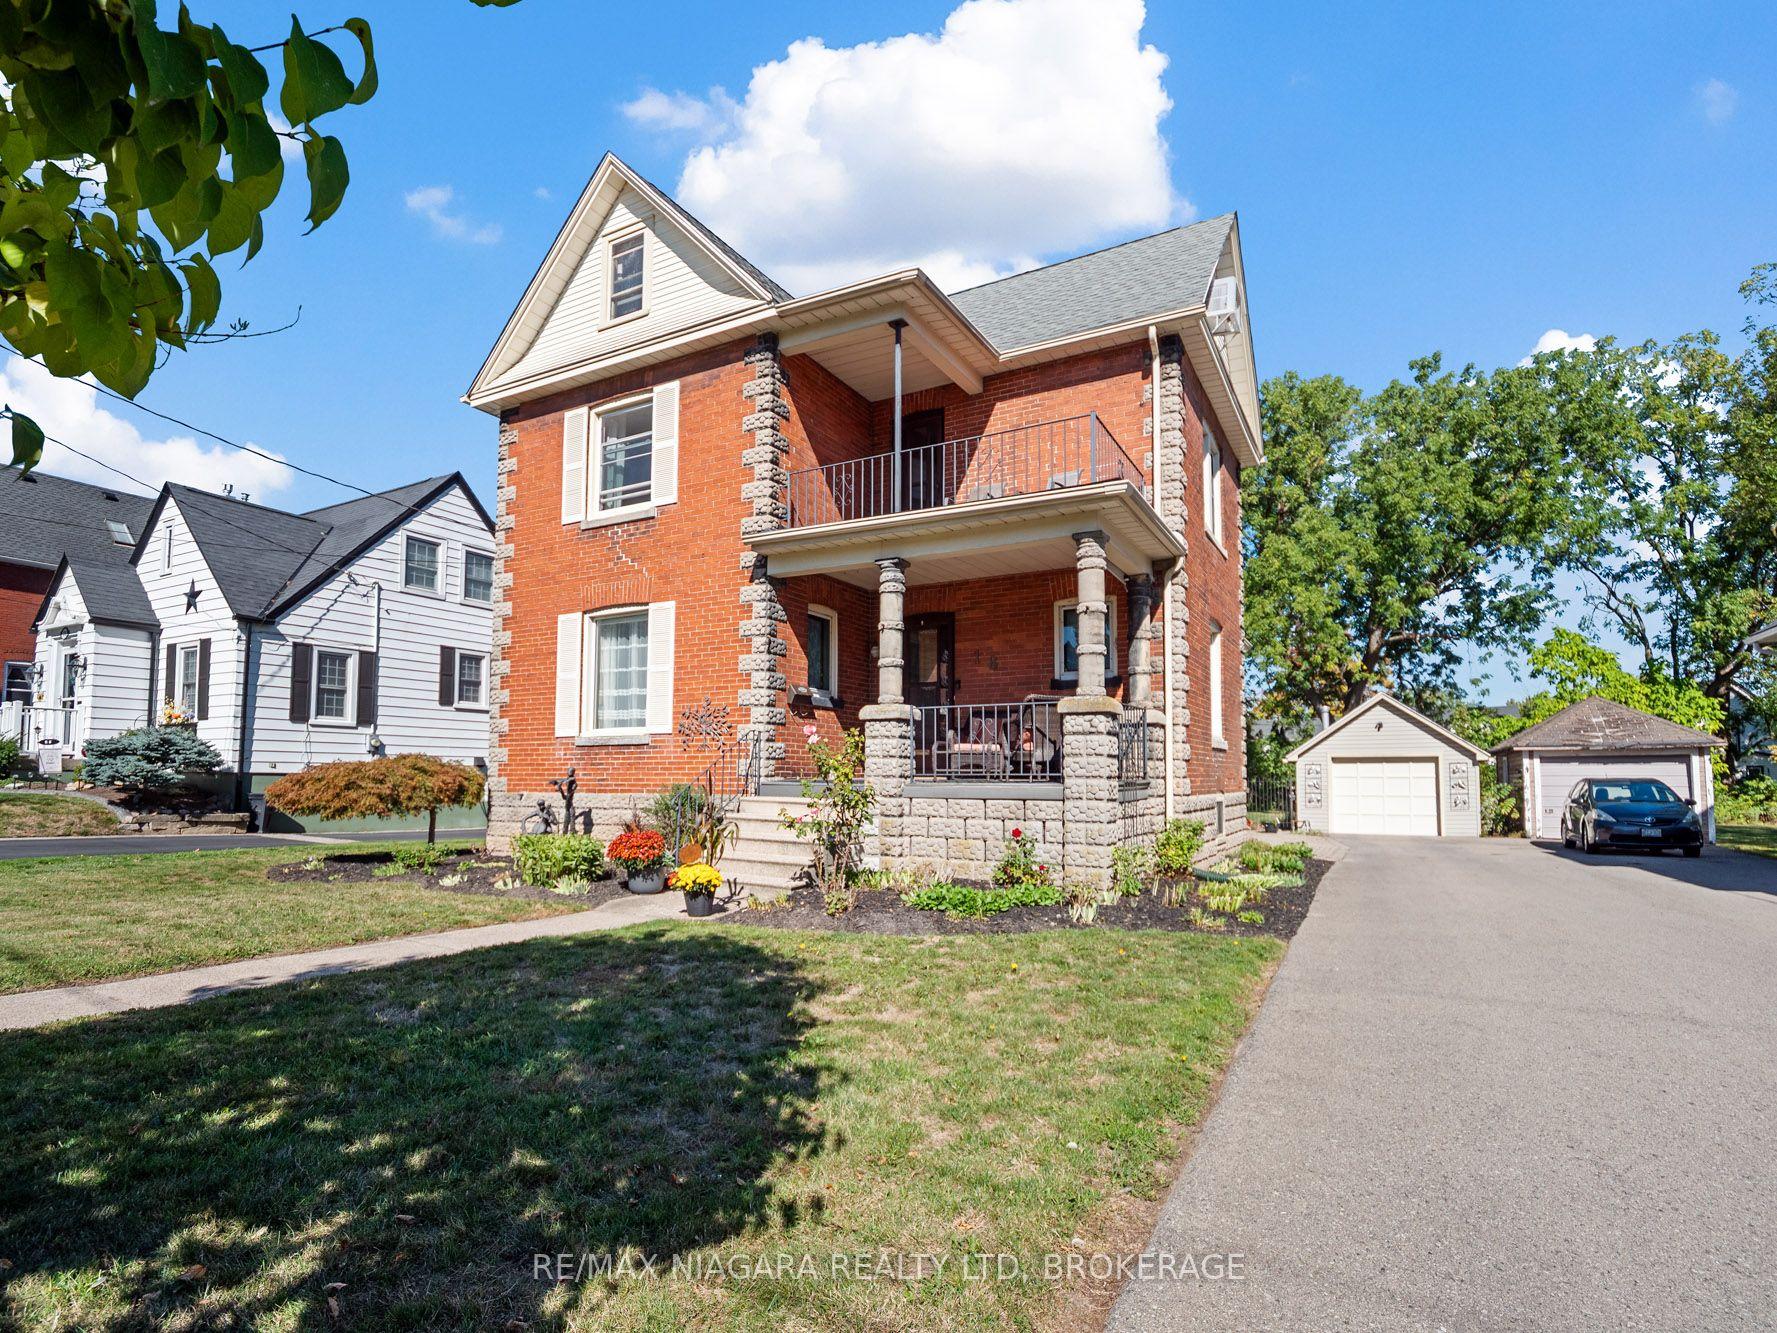
For Sale
Just Listed
203 Park Street
335 - Ridgeway, Fort Erie, ON
$649,900
4Bd
3Ba
1,750+sqft
5Parking
58 x 75 ftlot
$371/sqft
DetachedMLS# X13856184Listed 2026-10-021 DOM
Cooling
Central Air
Basement
Unfinished
Just listed! New listings in Fort Erie often receive offers within the first week.
About this home
Lifestyle is calling - and 203 Park St is ready to answer! Imagine stepping into a beautifully crafted, turn-key home across from Lion's fields, just steps from the charming boutiques found on Ridge Rd., & a short drive to your favourite sandy beaches. Built in 2023, this two storey gem sits on a manageable 58x75' lot and delivers nearly 1600sf of bright, modern living space with 4 bedrooms and 2.5 baths. The main floor flows effortlessly under soaring 9' ceilings where luxury vinyl plank flooring & soothing neutral tones create a seamless open concept feel. The heart of the home is the kitchen - featuring crisp white cabinetry, a generous island, & elegant quartz countertops. Adjacent is the living room accented with an electric fireplace and a door to the rear patio - perfect for morning coffee or evening nightcap. The upper level, four carpeted bedrooms await, highlighted by a spacious primary suite with a private 4pc ensuite, including a glass walk-in shower, and a walk-in closet. A full clean 4pcmain bath & a convenient 'bedroom-level- laundry room complete this level. On your way to the basement you'll find a handy 2pc powder room ,while the fully drywalled lower level offers a roughed-in bath, and a few windows to give you finishing options. Note: single attached garage(10x19), n/g forced air furnace, A/C, on demand hot water heater (rental), +++! This is head-ache free living - just the simple pleasure of deciding which part of your new lifestyle you'll enjoy first. Welcome home.
GarageFireplace
Rooms
Main Floor
| Foyer | 2.21 × 1.68 m | |
| Living Room | 6.30 × 3.94 m | |
| Dining Room | 2.74 × 2.44 m | |
| Kitchen | 2.74 × 4.11 m | |
| Bathroom | 2.29 × 1.52 m | 2 Pc Bath |
Second Floor
| Primary Bedroom | 4.14 × 3.25 m | |
| Bathroom | 2.84 × 1.60 m | 4 Pc Ensuite |
| Bedroom 2 | 2.92 × 2.79 m | |
| Bedroom 3 | 3.05 × 2.79 m | |
| Bedroom 4 | 3.05 × 2.77 m | |
| Bathroom | 2.64 × 1.60 m | 4 Pc Bath |
| Laundry | 1.83 × 1.60 m |
Features
- Sump Pump
- ERV/HRV
- Full
- Unfinished
- Central Air
- 2-Storey
Financials
Annual Taxes
$5,982.84
Estimated Rental Income
Entire property$4,000 – $6,500/mo
Rental yield7.4% – 12.0%
*Estimates based on comparable rentals in the area. Actual income may vary.
Market Data — Fort Erie
Days on market1 days
Buyer's MarketSeller's Market
Based on active listings in Fort Erie. Data updates daily.
Getting around
How walkable, bikeable, and transit-friendly this neighbourhood is.
63
/ 100
Walk Score
Somewhat Walkable
40
/ 100
Transit Score
Some Transit
55
/ 100
Bike Score
Bikeable
Scores are estimates based on neighbourhood data and are for informational purposes only.
MLS® data courtesy of the Toronto Regional Real Estate Board (TRREB).
The information provided herein must only be used by consumers that have a bona fide interest in the purchase, sale, or lease of real estate and may not be used for any commercial purpose or any other purpose. Listing information is deemed reliable but is not guaranteed accurate by the Toronto Regional Real Estate Board, the listing brokerage, or this website. The trademarks REALTOR®, REALTORS® and the REALTOR® logo are controlled by The Canadian Real Estate Association (CREA) and identify real estate professionals who are members of CREA. MLS®, Multiple Listing Service®, and the associated logos are owned by CREA. Not intended to solicit properties currently listed for sale or buyers under contract.
You may also like
More homes in Fort Erie
Hand-picked listings with a similar price range and style.
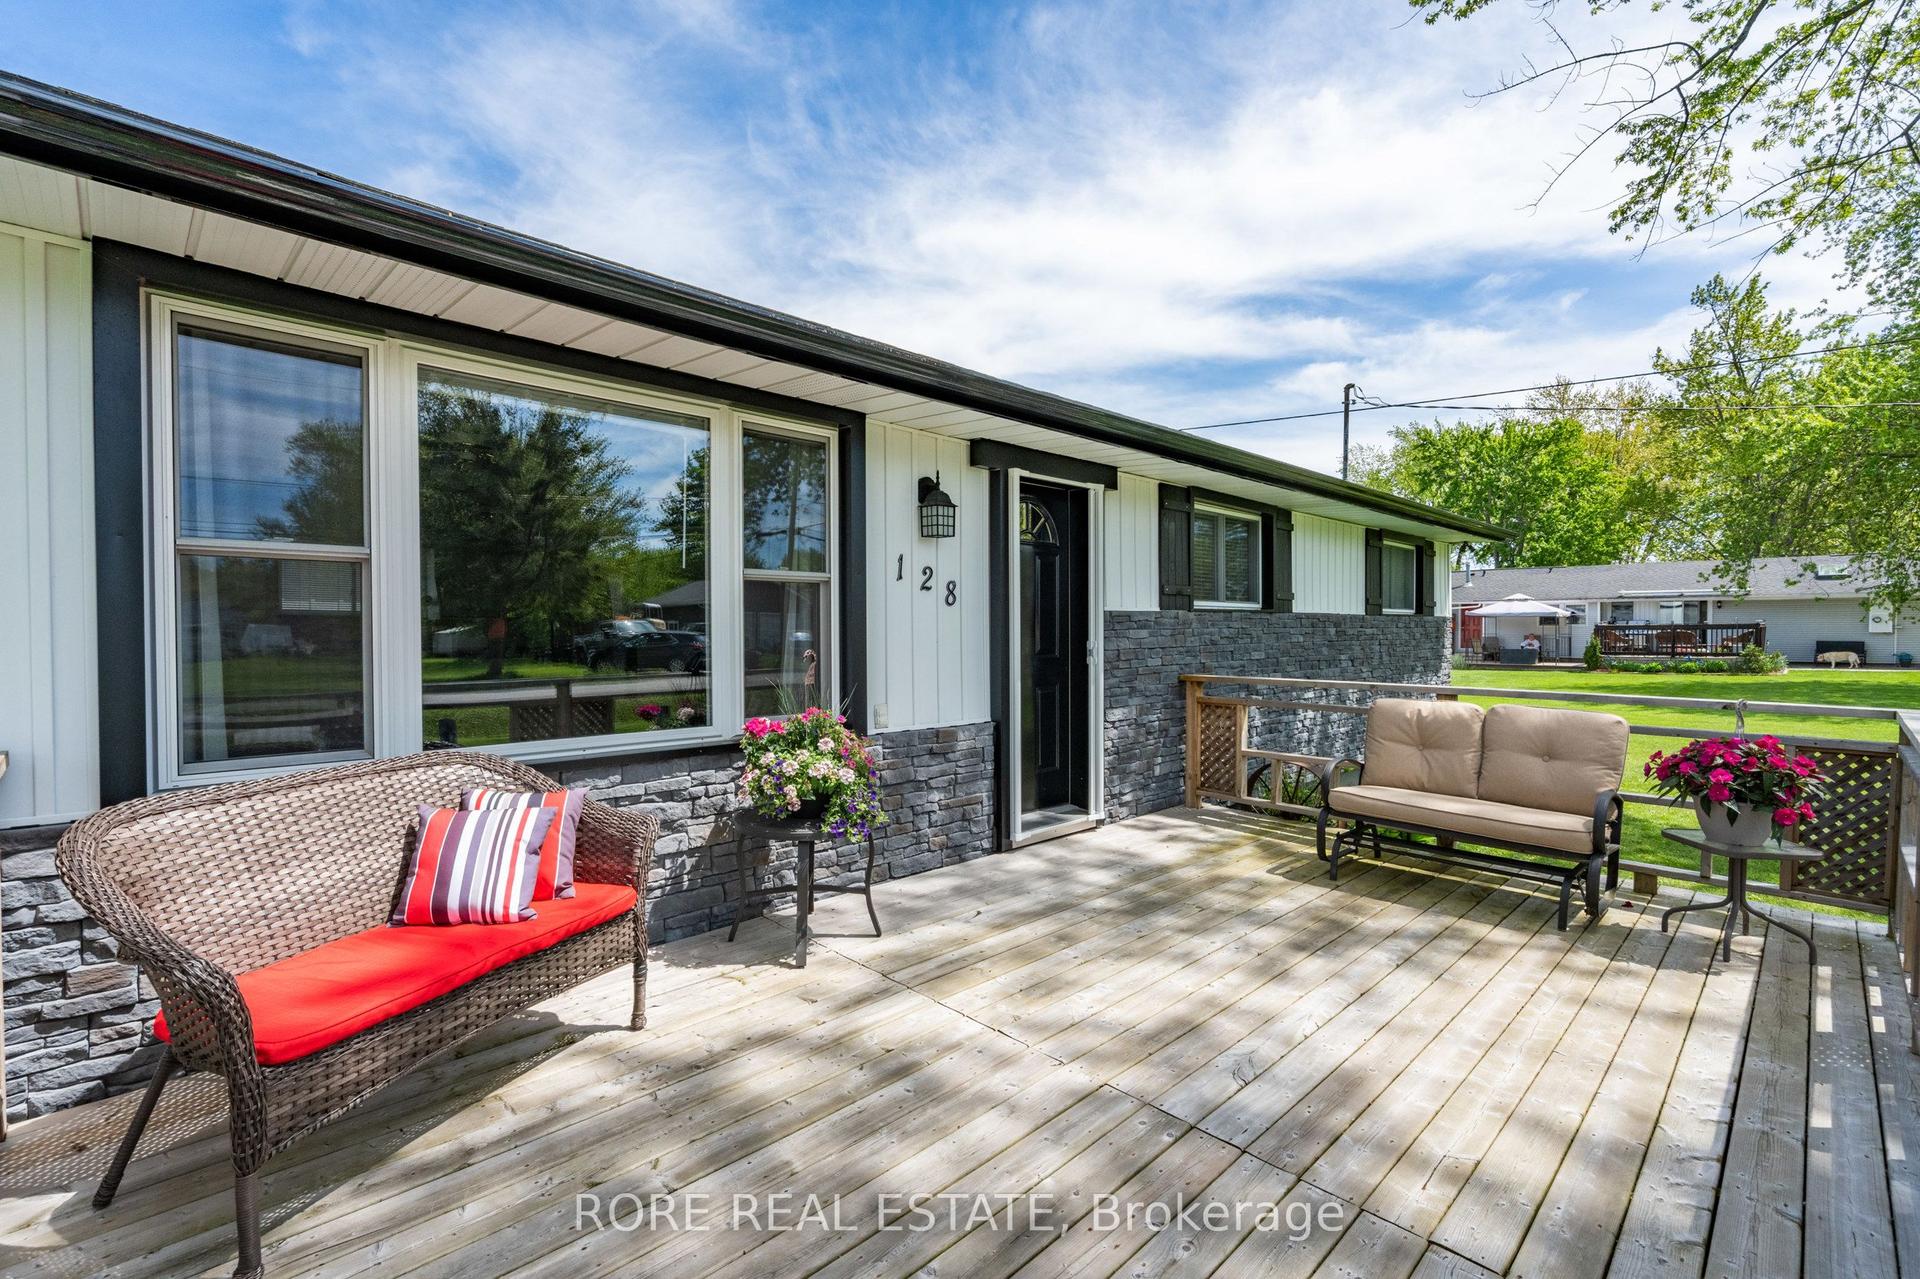
For Sale1 day ago
$543,900
Detached
est. $2,384/mo
128 Cook Avenue, 335 - Ridgeway
Fort Erie, ON
3 bd
2 ba
900
7
MLS# X13857522Rore Real Estate
WhatsApp Aman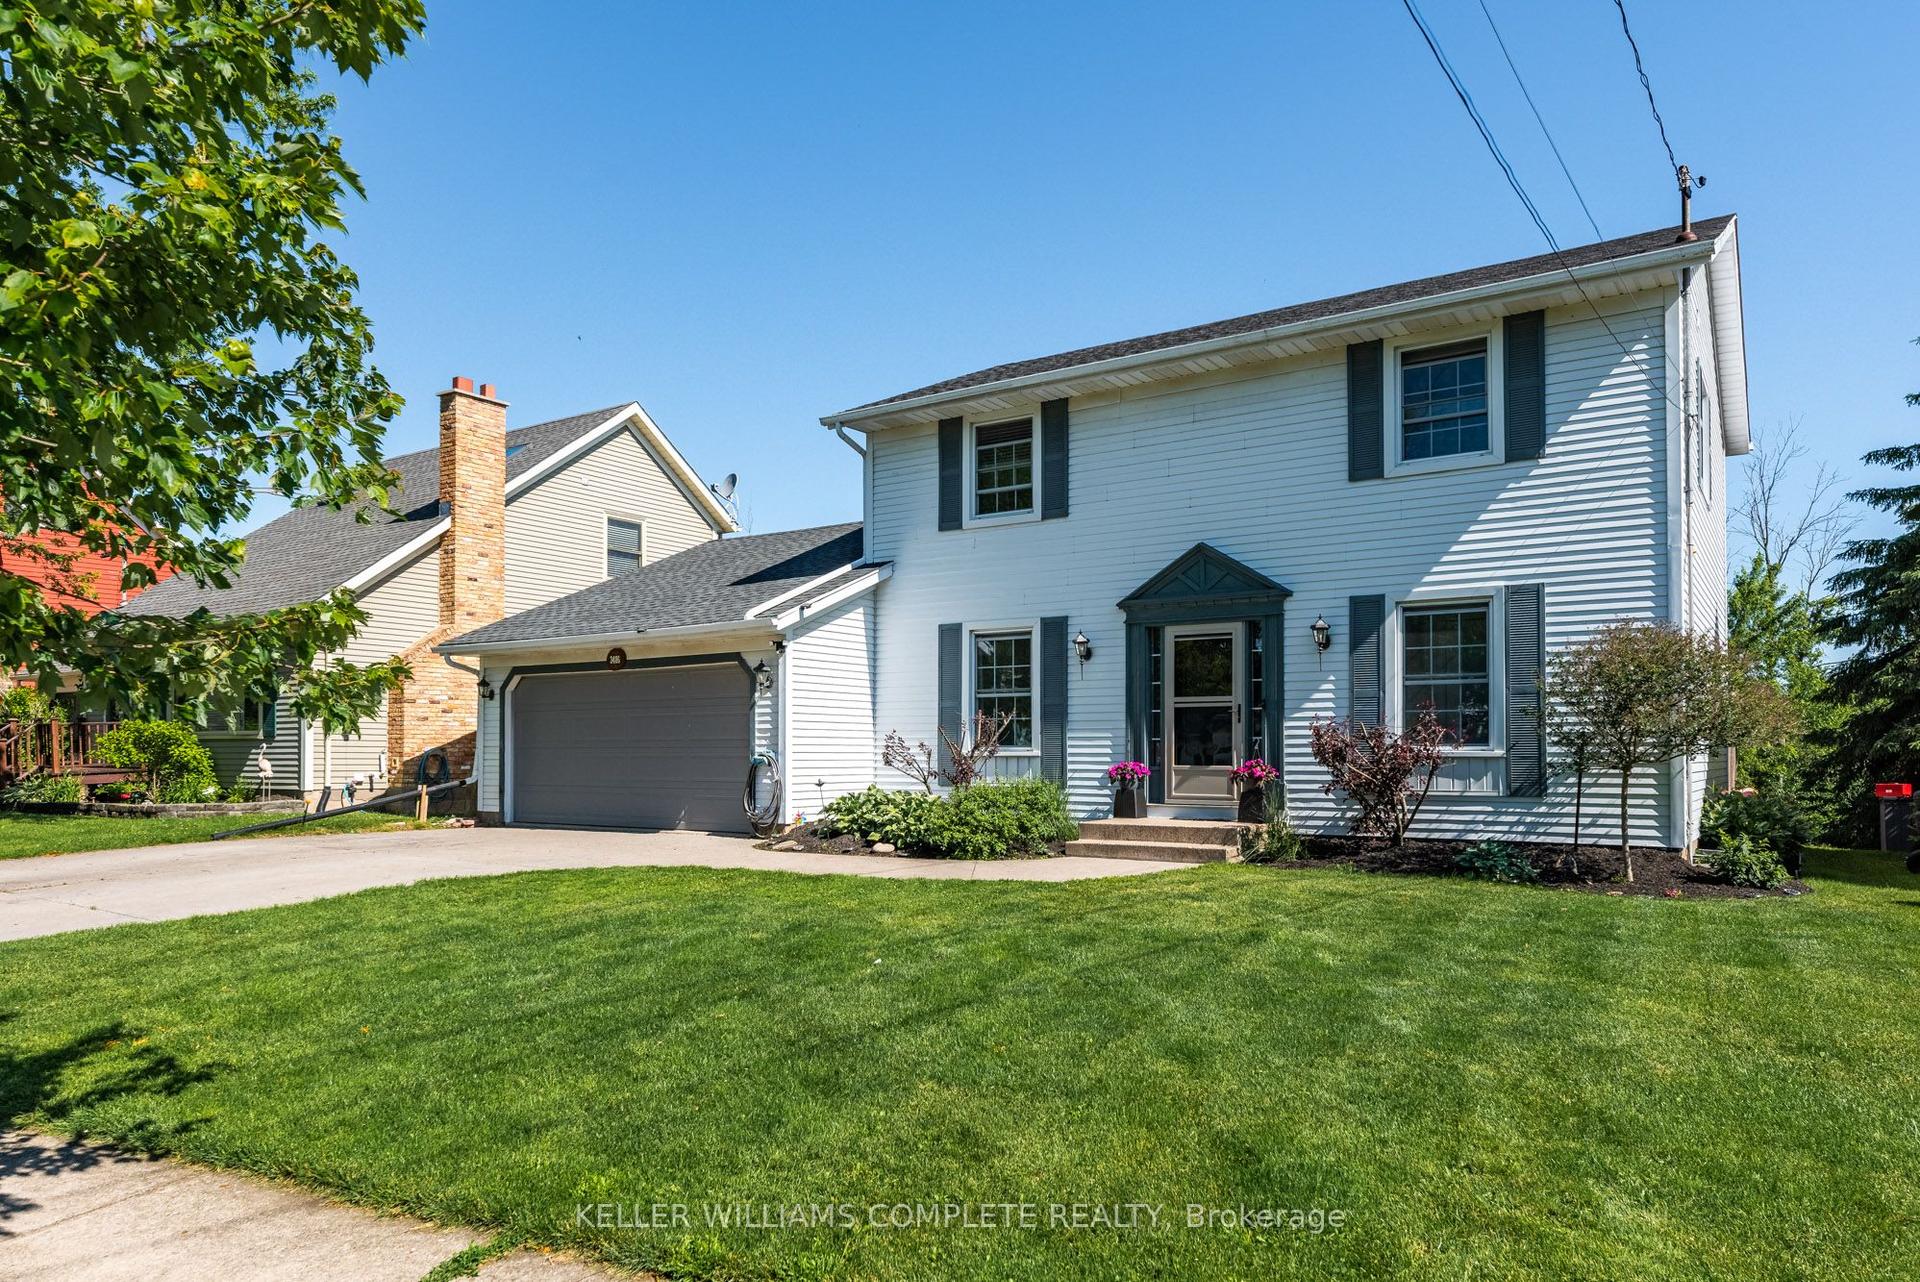
For Sale3 months ago
$694,500
Detached
est. $3,045/mo
3486 East Main Street, 328 - Stevensville
Fort Erie, ON
3+1 bd
4 ba
1,750
5
MLS# X13496398Keller Williams Complete Realty
WhatsApp Aman