For Sale
1258-2 Windermere Road
Watt, Muskoka Lakes, ON
$674,900
3Bd
1Ba
900+sqft
3Parking
102.94 x 209.24 ftlot
$750/sqft
DetachedMLS# X13750028Listed 2026-09-0663 DOM
On the market for 63 days — longer than average. The seller may be open to negotiation.
About this home
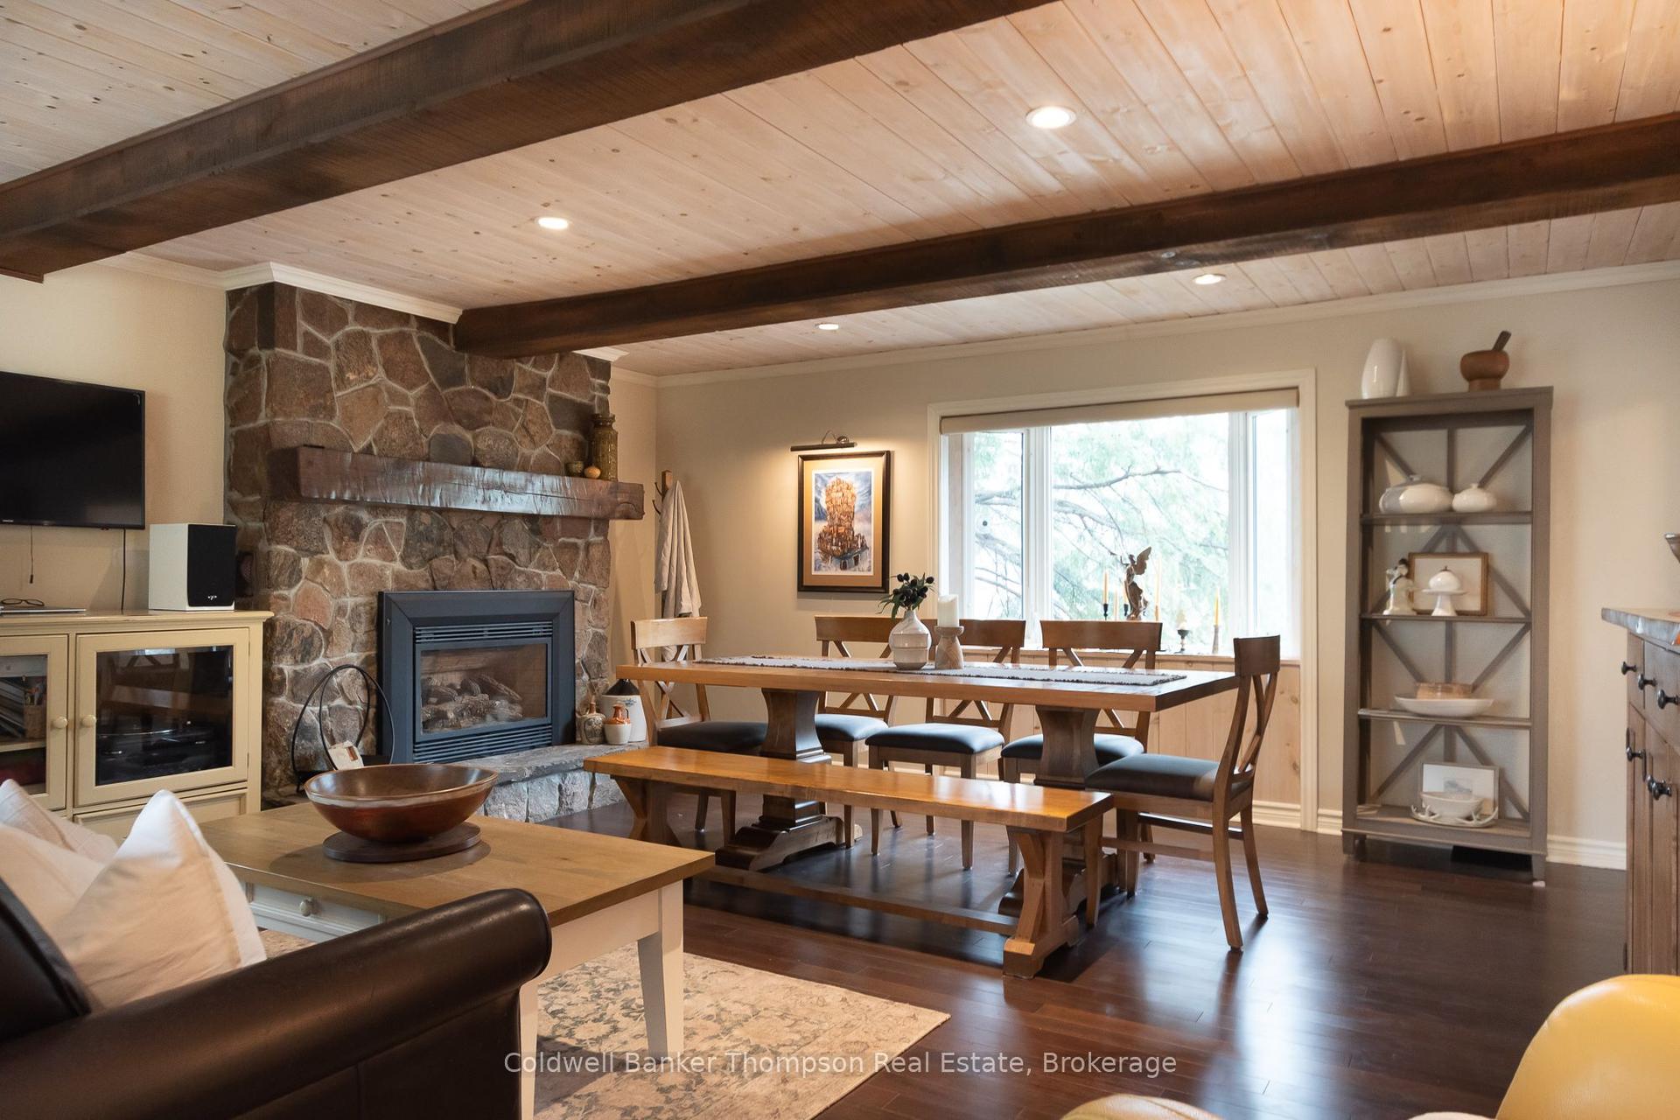
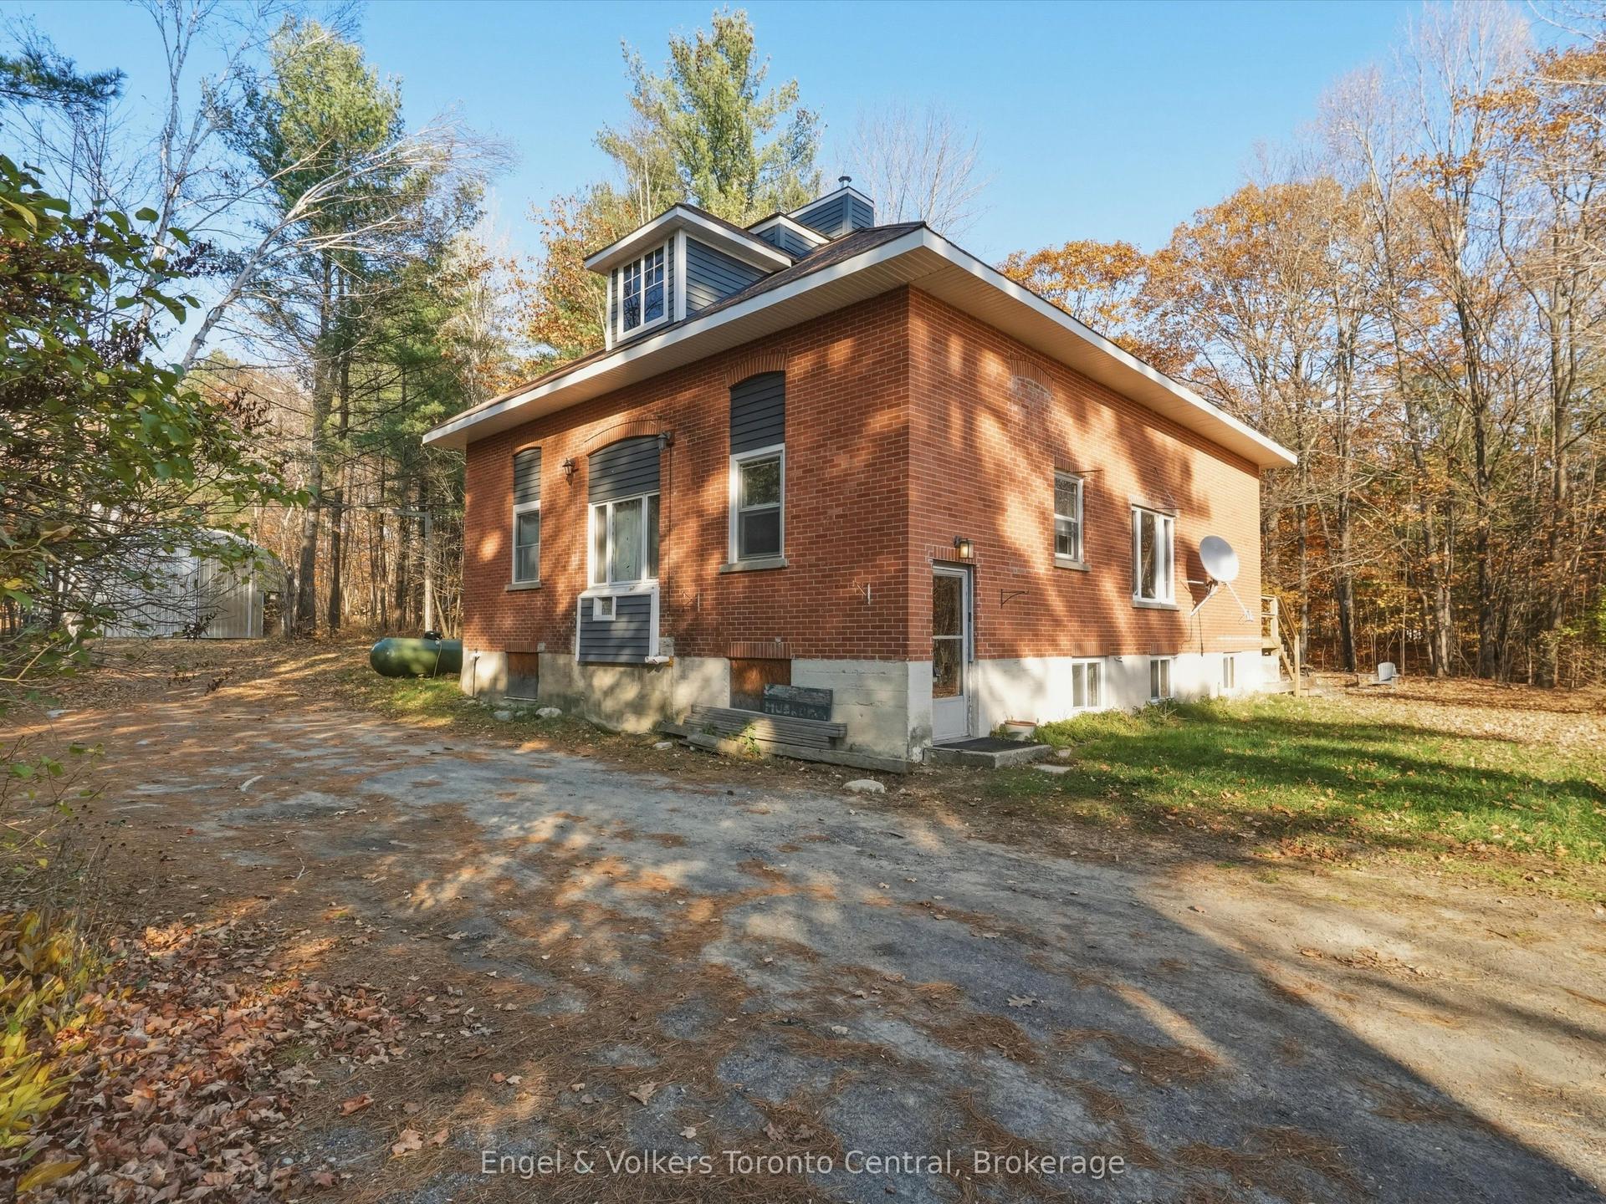
Where Family Cottage Memories Begin. There's something wonderfully nostalgic about a cottage that simply feels right-and this charming, exceptionally well-kept 3-bedroom, 1-bath retreat captures that classic Muskoka feeling from the moment you arrive. With captivating panoramic lake views stretching out before you, this is the kind of place where summer days seem longer, evenings linger a little later, and family memories are made year after year.The oversized front windows bring the lake right into the heart of the cottage, while the open-concept kitchen, dining and living areas are perfectly positioned to enjoy the ever-changing views. Warm pine ceilings and wood floors throughout add timeless cottage character and create the cozy, welcoming atmosphere everyone dreams of finding. Lovingly maintained and ready to enjoy, the cottage offers peace of mind with the windows, roof, plumbing, electrical, foundation and interior all in great condition. Step outside onto the generous deck which wraps around the whole cottage. Imagine morning coffee overlooking the water, family barbecues, afternoon naps in the sun and evenings gathered together under the stars. Privacy is another wonderful feature, with no neighbour on one side and the neighbour on the other virtually hidden from view. At the waterfront, deep water at the dock makes it easy to enjoy swimming, boating and all your favourite water activities-or simply spend the afternoon floating, relaxing and watching the kids make memories of their own.This is more than a cottage - it's a place to start your family's cottage tradition. A special opportunity to own that first getaway where birthdays are celebrated, friends become family, summer adventures unfold and stories are told for years to come. Your Muskoka dream may be closer than you think. The roof was reshingled in and the septic system inspected in 2025. The Napolean propane gas stove was installed in 2013.
Waterfront
Rooms
Other
| Living Room | 4.46 × 3.88 m | |
| Dining Room | 2.19 × 3.88 m | |
| Room | — | |
| Primary Bedroom | 3.02 × 2.60 m | |
| Bedroom 2 | 3.02 × 2.53 m | |
| Bedroom 3 | 3.02 × 2.38 m | |
| Bathroom | 3.02 × 1.54 m | |
| Kitchen | 2.72 × 3.89 m |
Features
- None
- Bungalow
Financials
Annual Taxes
$1,526.15
Estimated Rental Income
Entire property$3,200 – $4,800/mo
Rental yield5.7% – 8.5%
*Estimates based on comparable rentals in the area. Actual income may vary.
Market Data — Muskoka Lakes
Days on market63 days
Buyer's MarketSeller's Market
Based on active listings in Muskoka Lakes. Data updates daily.
Getting around
How walkable, bikeable, and transit-friendly this neighbourhood is.
53
/ 100
Walk Score
Somewhat Walkable
44
/ 100
Transit Score
Some Transit
53
/ 100
Bike Score
Bikeable
Scores are estimates based on neighbourhood data and are for informational purposes only.
MLS® data courtesy of the Toronto Regional Real Estate Board (TRREB).
The information provided herein must only be used by consumers that have a bona fide interest in the purchase, sale, or lease of real estate and may not be used for any commercial purpose or any other purpose. Listing information is deemed reliable but is not guaranteed accurate by the Toronto Regional Real Estate Board, the listing brokerage, or this website. The trademarks REALTOR®, REALTORS® and the REALTOR® logo are controlled by The Canadian Real Estate Association (CREA) and identify real estate professionals who are members of CREA. MLS®, Multiple Listing Service®, and the associated logos are owned by CREA. Not intended to solicit properties currently listed for sale or buyers under contract.
You may also like
More homes in Muskoka Lakes
Hand-picked listings with a similar price range and style.
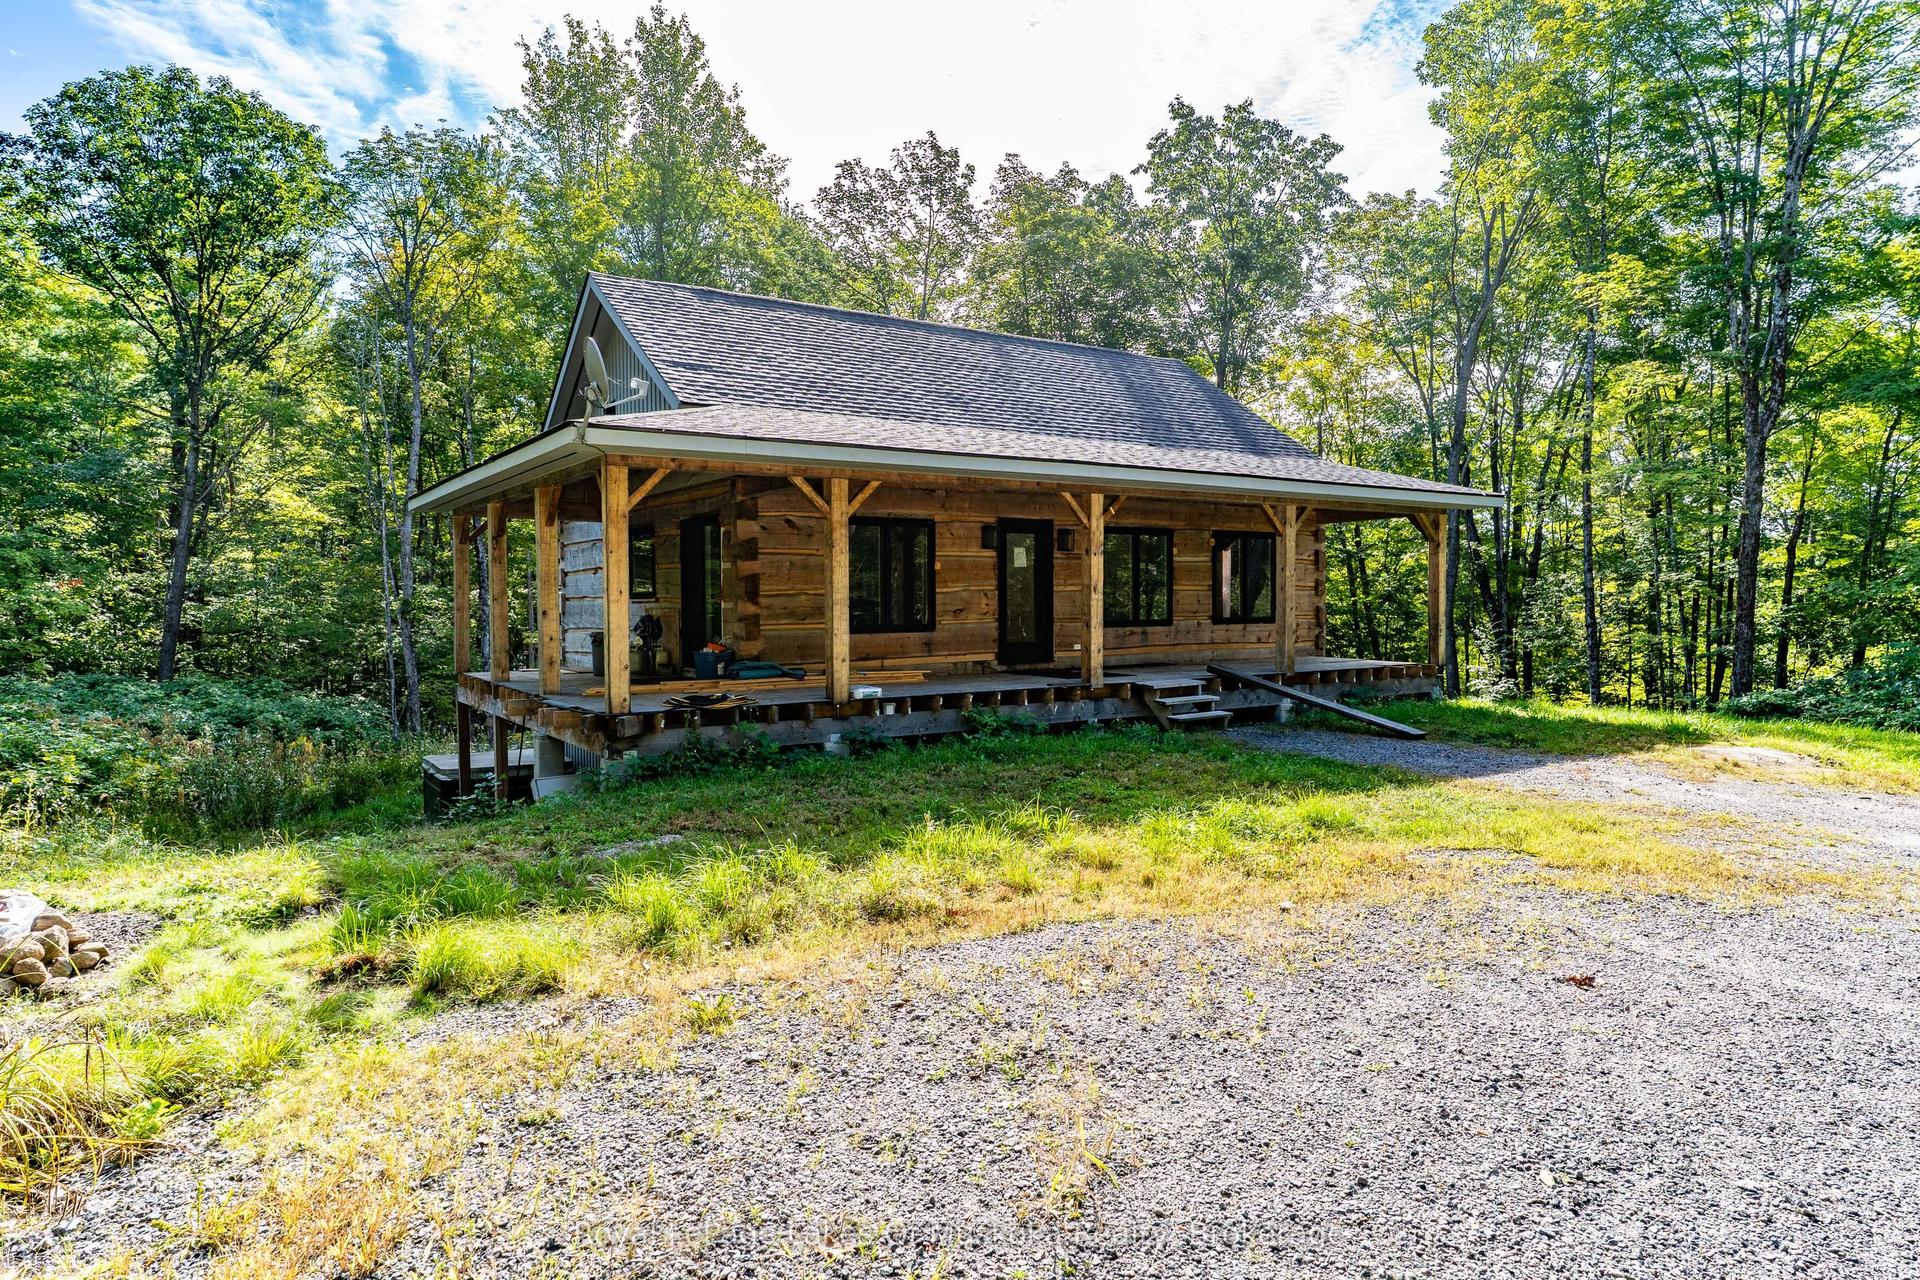
For Sale2 months ago
$825,000
Detached
est. $3,617/mo
1029 Whiteside Road, Medora
Muskoka Lakes, ON
4 bd
3 ba
900
8
MLS# X13762442Royal LePage Lakes Of Muskoka Rea…
WhatsApp Aman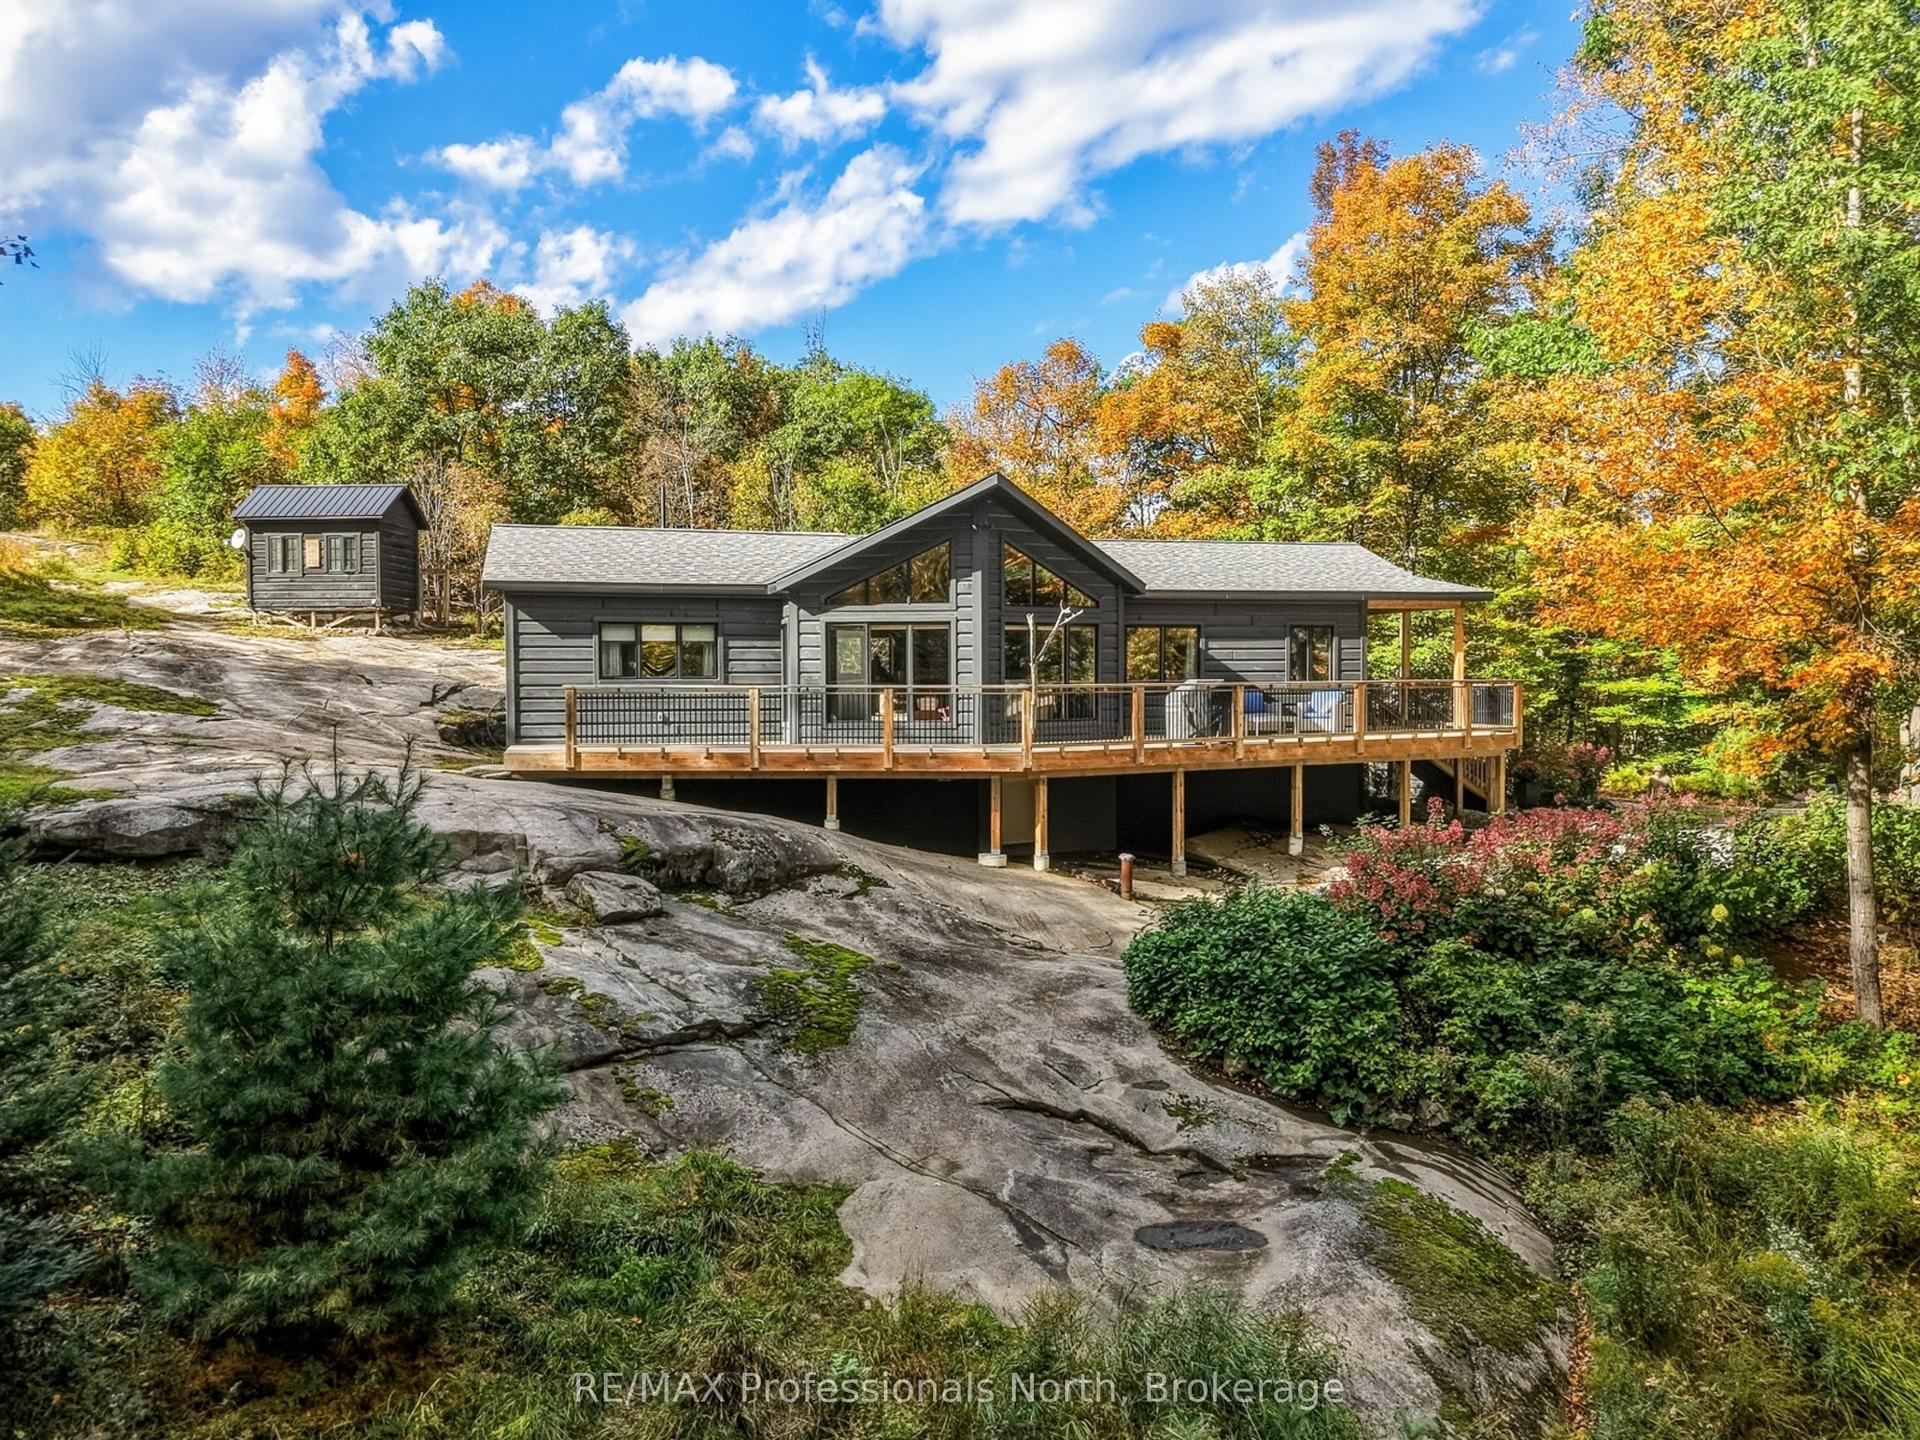
For Sale23 days ago
$829,000
Detached
est. $3,634/mo
1266 North Shore Road, Watt
Muskoka Lakes, ON
3 bd
2 ba
1,300
12
MLS# X14085882RE/MAX Professionals North
WhatsApp Aman