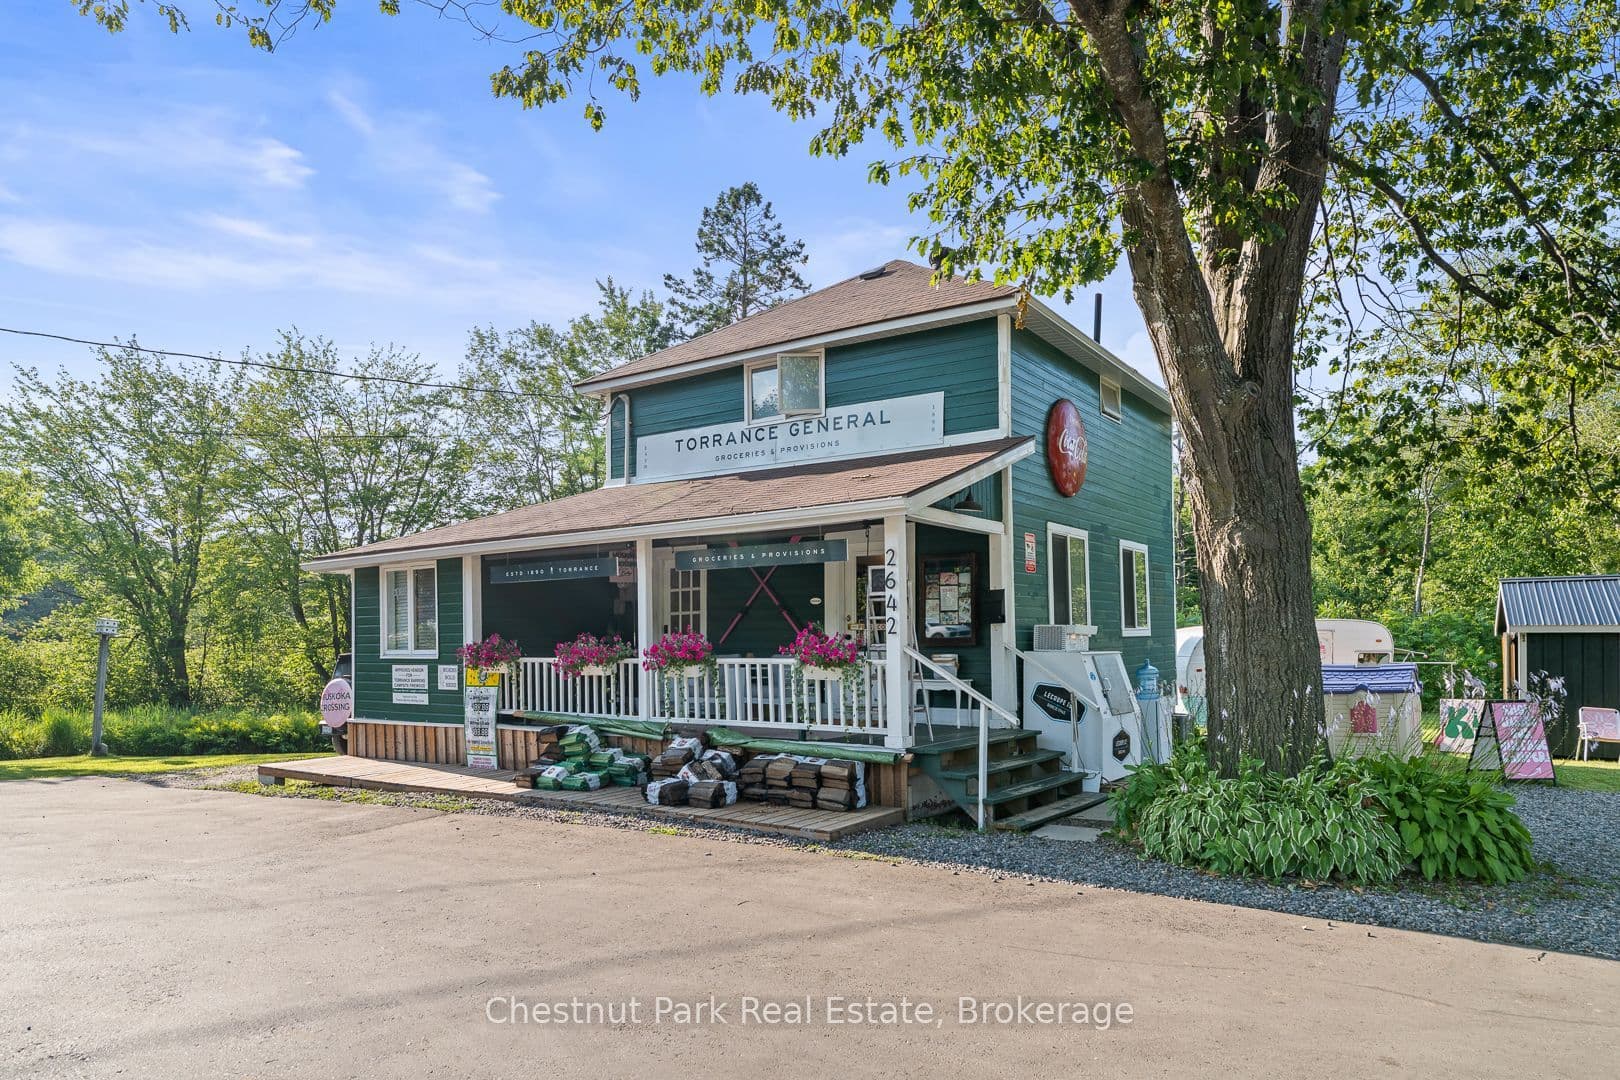
For Sale
2-2802 Muskoka 118 Road W
Monck (Muskoka Lakes), Muskoka Lakes, ON
$659,900
2Bd
2Ba
1,300+sqft
9Parking
225.91 x 188.41 ftlot
$508/sqft
DetachedMLS# X13775352Listed 2026-09-1158 DOM
Heating
Water Heater Owned
Cooling
Central Air
Basement
Finished with Walk-Out
On the market for 58 days — longer than average. The seller may be open to negotiation.
About this home
This raised bungalow offers a bright & welcoming blend of comfort, thoughtful updates & true Muskoka surroundings. A standout feature is the detached double garage, offering exceptional versatility beyond simply parking vehicles. Heated for year-round use, it provides an ideal opportunity for a workshop, contractor or tradesperson's workspace, home-based business, with plenty of potential to suit a variety of uses. The main floor features a large, sun-filled living room highlighted by a gorgeous stone-accented propane fireplace & warm wood beam ceiling details. The kitchen has been nicely updated with quartz counters & matching quartz backsplash, a newer fridge, newer stove with propane cooktop burners, & a newer high-powered Vent-A-Hood. Two spacious bedrooms are located on the main level, along with a beautifully updated 4-pc bathroom featuring a new bathtub, toilet & vanity with quartz counter. From the living room, step into a bright & inviting 3-season sunroom, offering a relaxed space to unwind & enjoy the surrounding nature. From here, walk out to a generous deck ideal for BBQs & outdoor enjoyment. The walkout lower level includes a spacious foyer with a woodstove, powder room, laundry & storage area. Notable features & upgrades include a propane forced air furnace, heat pump, drilled well with iron & sulfur filtration, Generac Homeline manual transfer panel, new 200 amp electrical panel, new Jotul wood stove installed in 2024, new laundry tub, new sunroom flooring, updated lighting throughout, new eavestrough with leaf guards, & shingles replaced in 2019. The property offers a great balance of open, flat areas ideal for kids, pets, gardening or outdoor enjoyment, while the rear of the lot transitions into a dramatic Muskoka rockscape that adds privacy & natural character. Enjoy close proximity to multiple public boat launches & beaches, Huckleberry Rock Lookout hiking trail, & a short drive to Port Carling for shops, dining, events & everyday amenities.
GarageWalkoutFireplace
Rooms
Main Floor
| Primary Bedroom | 4.20 × 3.14 m | |
| Kitchen | 3.14 × 2.84 m | |
| Dining Room | 3.93 × 2.48 m | |
| Bathroom | 2.89 × 1.98 m | 4 Pc Bath |
| Living Room | 5.34 × 7.11 m | |
| Bedroom | 2.89 × 2.50 m | |
| Sunroom | 3.57 × 2.88 m |
Basement
| Foyer | 2.98 × 3.66 m | |
| Laundry | 7.02 × 3.14 m | |
| Bathroom | 0.74 × 1.87 m |
Features
- Propane Tank
- Water Heater Owned
- Sump Pump
- Deck
- Landscaped
- Year Round Living
- Finished with Walk-Out
- Central Air
- Other
- Bungalow-Raised
Financials
Annual Taxes
$1,522.72
Estimated Rental Income
Entire property$2,600 – $3,800/mo
Basement apartment$1,800 – $2,500/mo
Rental yield4.7% – 6.9%
*Estimates based on comparable rentals in the area. Actual income may vary.
Market Data — Muskoka Lakes
Days on market58 days
Buyer's MarketSeller's Market
Based on active listings in Muskoka Lakes. Data updates daily.
Getting around
How walkable, bikeable, and transit-friendly this neighbourhood is.
56
/ 100
Walk Score
Somewhat Walkable
47
/ 100
Transit Score
Some Transit
46
/ 100
Bike Score
Somewhat Bikeable
Scores are estimates based on neighbourhood data and are for informational purposes only.
MLS® data courtesy of the Toronto Regional Real Estate Board (TRREB).
The information provided herein must only be used by consumers that have a bona fide interest in the purchase, sale, or lease of real estate and may not be used for any commercial purpose or any other purpose. Listing information is deemed reliable but is not guaranteed accurate by the Toronto Regional Real Estate Board, the listing brokerage, or this website. The trademarks REALTOR®, REALTORS® and the REALTOR® logo are controlled by The Canadian Real Estate Association (CREA) and identify real estate professionals who are members of CREA. MLS®, Multiple Listing Service®, and the associated logos are owned by CREA. Not intended to solicit properties currently listed for sale or buyers under contract.
You may also like
More homes in Muskoka Lakes
Hand-picked listings with a similar price range and style.
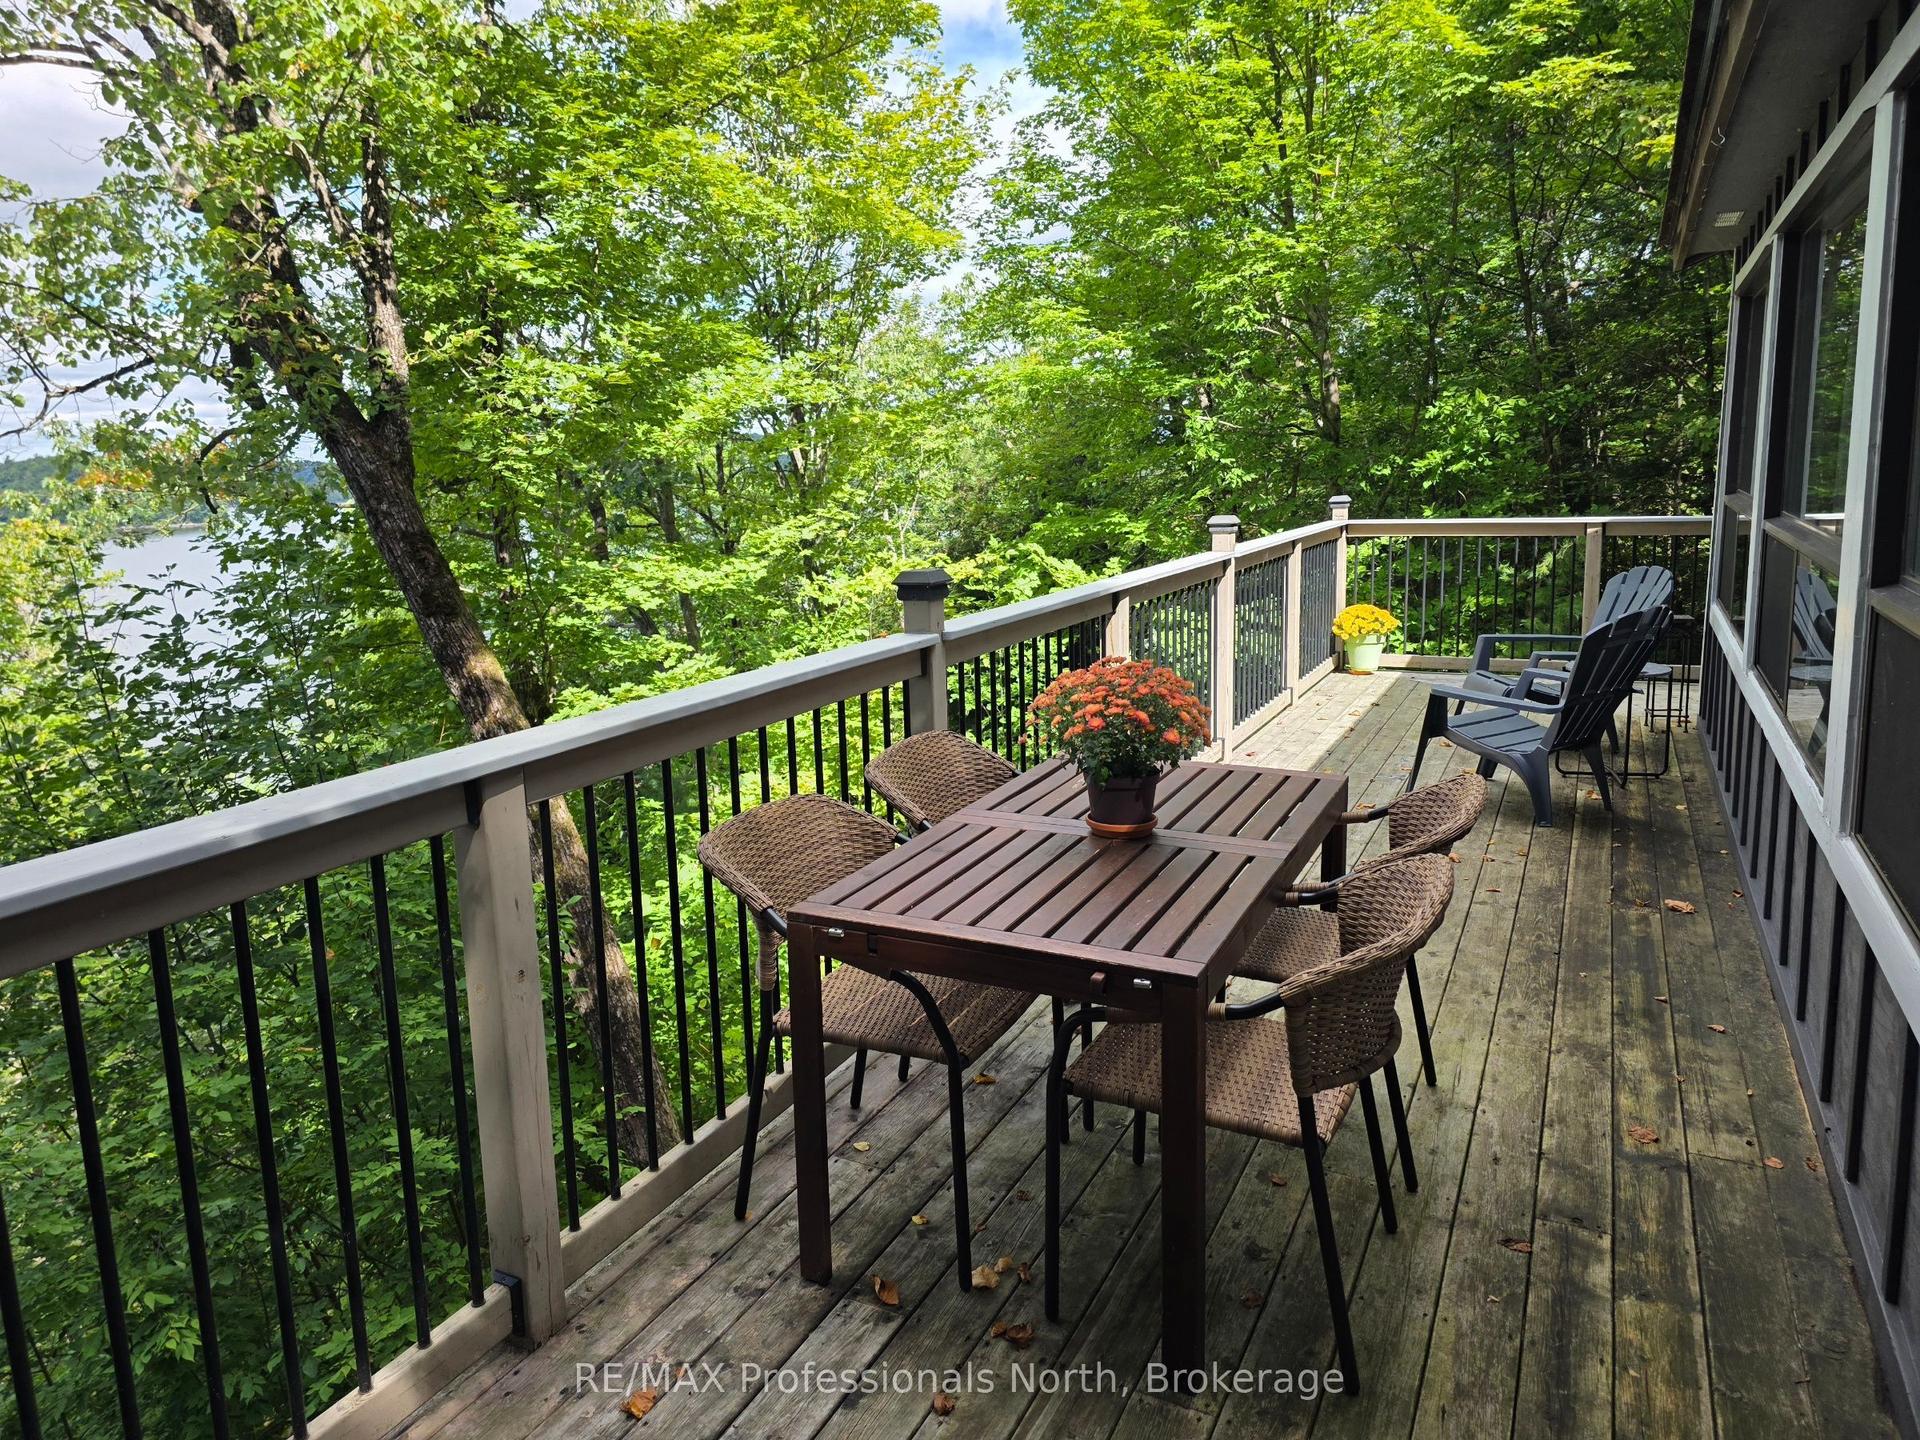
For Sale2 months ago
$674,900
Detached
est. $2,959/mo
1258-2 Windermere Road, Watt
Muskoka Lakes, ON
3 bd
1 ba
900
3
MLS# X13750028RE/MAX Professionals North
WhatsApp Aman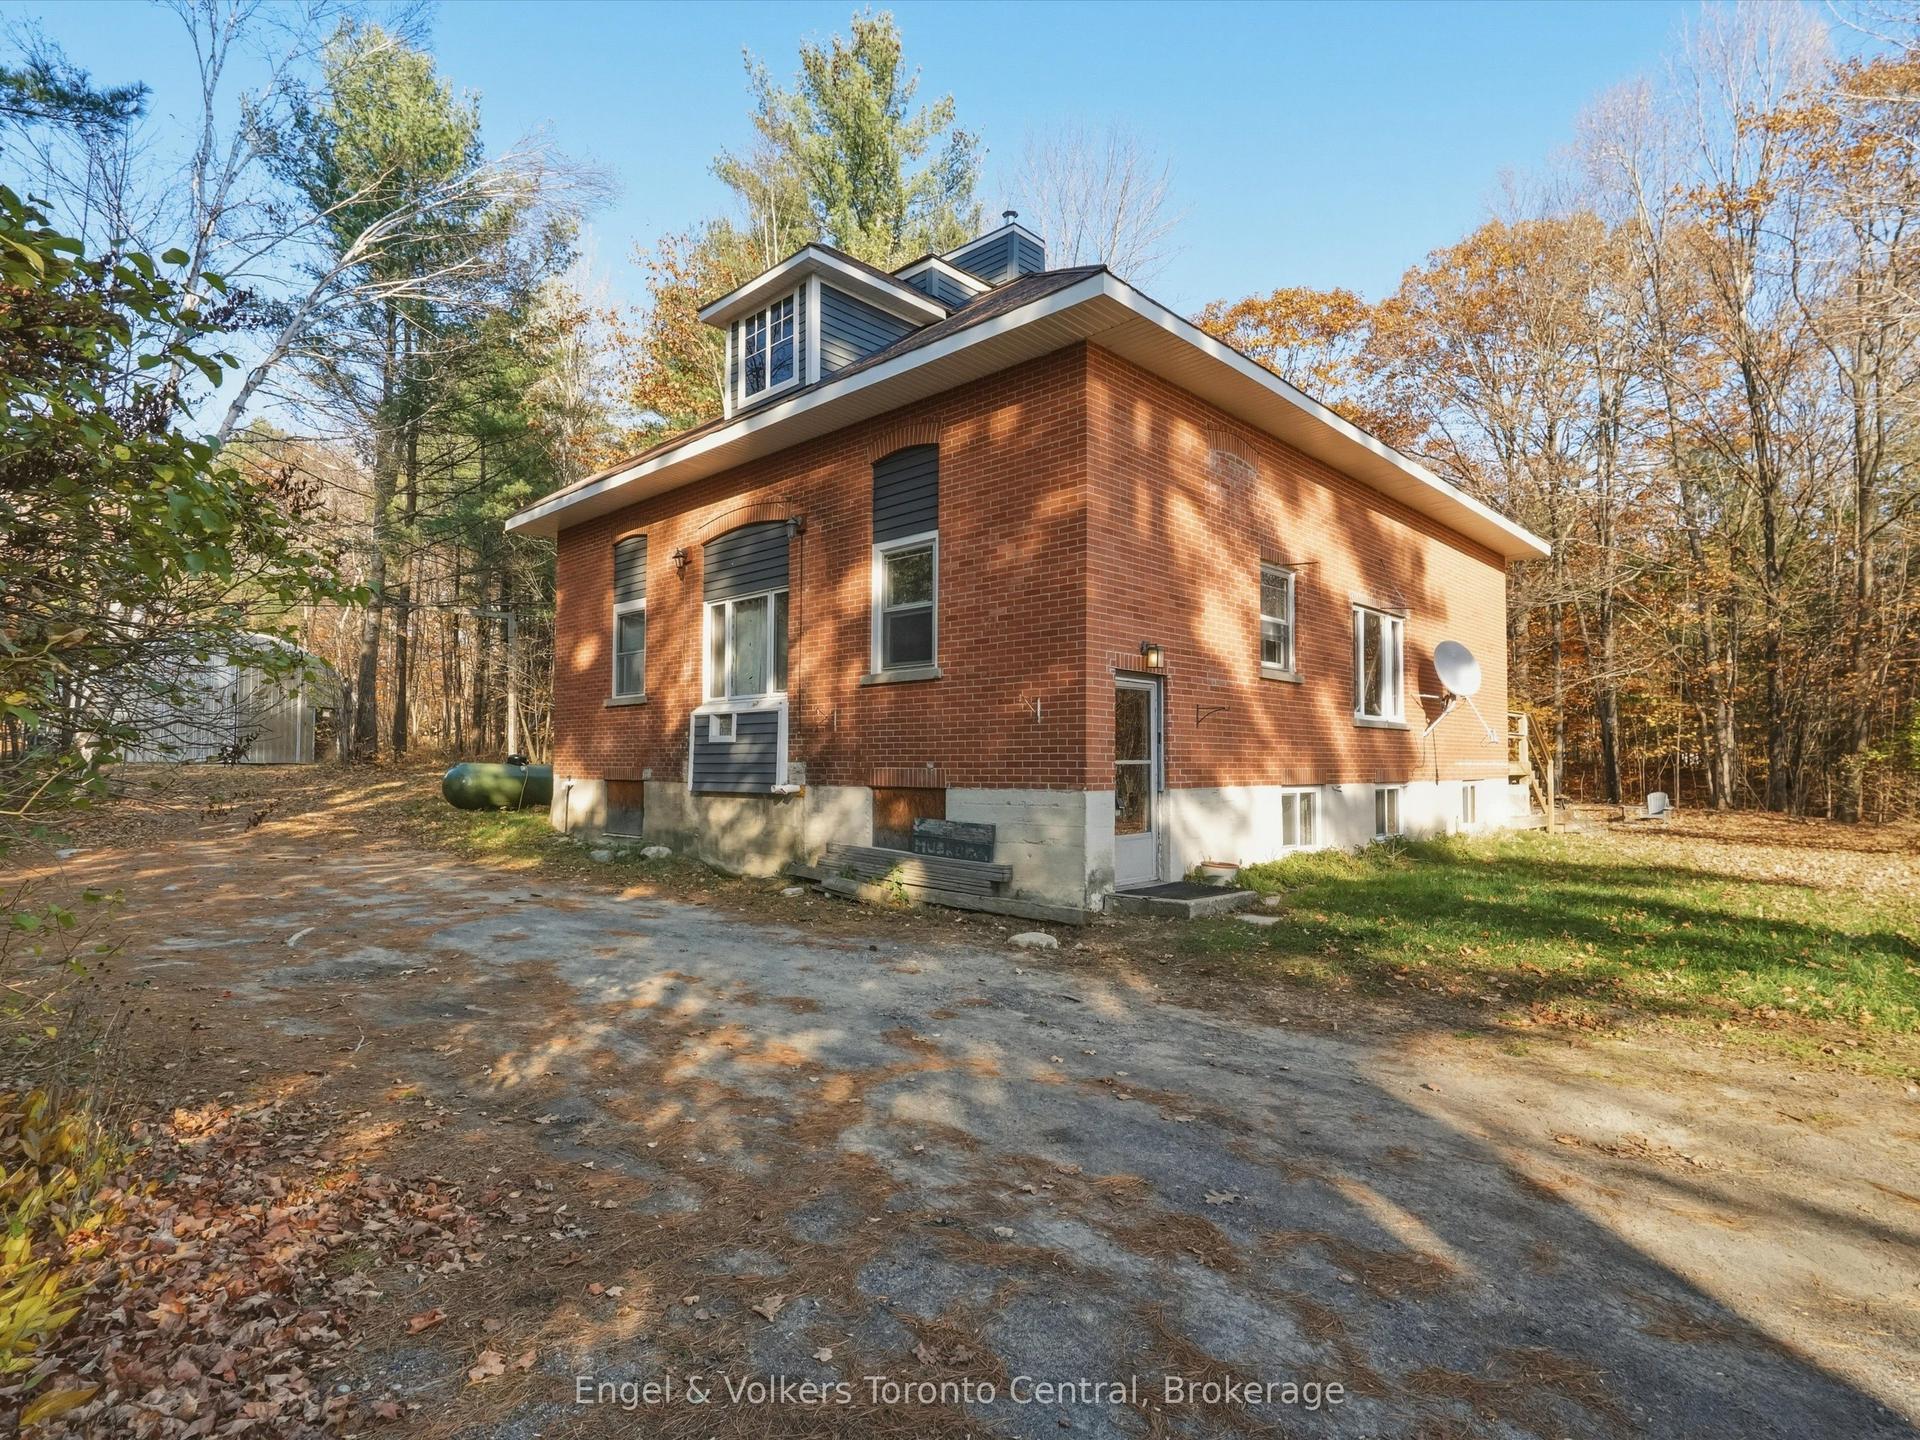
For Sale10 days ago
$629,000
Detached
est. $2,758/mo
2026 Peninsula Road, Medora
Muskoka Lakes, ON
3 bd
2 ba
1,750
10
MLS# X14130448Engel & Volkers Toronto Central
WhatsApp Aman