For Sale
Just Listed
Open House Sat 18–20
1240 Montrose Avenue
Sudbury, Greater Sudbury, ON
$569,999
3+3Bd
2Ba
1,300+sqft
7Parking
72.85 x 130.95 ftlot
$438/sqft
DetachedMLS# X13750348Listed 2026-09-070 DOM
Cooling
Central Air
Basement
Finished
Just listed! New listings in Greater Sudbury often receive offers within the first week.
About this home
Attention & Welcome to 1240 Montrose Ave - a fully renovated, detached RAISED BUNGALOW in sought-after New Sudbury, just a few minutes' walk to Cambrian College and steps from everyday conveniences. Turnkey and move-in ready, this 3+3 or 6 bedroom, 2-bathroom home offering 2500 sqft approx, of total living space, is ideal for first-time buyers, upgrading families, and investors alike.The main level offers 3 bedrooms and a full bath across 1,417 sq ft of bright, updated living space: brand new patio door, brand-new flooring, modern electrical fixtures, fresh ceramic tile in the kitchen, bathroom & foyer, plus new interior doors and hardware throughout. A stunning brand-new oak staircase with sleek metal spindles anchors the home, while the kitchen and baths shine with a new kitchen faucet, new bathroom faucets, over-counter vessel sink bowls, and new quartz vanity countertops.Downstairs, a SEPARATE ENTRANCE opens to approx. 1,050 sq ft with mantle gas fireplace, featuring 3 additional bedrooms (option to convert 2 rooms into a living/rec room), a full bath, and its own functional kitchen - ideal for extended-family/in-law living or strong income & mortgage-helper potential. (Basement is not legal; buyer to do their own due diligence). Parking is the advantage, a 1-car garage PLUS 6 driveway spaces - a rare find. Unbeatable location - walkable distance to Cambrian College, minutes to the CRA Tax Centre, New Sudbury Shopping Centre, Costco, groceries, restaurants, parks, arenas & community amenities, with quick access to LaSalle Blvd, MR 80 and Highway 17. A family oriented prestigious neighbourhood in Greater Sudbury and a high-demand student-rental pocket by Cambrian College adds even more upside for investors.Renovated top to bottom and loaded with value - FIRST TIME HOME BUYERS, UPGRADE FAMILIES & INVESTORS, book your private showing today!
GarageRenovatedFireplace
Rooms
Main Floor
| Living Room | 5.49 × 3.96 m | Vinyl Floor Open Concept |
| Dining Room | 3.05 × 2.44 m | Combined w/Living |
| Kitchen | 3.66 × 3.96 m | Ceramic Floor Ceramic Backsplash Pantry |
| Primary Bedroom | 4.27 × 2.90 m | Vinyl Floor Large Window Large Closet |
| Bedroom | 3.66 × 2.74 m | Vinyl Floor Large Window Large Closet |
| Bedroom | 3.66 × 2.59 m | Vinyl Floor Large Window Large Closet |
Basement
| Bedroom | 3.81 × 2.74 m | Laminate Closet |
| Bedroom | 5.79 × 3.66 m | |
| Bedroom | 5.79 × 3.66 m | |
| Kitchen | 3.35 × 2.59 m | W/O To Garage |
Features
- Carpet Free
- In-Law Capability
- Finished
- Central Air
- Bungalow-Raised
Financials
Annual Taxes
$5,278
Estimated Rental Income
Entire property$3,200 – $4,800/mo
Basement apartment$1,800 – $2,500/mo
Rental yield6.7% – 10.1%
*Estimates based on comparable rentals in the area. Actual income may vary.
Market Data — Greater Sudbury
Days on market0 days
Buyer's MarketSeller's Market
Based on active listings in Greater Sudbury. Data updates daily.
Getting around
How walkable, bikeable, and transit-friendly this neighbourhood is.
58
/ 100
Walk Score
Somewhat Walkable
35
/ 100
Transit Score
Some Transit
48
/ 100
Bike Score
Somewhat Bikeable
Scores are estimates based on neighbourhood data and are for informational purposes only.
MLS® data courtesy of the Toronto Regional Real Estate Board (TRREB).
The information provided herein must only be used by consumers that have a bona fide interest in the purchase, sale, or lease of real estate and may not be used for any commercial purpose or any other purpose. Listing information is deemed reliable but is not guaranteed accurate by the Toronto Regional Real Estate Board, the listing brokerage, or this website. The trademarks REALTOR®, REALTORS® and the REALTOR® logo are controlled by The Canadian Real Estate Association (CREA) and identify real estate professionals who are members of CREA. MLS®, Multiple Listing Service®, and the associated logos are owned by CREA. Not intended to solicit properties currently listed for sale or buyers under contract.
You may also like
More homes in Greater Sudbury
Hand-picked listings with a similar price range and style.
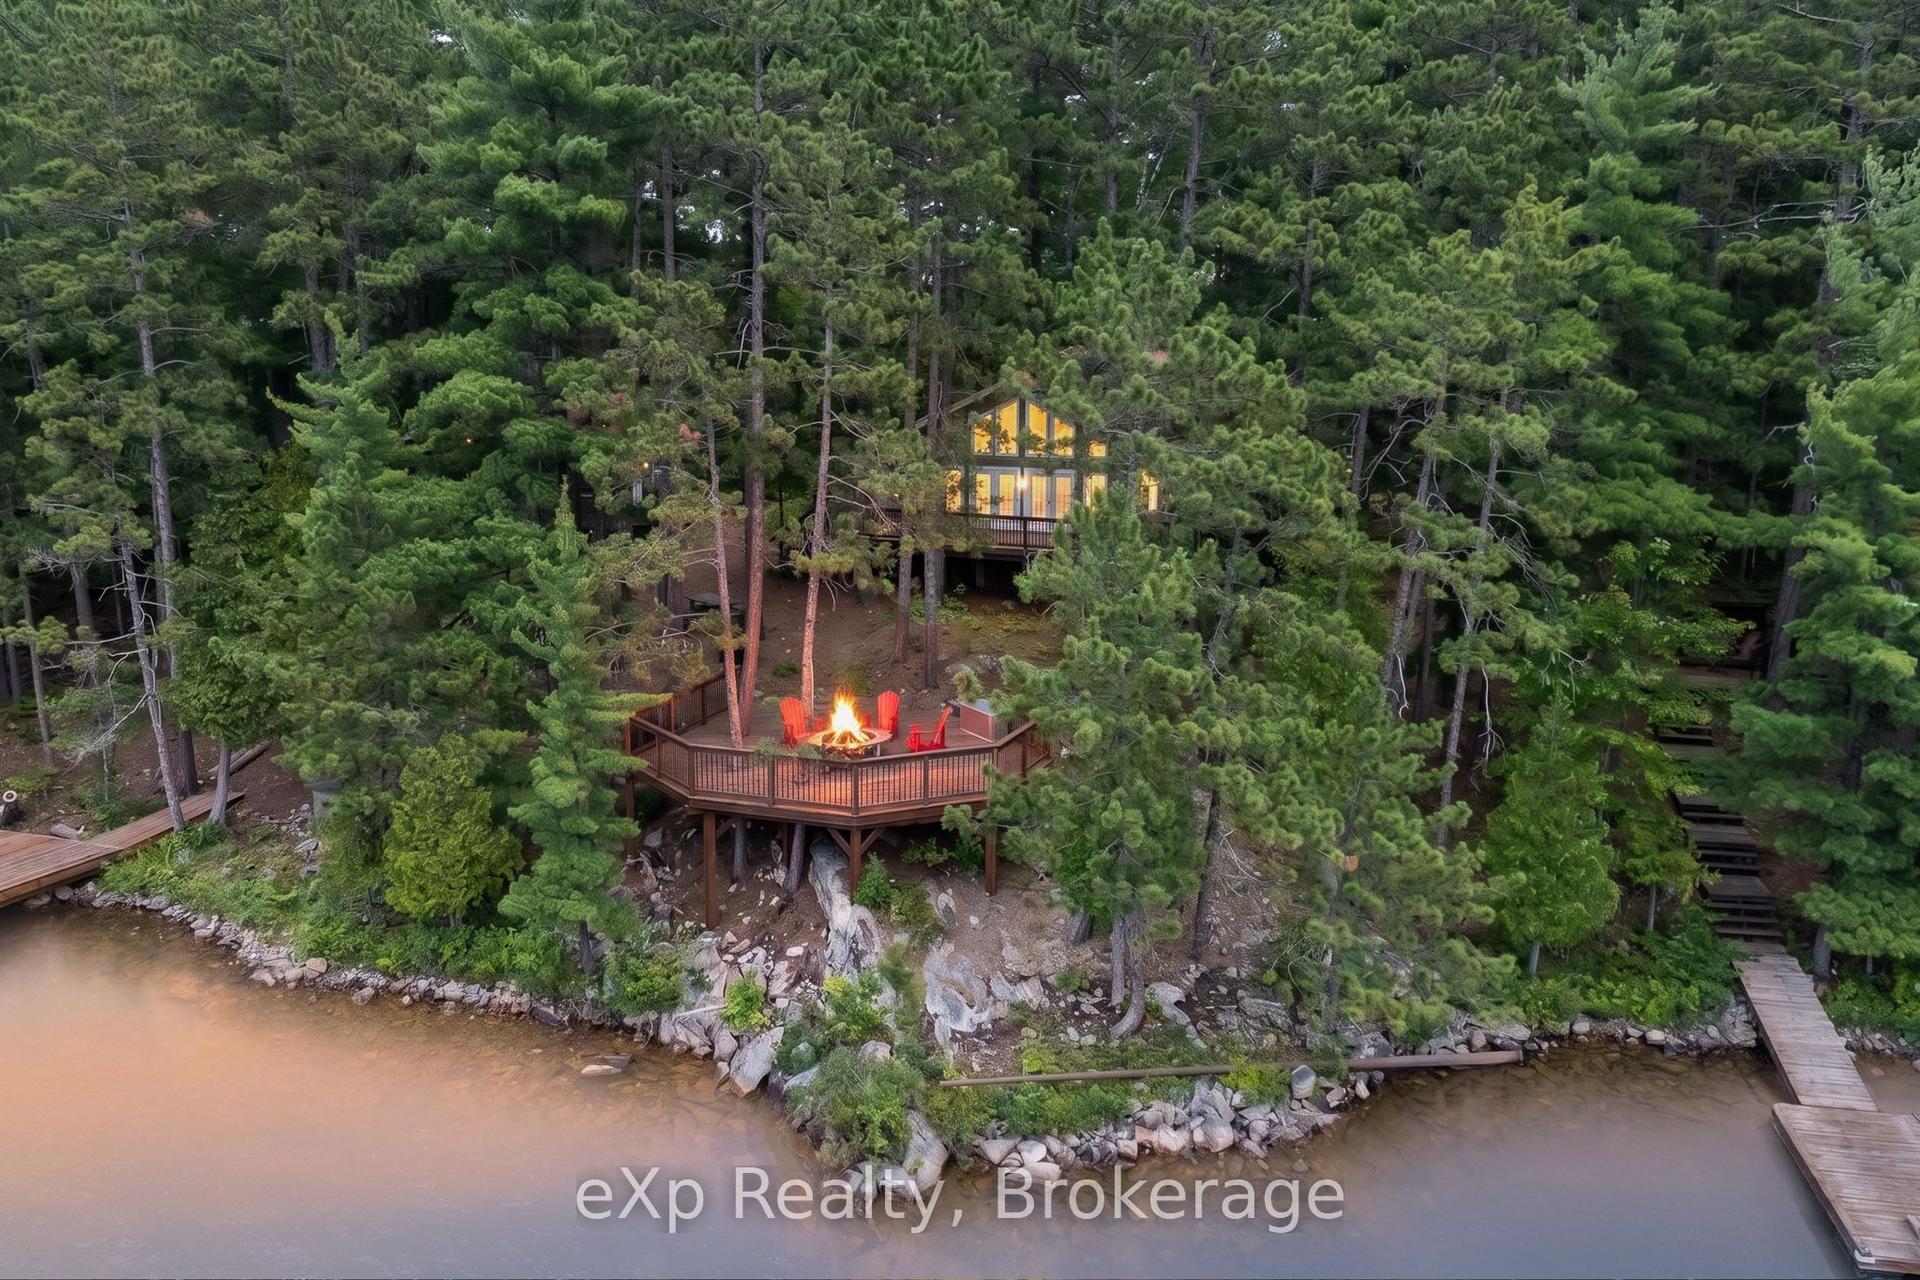
For Sale1 month ago
$599,900
Detached
est. $2,630/mo
0 South Shore Lake Panache, Walden
Greater Sudbury, ON
2+1 bd
1 ba
900
0
MLS# X13616482eXp Realty
WhatsApp Aman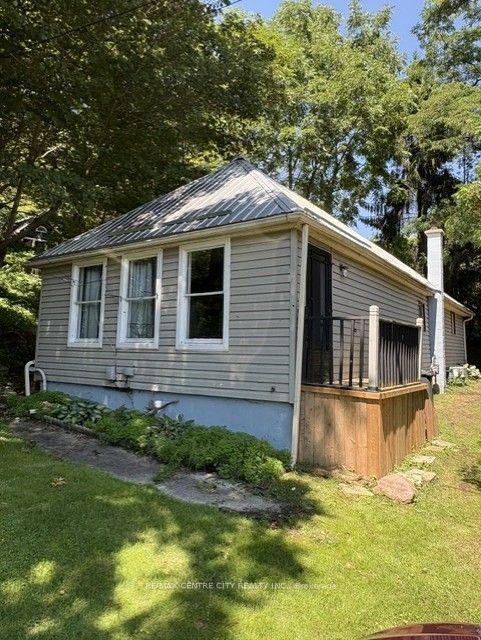
For Sale1 month ago
$499,900
Detached
est. $2,192/mo
345 Smith Street, Port Stanley
Central Elgin, ON
3 bd
1 ba
1,300
2
MLS# X13646834Re/Max Centre City Realty Inc.
WhatsApp Aman