For Sale
Just Listed
10 Nevison Drive
Somerville, Kawartha Lakes, ON
$549,000
3Bd
1Ba
1,750+sqft
6Parking
199 x 137 ftlot
$314/sqft
DetachedMLS# X13750694Listed 2026-09-071 DOM
Heating
Water Heater Owned
Basement
Unfinished
Just listed! New listings in Kawartha Lakes often receive offers within the first week.
About this home
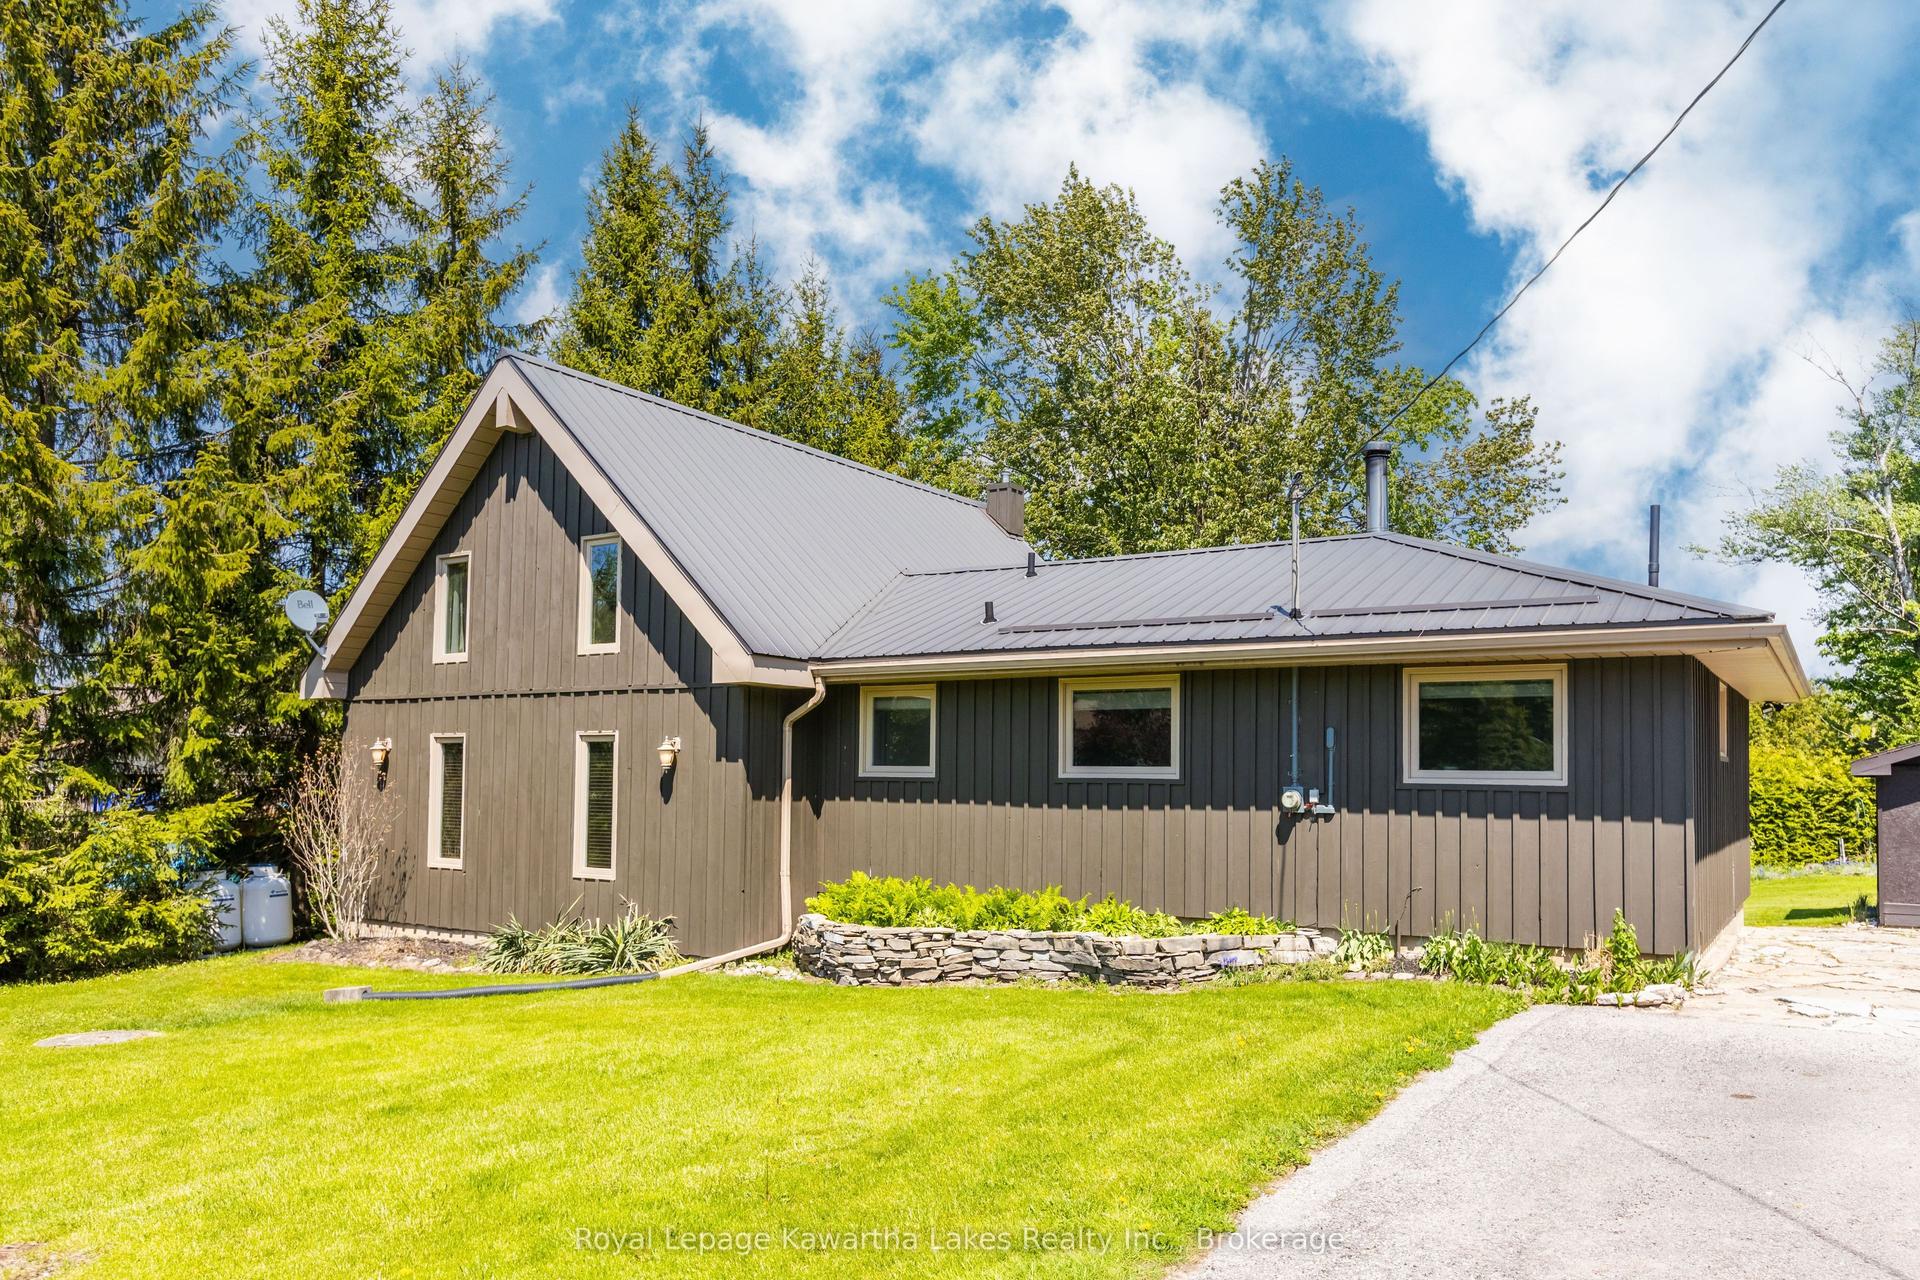
Welcome to Norland - The Land-in-Between. This cozy year-round 3-bedroom home is on a paved municipal road and just steps away from downtown, yet almost invisible to traffic thanks to its mature tree cover. Just across the road is the Gull River which offers a swim at the quaint Mud Turtle Dam Parkette. Lots to explore by foot in town including a very popular restaurant, variety stores, library, craft shops and a gas station. Spend time at the Norland Beach. There's even a little-used pathway to Elliot Falls off Nevison. From the Government dock boaters access the Shadow, Silver Lake system flowing south to Coboconk. Or head up Hgy 35 to the Elliot Falls Dam and launch your boat upstream to access Moore, East Moore and Black Lakes. An easy 10 min drive to the newly paved boat ramp at Head Lake, a popular fishing spot, and direct access to the QE 2 Provincial Park for paddlers. This spotless, custom year-round home was well-built in 1989 and offers 1542 sq ft of living space on one level and sits on an exceptionally private 0.60 acre lot with many granite outcrops and garden patches. No stairs! Vaulted ceilings, intricate wood flooring, a stone fireplace and its open concept design gives this year-round home a cottage-like vibe. The 5 ft crawl space has been spray foamed for additional energy efficiency. Room for a 2nd bath. Detached 20 x 24 x10 garage is fully insulated. Pre-list inspections of building/septic available. Drilled well. ATV and snowmobile trails are nearby. In 30 mins boaters can access more than a dozen lakes for day trips. 10 mins to Coboconk or Kinmount. Minden, Fenelon Falls and Bobcaygeon under 30 mins. 45 mins to Lindsay or Casino Rama and just under 2 hrs to the GTA. A great place to live for those who work within an hour of Norland and prefer to return to an affordable country home after a hard day's work. A great place to raise kids with school bus convenience.
GarageFireplace
Rooms
Main Floor
| Kitchen | 4.14 × 3.17 m | Open Concept |
| Dining Room | 3.04 × 2.94 m | |
| Living Room | 4.35 × 7.10 m | |
| Den | 3.23 × 3.59 m | |
| Sunroom | 3.30 × 3.04 m | |
| Bedroom | 3.29 × 3.14 m | |
| Bedroom 2 | 3.14 × 3.99 m | |
| Bedroom 3 | 3.12 × 2.90 m | |
| Foyer | 1.79 × 2.06 m | Combined w/Laundry |
| Mud Room | 1.73 × 2.56 m |
Features
- Primary Bedroom - Main Floor
- Water Heater Owned
- Crawl Space
- Unfinished
- None
- Chalet
Financials
Annual Taxes
$3,021.85
Estimated Rental Income
Entire property$3,200 – $4,800/mo
Rental yield7.0% – 10.5%
*Estimates based on comparable rentals in the area. Actual income may vary.
Market Data — Kawartha Lakes
Days on market1 days
Buyer's MarketSeller's Market
Based on active listings in Kawartha Lakes. Data updates daily.
Getting around
How walkable, bikeable, and transit-friendly this neighbourhood is.
54
/ 100
Walk Score
Somewhat Walkable
43
/ 100
Transit Score
Some Transit
52
/ 100
Bike Score
Bikeable
Scores are estimates based on neighbourhood data and are for informational purposes only.
MLS® data courtesy of the Toronto Regional Real Estate Board (TRREB).
The information provided herein must only be used by consumers that have a bona fide interest in the purchase, sale, or lease of real estate and may not be used for any commercial purpose or any other purpose. Listing information is deemed reliable but is not guaranteed accurate by the Toronto Regional Real Estate Board, the listing brokerage, or this website. The trademarks REALTOR®, REALTORS® and the REALTOR® logo are controlled by The Canadian Real Estate Association (CREA) and identify real estate professionals who are members of CREA. MLS®, Multiple Listing Service®, and the associated logos are owned by CREA. Not intended to solicit properties currently listed for sale or buyers under contract.
You may also like
More homes in Kawartha Lakes
Hand-picked listings with a similar price range and style.
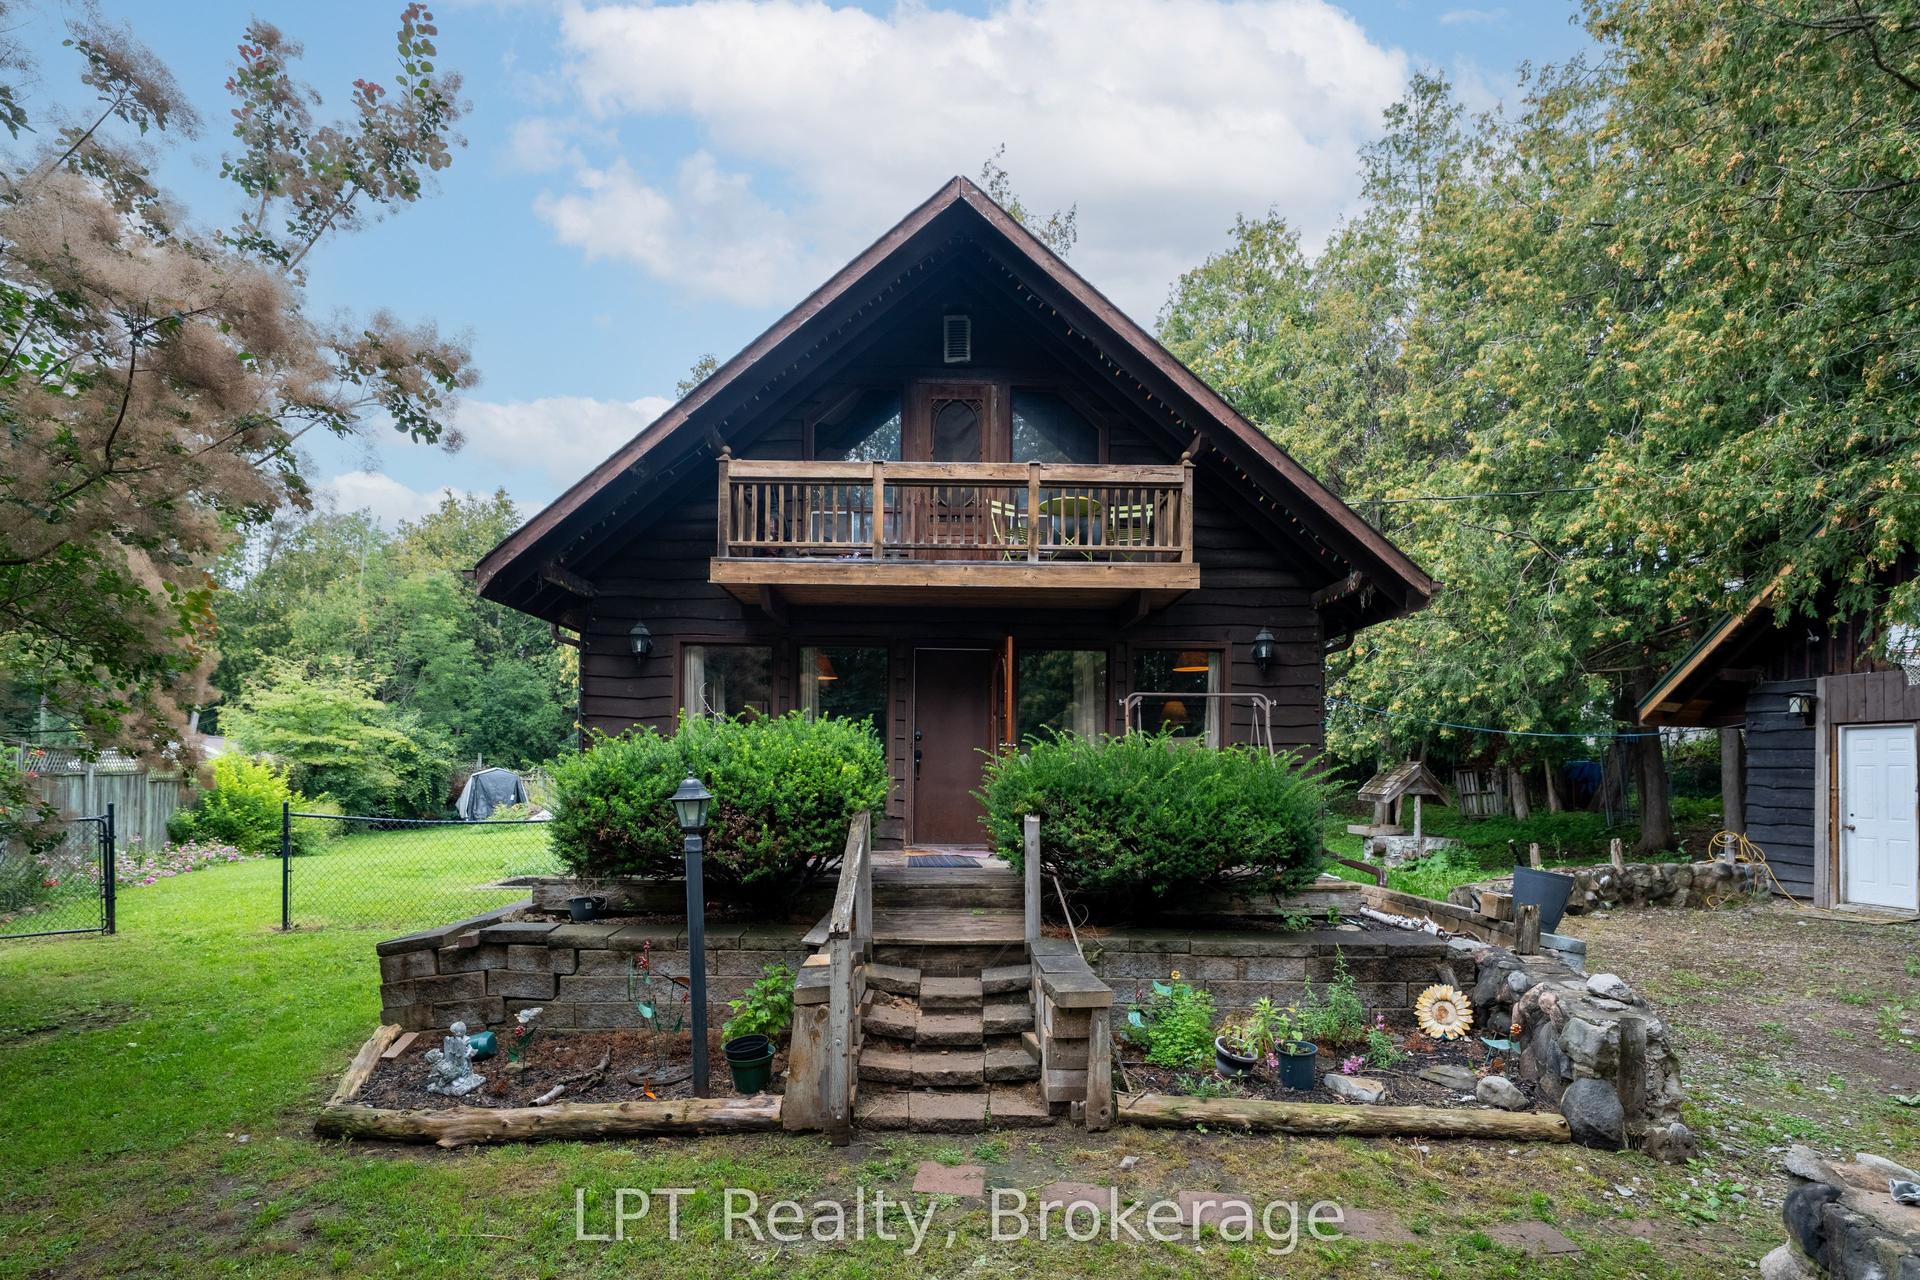
For Sale5 days ago
$499,000
Detached
est. $2,188/mo
1201 Meadowview Road, Emily
Kawartha Lakes, ON
2+2 bd
2 ba
900
3
MLS# X13741906LPT Realty
WhatsApp Aman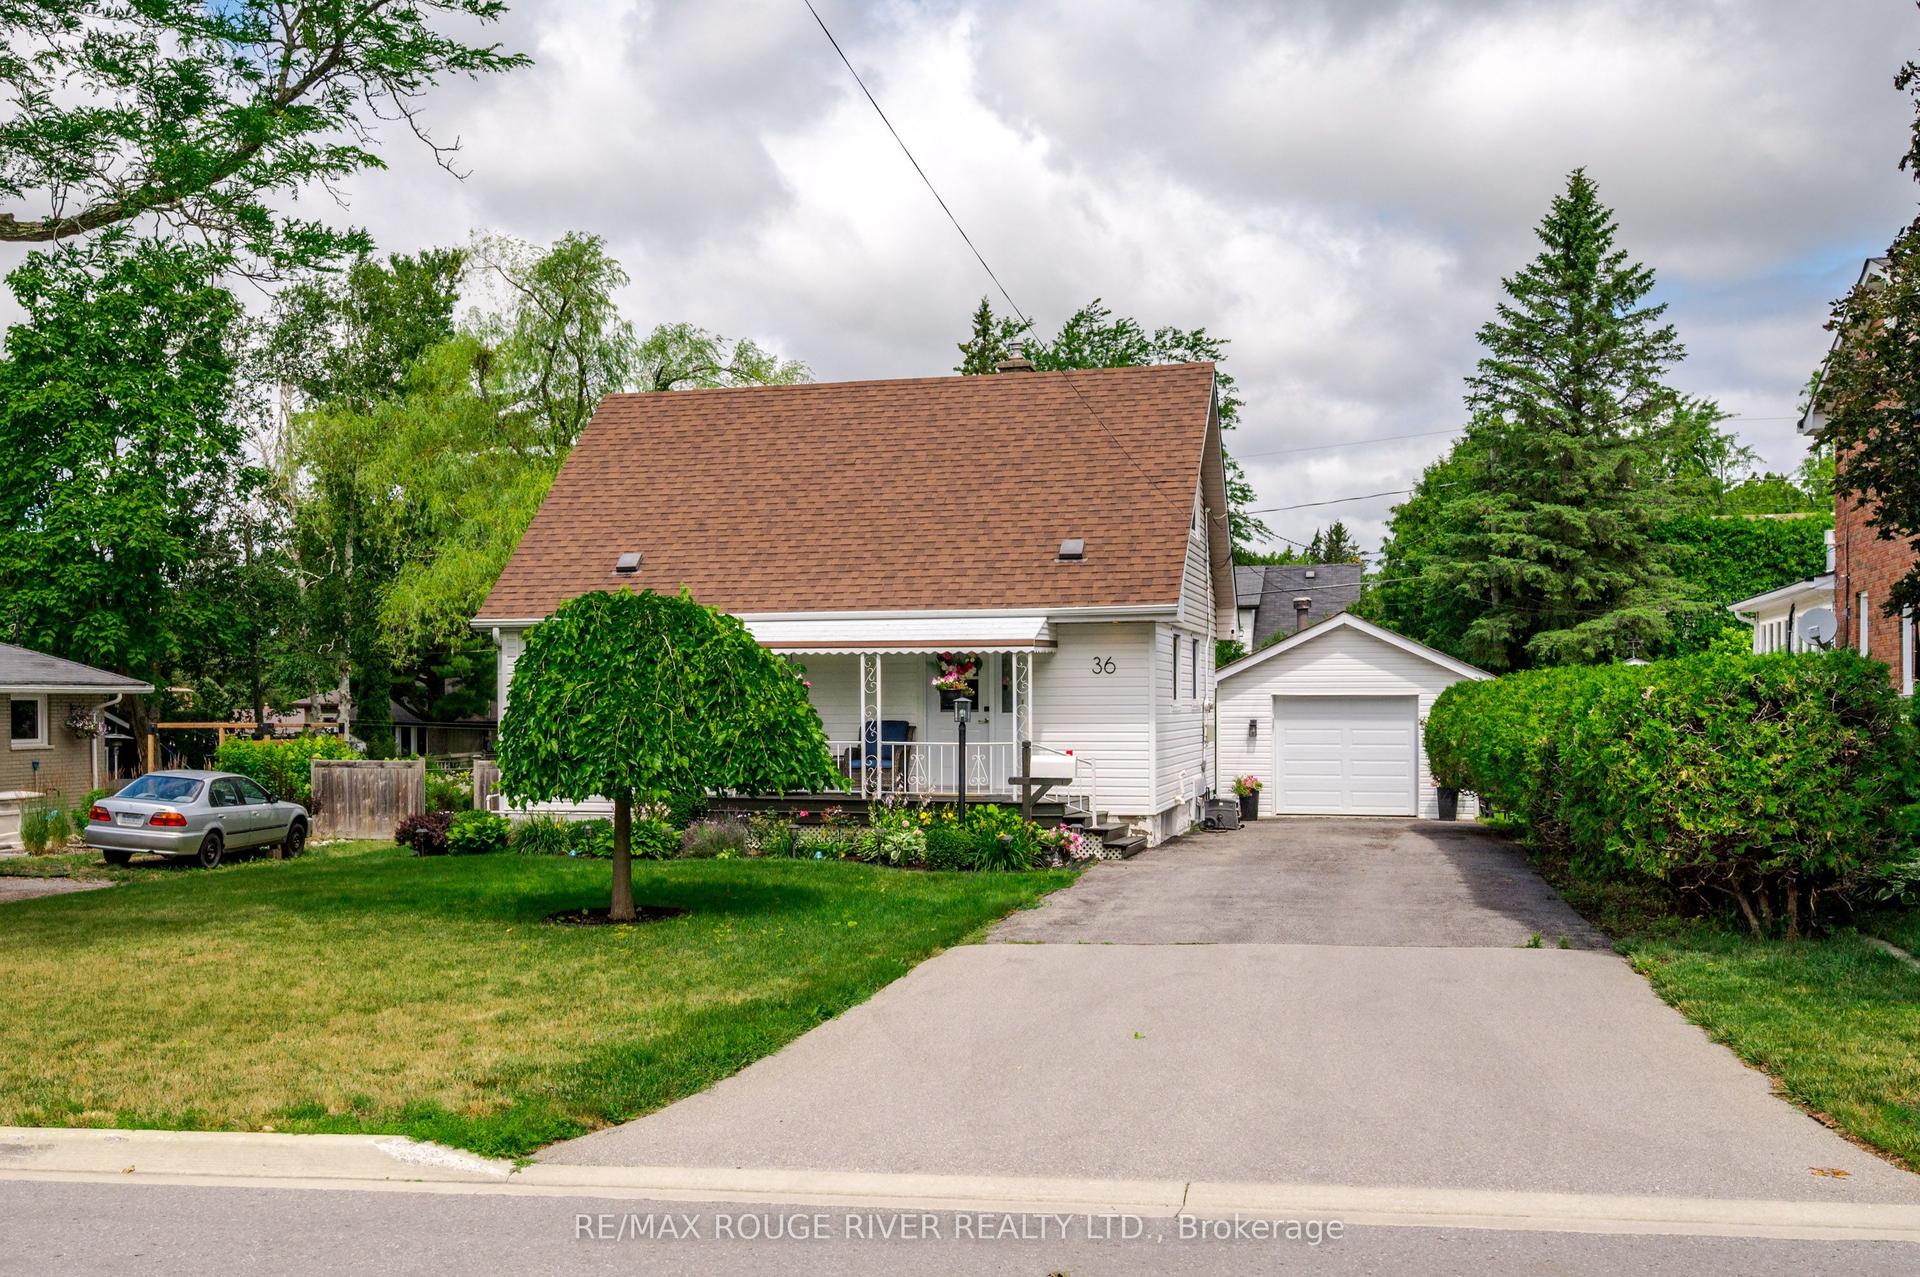
For Sale1 month ago
$499,000
Detached
est. $2,188/mo
36 Kawartha Drive, Lindsay
Kawartha Lakes, ON
2 bd
1 ba
1,300
3
MLS# X13635204Re/Max Rouge River Realty Ltd.
WhatsApp Aman